
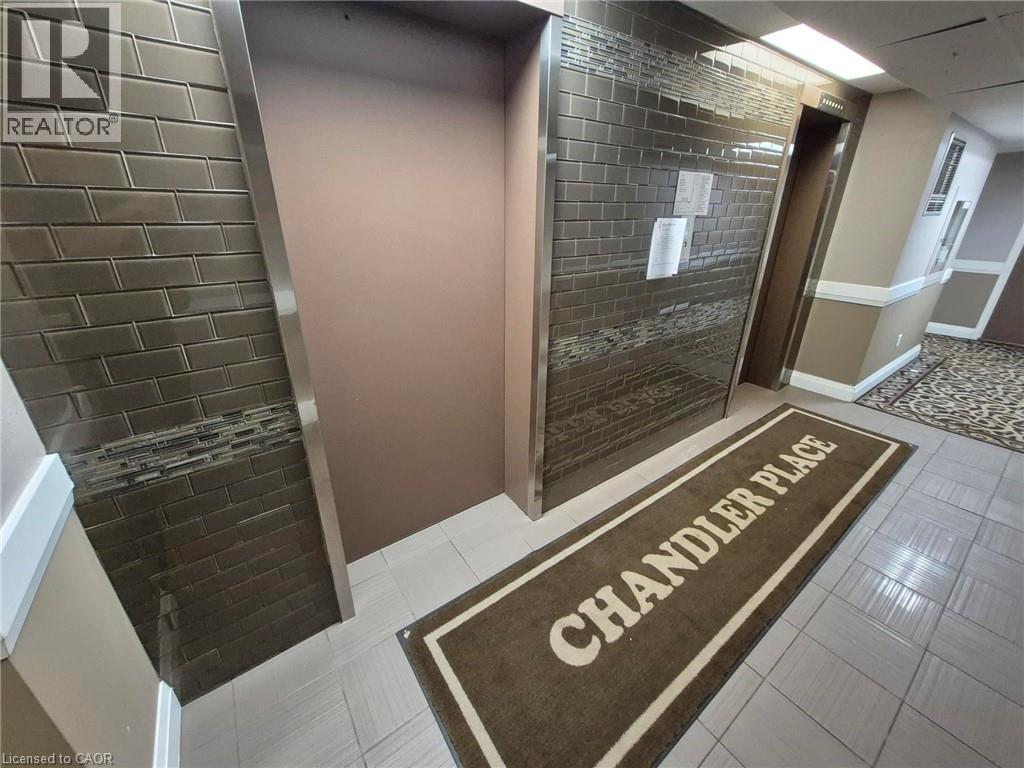
279 Chandler Drive Unit# 706 Kitchener, Ontario N2E 1X6
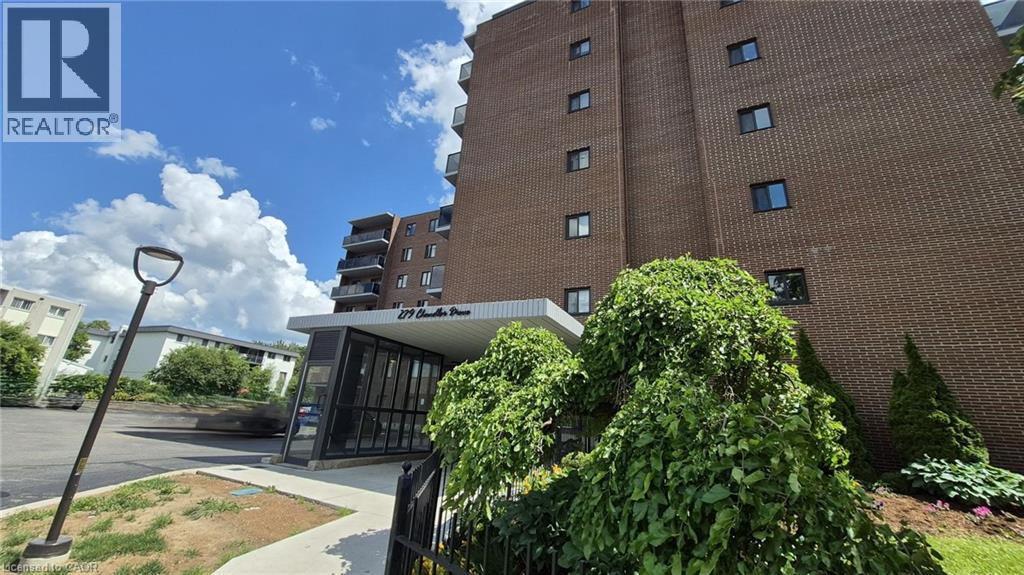
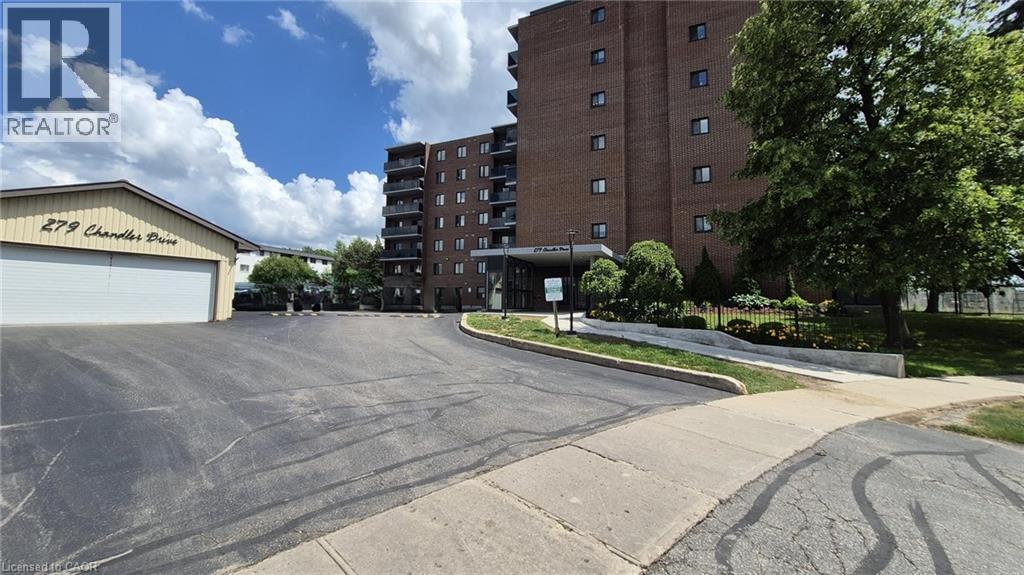
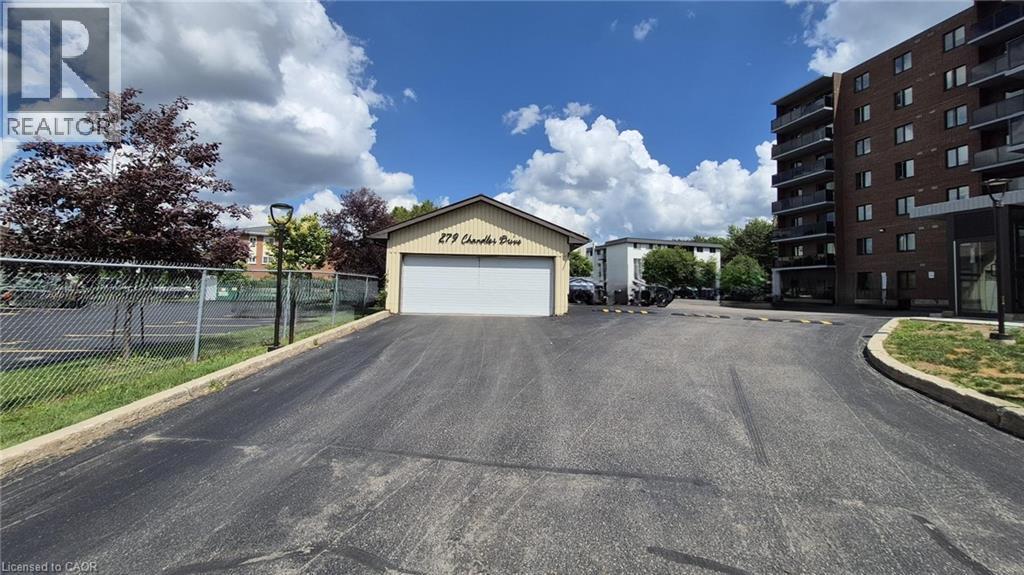
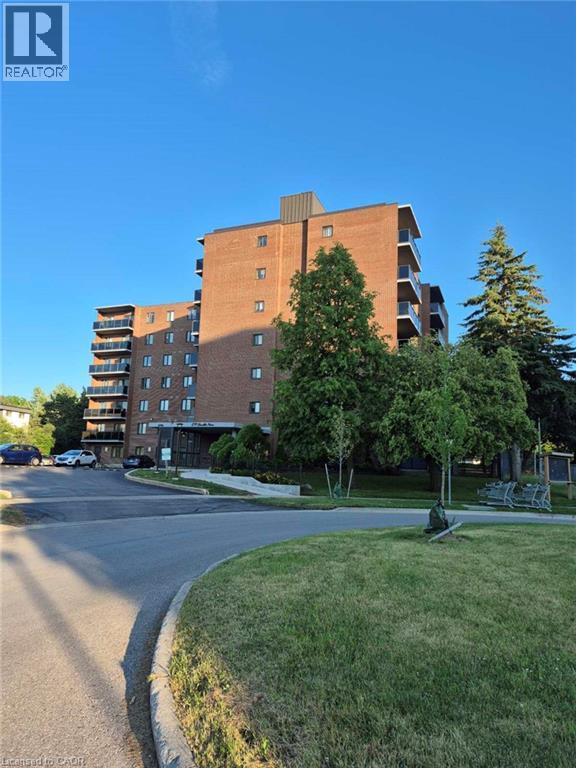

$249,000Maintenance, Insurance, Heat, Electricity, Landscaping, Water, Parking
$768 Monthly
Maintenance, Insurance, Heat, Electricity, Landscaping, Water, Parking
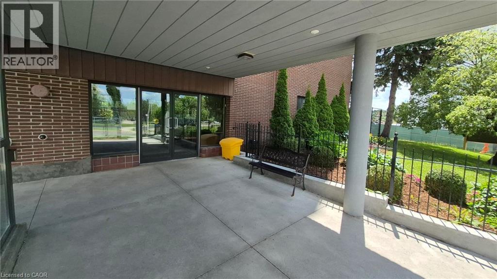
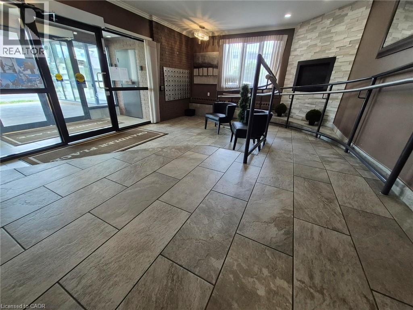
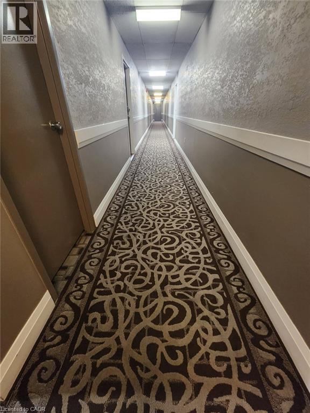
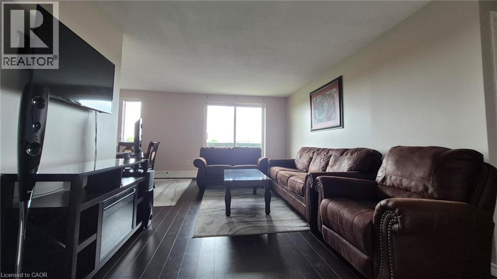
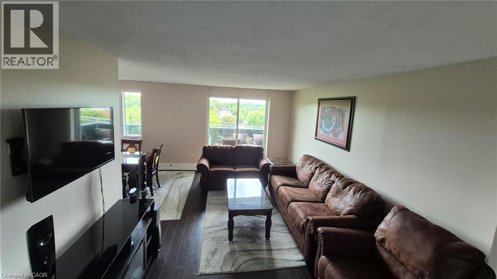
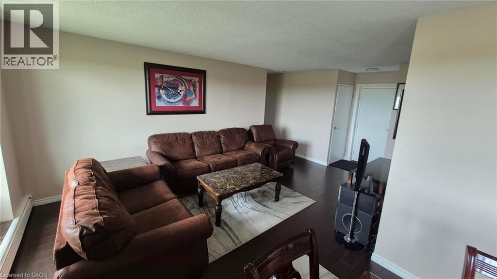
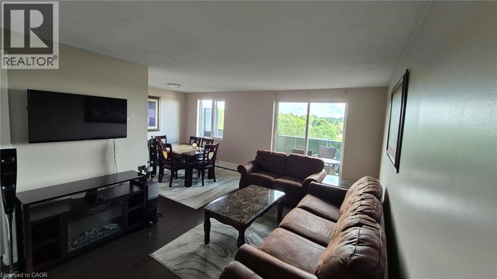
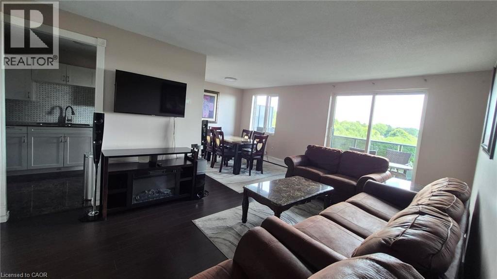
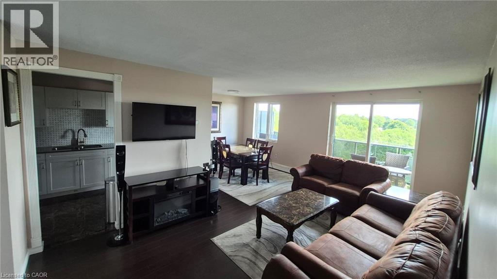
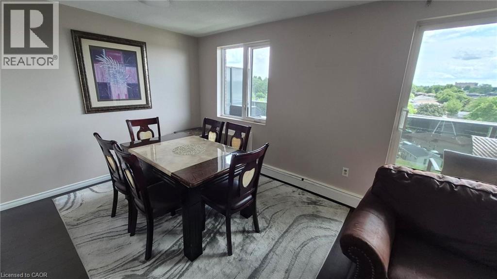
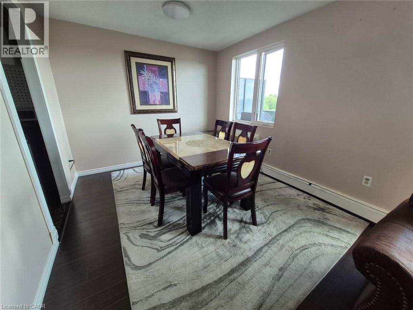
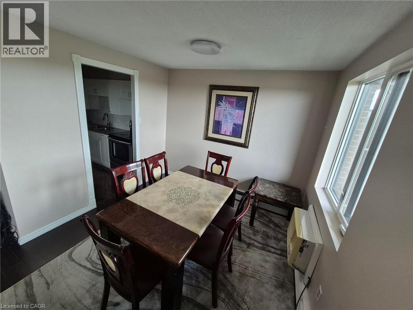
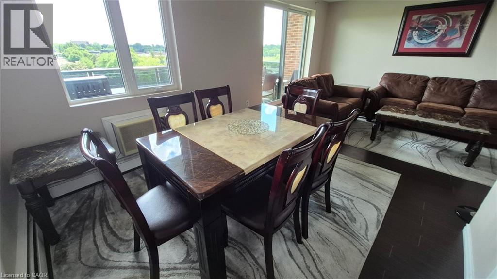
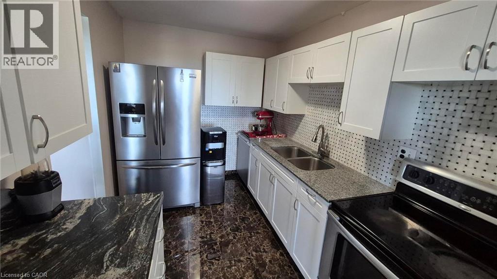
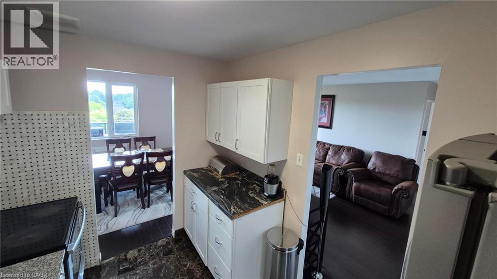
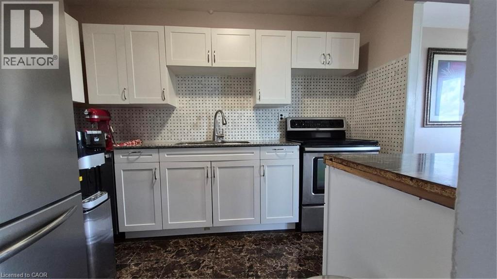
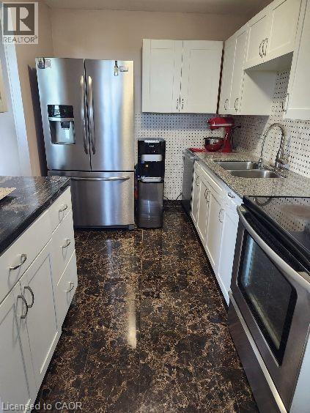
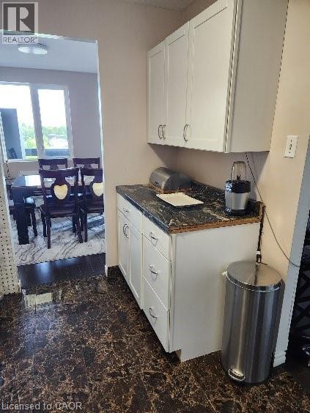
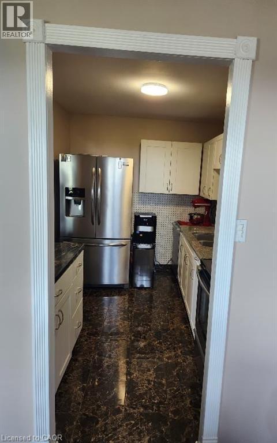
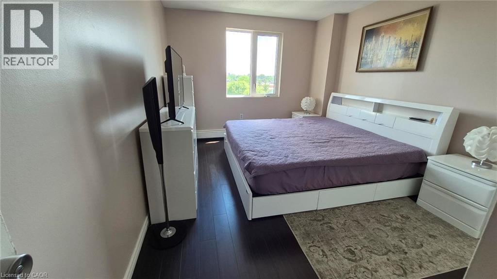
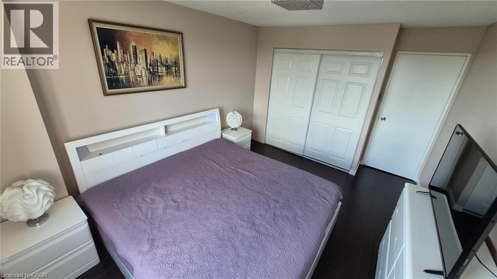
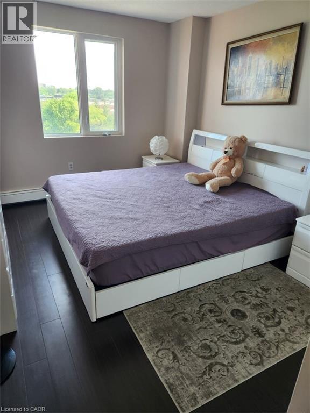
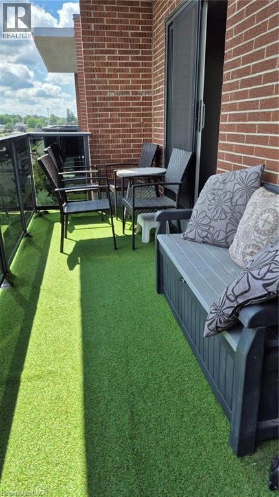
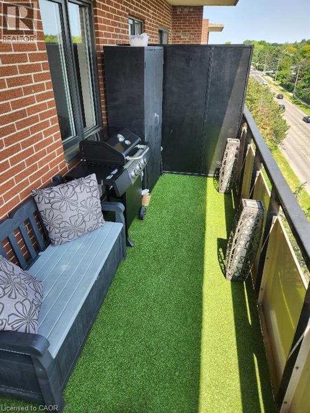
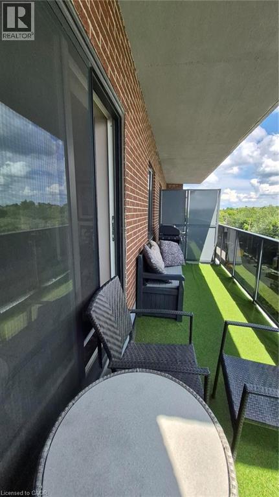
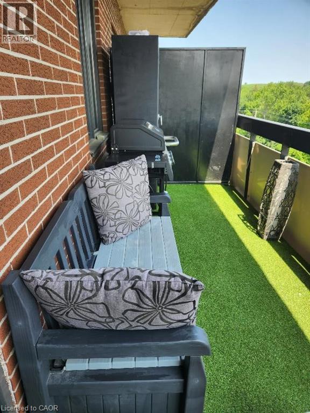
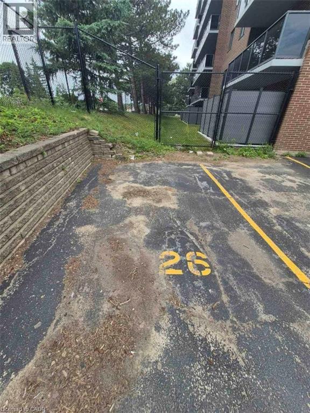
$768 MonthlySTOP WASTING TIME & MONEY FURNISHING A HOME. THIS IS 100% MOVE-IN READY! 279 Chandler Drive Unit #706 is the ultimate shortcut to homeownership or the easiest addition to your investment portfolio. Drop your bags and start living. No furniture shopping, no moving truck logistics, and absolutely zero hassle. WHY YOU NEED TO BUY THIS NOW: FULLY FURNISHED AND CARPET-FREE: Everything is yours. Skip the thousands of dollars in furniture costs and interest payment traps. Just walk in and enjoy. ALL-INCLUSIVE CONDO FEES: Stop worrying about volatile utility bills. Your condo fee covers Hydro, Water, Sewer, Heat, Building Insurance, AND your own parking space. One predictable monthly payment covers it all! ENORMOUS PRIVATE BALCONY: Massive outdoor footprint that you simply cannot find in newer, cramped 1-bedroom builds. Perfect for relaxing or entertaining. HIGH-END FUNCTIONAL KITCHEN: Loaded with stainless steel appliances, double sinks, durable tile flooring, and massive counter space. LARGE BEDROOM & MASSIVE CLOSET: A true master bedroom with an exceptionally deep, oversized closet to handle all your storage needs. LOCATION IS EVERYTHING! Minutes from Downtown Kitchener's tech hub, Hwy 7/8, major shopping malls, restaurants, and public transit. Perfect for professionals, downsizers, or savvy landlords looking for a premium, high-demand rental unit. (id:56248)
Property Details
| MLS® Number | 40868903 |
| Property Type | Single Family |
| Neigbourhood | Laurentian Hills |
| Amenities Near By | Park, Public Transit, Schools, Shopping |
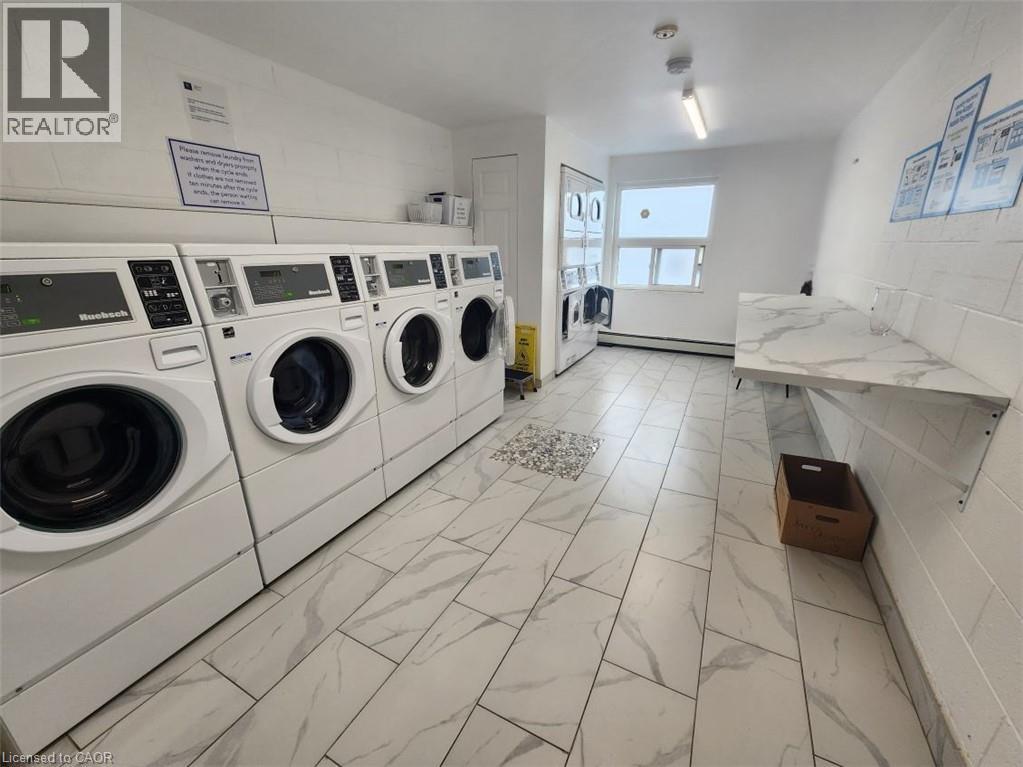
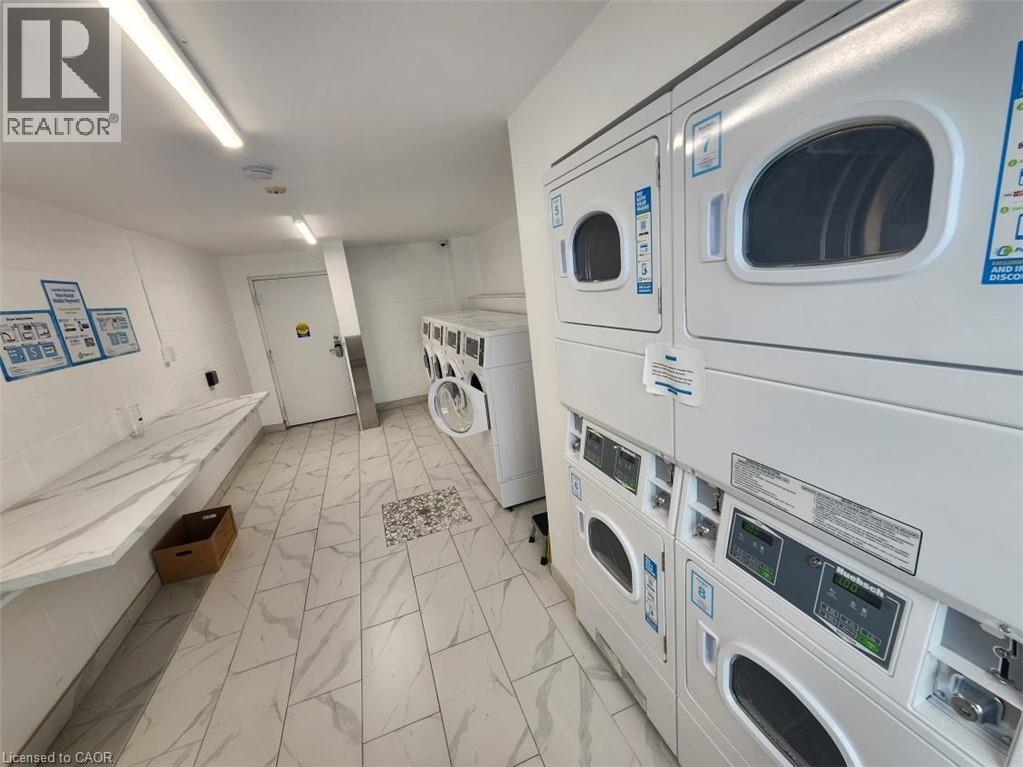
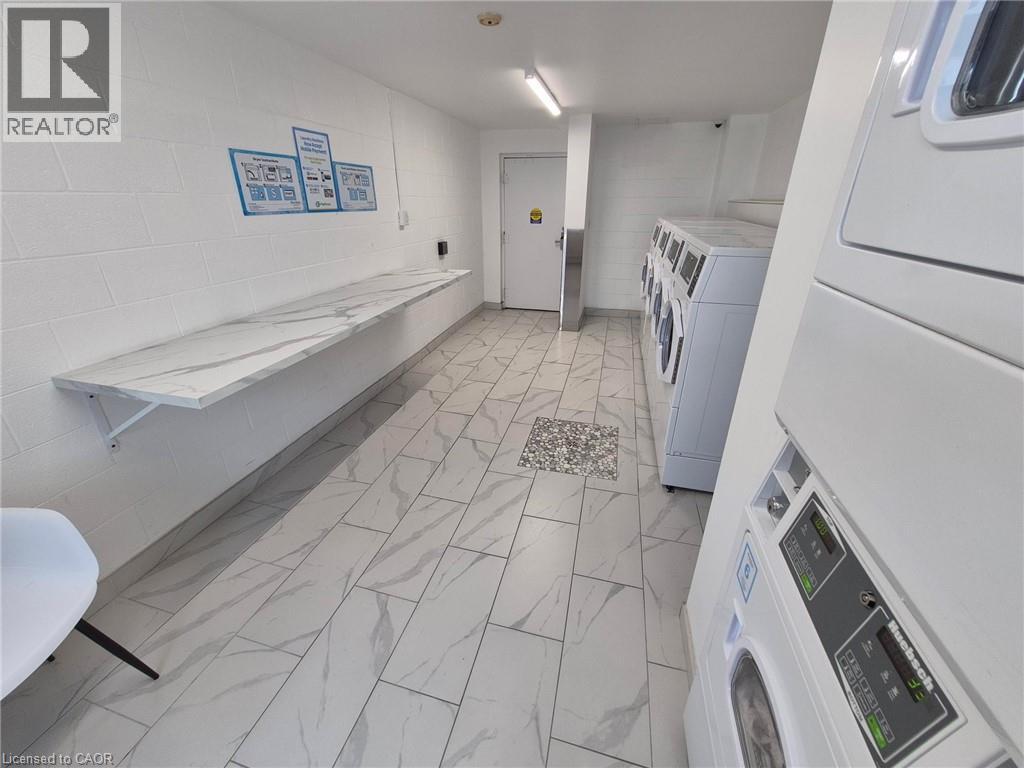
| Features | Southern Exposure, Balcony, Paved Driveway, Laundry- Coin Operated |
| Parking Space Total | 1 |
Building
| Bathroom Total | 1 |
| Bedrooms Above Ground | 1 |
| Bedrooms Total | 1 |
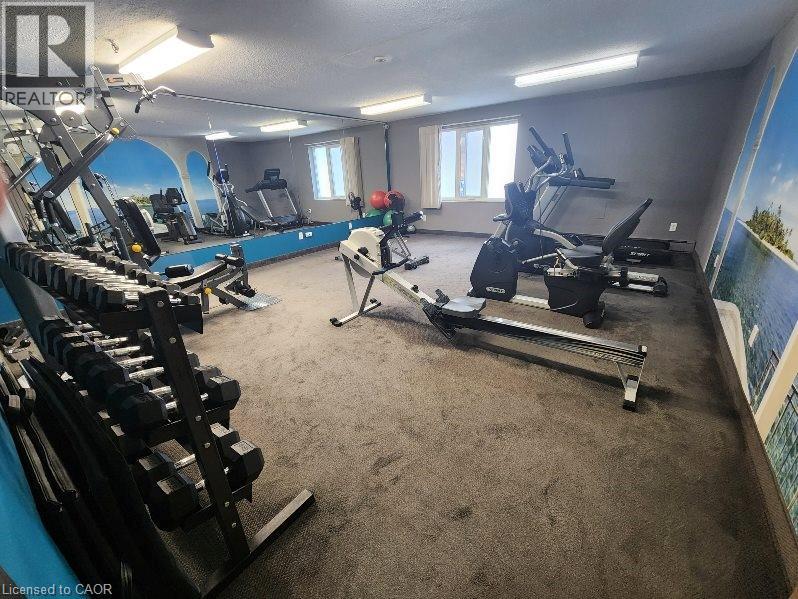
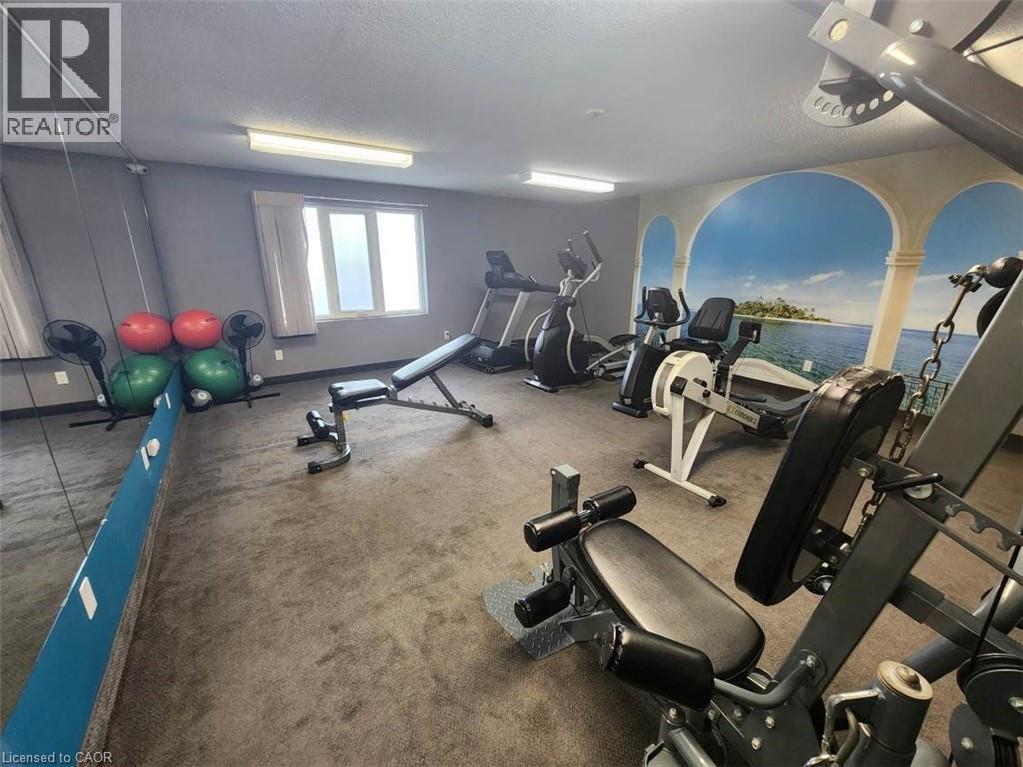
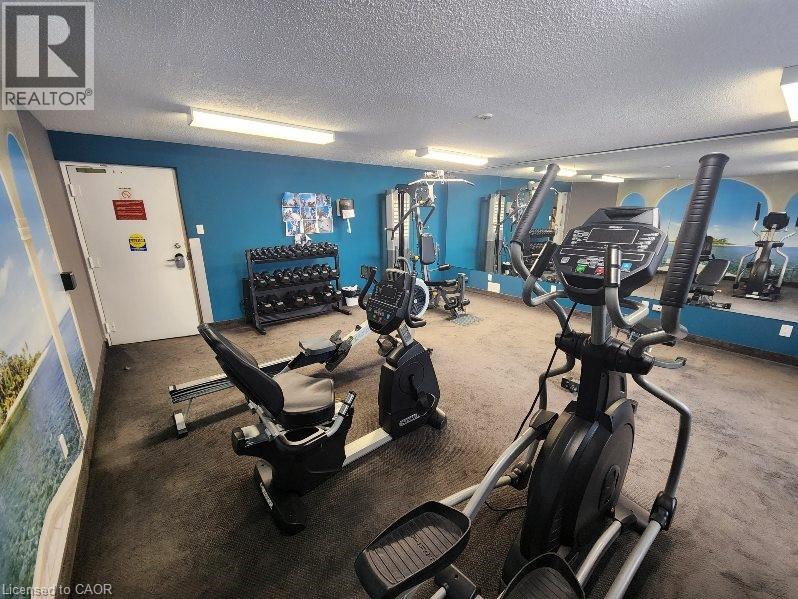
| Amenities | Exercise Centre, Party Room |
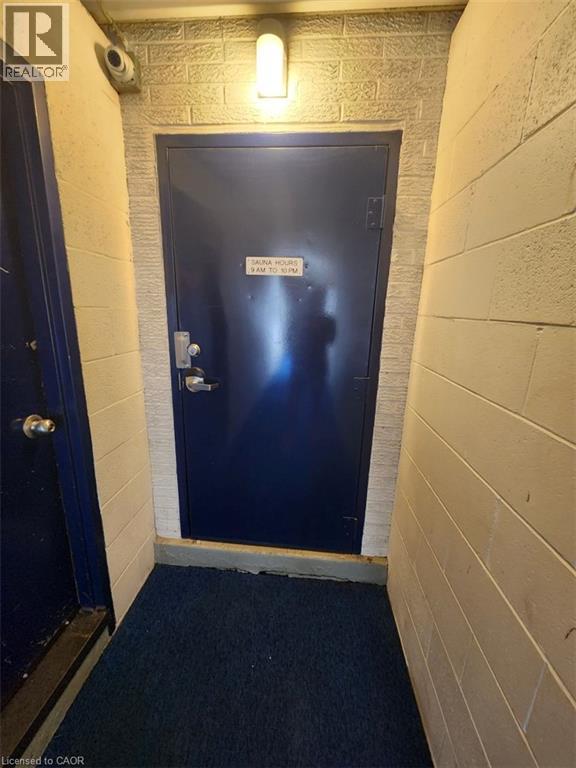
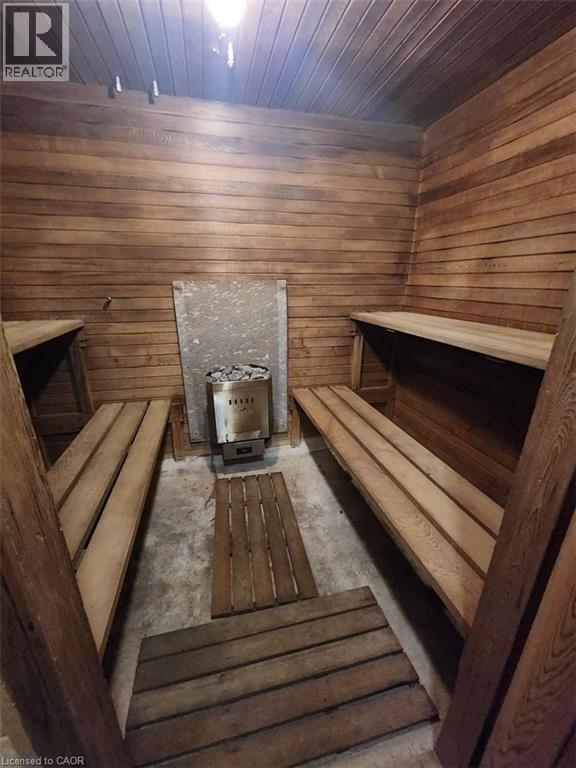
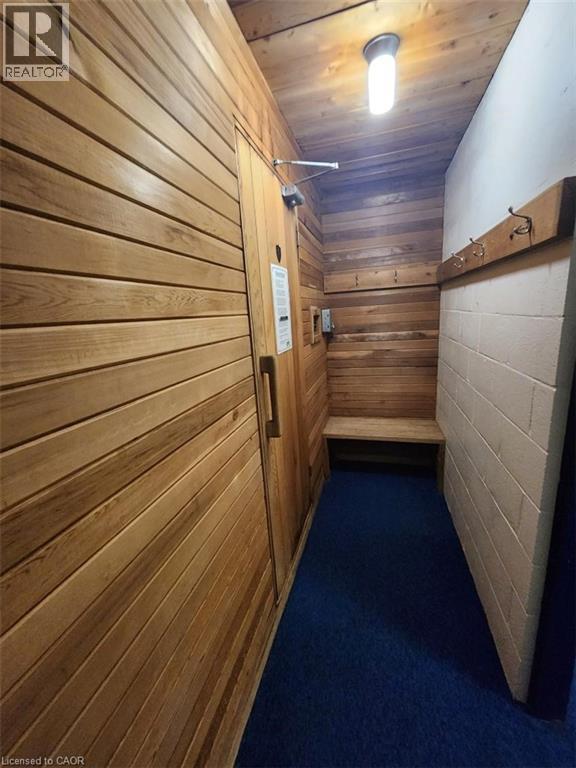
| Appliances | Dishwasher, Microwave, Refrigerator, Sauna, Stove |
| Architectural Style | Other |
| Basement Type | None |
| Construction Style Attachment | Attached |
| Cooling Type | Wall Unit |
| Exterior Finish | Brick |
| Heating Type | Baseboard Heaters |
| Stories Total | 1 |
| Size Interior | 706 Sqft |
| Type | Apartment |
| Utility Water | Municipal Water |
Parking
| Visitor Parking | |
| Open |
Land
| Access Type | Road Access, Highway Access |
| Acreage | No |
| Land Amenities | Park, Public Transit, Schools, Shopping |
| Sewer | Municipal Sewage System |
| Size Total Text | Under 1/2 Acre |
| Zoning Description | R2 |
Rooms
| Level | Type | Length | Width | Dimensions |
|---|---|---|---|---|
| Main Level | Foyer | 4'0'' x 3'2'' | ||
| Main Level | Foyer | 14'2'' x 3'0'' | ||
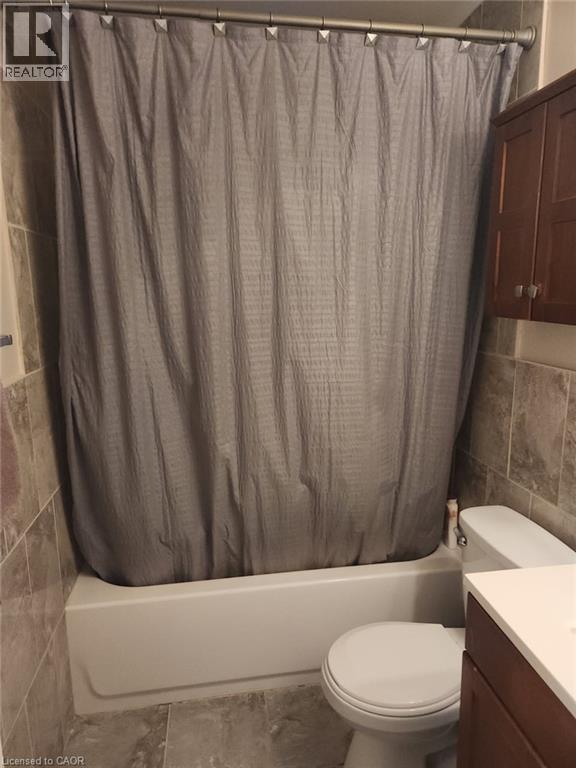
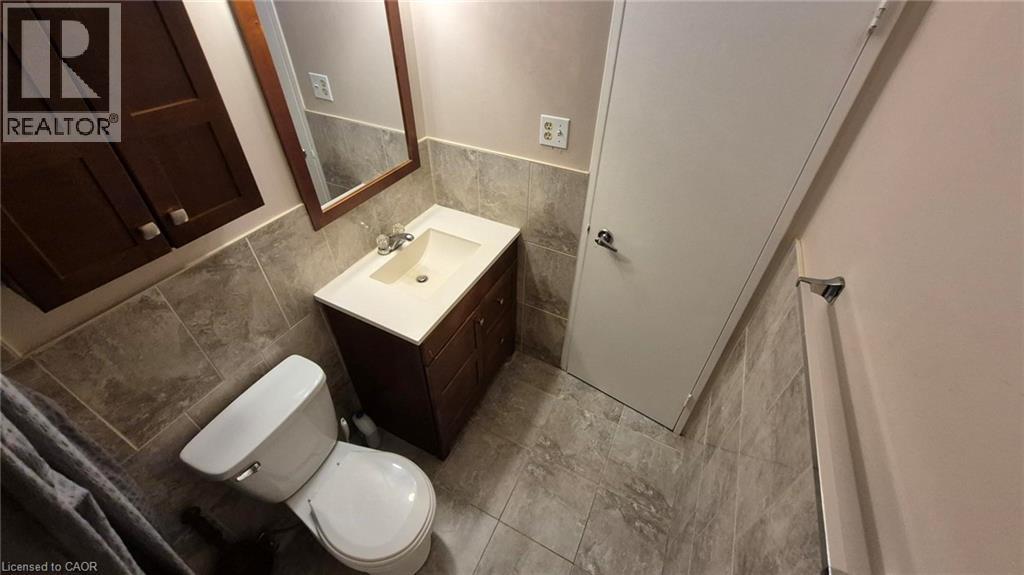
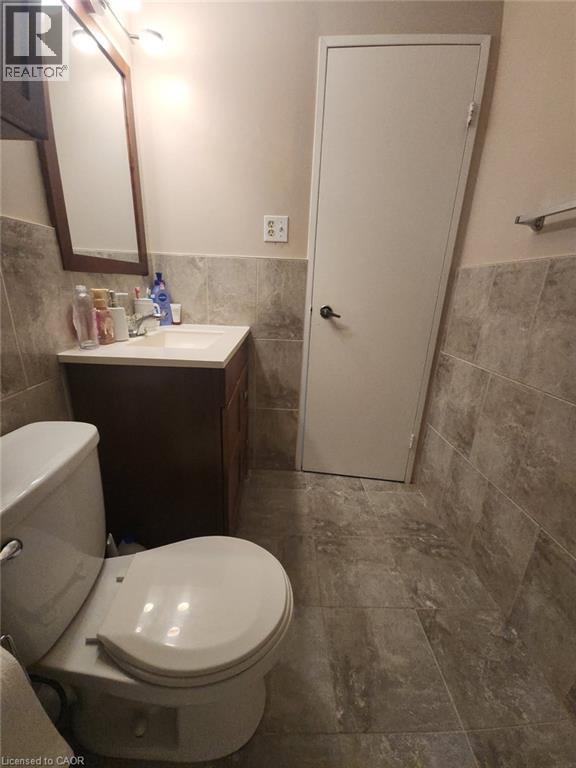
| Main Level | 4pc Bathroom | 7'7'' x 4'11'' | ||
| Main Level | Primary Bedroom | 14'8'' x 10'6'' | ||
| Main Level | Kitchen | 11'3'' x 7'8'' | ||
| Main Level | Dining Room | 9'9'' x 8'3'' | ||
| Main Level | Living Room | 14'10'' x 11'0'' |
https://www.realtor.ca/real-estate/30364229/279-chandler-drive-unit-706-kitchener
Interested?


The trademarks REALTOR®, REALTORS®, and the REALTOR® logo are controlled by The Canadian Real Estate Association (CREA) and identify real estate professionals who are members of CREA. The trademarks MLS®, Multiple Listing Service® and the associated logos are owned by The Canadian Real Estate Association (CREA) and identify the quality of services provided by real estate professionals who are members of CREA. The trademark DDF® is owned by The Canadian Real Estate Association (CREA) and identifies CREA's Data Distribution Facility (DDF®)
October 05 2026 03:30:03
REALTORS® Association of Hamilton-Burlington
City Brokerage