
1110 - 2152 Lawrence Avenue E Toronto, Ontario M1R 3A8

$2,600 Monthly
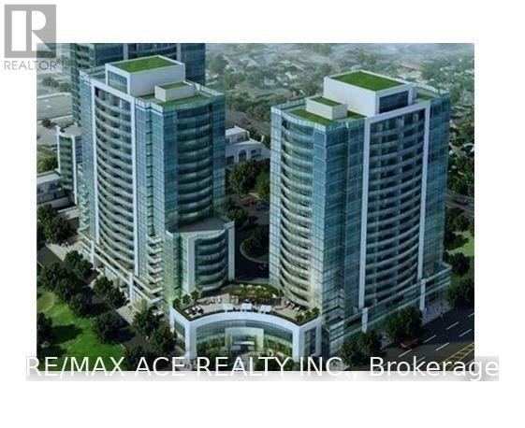
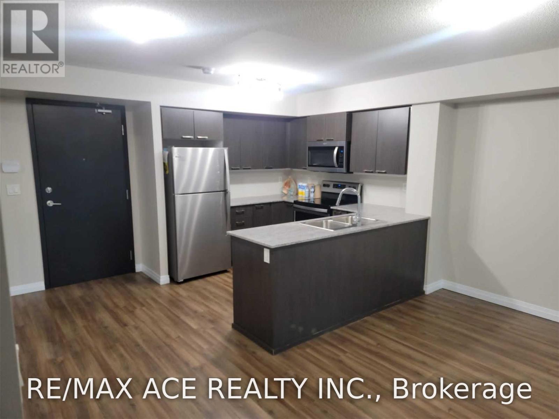
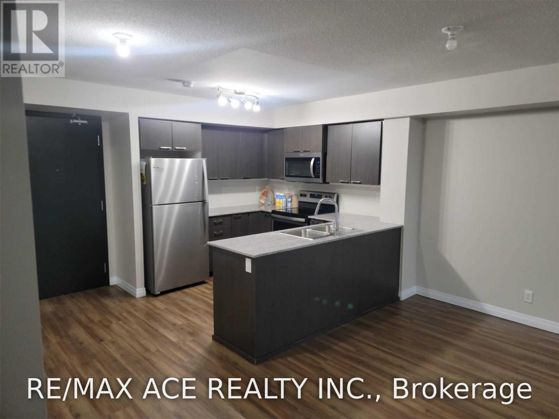
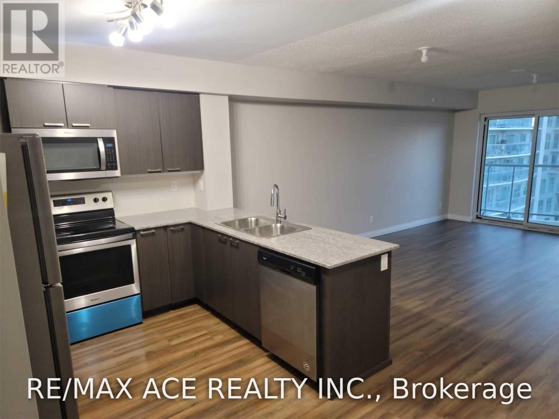
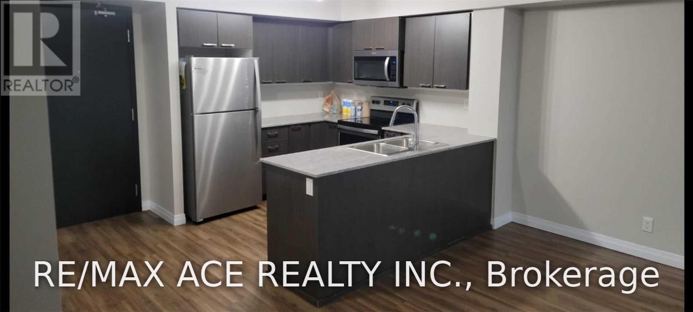
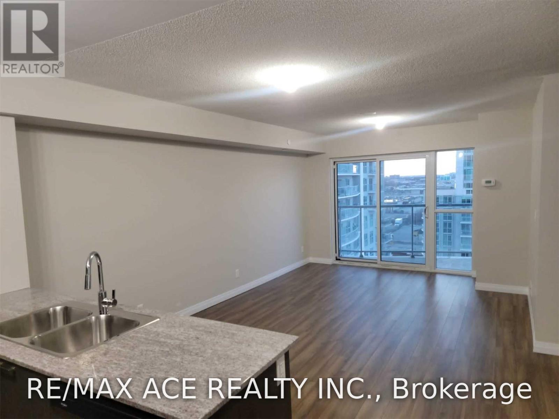
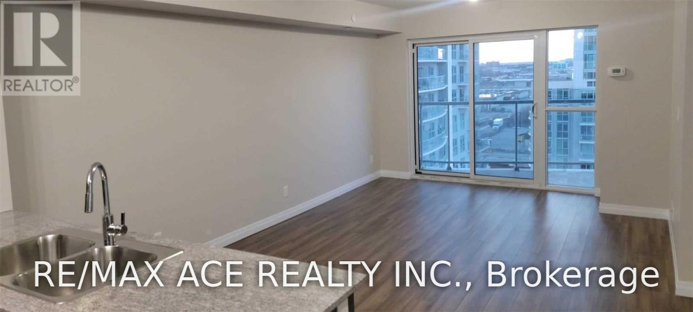
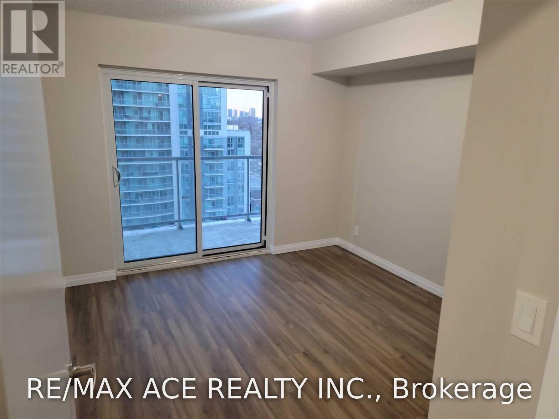
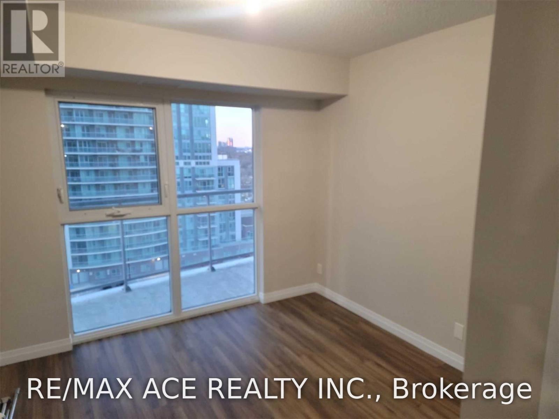
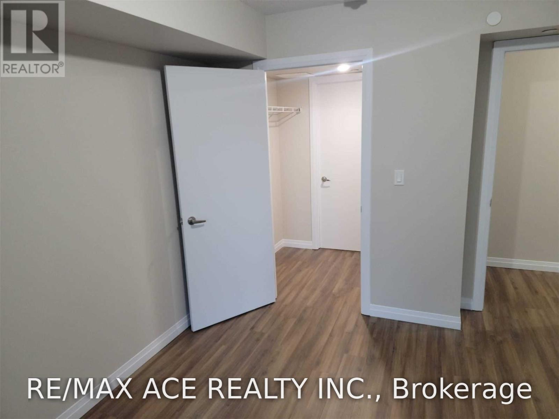
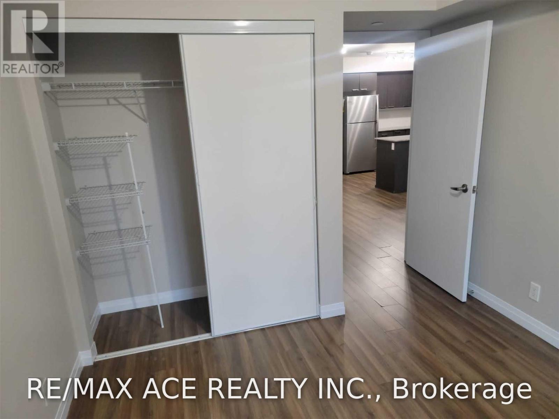
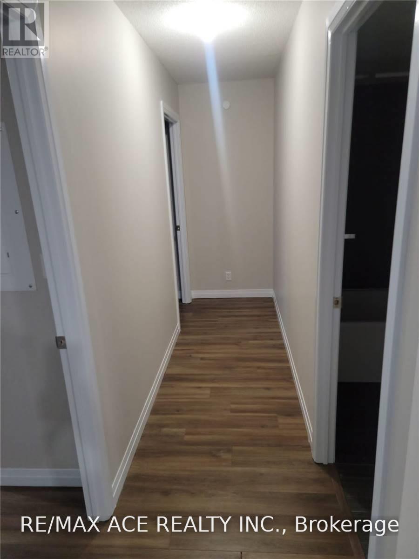
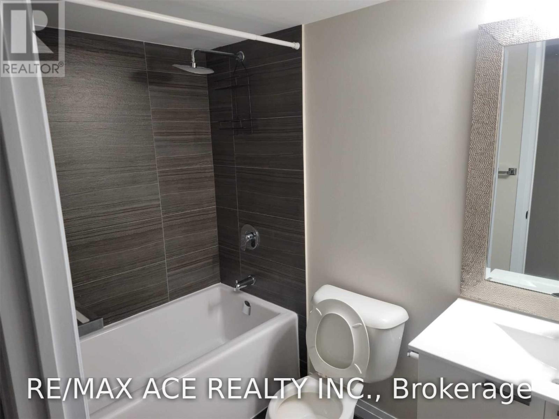
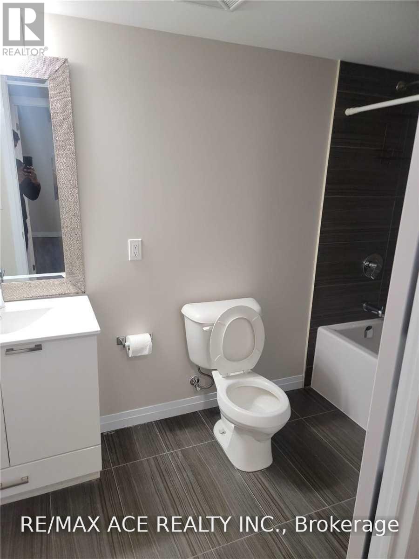
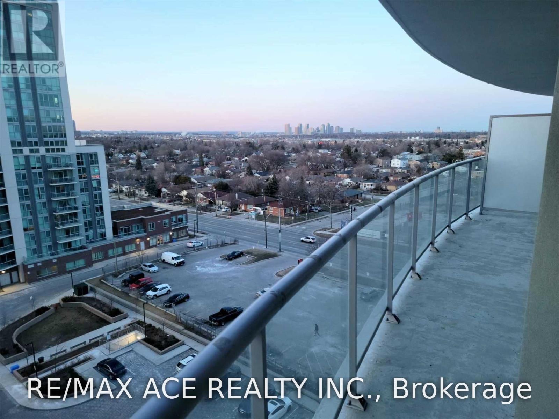
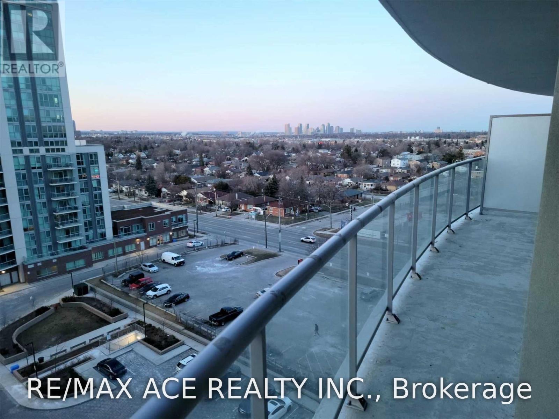
Bright & Well Maintained Beautiful 2 Bedroom 2 Full Washroom Condo Unit Located In A Highly Convenient Area, This Open Concept Unit Features Spacious Living & Dining Area Overlooking The Courtyard, A Modern Kitchen With Granite Counter& S/S Appliances, Laminate Flooring & Ceramic Tiles Through Out, A Functional Layout & A Private Balcony With North Exposure, One Parking &One Locker And Floor To Ceiling Windows Bringing In Plenty Of Natural Light, Excellent Amenities Including 24-Hour Concierge, Gym, Party Room, Billiard Room & Guest Suite, Steps To TTC, Minutes To Schools, Library, Community Centre, Park, Shopping, Banks & Easy Access To Hwy 401 & 404. (id:56248)
Property Details
| MLS® Number | E13861698 |
| Property Type | Single Family |
| Community Name | Wexford-Maryvale |
| Community Features | Pets Allowed With Restrictions |
| Features | Balcony, Carpet Free |
| Parking Space Total | 1 |
| Pool Type | Indoor Pool |
Building
| Bathroom Total | 2 |
| Bedrooms Above Ground | 2 |
| Bedrooms Total | 2 |
| Amenities | Security/concierge, Recreation Centre, Exercise Centre, Party Room, Visitor Parking, Separate Electricity Meters, Storage - Locker |
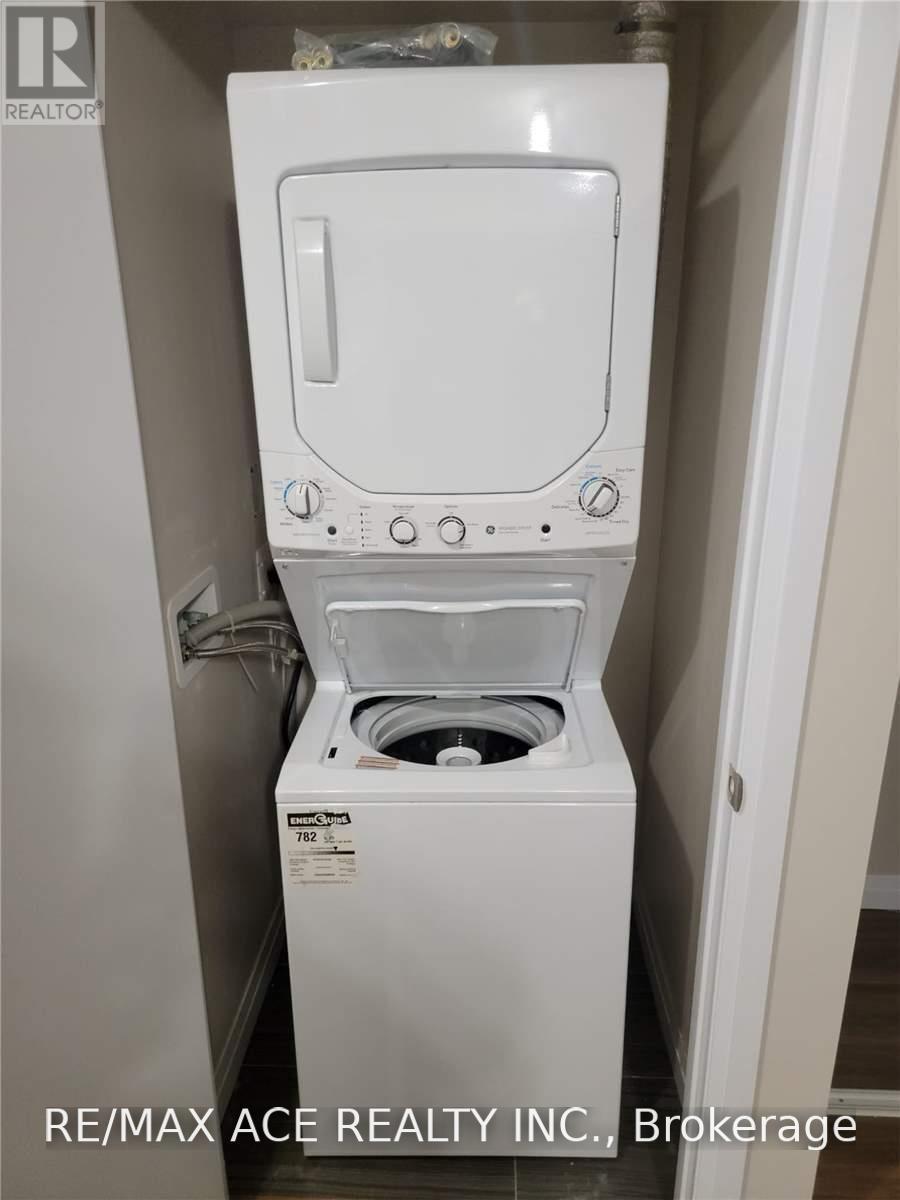
| Appliances | Dishwasher, Dryer, Stove, Washer, Window Coverings, Refrigerator |
| Basement Type | None |
| Cooling Type | Central Air Conditioning |
| Exterior Finish | Concrete |
| Flooring Type | Laminate |
| Heating Fuel | Natural Gas |
| Heating Type | Forced Air |
| Size Interior | 900 - 999 Sqft |
| Type | Apartment |
Parking
| Underground | |
| Garage |
Land
| Acreage | No |
Rooms
| Level | Type | Length | Width | Dimensions |
|---|---|---|---|---|
| Main Level | Living Room | 5.28 m | 3.55 m | 5.28 m x 3.55 m |
| Main Level | Dining Room | 5.28 m | 3.55 m | 5.28 m x 3.55 m |
| Main Level | Kitchen | 2.9 m | 2.48 m | 2.9 m x 2.48 m |
| Main Level | Primary Bedroom | 3.4 m | 3.2 m | 3.4 m x 3.2 m |
| Main Level | Bedroom 2 | 3.07 m | 3.05 m | 3.07 m x 3.05 m |
Interested?


The trademarks REALTOR®, REALTORS®, and the REALTOR® logo are controlled by The Canadian Real Estate Association (CREA) and identify real estate professionals who are members of CREA. The trademarks MLS®, Multiple Listing Service® and the associated logos are owned by The Canadian Real Estate Association (CREA) and identify the quality of services provided by real estate professionals who are members of CREA. The trademark DDF® is owned by The Canadian Real Estate Association (CREA) and identifies CREA's Data Distribution Facility (DDF®)
October 05 2026 03:30:09
Toronto Regional Real Estate Board
RE/MAX Ace Realty Inc.