
1410 - 9245 Jane Street Vaughan, Ontario L6A 0J9


$3,250 Monthly
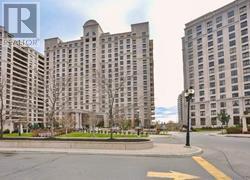
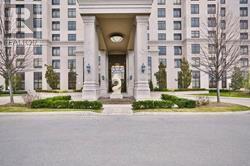
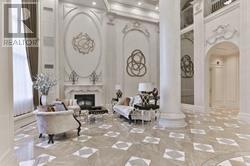
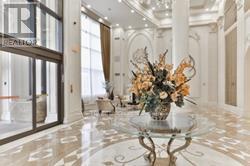
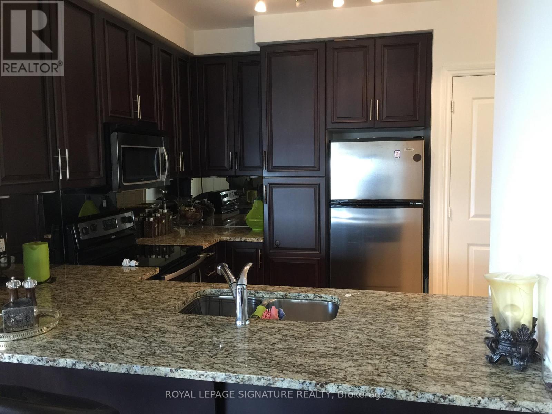
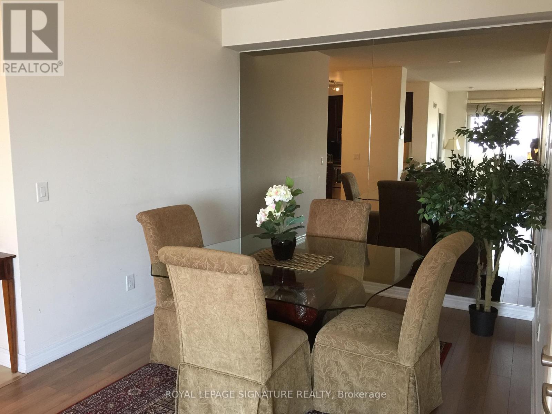
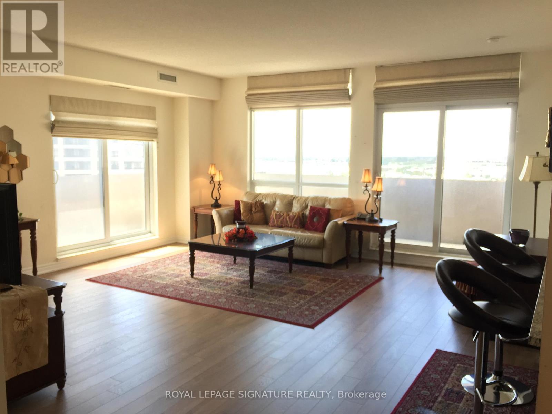
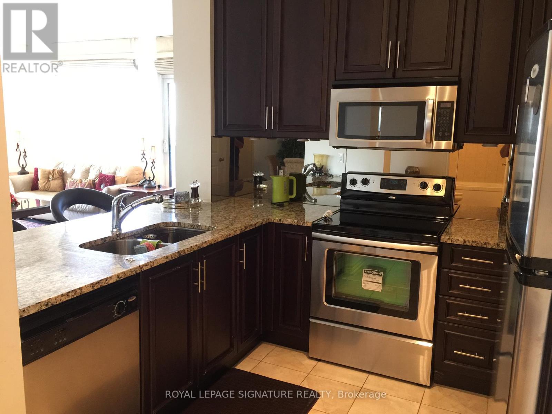
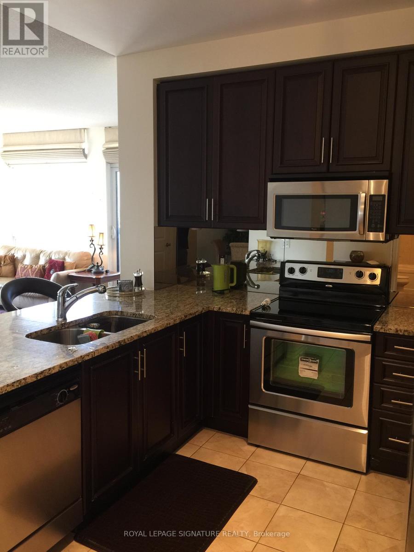
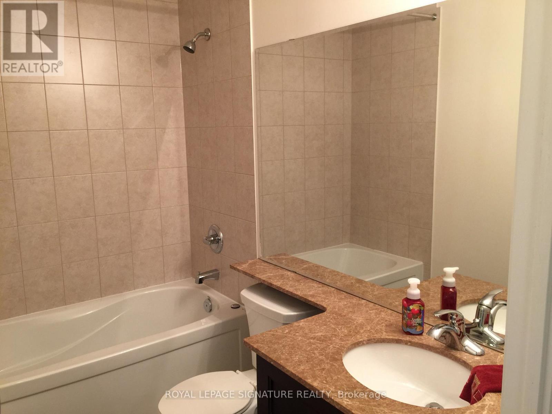
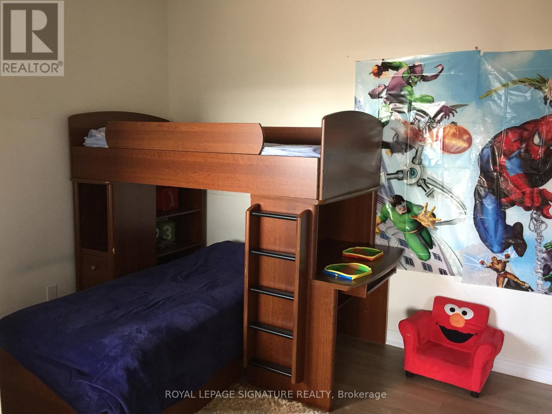
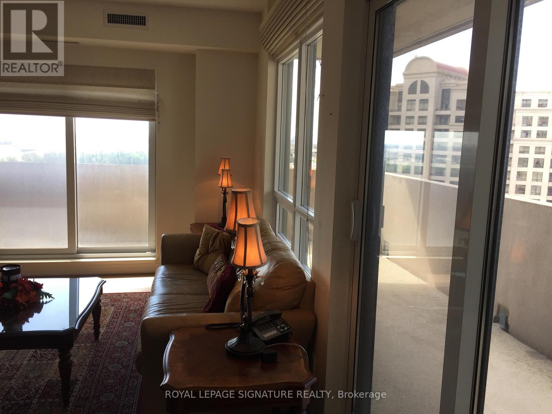
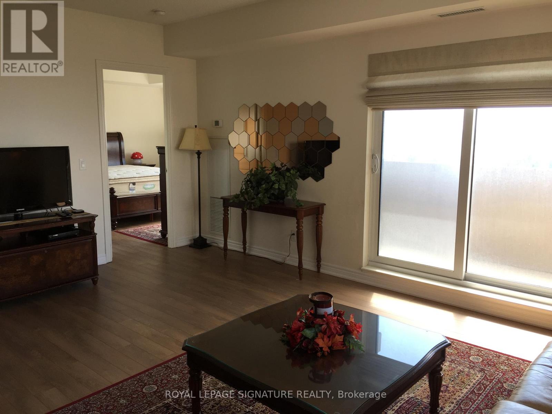
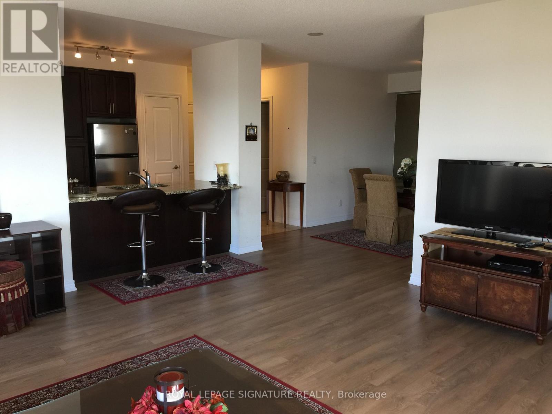
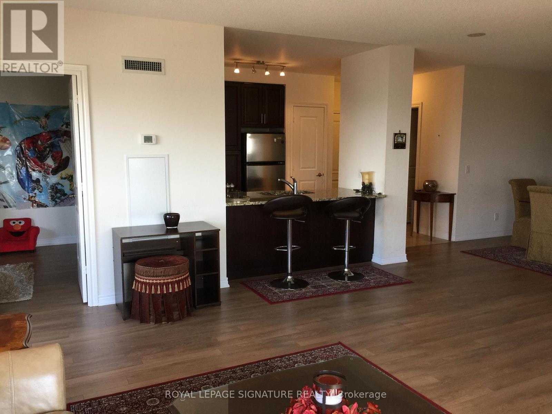
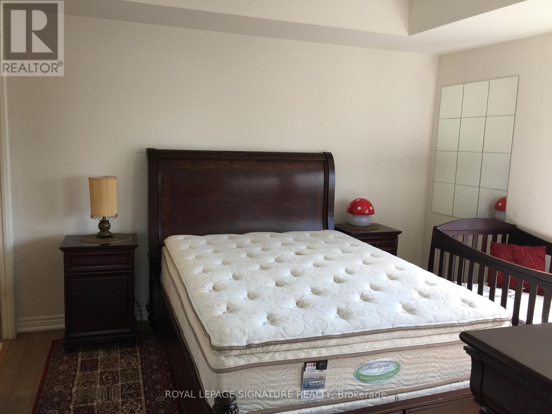
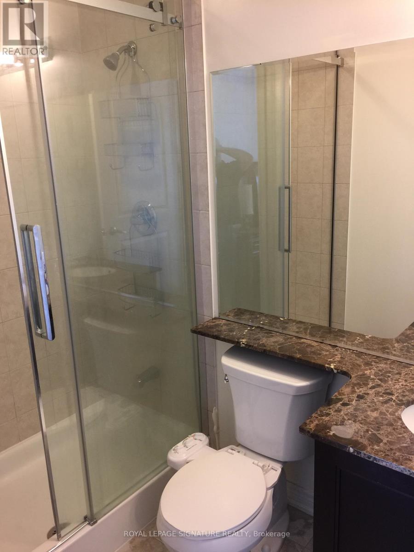
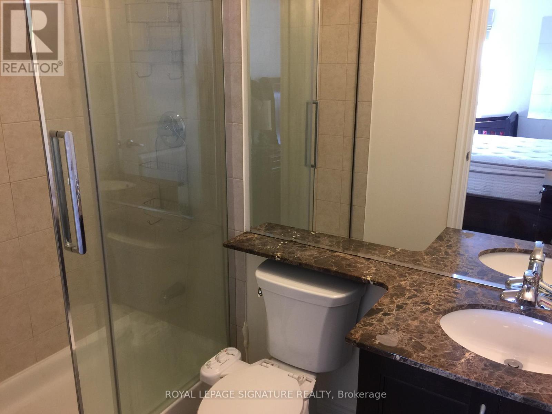
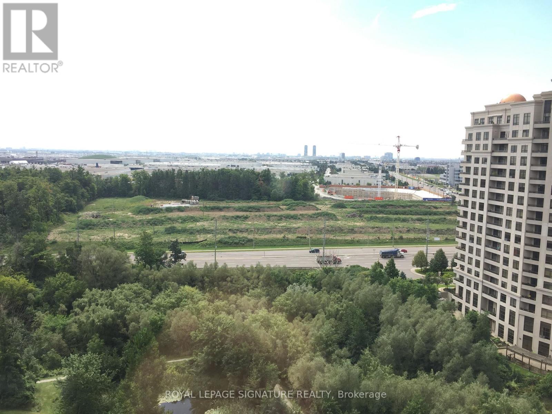
Bellaria Tower 3, Two Bedroom Plus Den Corner Unit. Upgraded Kitchen With Granite Counter Tops And Custom Back Splash. Stunning Master Bath, Upgraded Light Fixtures . This Open Concept Layout With 9Ft Ceilings Leads To A Spacious Wrap Around Balcony With Southern Views. available for December 1st 2026. (id:56248)
Property Details
| MLS® Number | N13861526 |
| Property Type | Single Family |
| Community Name | Maple |
| Community Features | Pets Allowed With Restrictions |
| Features | Balcony |
| Parking Space Total | 1 |
Building
| Bathroom Total | 2 |
| Bedrooms Above Ground | 2 |
| Bedrooms Total | 2 |
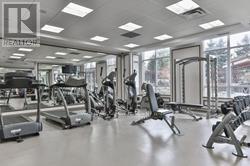
| Amenities | Security/concierge, Exercise Centre, Visitor Parking, Storage - Locker |
| Appliances | Dishwasher, Dryer, Microwave, Stove, Washer, Refrigerator |
| Basement Type | None |
| Cooling Type | Central Air Conditioning |
| Exterior Finish | Stone |
| Fire Protection | Security Guard |
| Heating Fuel | Natural Gas |
| Heating Type | Forced Air |
| Size Interior | 1,000 - 1,199 Sqft |
| Type | Apartment |
Parking
| Underground | |
| Garage |
Land
| Acreage | No |
Rooms
| Level | Type | Length | Width | Dimensions |
|---|---|---|---|---|
| Ground Level | Kitchen | 2.74 m | 2.43 m | 2.74 m x 2.43 m |
| Ground Level | Living Room | 5.79 m | 5.18 m | 5.79 m x 5.18 m |
| Ground Level | Dining Room | 5.79 m | 5.18 m | 5.79 m x 5.18 m |
| Ground Level | Den | 4.26 m | 2.92 m | 4.26 m x 2.92 m |
| Ground Level | Primary Bedroom | 3.96 m | 3.65 m | 3.96 m x 3.65 m |
| Ground Level | Bedroom 2 | 3.53 m | 3.04 m | 3.53 m x 3.04 m |
https://www.realtor.ca/real-estate/30364272/1410-9245-jane-street-vaughan-maple-maple
Interested?


The trademarks REALTOR®, REALTORS®, and the REALTOR® logo are controlled by The Canadian Real Estate Association (CREA) and identify real estate professionals who are members of CREA. The trademarks MLS®, Multiple Listing Service® and the associated logos are owned by The Canadian Real Estate Association (CREA) and identify the quality of services provided by real estate professionals who are members of CREA. The trademark DDF® is owned by The Canadian Real Estate Association (CREA) and identifies CREA's Data Distribution Facility (DDF®)
October 05 2026 03:32:02
Toronto Regional Real Estate Board
Royal LePage Signature Realty