
1058 Highway 8 Dundas, Ontario L9H 5E1

$2,399,899
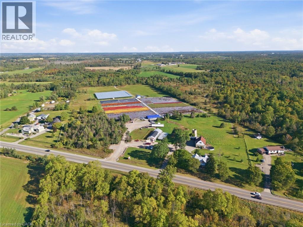
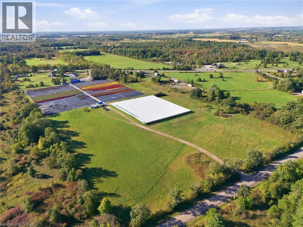
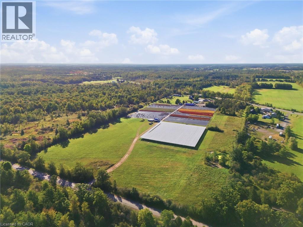
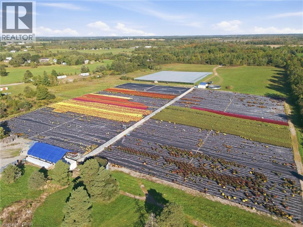
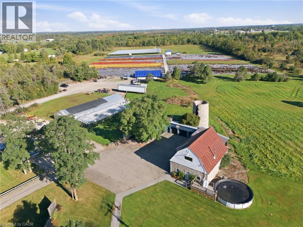
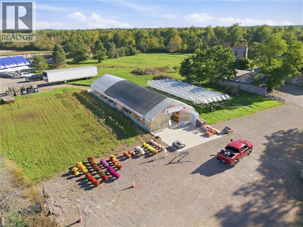
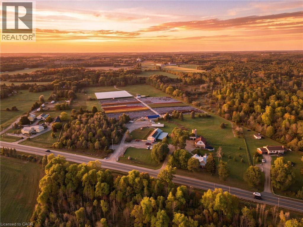
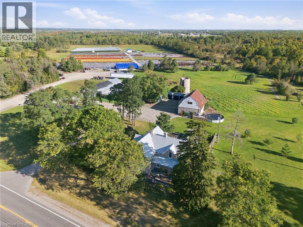
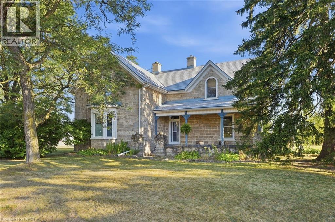
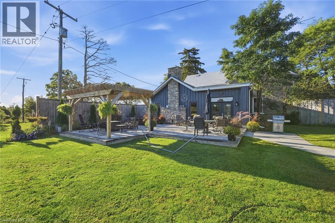
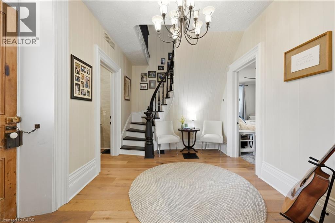
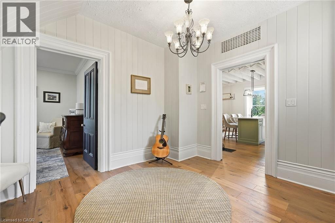
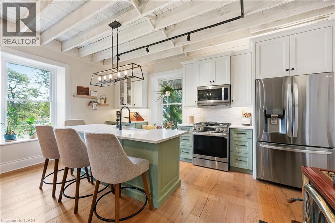
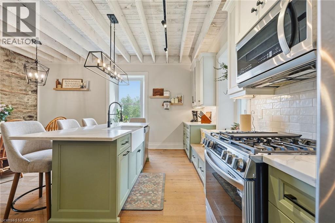
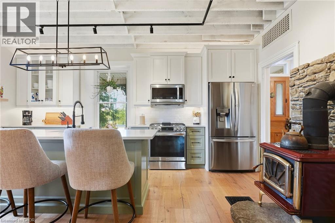
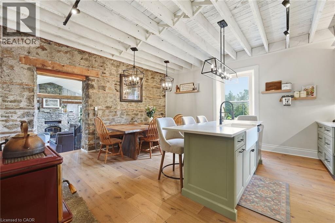
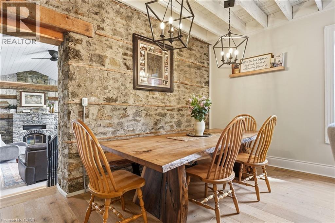
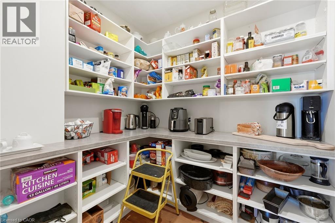
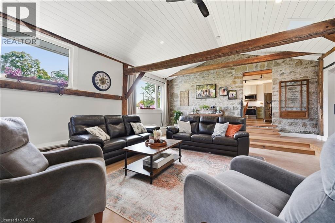
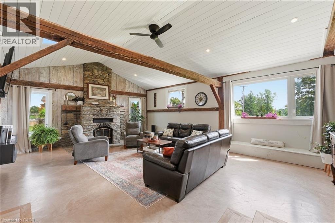
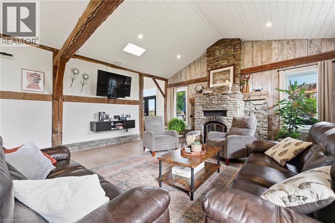
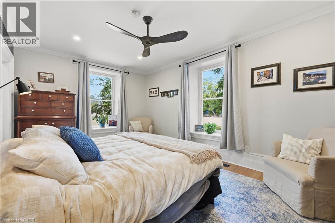
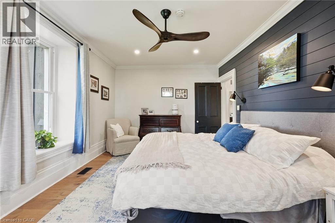
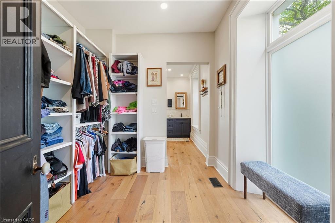
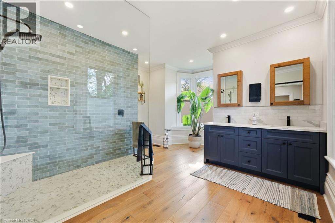
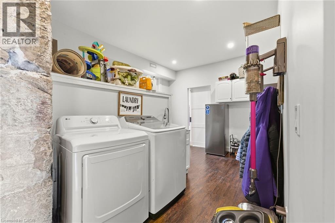
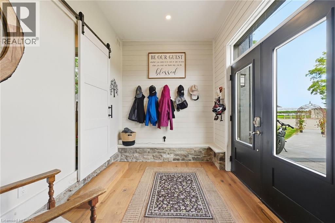
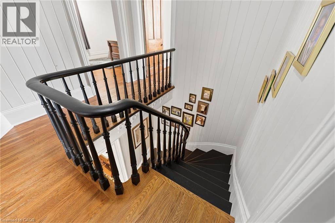
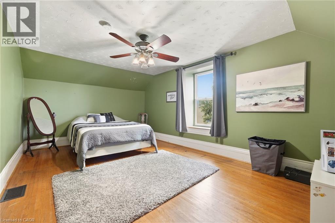
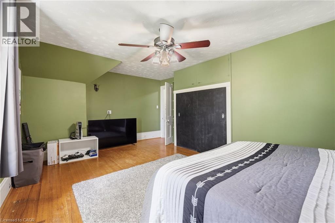
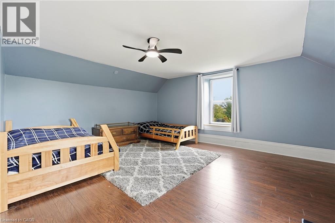
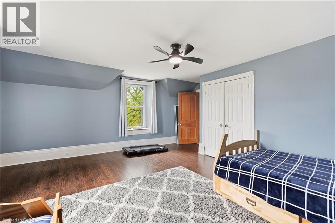
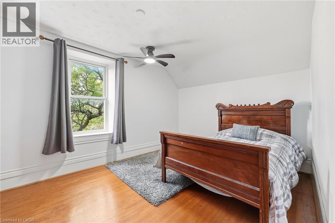
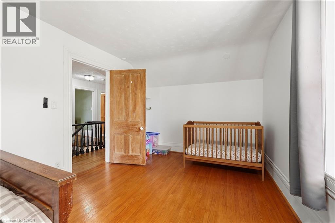
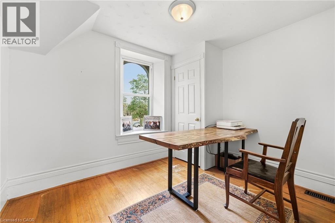
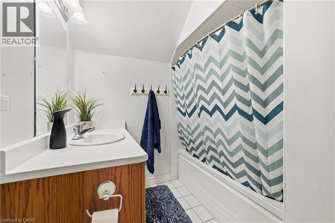
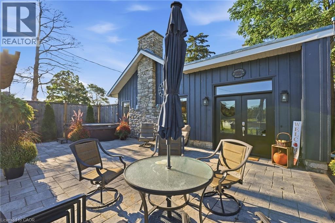
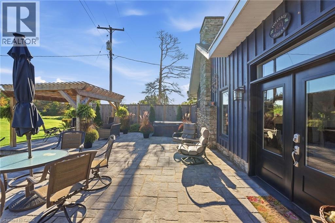
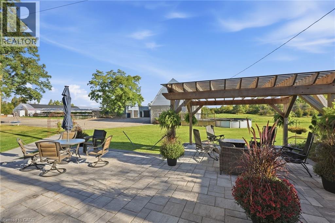
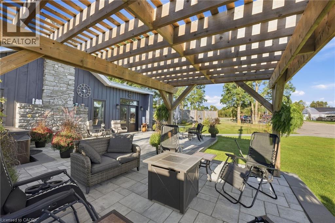
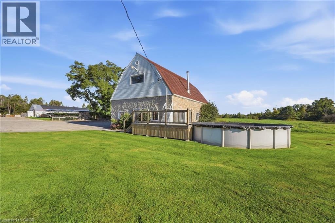
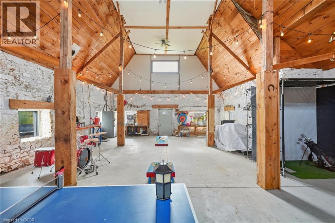
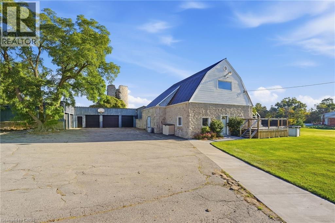
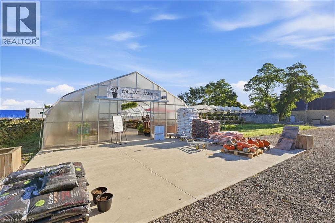
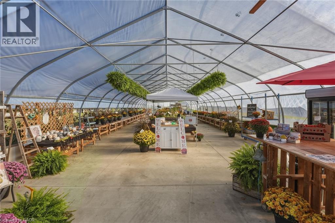
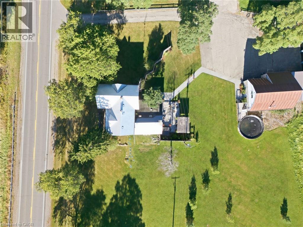
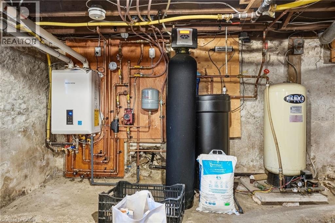
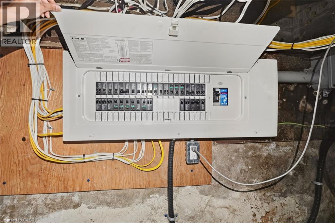
A rare opportunity to own 27 acres of beautiful countryside with exceptional versatility and established infrastructure. Centrally located between Cambridge, Guelph, Hamilton and Brantford, this unique property offers the space and functionality to enjoy a country lifestyle while remaining conveniently close to several major centres. Currently operated as a seasonal garden centre, the property offers a wonderful foundation for those looking to continue an existing agricultural use or create something of their own. The land provides ample room for gardening, recreation, hobbies and enjoying the outdoors. A number of valuable outbuildings and improvements add to the property’s appeal, including a barn with 100-amp service, three additional bays with hydro and a double-bay garage. The barn offers generous interior space that could accommodate large gatherings, storage, workshops and a variety of other uses. Nestled within the acreage is a beautifully renovated farmhouse that preserves the character of its original construction while offering modern comfort. Exposed brick and beams, 9-foot ceilings, skylights and a curved banister staircase showcase the home’s timeless charm. The residence features 5 bedrooms, 2.5 bathrooms, an updated kitchen with quartz countertops and stainless-steel appliances, main floor laundry, heated flooring and a wood-burning fireplace and stove. Extensive updates include new electrical, 200-amp service in the home, updated plumbing, new lighting, a durable steel roof, new two main-level windows and new front entrance door in the main room. Outside, enjoy an above-ground pool with deck, a hot tub, a patio and the privacy and freedom that come with 27 acres. With its combination of open land, established garden centre, multiple outbuildings and a character-filled farmhouse, this is a property that offers an uncommon level of space and opportunity. A country property with room to grow, create and enjoy for years to come. (id:56248)
Property Details
| MLS® Number | 40868534 |
| Property Type | Agriculture |
| Amenities Near By | Shopping |
| Crop | Fruits |
| Farm Type | Greenhouse, Orchard |
| Features | Conservation/green Belt, Paved Driveway, Skylight, Sump Pump |
| Parking Space Total | 12 |
| Pool Type | Above Ground Pool |
| Structure | Workshop, Barn |
Building
| Bathroom Total | 3 |
| Bedrooms Above Ground | 5 |
| Bedrooms Total | 5 |
| Appliances | Dishwasher, Dryer, Microwave, Refrigerator, Stove, Water Softener, Washer |
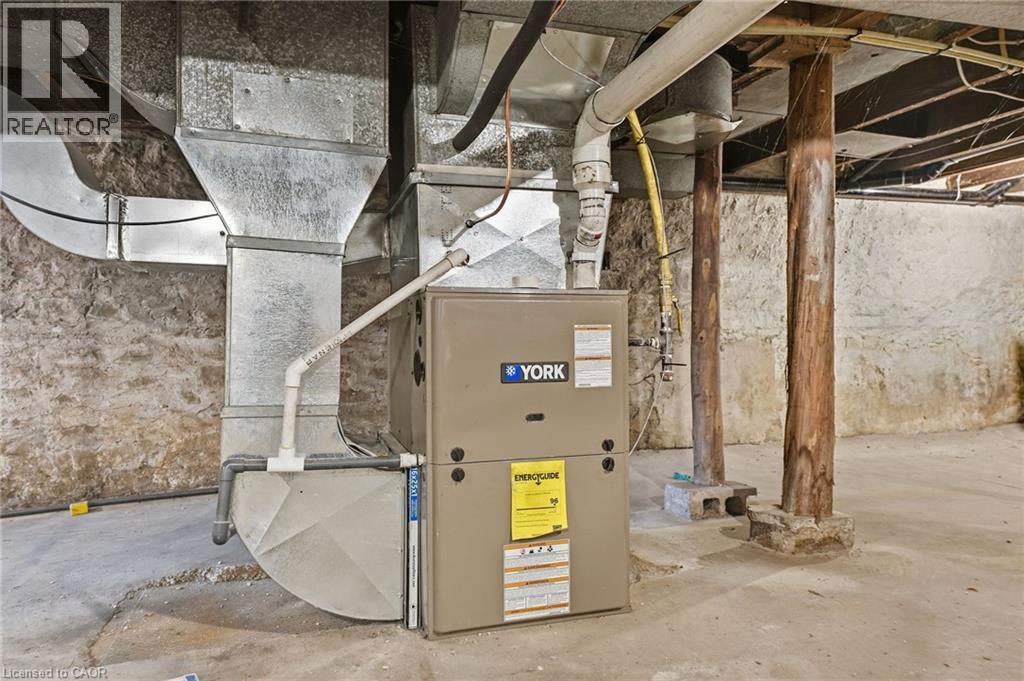
| Basement Development | Unfinished |
| Basement Type | Partial (unfinished) |
| Constructed Date | 1882 |
| Construction Material | Wood Frame |
| Cooling Type | Central Air Conditioning |
| Exterior Finish | Stone, Wood |
| Fireplace Fuel | Wood,wood |
| Fireplace Present | Yes |
| Fireplace Total | 2 |
| Fireplace Type | Stove,other - See Remarks |
| Fixture | Ceiling Fans |
| Foundation Type | Stone |
| Half Bath Total | 1 |
| Heating Fuel | Propane |
| Size Interior | 3,695 Sqft |
| Utility Water | Drilled Well |
Parking
| Detached Garage |
Land
| Access Type | Highway Access |
| Acreage | Yes |
| Fence Type | Partially Fenced |
| Land Amenities | Shopping |
| Sewer | Septic System |
| Size Frontage | 634 Ft |
| Size Irregular | 27.27 |
| Size Total | 27.27 Ac|25 - 50 Acres |
| Size Total Text | 27.27 Ac|25 - 50 Acres |
| Zoning Description | A2 |
Rooms
| Level | Type | Length | Width | Dimensions |
|---|---|---|---|---|
| Second Level | 4pc Bathroom | 9'4'' x 7'6'' | ||
| Second Level | Bedroom | 10'8'' x 8'0'' | ||
| Second Level | Bedroom | 16'10'' x 10'0'' | ||
| Second Level | Bedroom | 19'0'' x 13'4'' | ||
| Second Level | Bedroom | 17'1'' x 17'0'' | ||
| Main Level | Laundry Room | 17'3'' x 11'2'' | ||
| Main Level | 4pc Ensuite Bath | 14'2'' x 14'1'' | ||
| Main Level | Primary Bedroom | 16'10'' x 11'3'' | ||
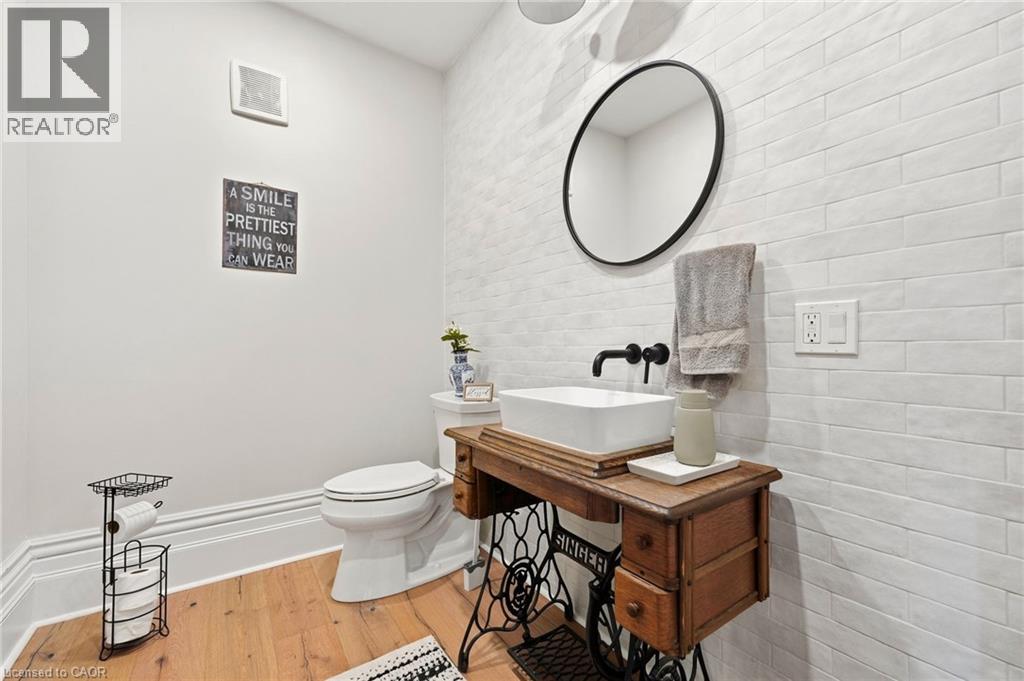
| Main Level | 2pc Bathroom | 7'3'' x 5'6'' | ||
| Main Level | Living Room | 24'10'' x 17'0'' | ||
| Main Level | Dining Room | 17'0'' x 7'4'' | ||
| Main Level | Kitchen | 19'0'' x 9'10'' | ||
| Main Level | Foyer | 11'9'' x 9'6'' |
https://www.realtor.ca/real-estate/30363922/1058-highway-8-dundas
Interested?


The trademarks REALTOR®, REALTORS®, and the REALTOR® logo are controlled by The Canadian Real Estate Association (CREA) and identify real estate professionals who are members of CREA. The trademarks MLS®, Multiple Listing Service® and the associated logos are owned by The Canadian Real Estate Association (CREA) and identify the quality of services provided by real estate professionals who are members of CREA. The trademark DDF® is owned by The Canadian Real Estate Association (CREA) and identifies CREA's Data Distribution Facility (DDF®)
October 05 2026 03:53:16
REALTORS® Association of Hamilton-Burlington
Voortman Realty Inc.