
1 - 1246 Dudley Road Muskoka Lakes, Ontario P0C 1A0

$2,925,000
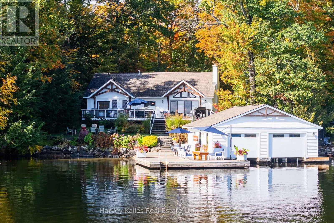
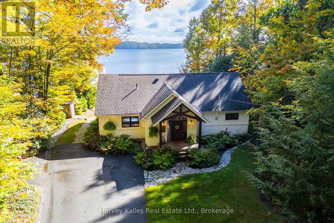
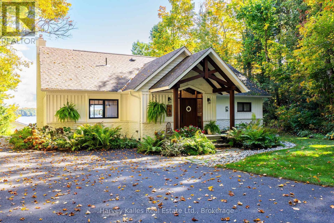
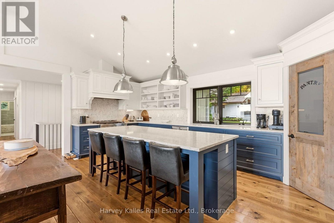
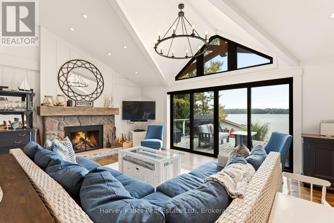
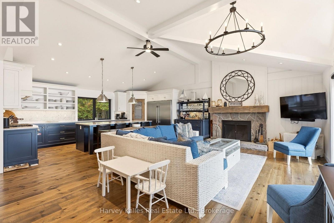
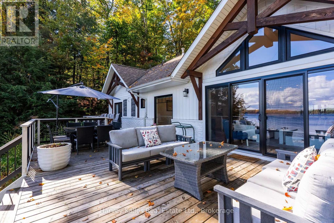
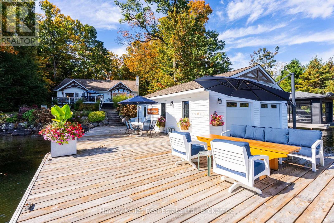
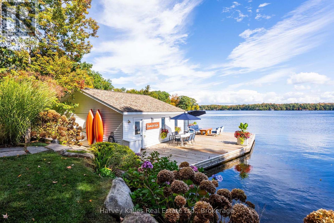
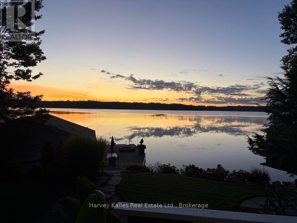
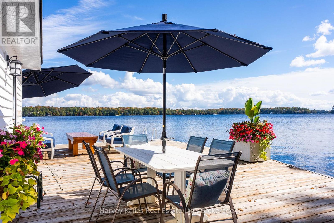
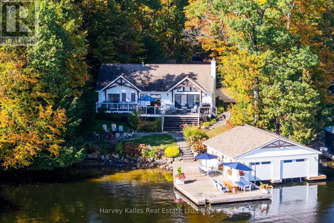
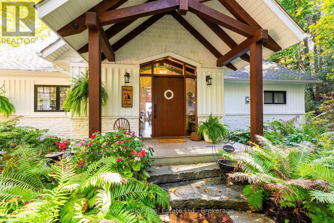
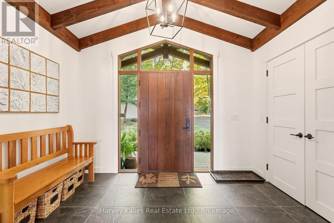
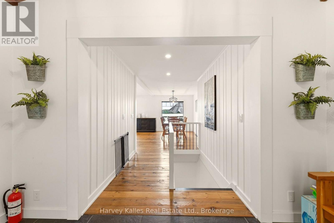
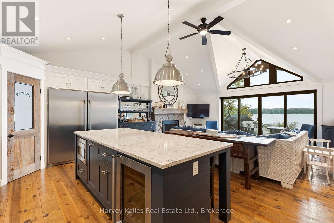
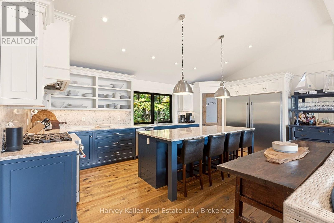
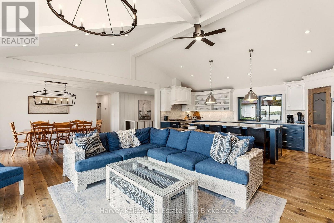
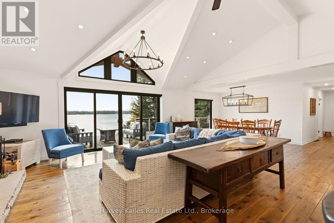
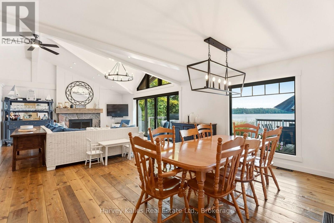
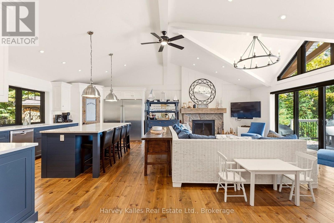
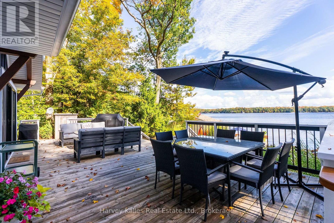
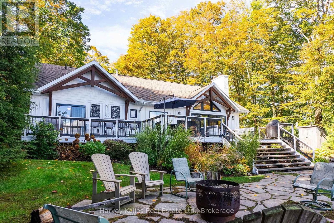
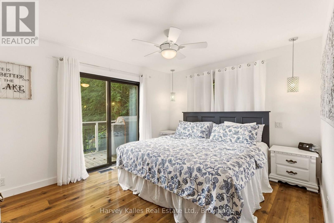
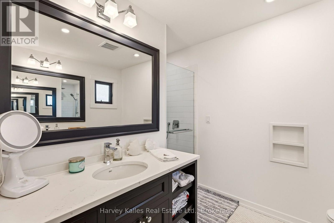
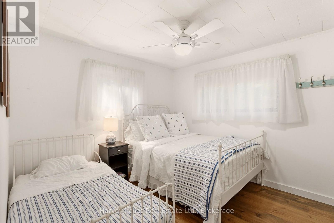
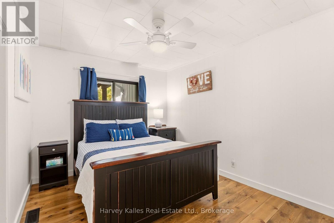
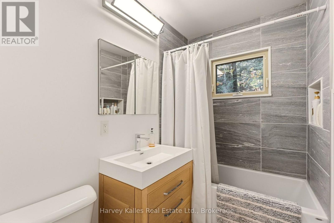
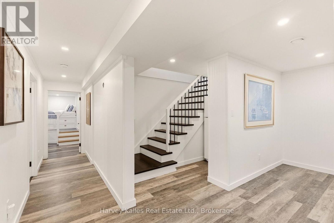
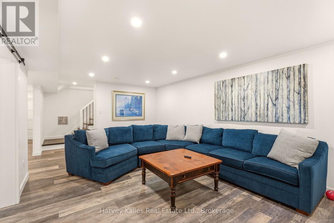
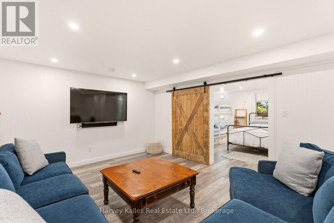
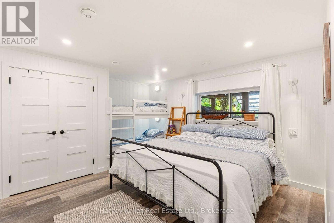
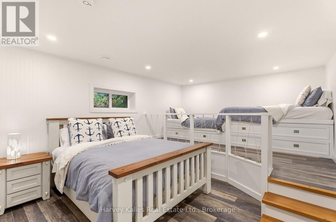
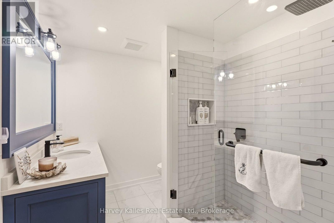
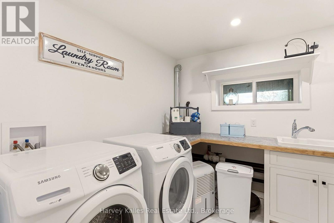
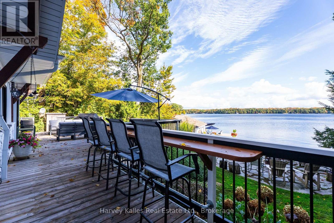
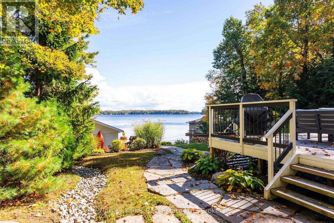
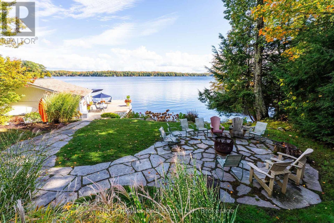
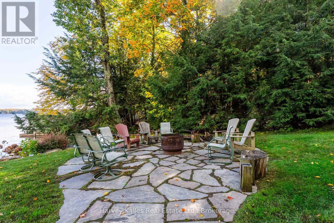
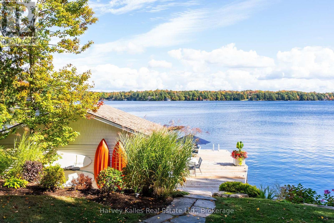
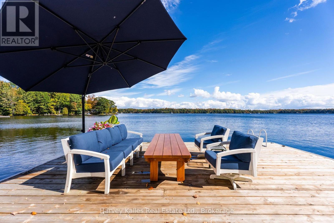
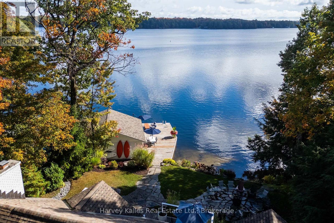
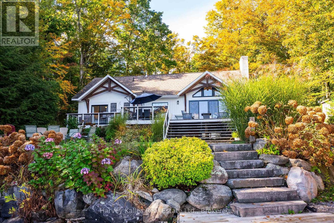
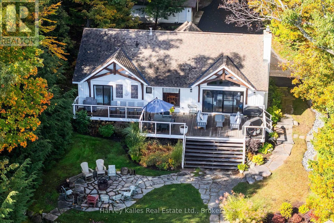
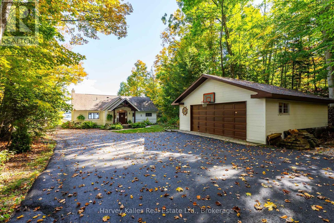
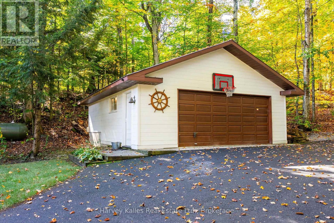
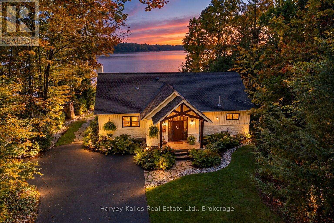
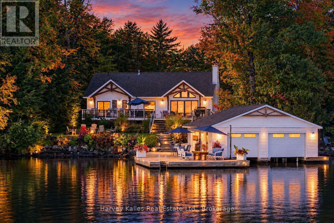
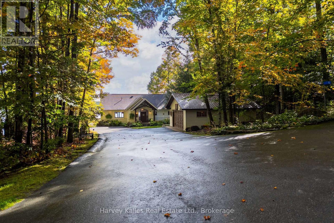
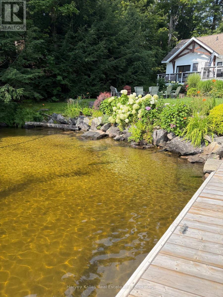
Incredible 5 bedroom family cottage offering on Lake Muskoka ideally located along the Bala to Port Carling corridor, central to all the attractions. Done to the 9's and incredibly appealing, with its flat lot, drive-to-the-back-door convenient road access, stunning views, deep and shallow water, and nothing left to do... 4 seasons of lakeside enjoyment awaits. Fresh and inviting, the 5 bedroom cottage's main floor has been completely redesigned with today's touch and a beachy contemporary vibe that is still true to Muskoka, with wood-burning Muskoka stone fireplace in the great room, wonderful lake views, a dreamy kitchen equipped with centre island and pantry and top notch appliances, Wolf range, bar fridge. Very family friendly with full length lakeside deck, main floor primary bedroom with walk-in closet, full ensuite with 2 vanities, 2 more main floor bedrooms and 4pc bath. The finished lower level is a family's wish come true or ideal teen/overflow hangout, serving up lakeside windows, 2 more spaciously accommodating bedrooms, and a terrific rec room area, laundry room, and 3pc bath. Forced air propane heating, central air, central vac. Heated detached 24' x 26' garage, paved drive, beautiful grounds, 'Cutting Brothers' timber frame detailing. And the piece-de-resistance, the beautiful large dock and 2-slip boathouse with lifts, sandy bottom shore, and 7+' deep diving and docking waters, all exquisitely positioned to drink in the incredible east to south-east sunny views of Lake Muskoka. So rare to find such a perfect balance between modern enhancements and classic Muskoka character, in a superb locale, properly priced, in move-in ready condition. Owners have secured engineered drawings for a 2nd storey addition (living quarters) above the garage. Little else you'd say as perfection is complete. (id:56248)
Open House
This property has open houses!
11:30 am
Ends at:1:00 pm
Property Details
| MLS® Number | X13860420 |
| Property Type | Single Family |
| Community Name | Medora |
| Amenities Near By | Golf Nearby |
| Communication Type | High Speed Internet |
| Easement | Unknown |
| Equipment Type | Propane Tank |
| Features | Wooded Area, Irregular Lot Size, Flat Site, Level, Carpet Free, Sump Pump |
| Parking Space Total | 10 |
| Rental Equipment Type | Propane Tank |
| Structure | Shed, Boathouse, Dock |
| View Type | View, Lake View, Direct Water View, Unobstructed Water View |
| Water Front Name | Lake Muskoka |
| Water Front Type | Waterfront |
Building
| Bathroom Total | 3 |
| Bedrooms Above Ground | 3 |
| Bedrooms Below Ground | 2 |
| Bedrooms Total | 5 |
| Age | 51 To 99 Years |
| Amenities | Fireplace(s) |
| Appliances | Water Heater, Water Treatment, Central Vacuum, Dishwasher, Dryer, Microwave, Stove, Window Coverings, Refrigerator |
| Architectural Style | Bungalow |
| Basement Development | Finished |
| Basement Type | Full (finished) |
| Construction Style Attachment | Detached |
| Cooling Type | Central Air Conditioning |
| Exterior Finish | Wood |
| Fireplace Present | Yes |
| Fireplace Total | 1 |
| Flooring Type | Vinyl, Tile |
| Foundation Type | Block |
| Heating Fuel | Propane |
| Heating Type | Forced Air |
| Stories Total | 1 |
| Size Interior | 1,500 - 2,000 Sqft |
| Type | House |
| Utility Water | Lake/river Water Intake |
Parking
| Detached Garage | |
| Garage |
Land
| Access Type | Year-round Access, Private Docking |
| Acreage | No |
| Land Amenities | Golf Nearby |
| Sewer | Septic System |
| Size Depth | 297 Ft ,8 In |
| Size Frontage | 109 Ft ,4 In |
| Size Irregular | 109.4 X 297.7 Ft ; 109.37 Ft Assessed X Irreg. (0.78 Acres) |
| Size Total Text | 109.4 X 297.7 Ft ; 109.37 Ft Assessed X Irreg. (0.78 Acres)|1/2 - 1.99 Acres |
| Zoning Description | Wr1 |
Rooms
| Level | Type | Length | Width | Dimensions |
|---|---|---|---|---|
| Lower Level | Bedroom 4 | 4.47 m | 3.91 m | 4.47 m x 3.91 m |
| Lower Level | Bathroom | 2.29 m | 2.71 m | 2.29 m x 2.71 m |
| Lower Level | Laundry Room | 3.15 m | 2.71 m | 3.15 m x 2.71 m |
| Lower Level | Bedroom 5 | 5.17 m | 3.92 m | 5.17 m x 3.92 m |
| Lower Level | Utility Room | 5.24 m | 4.07 m | 5.24 m x 4.07 m |
| Lower Level | Recreational, Games Room | 7.3 m | 4.07 m | 7.3 m x 4.07 m |
| Main Level | Kitchen | 6.18 m | 3.49 m | 6.18 m x 3.49 m |
| Main Level | Great Room | 6.18 m | 4.6 m | 6.18 m x 4.6 m |
| Main Level | Dining Room | 2.71 m | 4.6 m | 2.71 m x 4.6 m |
| Main Level | Primary Bedroom | 3.95 m | 3.46 m | 3.95 m x 3.46 m |
| Main Level | Bathroom | 2.33 m | 3.46 m | 2.33 m x 3.46 m |
| Main Level | Bathroom | 2.22 m | 1.61 m | 2.22 m x 1.61 m |
| Main Level | Bedroom 2 | 3.23 m | 3.18 m | 3.23 m x 3.18 m |
| Main Level | Bedroom 3 | 2.84 m | 3.5 m | 2.84 m x 3.5 m |
| Main Level | Foyer | 3.6 m | 2.35 m | 3.6 m x 2.35 m |
Utilities
| Electricity Connected | Connected |
https://www.realtor.ca/real-estate/30363149/1-1246-dudley-road-muskoka-lakes-medora-medora
Interested?


The trademarks REALTOR®, REALTORS®, and the REALTOR® logo are controlled by The Canadian Real Estate Association (CREA) and identify real estate professionals who are members of CREA. The trademarks MLS®, Multiple Listing Service® and the associated logos are owned by The Canadian Real Estate Association (CREA) and identify the quality of services provided by real estate professionals who are members of CREA. The trademark DDF® is owned by The Canadian Real Estate Association (CREA) and identifies CREA's Data Distribution Facility (DDF®)
October 05 2026 11:38:40
The Lakelands Association of REALTORS®
Harvey Kalles Real Estate Ltd.