
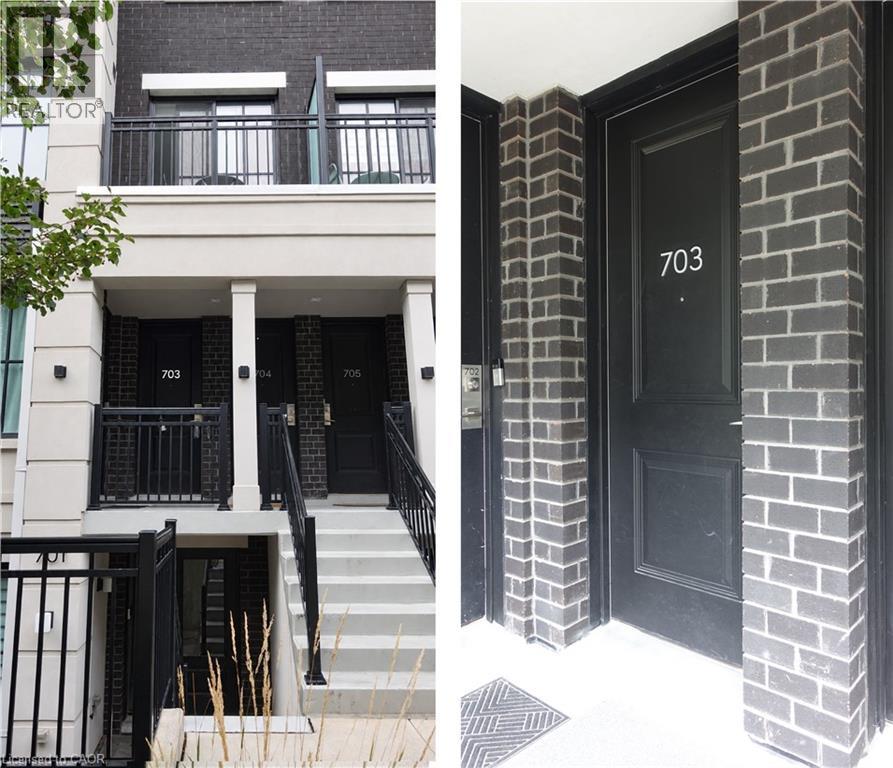
665 Cricklewood Drive Unit# 703 Mississauga, Ontario L5G 0B9

$799,000Maintenance, Common Area Maintenance, Landscaping, Property Management, Parking
$428.31 Monthly
Maintenance, Common Area Maintenance, Landscaping, Property Management, Parking
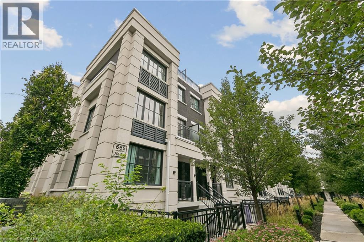
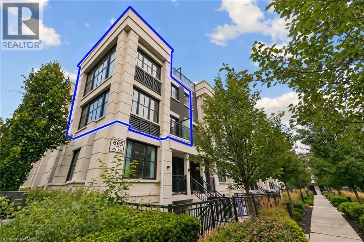
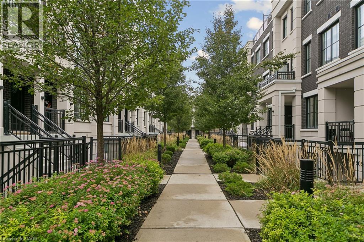
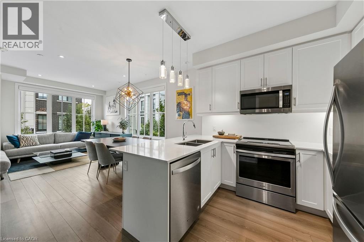
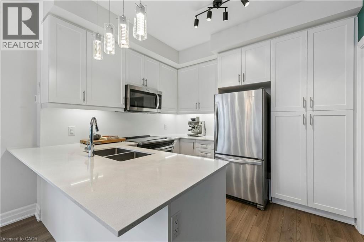
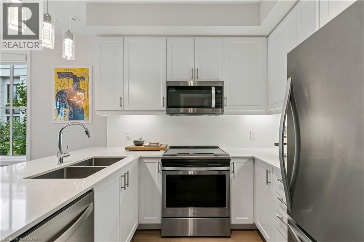
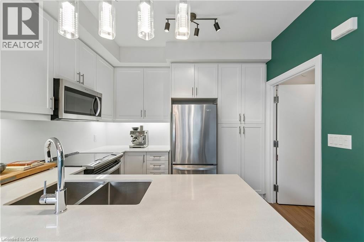
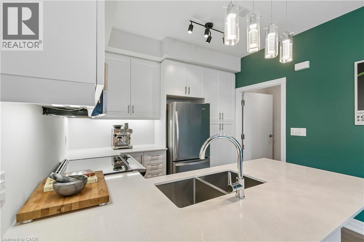
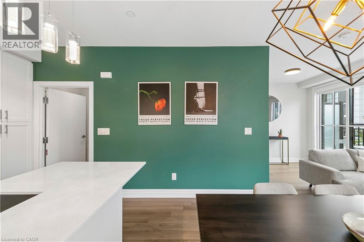
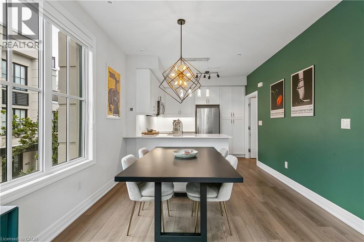
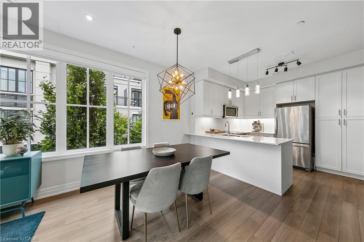
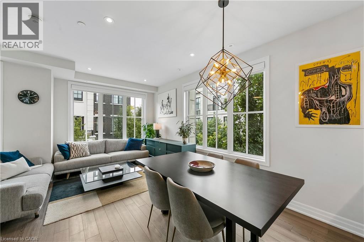
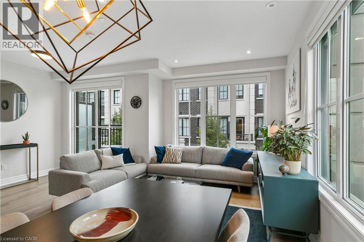
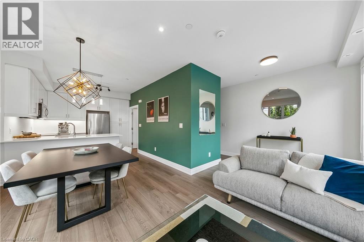
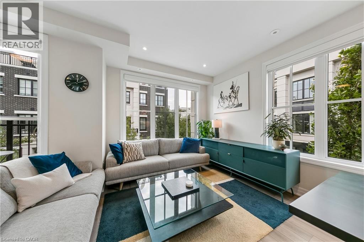
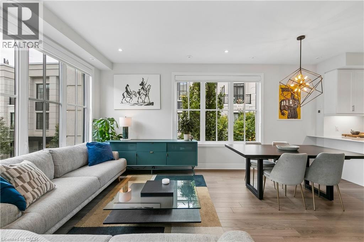
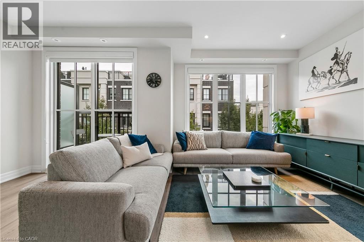
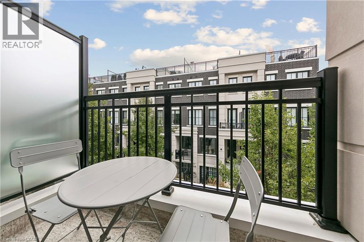
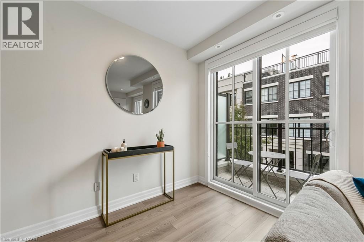
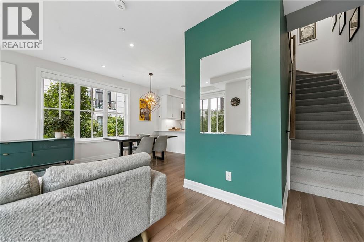
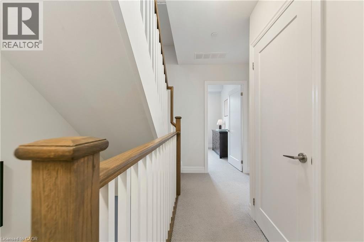
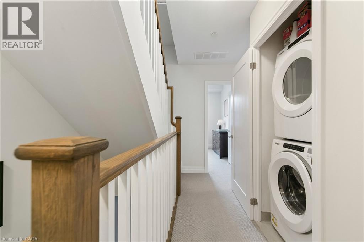
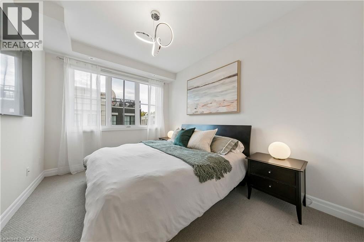
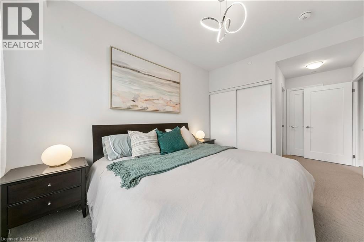
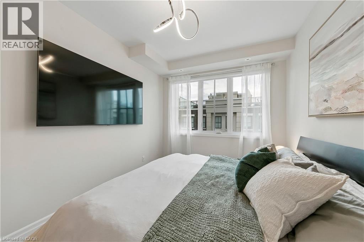
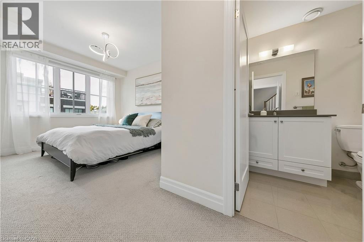
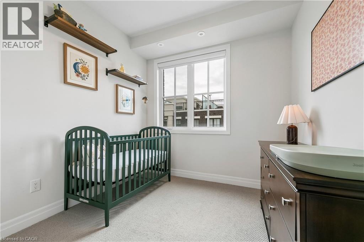
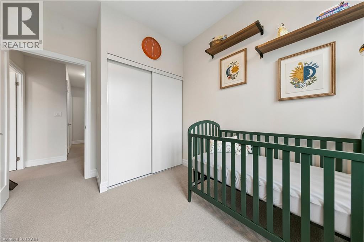
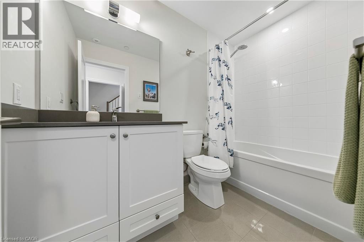
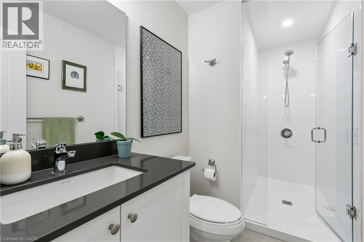
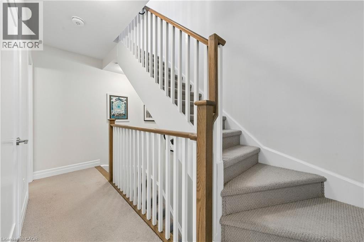
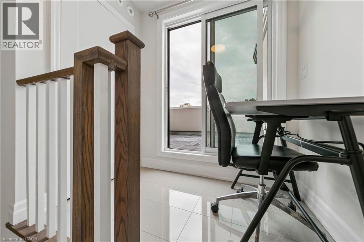
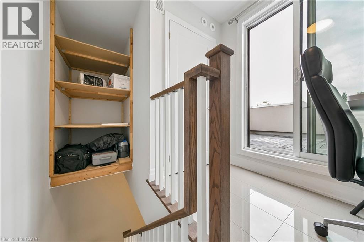
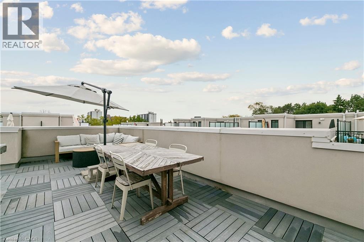
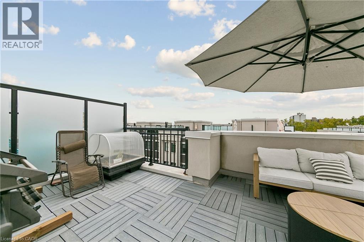
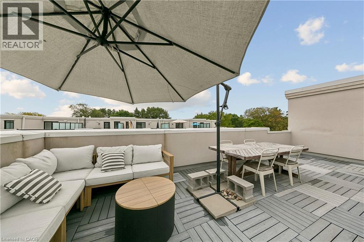
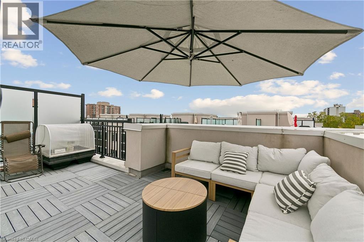
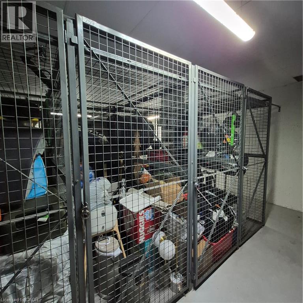
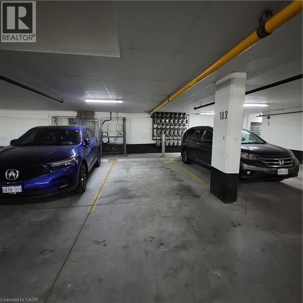
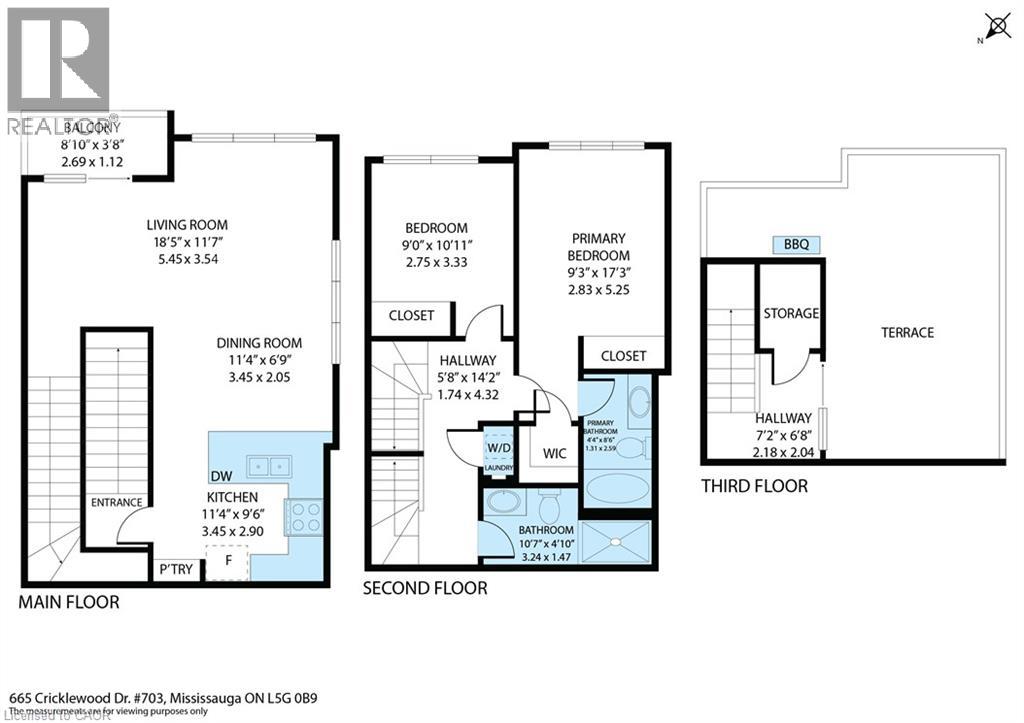
$428.31 MonthlyYour Search Is Over! Welcome to The Reserve at East Mineola. This rare corner-unit luxury townhome offers exceptional privacy, abundant natural light, and a spectacular 435 sq. ft. private rooftop terrace, a standout feature that truly sets this home apart. The main level features 9' ceilings, pot lights, engineered hardwood flooring, and a stylish upgraded kitchen with white cabinetry, quartz countertops, breakfast bar, pantry, stainless steel appliances, and under-cabinet lighting. The bright, open-concept living and dining areas are ideal for both everyday living and entertaining, with a walk-out to the balcony, perfect for a morning coffee or evening relaxation. The upper level offers a spacious primary bedroom with plenty of room for a king-size bed and a beautifully appointed 4-piece ensuite. A generously sized second bedroom, 3-piece bathroom, and convenient laundry complete the level. Step outside to the impressive 435 sq. ft. south-facing rooftop terrace, offering beautiful views and an exceptional private outdoor space. Complete with a gas BBQ hookup and water line, this is the perfect spot for entertaining, gardening, or simply relaxing and enjoying the sunshine. Additional features include 1 underground parking space and a private storage locker. Ideally located close to shopping, restaurants, parks, community centre, GO Transit, Lake Ontario, and the QEW, providing convenient access throughout Mississauga and the GTA. A rare opportunity to own a beautifully appointed corner-unit townhome offering modern finishes, exceptional privacy, a spectacular private rooftop terrace, and the convenience of East Mineola living. (id:56248)
Property Details
| MLS® Number | 40867609 |
| Property Type | Single Family |
| Amenities Near By | Airport, Hospital |
| Community Features | Quiet Area |
| Features | Southern Exposure, Balcony, Automatic Garage Door Opener |
| Parking Space Total | 1 |
| Storage Type | Locker |
Building
| Bathroom Total | 2 |
| Bedrooms Above Ground | 2 |
| Bedrooms Total | 2 |
| Appliances | Dishwasher, Dryer, Refrigerator, Stove, Washer, Microwave Built-in, Hood Fan, Garage Door Opener |
| Basement Type | None |
| Constructed Date | 2021 |
| Construction Style Attachment | Attached |
| Cooling Type | Central Air Conditioning |
| Exterior Finish | Brick Veneer, Stucco |
| Heating Type | Forced Air |
| Stories Total | 3 |
| Size Interior | 1,324 Sqft |
| Type | Row / Townhouse |
| Utility Water | Municipal Water |
Parking
| Underground | |
| Visitor Parking |
Land
| Access Type | Highway Nearby |
| Acreage | No |
| Land Amenities | Airport, Hospital |
| Sewer | Municipal Sewage System |
| Size Total Text | Unknown |
| Zoning Description | R1 |
Rooms
| Level | Type | Length | Width | Dimensions |
|---|---|---|---|---|
| Second Level | 3pc Bathroom | 10'7'' x 4'10'' | ||
| Second Level | 4pc Bathroom | 8'6'' x 4'8'' | ||
| Second Level | Bedroom | 10'11'' x 9'0'' | ||
| Second Level | Primary Bedroom | 17'3'' x 9'3'' | ||
| Third Level | Foyer | 7'2'' x 6'8'' | ||
| Lower Level | Living Room | 20'4'' x 11'7'' | ||
| Main Level | Porch | 8'10'' x 3'8'' | ||
| Main Level | Kitchen | 11'4'' x 9'6'' | ||
| Main Level | Dining Room | 11'4'' x 6'9'' |
Utilities
| Electricity | Available |
| Natural Gas | Available |
https://www.realtor.ca/real-estate/30362809/665-cricklewood-drive-unit-703-mississauga
Interested?


The trademarks REALTOR®, REALTORS®, and the REALTOR® logo are controlled by The Canadian Real Estate Association (CREA) and identify real estate professionals who are members of CREA. The trademarks MLS®, Multiple Listing Service® and the associated logos are owned by The Canadian Real Estate Association (CREA) and identify the quality of services provided by real estate professionals who are members of CREA. The trademark DDF® is owned by The Canadian Real Estate Association (CREA) and identifies CREA's Data Distribution Facility (DDF®)
October 04 2026 10:30:13
REALTORS® Association of Hamilton-Burlington
Red And White Realty Inc.