
29 Jacksonville Drive Brampton, Ontario L6P 2Z3

$3,700 Monthly
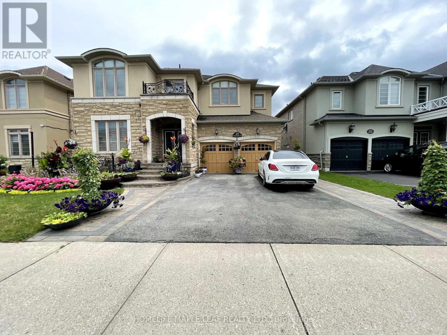
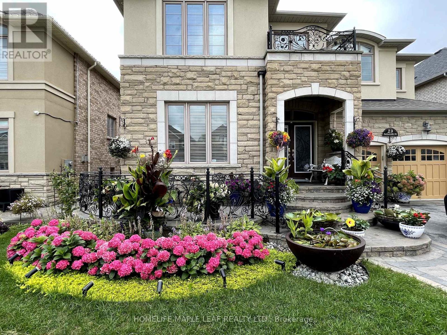
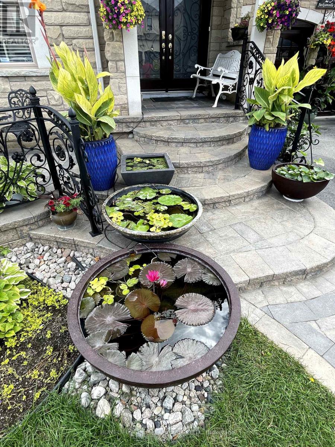
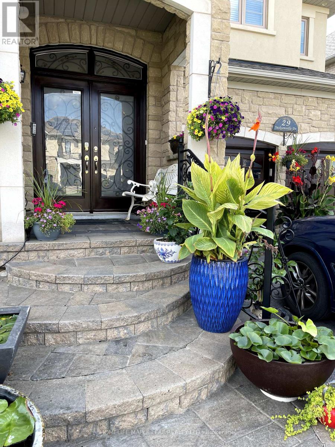
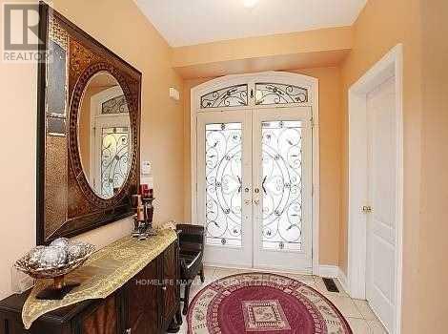
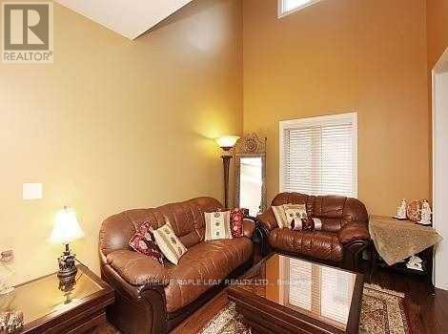
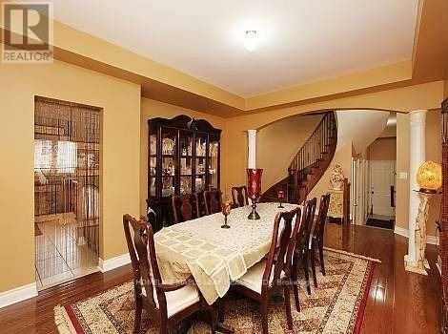
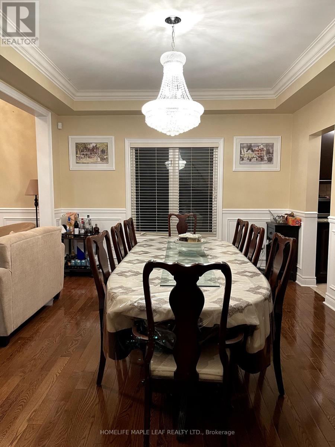
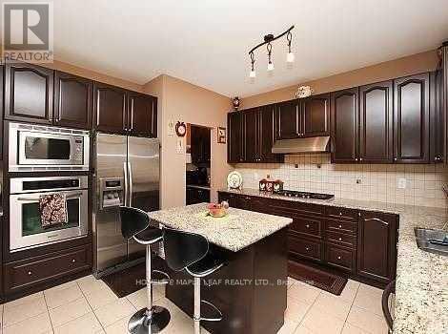
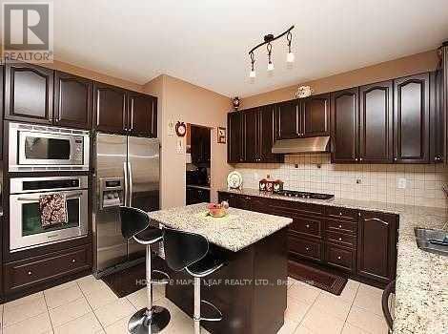
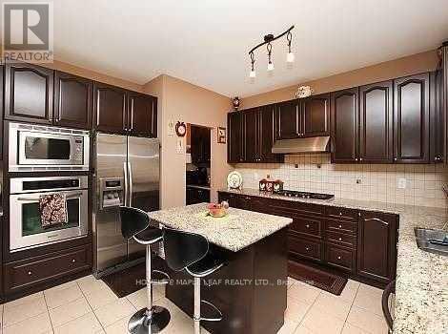
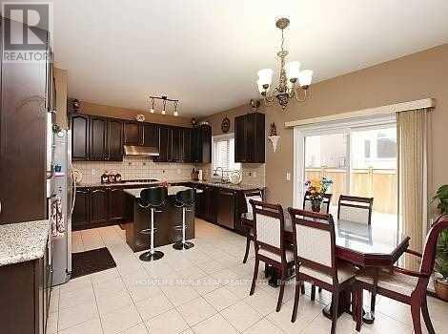
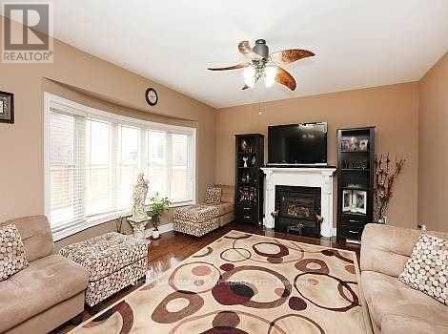
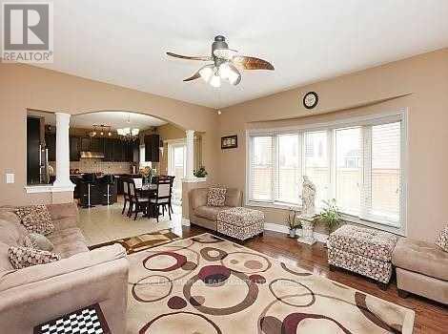
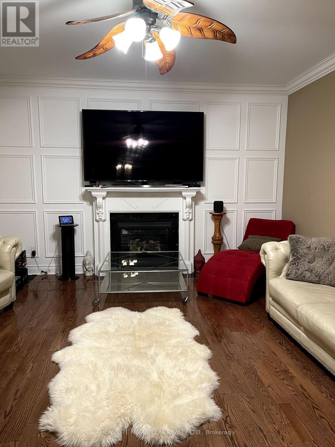
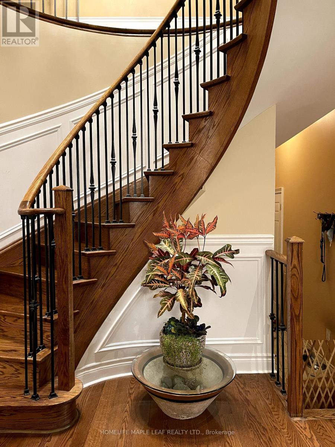
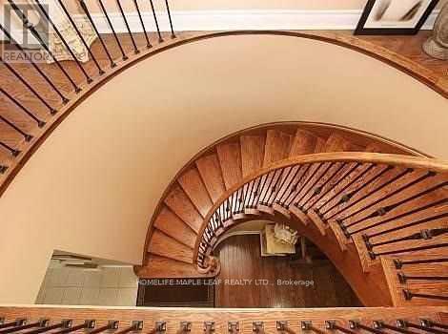
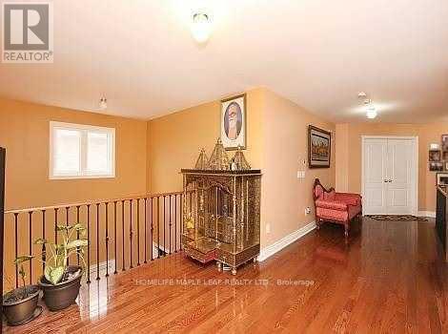
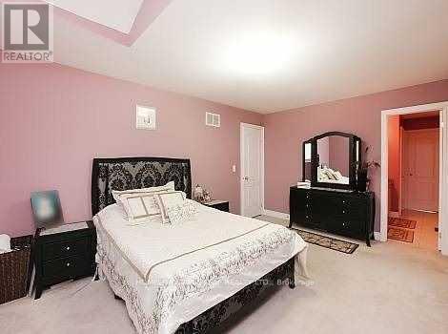
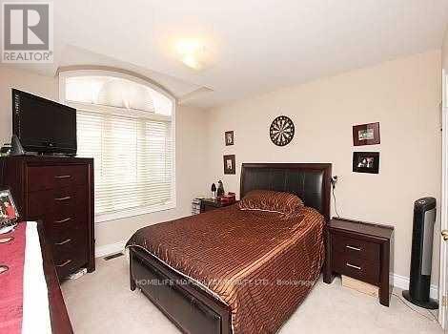
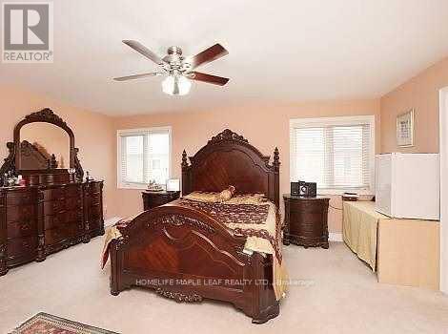
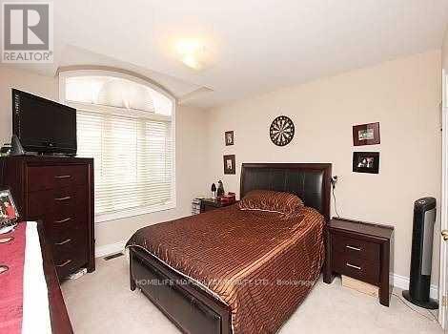
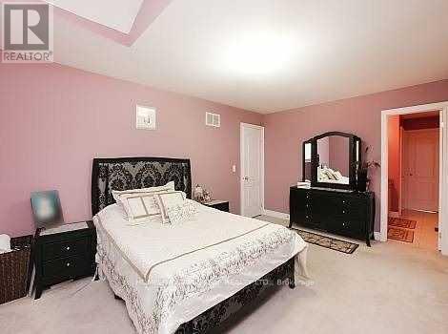
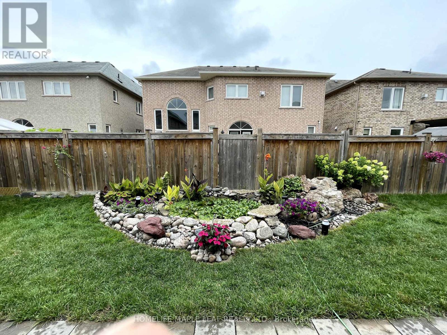
Beautiful Detached 2 storey, 4 bedroom, 4 washroom lovely home for lease on a quiet street in the great neighbourhood, With main floor den/ office /a bedroom and second floor sitting area, renovated from top to bottom, Beautiful modern kitchen, Hardwood floors on main and 2nd floor, Quartz countertop /Backsplash in Kitchen. Primary bedroom has full ensuite bath & walk-in closet, Double car garage, Main floor family room with fireplace, Reasonably Close to Hwy 410 and 427, School,s Shopping and Park. Upper portion including main floor only, Basement not included, No pets and no smoking allowed in premises, Tenants shall be responsible to pay 70% of the utilities. Beautifully landscaped both in front and backyard. One of the owner is RREA. (id:56248)
Property Details
| MLS® Number | W13859368 |
| Property Type | Single Family |
| Community Name | Vales of Castlemore |
| Features | Dry, Carpet Free, In Suite Laundry |
| Parking Space Total | 5 |
Building
| Bathroom Total | 5 |
| Bedrooms Above Ground | 4 |
| Bedrooms Total | 4 |
| Amenities | Fireplace(s) |
| Appliances | Oven - Built-in |
| Basement Features | Separate Entrance |
| Basement Type | N/a |
| Construction Style Attachment | Detached |
| Cooling Type | Central Air Conditioning |
| Exterior Finish | Stone, Stucco |
| Fireplace Present | Yes |
| Fireplace Total | 1 |
| Foundation Type | Concrete |
| Half Bath Total | 3 |
| Heating Fuel | Natural Gas |
| Heating Type | Forced Air |
| Stories Total | 2 |
| Size Interior | 3,500 - 5,000 Sqft |
| Type | House |
| Utility Water | Municipal Water |
Parking
| Garage |
Land
| Acreage | No |
| Landscape Features | Landscaped |
| Sewer | Sanitary Sewer |
| Size Depth | 96 Ft ,3 In |
| Size Frontage | 50 Ft ,1 In |
| Size Irregular | 50.1 X 96.3 Ft |
| Size Total Text | 50.1 X 96.3 Ft|under 1/2 Acre |
Rooms
| Level | Type | Length | Width | Dimensions |
|---|---|---|---|---|
| Second Level | Eating Area | 3.35 m | 4.45 m | 3.35 m x 4.45 m |
| Second Level | Primary Bedroom | 5.97 m | 4.75 m | 5.97 m x 4.75 m |
| Second Level | Bedroom 2 | 3.59 m | 3.87 m | 3.59 m x 3.87 m |
| Second Level | Bedroom 3 | 3.85 m | 5.18 m | 3.85 m x 5.18 m |
| Second Level | Bedroom 4 | 3.65 m | 4.45 m | 3.65 m x 4.45 m |
| Main Level | Living Room | 4.14 m | 3.1 m | 4.14 m x 3.1 m |
| Main Level | Dining Room | 4.57 m | 3.65 m | 4.57 m x 3.65 m |
| Main Level | Office | 3.65 m | 2.74 m | 3.65 m x 2.74 m |
| Main Level | Office | 3.65 m | 2.74 m | 3.65 m x 2.74 m |
| Main Level | Family Room | 4.93 m | 4.45 m | 4.93 m x 4.45 m |
Utilities
| Sewer | Installed |
Interested?


The trademarks REALTOR®, REALTORS®, and the REALTOR® logo are controlled by The Canadian Real Estate Association (CREA) and identify real estate professionals who are members of CREA. The trademarks MLS®, Multiple Listing Service® and the associated logos are owned by The Canadian Real Estate Association (CREA) and identify the quality of services provided by real estate professionals who are members of CREA. The trademark DDF® is owned by The Canadian Real Estate Association (CREA) and identifies CREA's Data Distribution Facility (DDF®)
October 04 2026 02:01:04
Toronto Regional Real Estate Board
Homelife Maple Leaf Realty Ltd.