
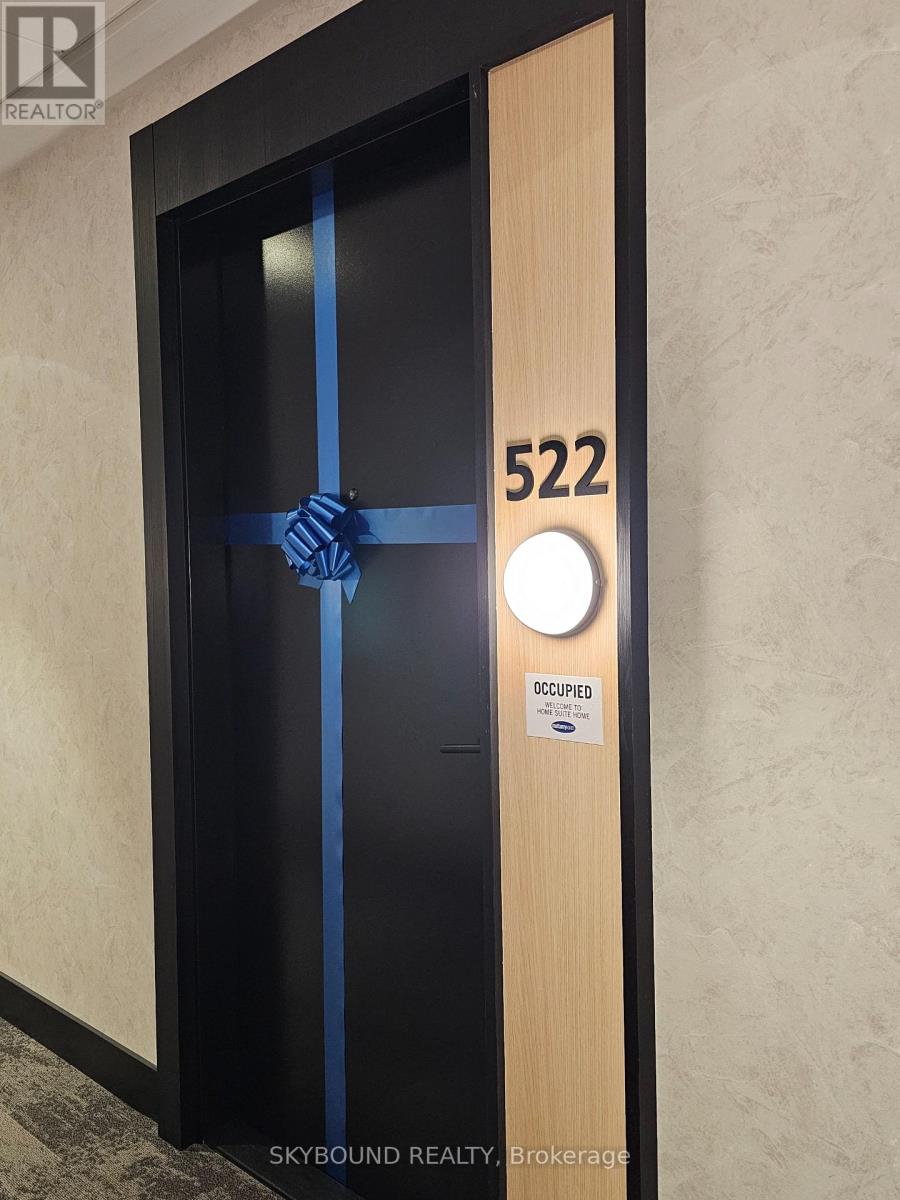
522 - 3008 William Cutmore Boulevard Oakville, Ontario L6H 7G1

$2,395 Monthly
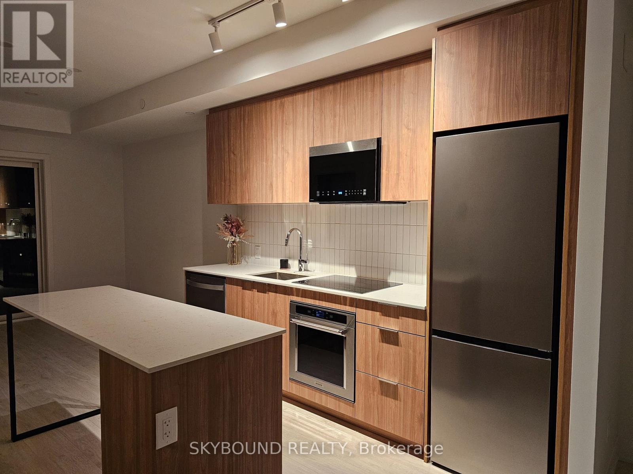
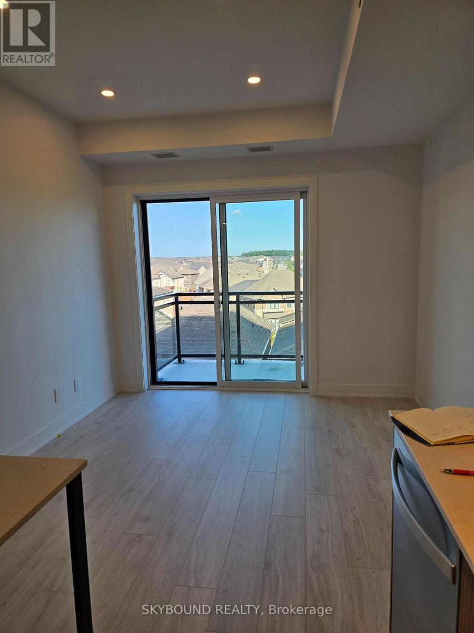
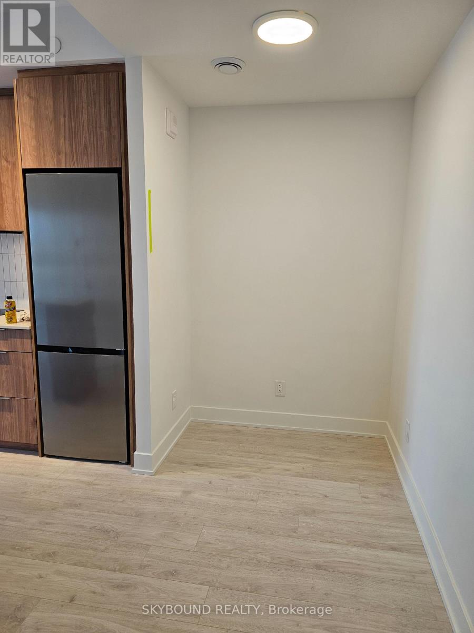
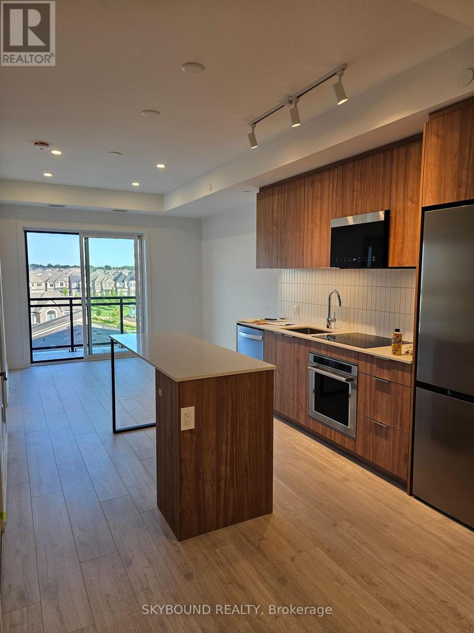
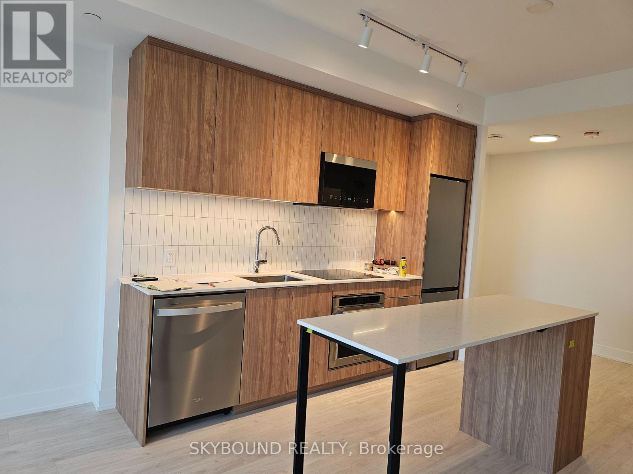
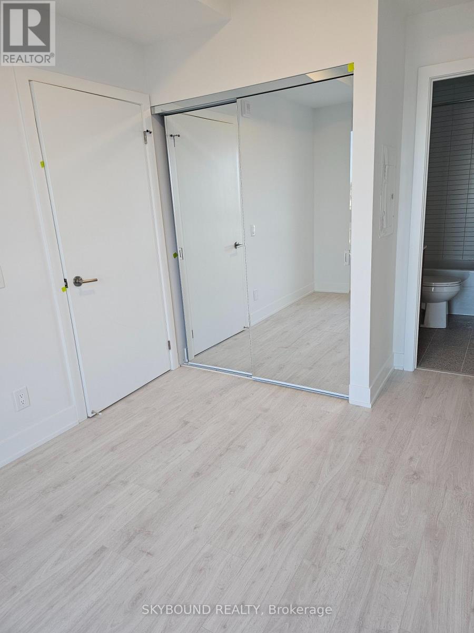
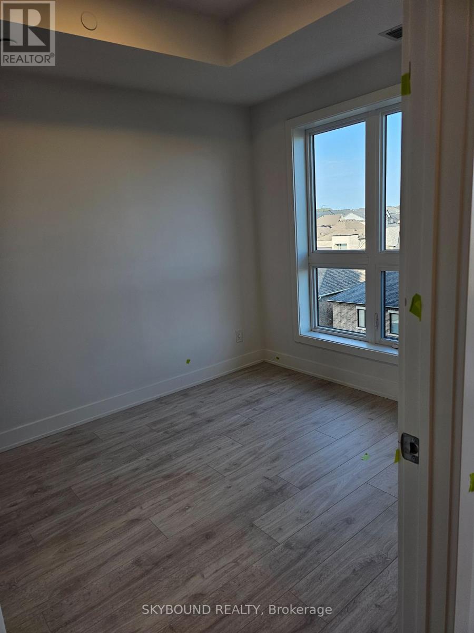
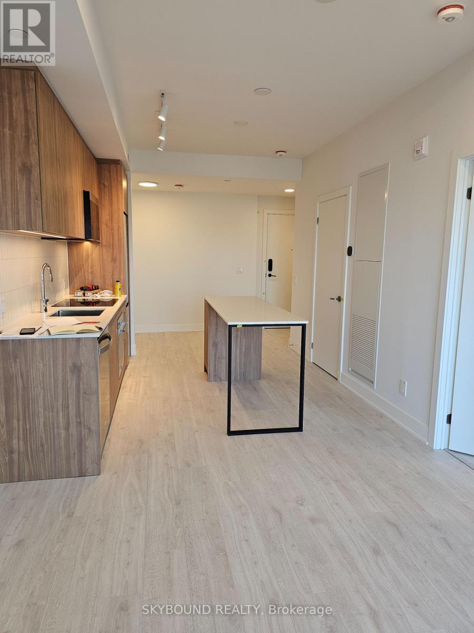
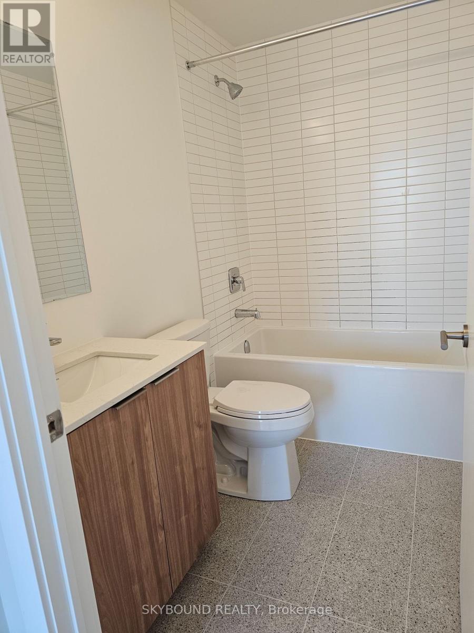
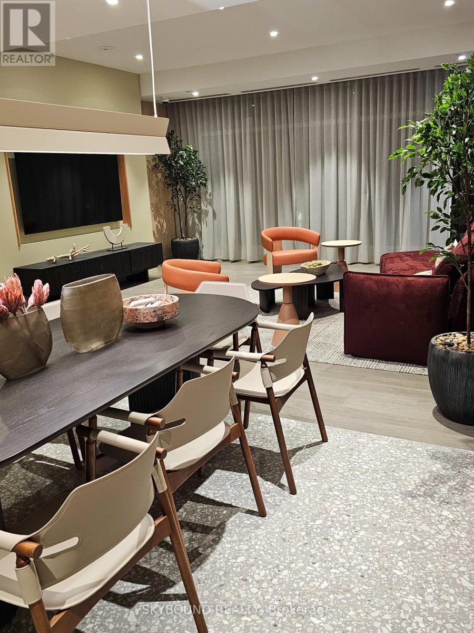
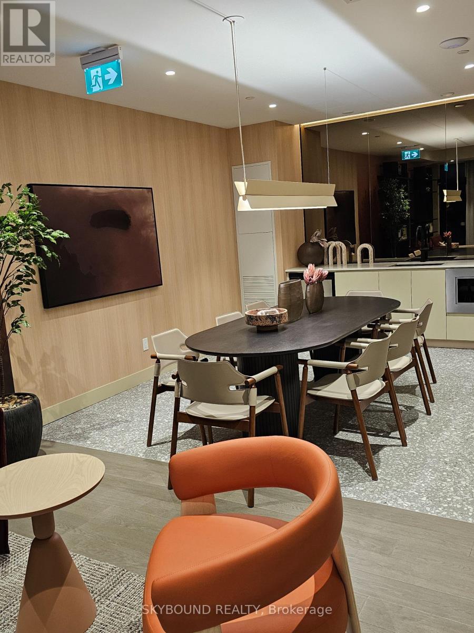
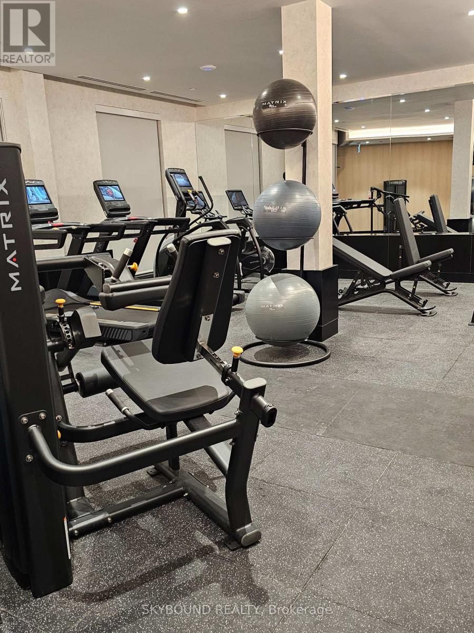
Brand new, never lived in, sun-filled one bedroom plus den condo in upscale Oakville/Mississauga border neighbourhood. This open concept layout boasts premium stainless steel appliances, built-in cooktop/stove, potlights, centre island, 2pc pwoder room, and a private balcony. Primary bedroom features a 3pc ensuite & sliding glass closet. Close proximity to GO transit, schools, hwy 403 and shopping. Includes one parking spot (close to elevator) and one storage locker. Utilities paid separately. Building amenties include concierge, gym, party room and outdoor BBQ. (id:56248)
Property Details
| MLS® Number | W13858560 |
| Property Type | Single Family |
| Community Name | 1009 - JC Joshua Creek |
| Communication Type | High Speed Internet |
| Community Features | Pets Not Allowed |
| Features | Balcony, Carpet Free |
| Parking Space Total | 1 |
Building
| Bathroom Total | 2 |
| Bedrooms Above Ground | 1 |
| Bedrooms Below Ground | 1 |
| Bedrooms Total | 2 |
| Amenities | Storage - Locker |
| Appliances | Oven - Built-in, Range |
| Basement Type | None |
| Cooling Type | Central Air Conditioning |
| Exterior Finish | Concrete, Steel |
| Flooring Type | Hardwood |
| Half Bath Total | 1 |
| Heating Fuel | Other |
| Heating Type | Forced Air |
| Size Interior | 500 - 599 Sqft |
| Type | Apartment |
Parking
| Underground | |
| Garage |
Land
| Acreage | No |
Rooms
| Level | Type | Length | Width | Dimensions |
|---|---|---|---|---|
| Flat | Living Room | Measurements not available | ||
| Flat | Kitchen | Measurements not available | ||
| Flat | Den | Measurements not available | ||
| Flat | Primary Bedroom | Measurements not available | ||
| Flat | Partial Bathroom | Measurements not available |
Interested?


The trademarks REALTOR®, REALTORS®, and the REALTOR® logo are controlled by The Canadian Real Estate Association (CREA) and identify real estate professionals who are members of CREA. The trademarks MLS®, Multiple Listing Service® and the associated logos are owned by The Canadian Real Estate Association (CREA) and identify the quality of services provided by real estate professionals who are members of CREA. The trademark DDF® is owned by The Canadian Real Estate Association (CREA) and identifies CREA's Data Distribution Facility (DDF®)
October 03 2026 04:34:46
Toronto Regional Real Estate Board
Skybound Realty