
1140 Nugent Court SE Oshawa, Ontario L1K 0Y4

$4,500 Monthly
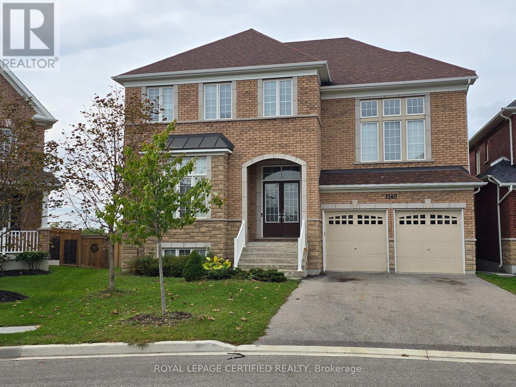
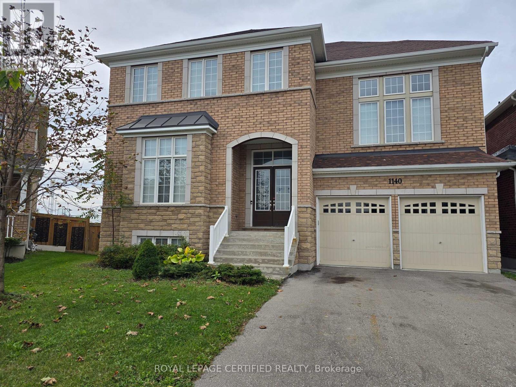
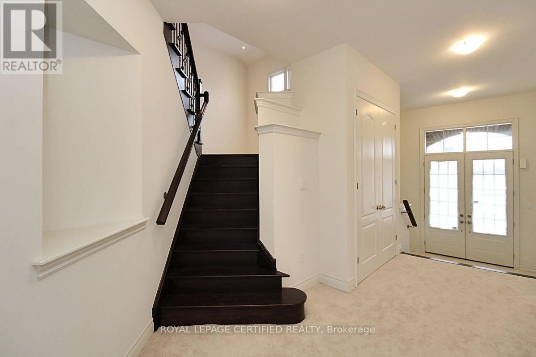
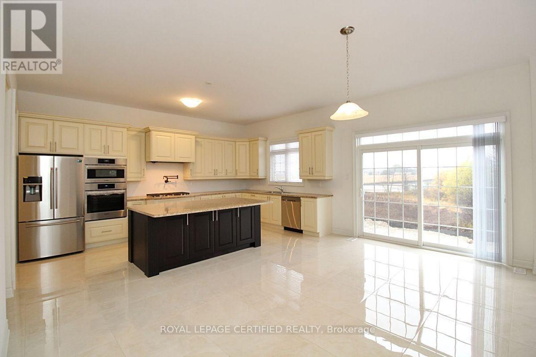
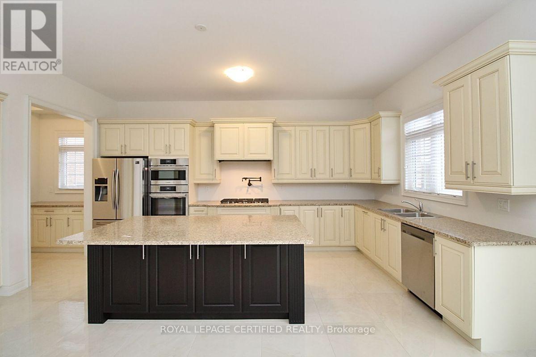
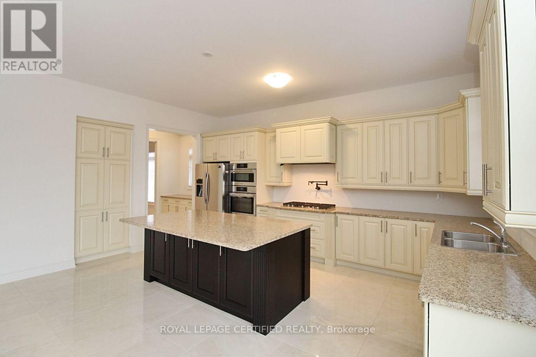
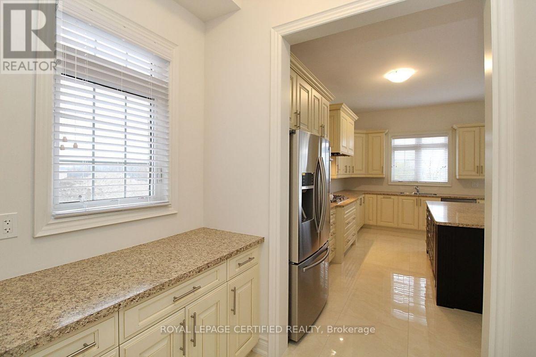
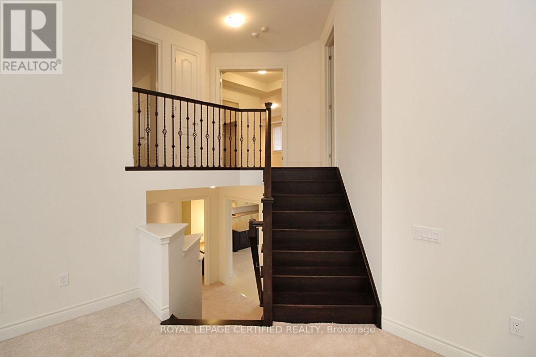
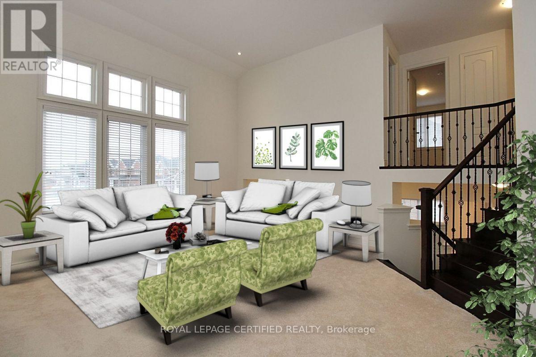
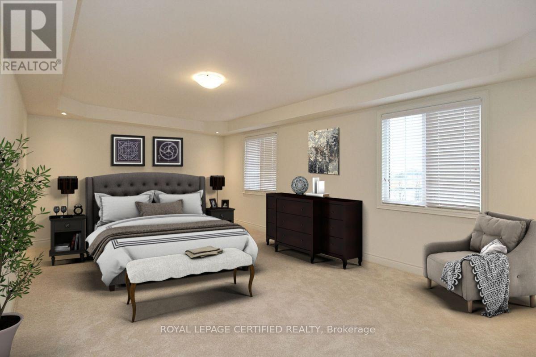
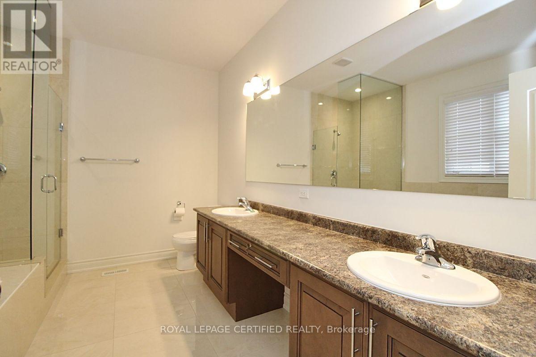
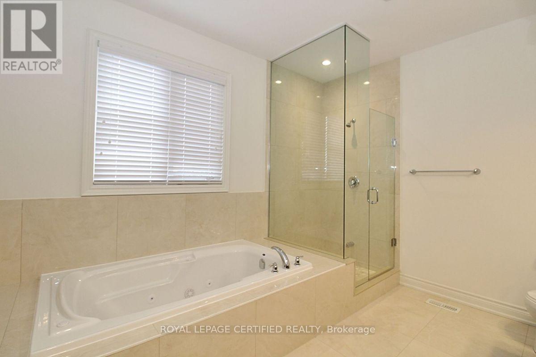
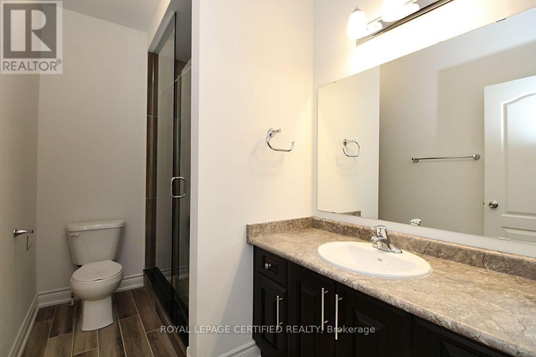
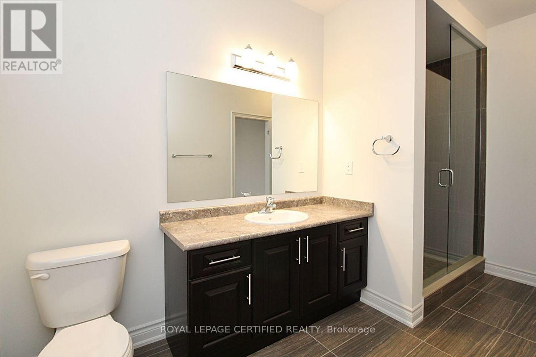
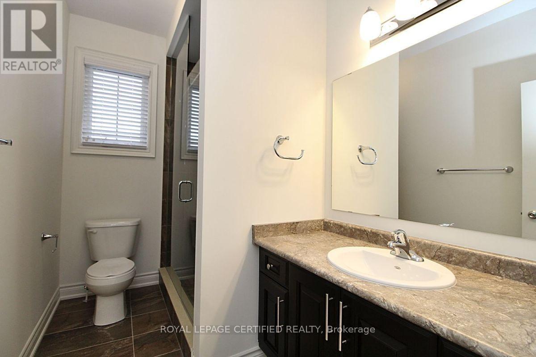
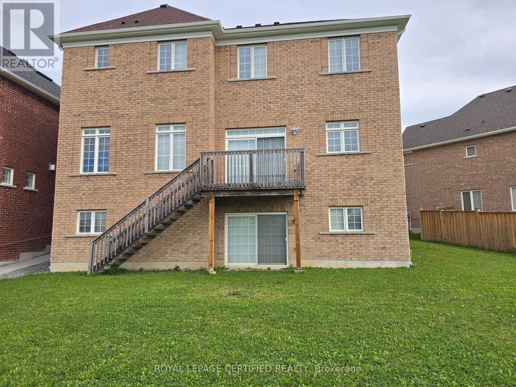
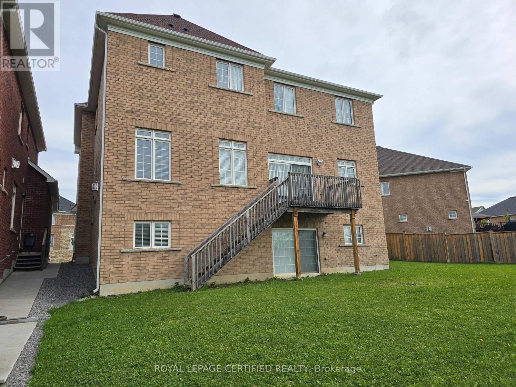
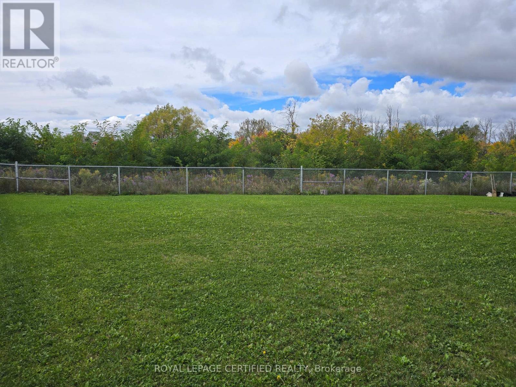
Welcome to luxury executive living at its finest. Situated on a premium, private lot backing directly onto tranquil conservation, this breathtaking Approx. 4,000 sq. ft. home offers an uncompromised blend of elegance, space, and functionality-perfect for growing professional families :Grand Scale & Soaring Ceilings: Exceptional layout featuring 10-foot ceilings on the main level, 9-foot ceilings on the second floor, and a full 9-foot ceiling height in the walk-out lower level. Chef's Custom Kitchen: Thoughtfully designed with premium cabinetry, top-of-the-line appliances, a sprawling central island, and a seamless walkout to a wooden deck overlooking serene nature views. Private Luxury Ensuites: Every bedroom serves as a personal retreat, complete with its own dedicated ensuite bath featuring sleek, frameless glass standing showers. Unmatched Outdoor: Enjoy direct backyard access and scenic natural views from the bright walk-out basement and upper deck. An extraordinary home that combines modern elegance with the peace of a conservation backdrop-ready to welcome your family (id:56248)
Property Details
| MLS® Number | E13857856 |
| Property Type | Single Family |
| Community Name | Taunton |
| Equipment Type | Water Heater |
| Features | Backs On Greenbelt |
| Parking Space Total | 6 |
| Rental Equipment Type | Water Heater |
| Structure | Patio(s), Deck |
| Water Front Name | Harmony Creek |
| Water Front Type | Waterfront |
Building
| Bathroom Total | 5 |
| Bedrooms Above Ground | 4 |
| Bedrooms Total | 4 |
| Amenities | Fireplace(s) |
| Appliances | Oven - Built-in, Garage Door Opener Remote(s), Water Heater - Tankless, Water Heater |
| Basement Development | Unfinished |
| Basement Features | Walk Out |
| Basement Type | N/a, N/a (unfinished) |
| Construction Style Attachment | Detached |
| Cooling Type | Central Air Conditioning |
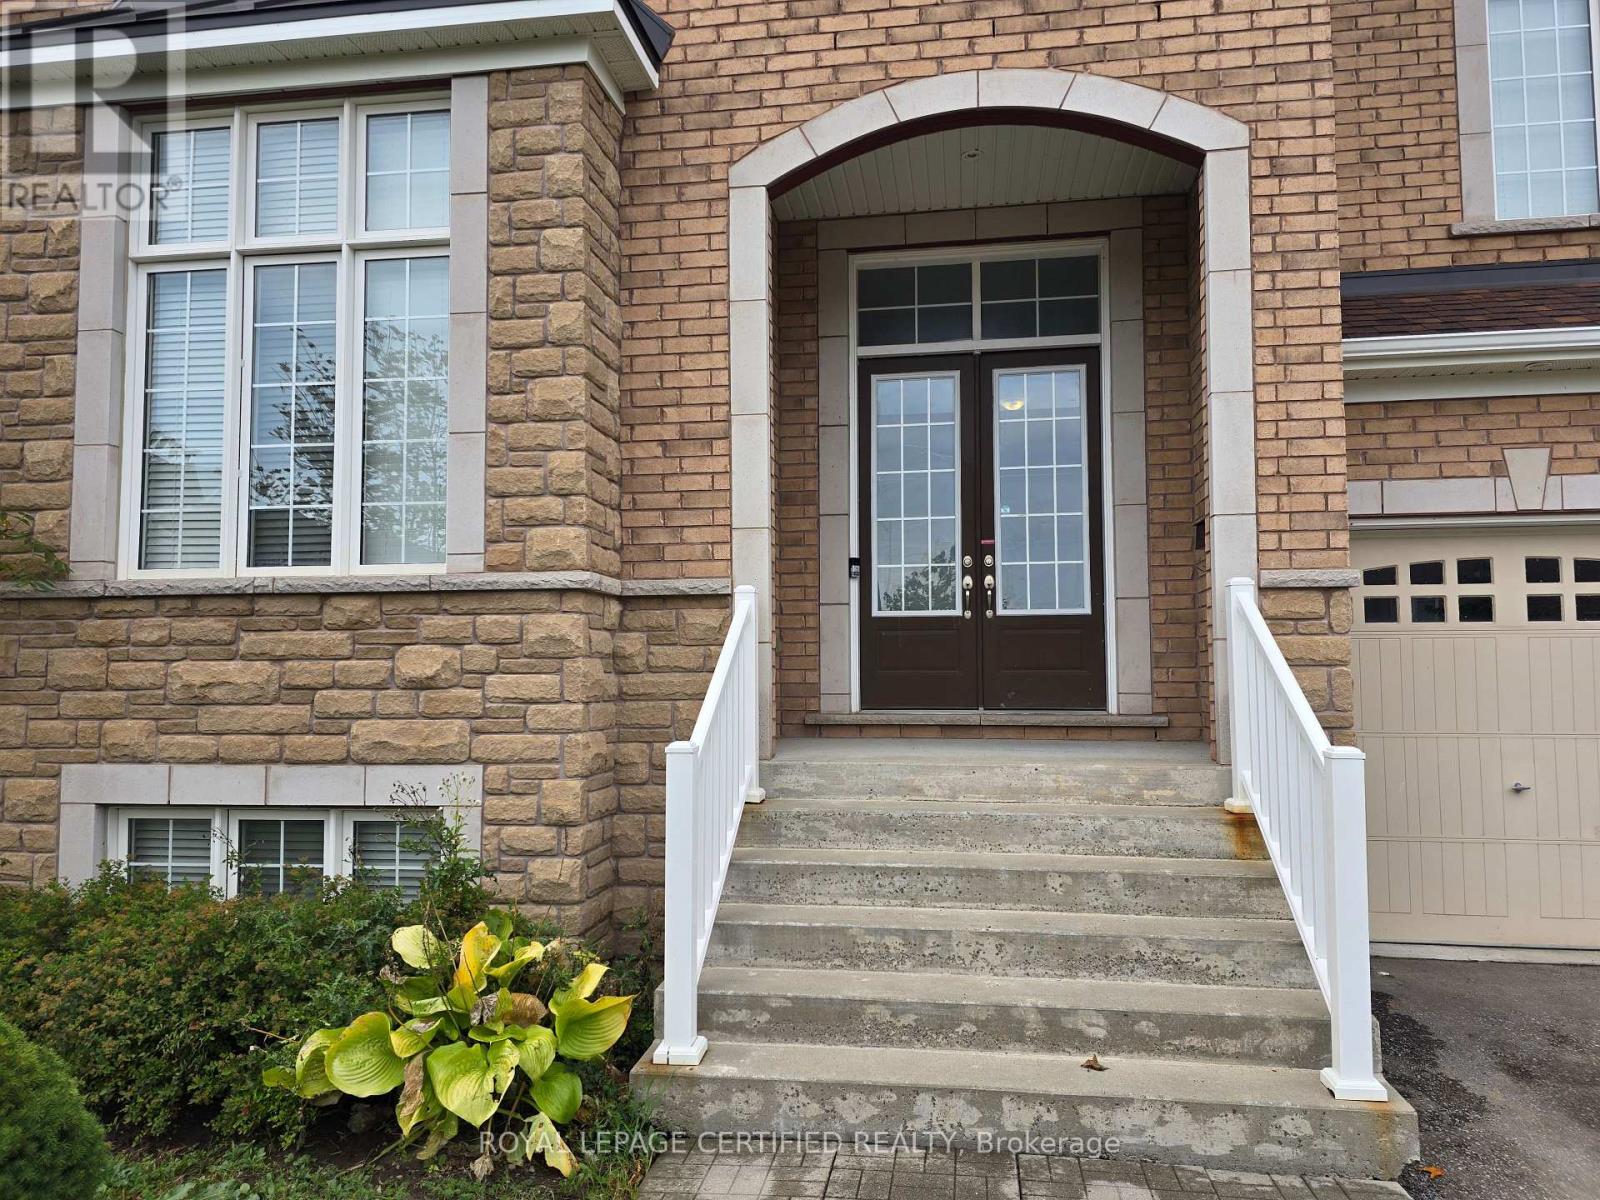
| Exterior Finish | Brick Veneer |
| Fire Protection | Smoke Detectors |
| Fireplace Present | Yes |
| Fireplace Total | 1 |
| Flooring Type | Carpeted, Tile |
| Foundation Type | Concrete |
| Half Bath Total | 1 |
| Heating Fuel | Natural Gas |
| Heating Type | Forced Air |
| Stories Total | 3 |
| Size Interior | 3,500 - 5,000 Sqft |
| Type | House |
| Utility Water | Municipal Water |
Parking
| Attached Garage | |
| Garage |
Land
| Acreage | No |
| Fence Type | Partially Fenced |
| Sewer | Sanitary Sewer |
| Size Depth | 141 Ft |
| Size Frontage | 42 Ft ,10 In |
| Size Irregular | 42.9 X 141 Ft |
| Size Total Text | 42.9 X 141 Ft |
Rooms
| Level | Type | Length | Width | Dimensions |
|---|---|---|---|---|
| Second Level | Primary Bedroom | 6.9 m | 4.3 m | 6.9 m x 4.3 m |
| Second Level | Bedroom 2 | 4.3 m | 4.9 m | 4.3 m x 4.9 m |
| Second Level | Bedroom 3 | 5.17 m | 4.08 m | 5.17 m x 4.08 m |
| Second Level | Bedroom 4 | 4.65 m | 3.34 m | 4.65 m x 3.34 m |
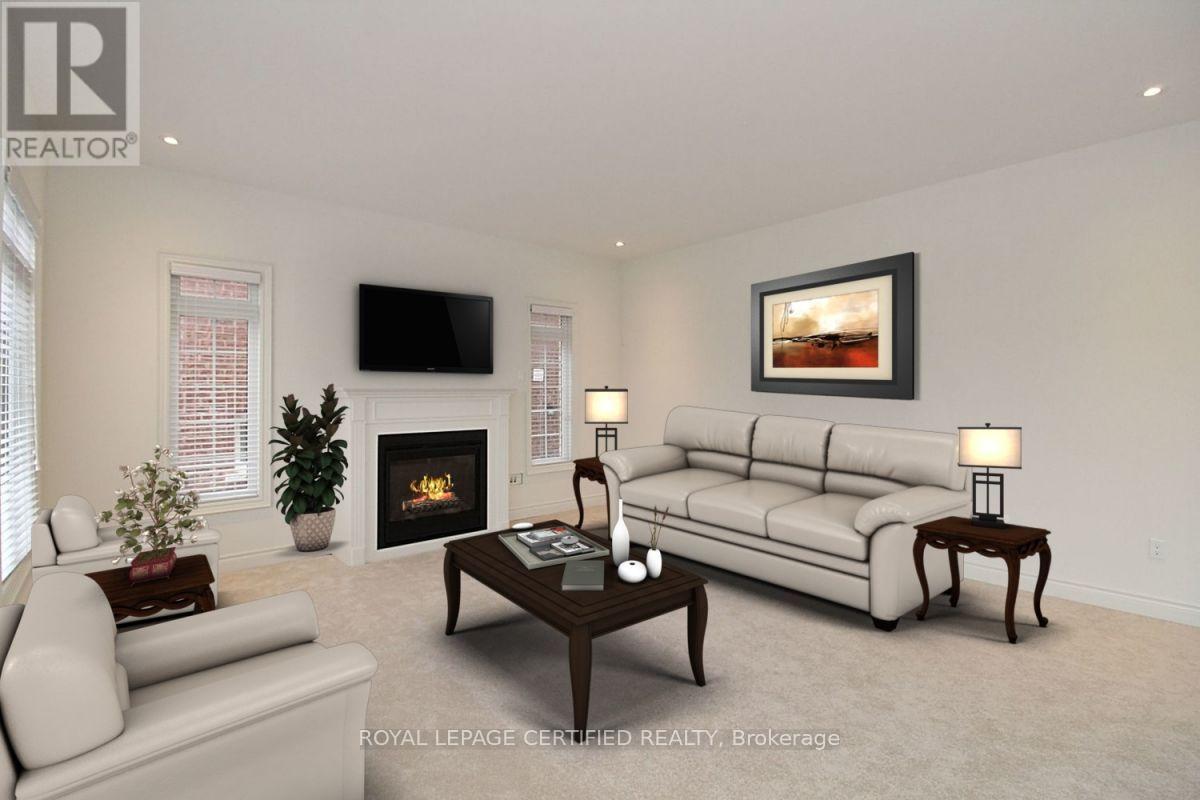
| Main Level | Family Room | 5.49 m | 5.17 m | 5.49 m x 5.17 m |
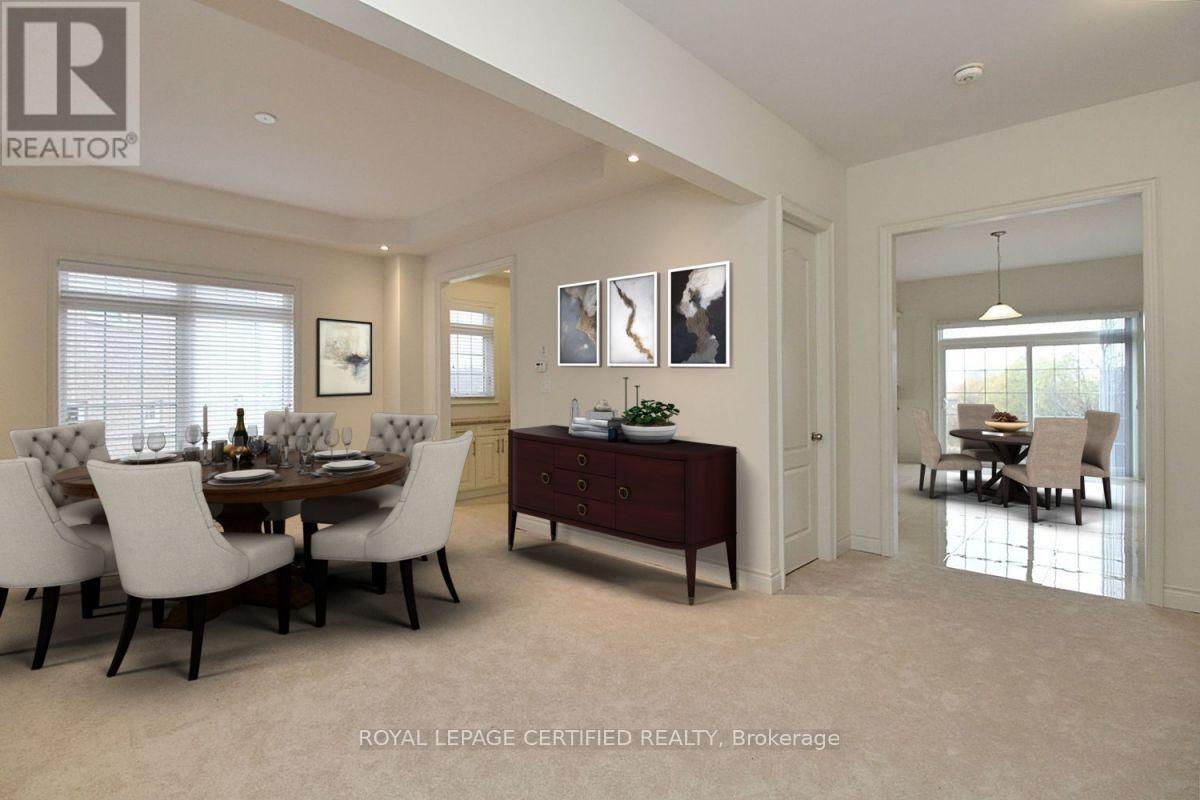
| Main Level | Dining Room | 4.6 m | 4.4 m | 4.6 m x 4.4 m |
| Main Level | Kitchen | 3.4 m | 4.9 m | 3.4 m x 4.9 m |
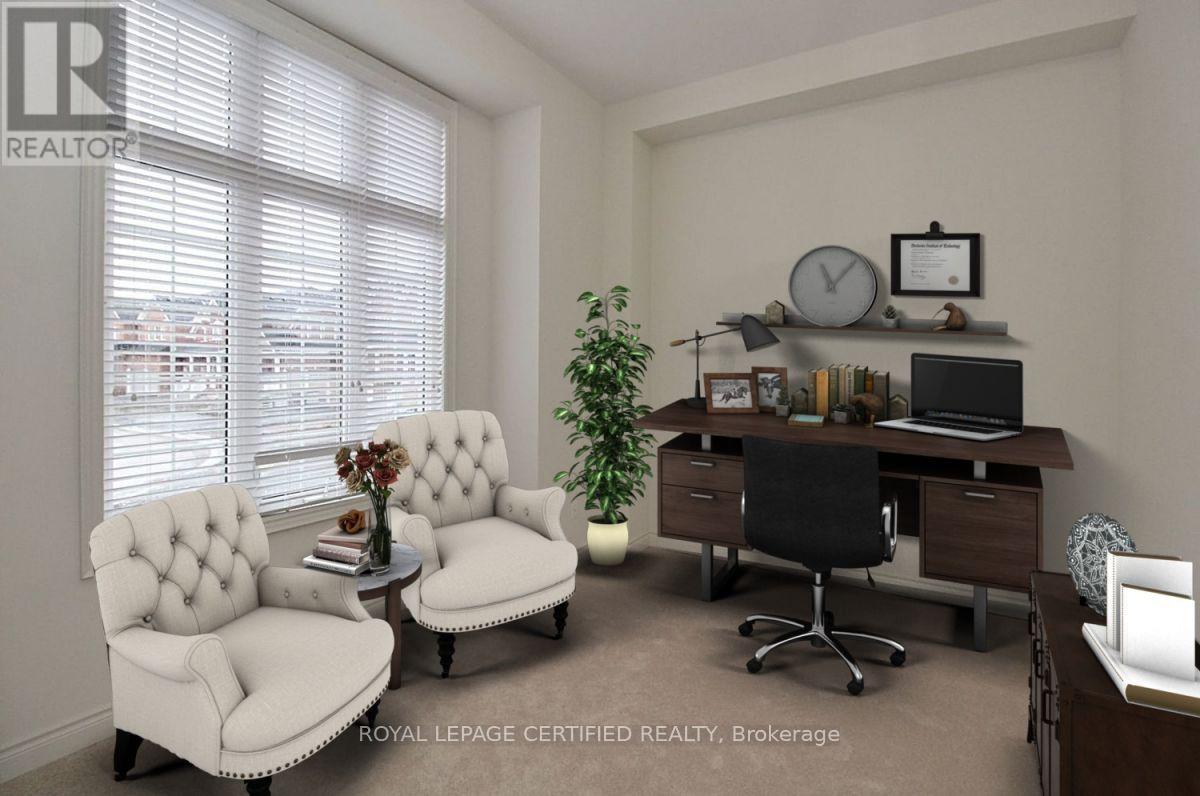
| Main Level | Den | 3.33 m | 3.9 m | 3.33 m x 3.9 m |
| Main Level | Eating Area | 3.4 m | 4.9 m | 3.4 m x 4.9 m |
| In Between | Great Room | 5.5 m | 5.17 m | 5.5 m x 5.17 m |
https://www.realtor.ca/real-estate/30360439/1140-nugent-court-se-oshawa-taunton-taunton
Interested?


The trademarks REALTOR®, REALTORS®, and the REALTOR® logo are controlled by The Canadian Real Estate Association (CREA) and identify real estate professionals who are members of CREA. The trademarks MLS®, Multiple Listing Service® and the associated logos are owned by The Canadian Real Estate Association (CREA) and identify the quality of services provided by real estate professionals who are members of CREA. The trademark DDF® is owned by The Canadian Real Estate Association (CREA) and identifies CREA's Data Distribution Facility (DDF®)
October 03 2026 03:26:15
Toronto Regional Real Estate Board
Royal LePage Certified Realty