
106 Dalhousie Avenue St. Catharines, Ontario L2N 4X2

$1,649,000
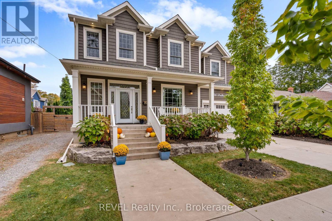
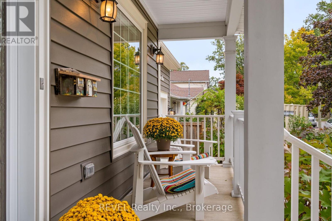
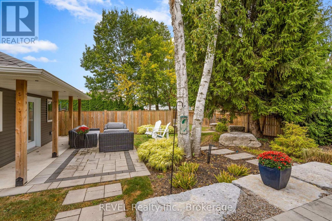
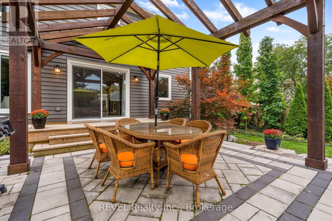
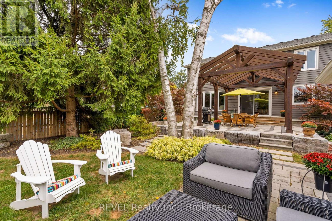
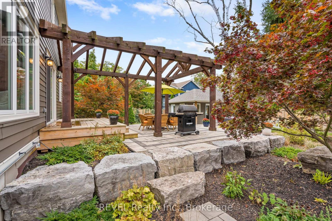
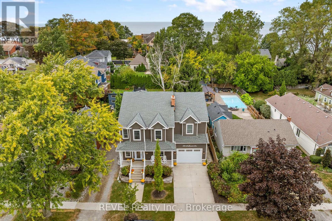
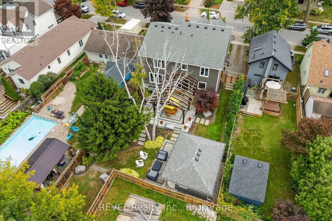
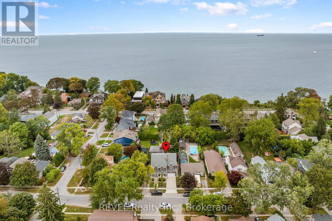
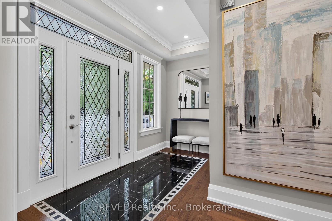
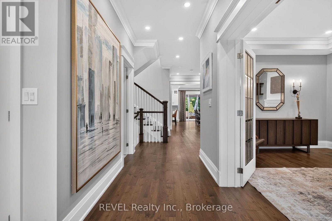
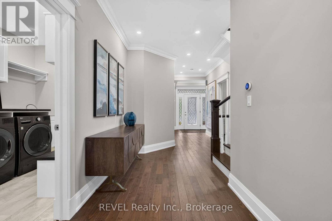
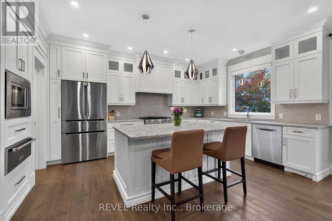
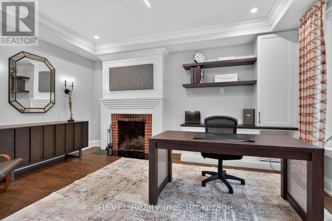
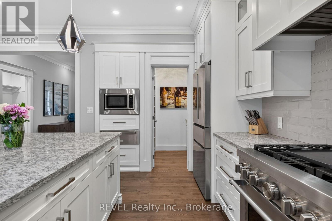
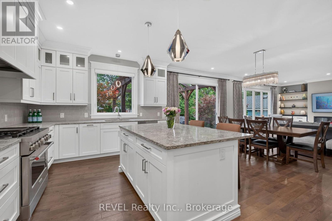
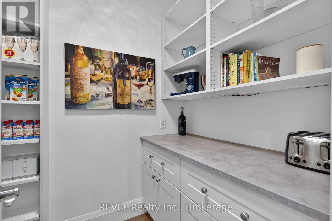
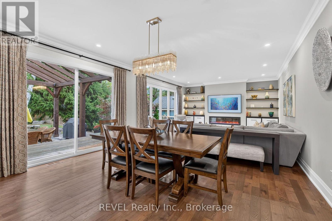
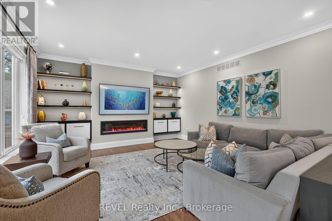
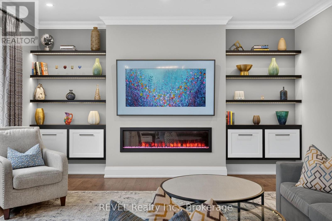
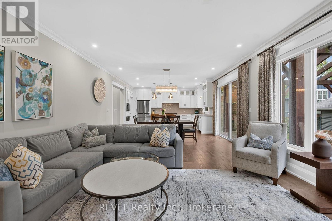
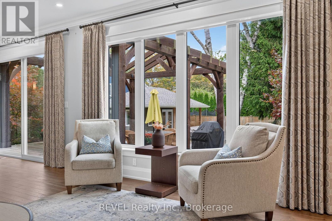
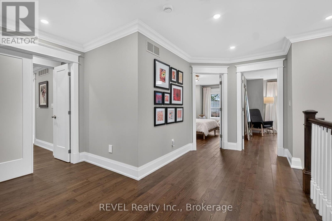
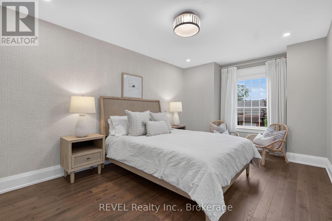
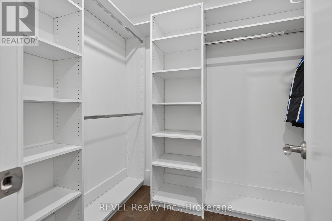
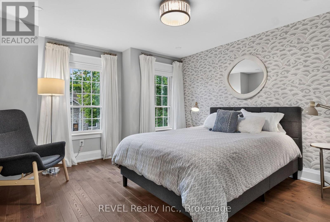
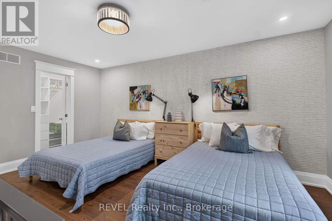
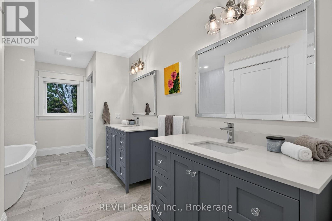
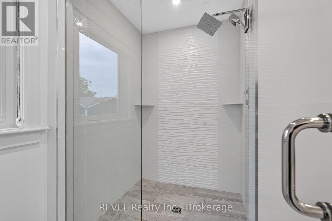
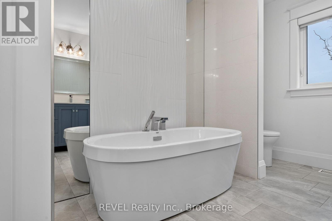
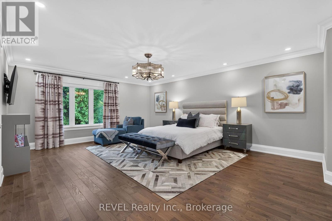
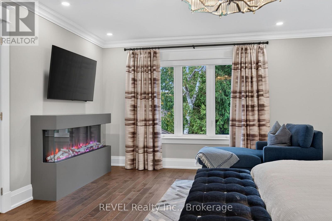
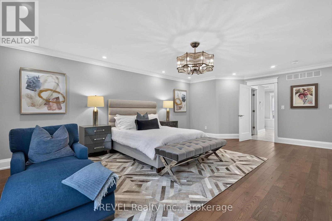
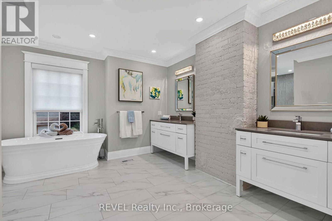
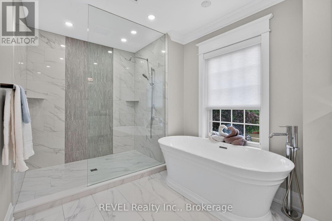
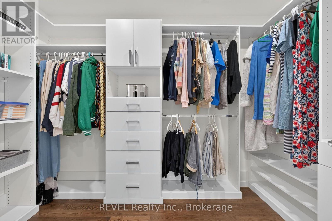
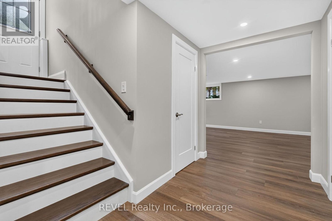
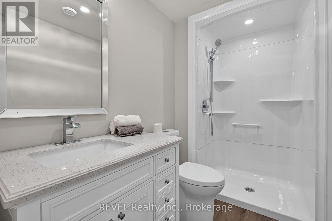
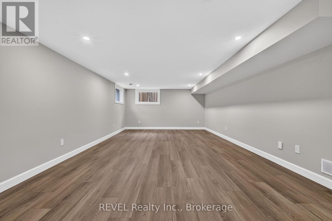
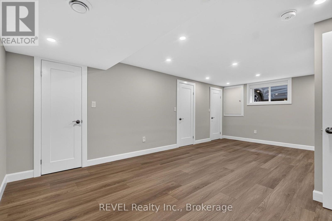
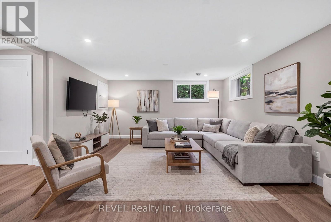
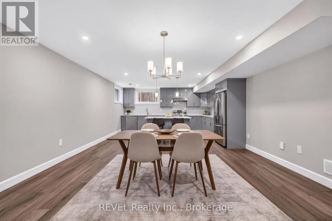
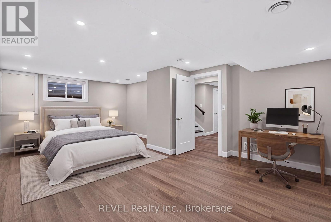
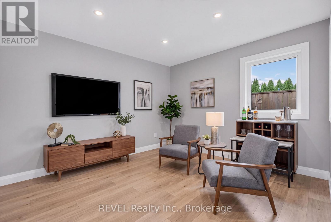
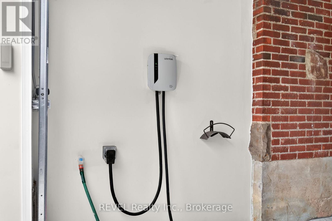
Spacious Custom Home with Timeless Character in the Heart of Port Dalhousie. Set on an expansive, irregularly shaped lot in the heart of sought-after Port Dalhousie, this exceptional custom-built home offers an impressive blend of space, character and functionality. Featuring 4+1 bedrooms and 4 bathrooms, the home is thoughtfully designed for comfortable family living and effortless entertaining.The generously proportioned primary suite offers a private retreat, while three additional bedrooms are remarkably spacious, providing exceptional comfort for family and guests. A dedicated den/home office offers the perfect space to work from home and features a truly special focal point-the original 1925 wood-burning fireplace, lovingly preserved from the original home that once stood on the property. This distinctive architectural detail adds warmth, character and a unique connection to Port Dalhousie's history.The fully finished lower level, complete with large windows and abundant natural light, offers exceptional flexibility for a growing family, recreation space, guest accommodations or the potential for an in-law suite.Outside, the expansive private backyard is beautifully landscaped and designed for enjoying every season. A custom gazebo, oversized "she shed," mature landscaping and landscape lighting create a private and inviting outdoor retreat. Two separate driveways provide ample parking, complemented by an attached 1.5-car garage with EV charging hookup. Ideally located in the heart of Port Dalhousie, this distinctive property is just moments from the lake, beaches, marina, restaurants, shops and the vibrant village atmosphere that makes this community so desirable.A rare opportunity to own a substantial custom home on an exceptional lot in one of Niagara's most coveted waterfront communities (id:56248)
Open House
This property has open houses!
1:00 pm
Ends at:3:00 pm
1:00 pm
Ends at:3:00 pm
Property Details
| MLS® Number | X13857258 |
| Property Type | Single Family |
| Community Name | 438 - Port Dalhousie |
| Amenities Near By | Place Of Worship, Public Transit, Beach |
| Features | Irregular Lot Size, Sump Pump |
| Parking Space Total | 6 |
| Structure | Patio(s), Porch, Shed |
Building
| Bathroom Total | 4 |
| Bedrooms Above Ground | 4 |
| Bedrooms Below Ground | 1 |
| Bedrooms Total | 5 |
| Age | 6 To 15 Years |
| Amenities | Fireplace(s) |
| Appliances | Garage Door Opener Remote(s), Water Meter |
| Basement Development | Finished |
| Basement Type | Full (finished) |
| Construction Style Attachment | Detached |
| Cooling Type | Central Air Conditioning |
| Exterior Finish | Vinyl Siding |
| Fireplace Present | Yes |
| Fireplace Total | 2 |
| Foundation Type | Poured Concrete |
| Half Bath Total | 1 |
| Heating Fuel | Natural Gas |
| Heating Type | Forced Air |
| Stories Total | 2 |
| Size Interior | 3,000 - 3,500 Sqft |
| Type | House |
| Utility Water | Municipal Water |
Parking
| Attached Garage | |
| Garage |
Land
| Acreage | No |
| Fence Type | Fully Fenced, Fenced Yard |
| Land Amenities | Place Of Worship, Public Transit, Beach |
| Landscape Features | Landscaped |
| Sewer | Sanitary Sewer |
| Size Depth | 164 Ft ,3 In |
| Size Frontage | 57 Ft ,7 In |
| Size Irregular | 57.6 X 164.3 Ft |
| Size Total Text | 57.6 X 164.3 Ft |
| Zoning Description | R2 |
Rooms
| Level | Type | Length | Width | Dimensions |
|---|---|---|---|---|
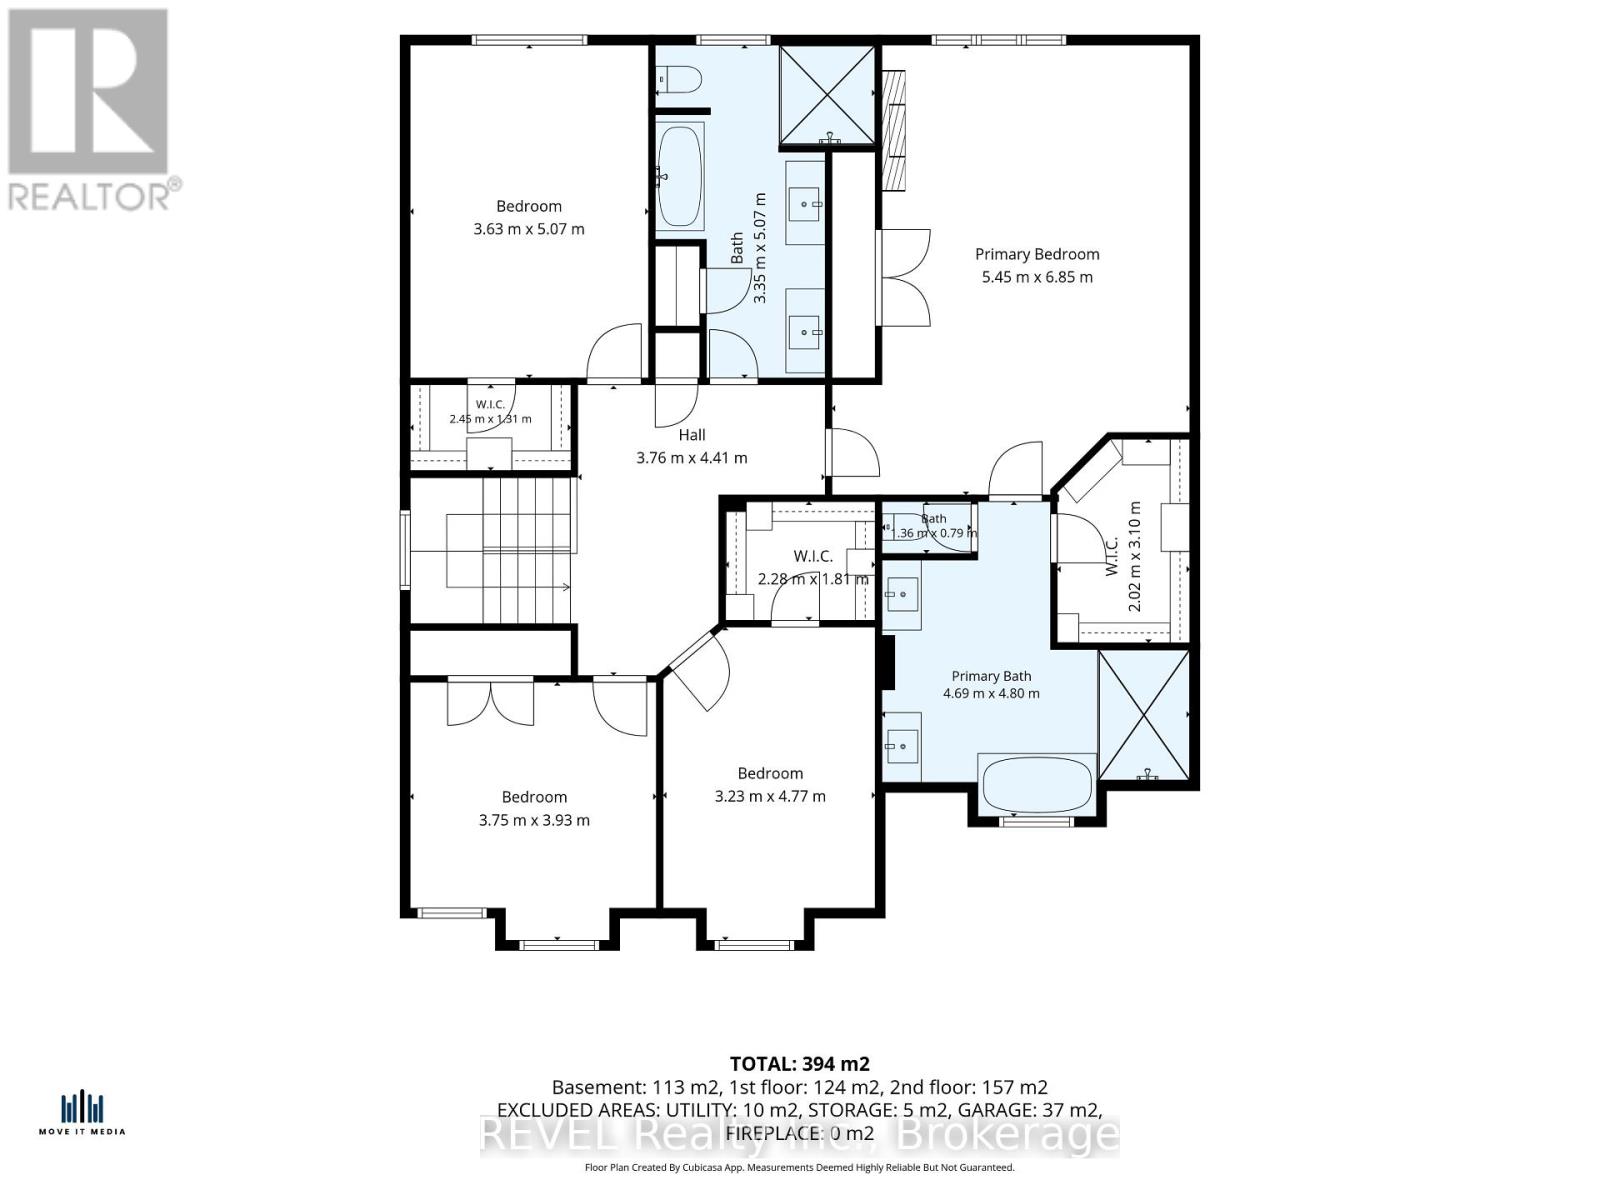
| Second Level | Bedroom 4 | 3.63 m | 5.07 m | 3.63 m x 5.07 m |
| Second Level | Bathroom | 3.35 m | 5.07 m | 3.35 m x 5.07 m |
| Second Level | Bedroom | 5.45 m | 5.07 m | 5.45 m x 5.07 m |
| Second Level | Bathroom | 4.69 m | 4.8 m | 4.69 m x 4.8 m |
| Second Level | Bedroom 2 | 3.23 m | 4.77 m | 3.23 m x 4.77 m |
| Second Level | Bedroom 3 | 3.75 m | 3.93 m | 3.75 m x 3.93 m |
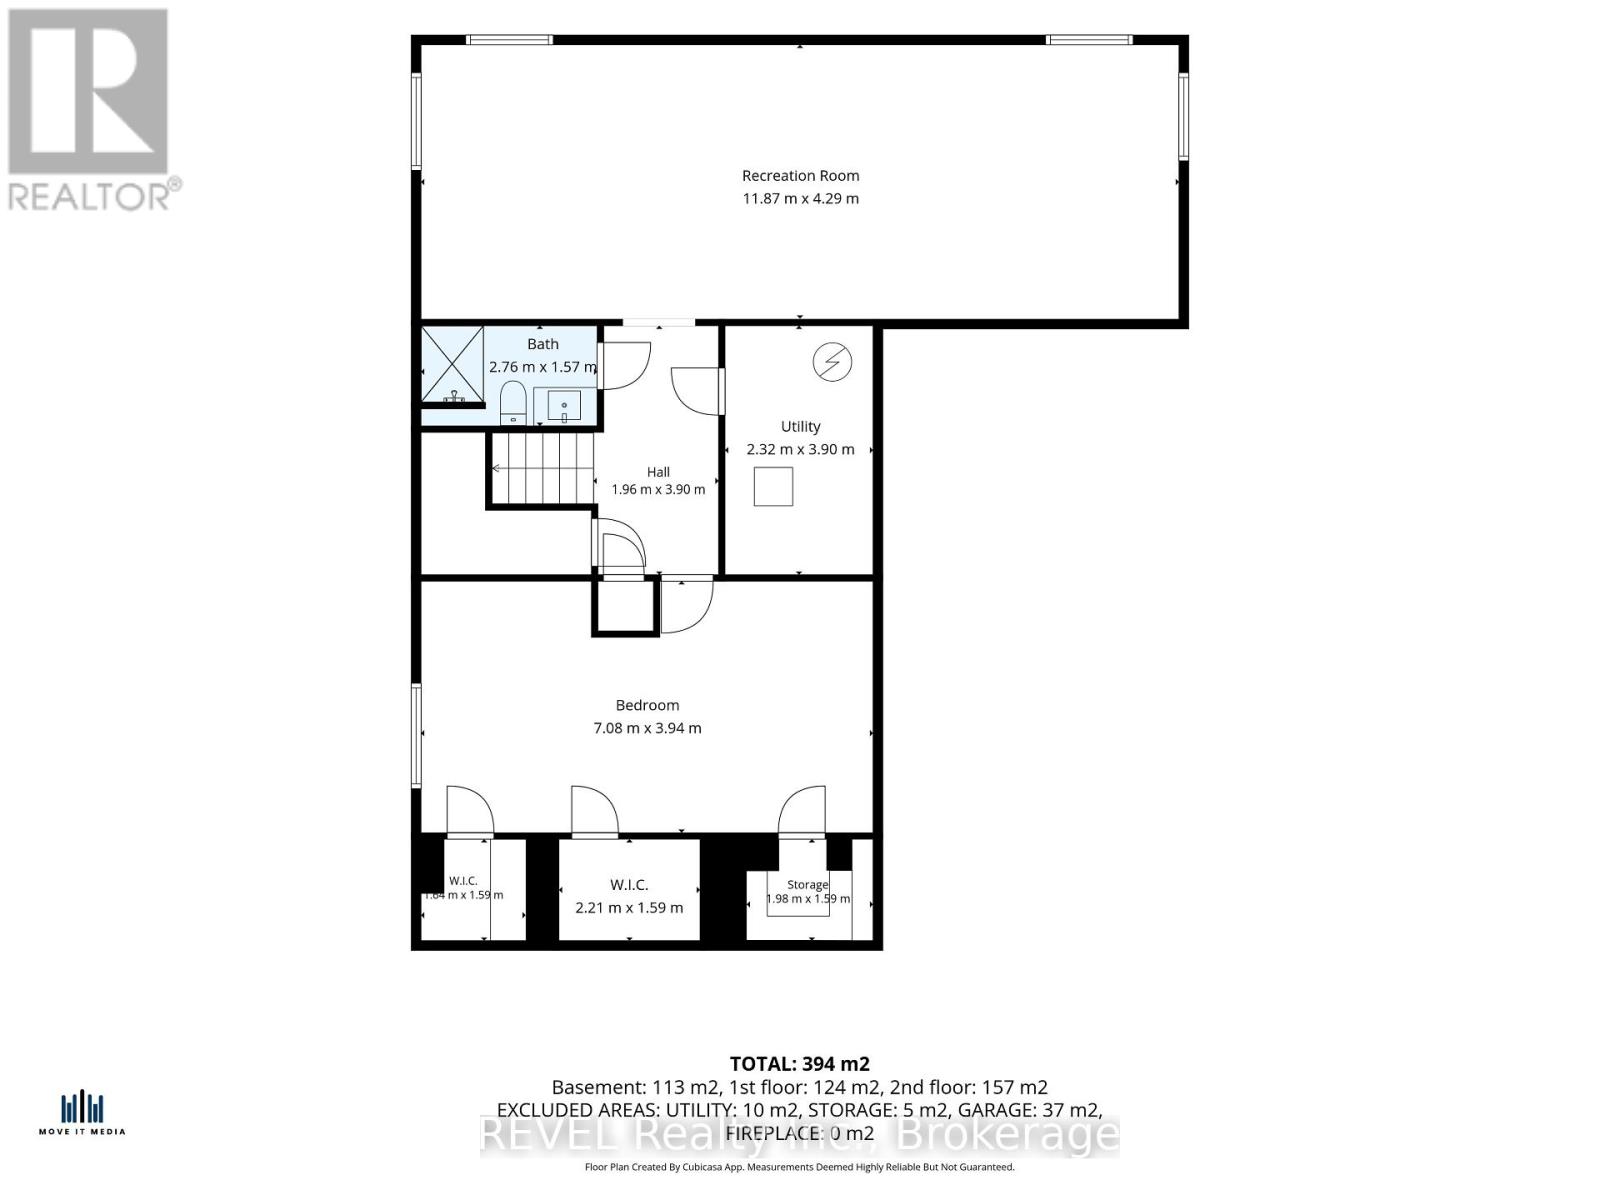
| Basement | Recreational, Games Room | 11.87 m | 4.29 m | 11.87 m x 4.29 m |
| Basement | Bedroom 5 | 7.08 m | 3.94 m | 7.08 m x 3.94 m |
| Basement | Bathroom | 2.76 m | 1.57 m | 2.76 m x 1.57 m |
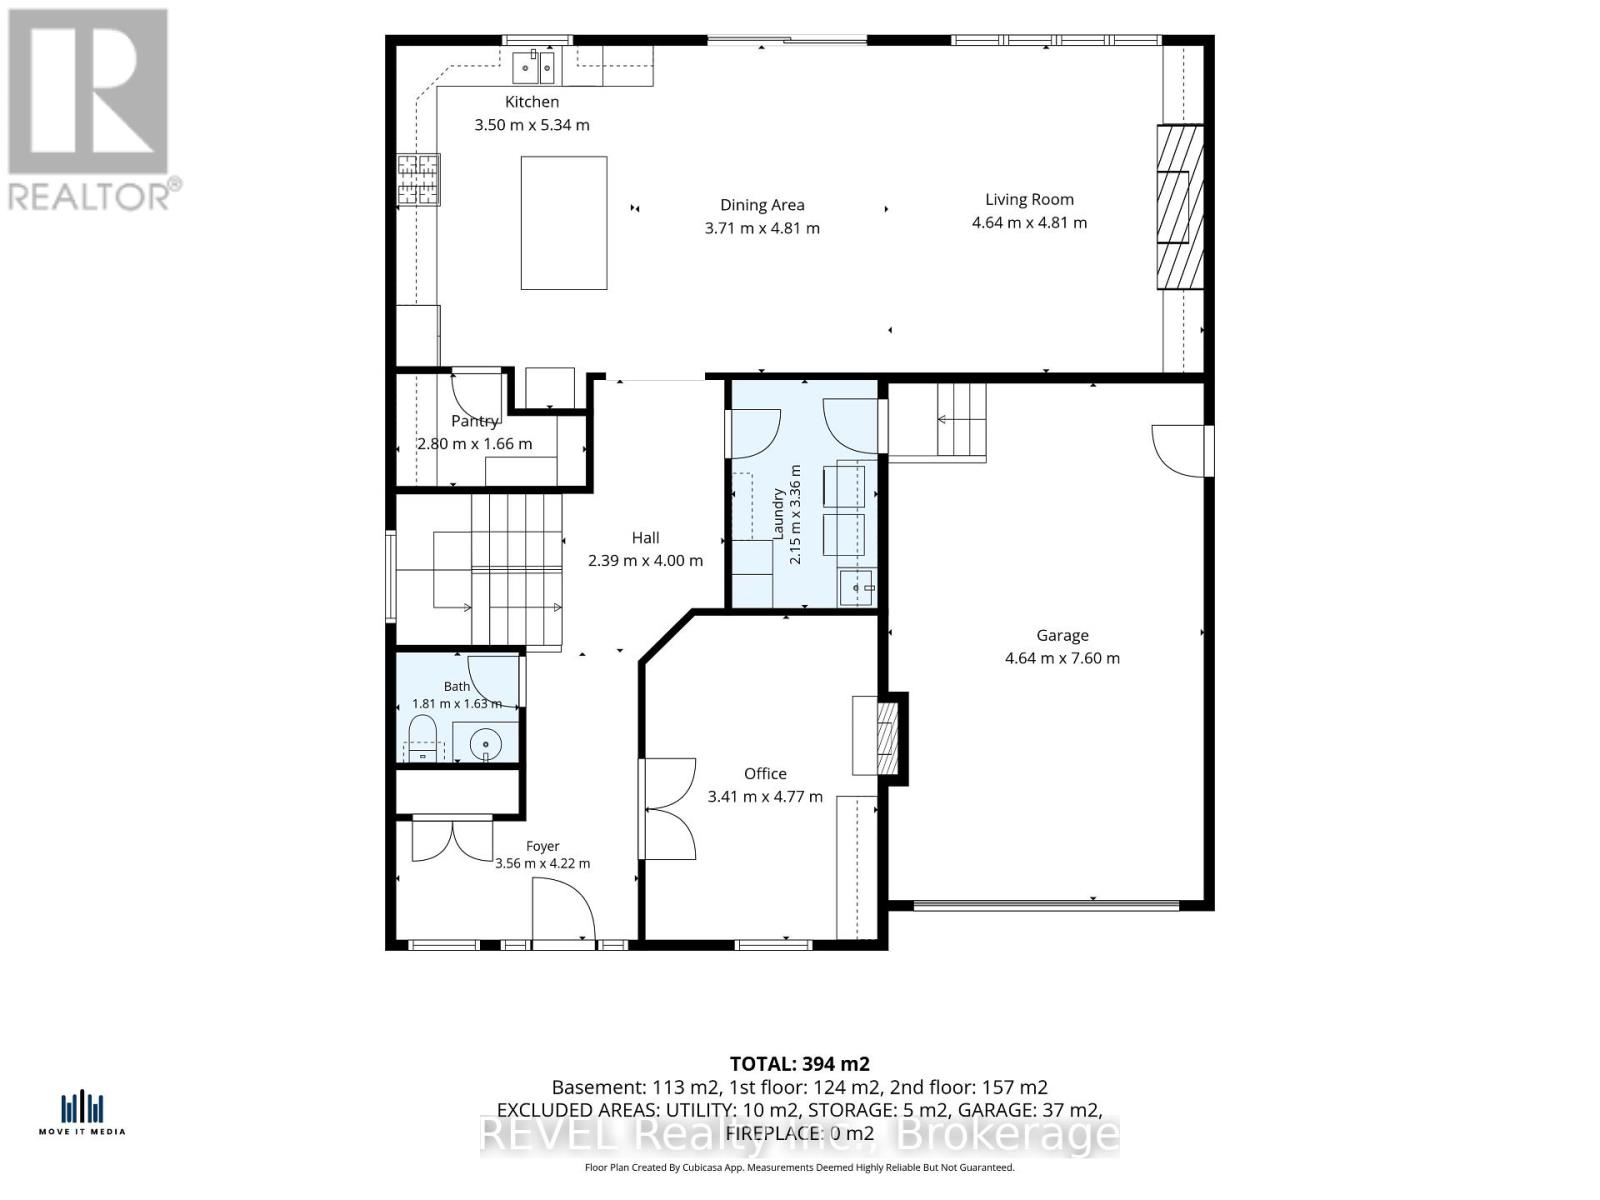
| Main Level | Den | 3.41 m | 4.77 m | 3.41 m x 4.77 m |
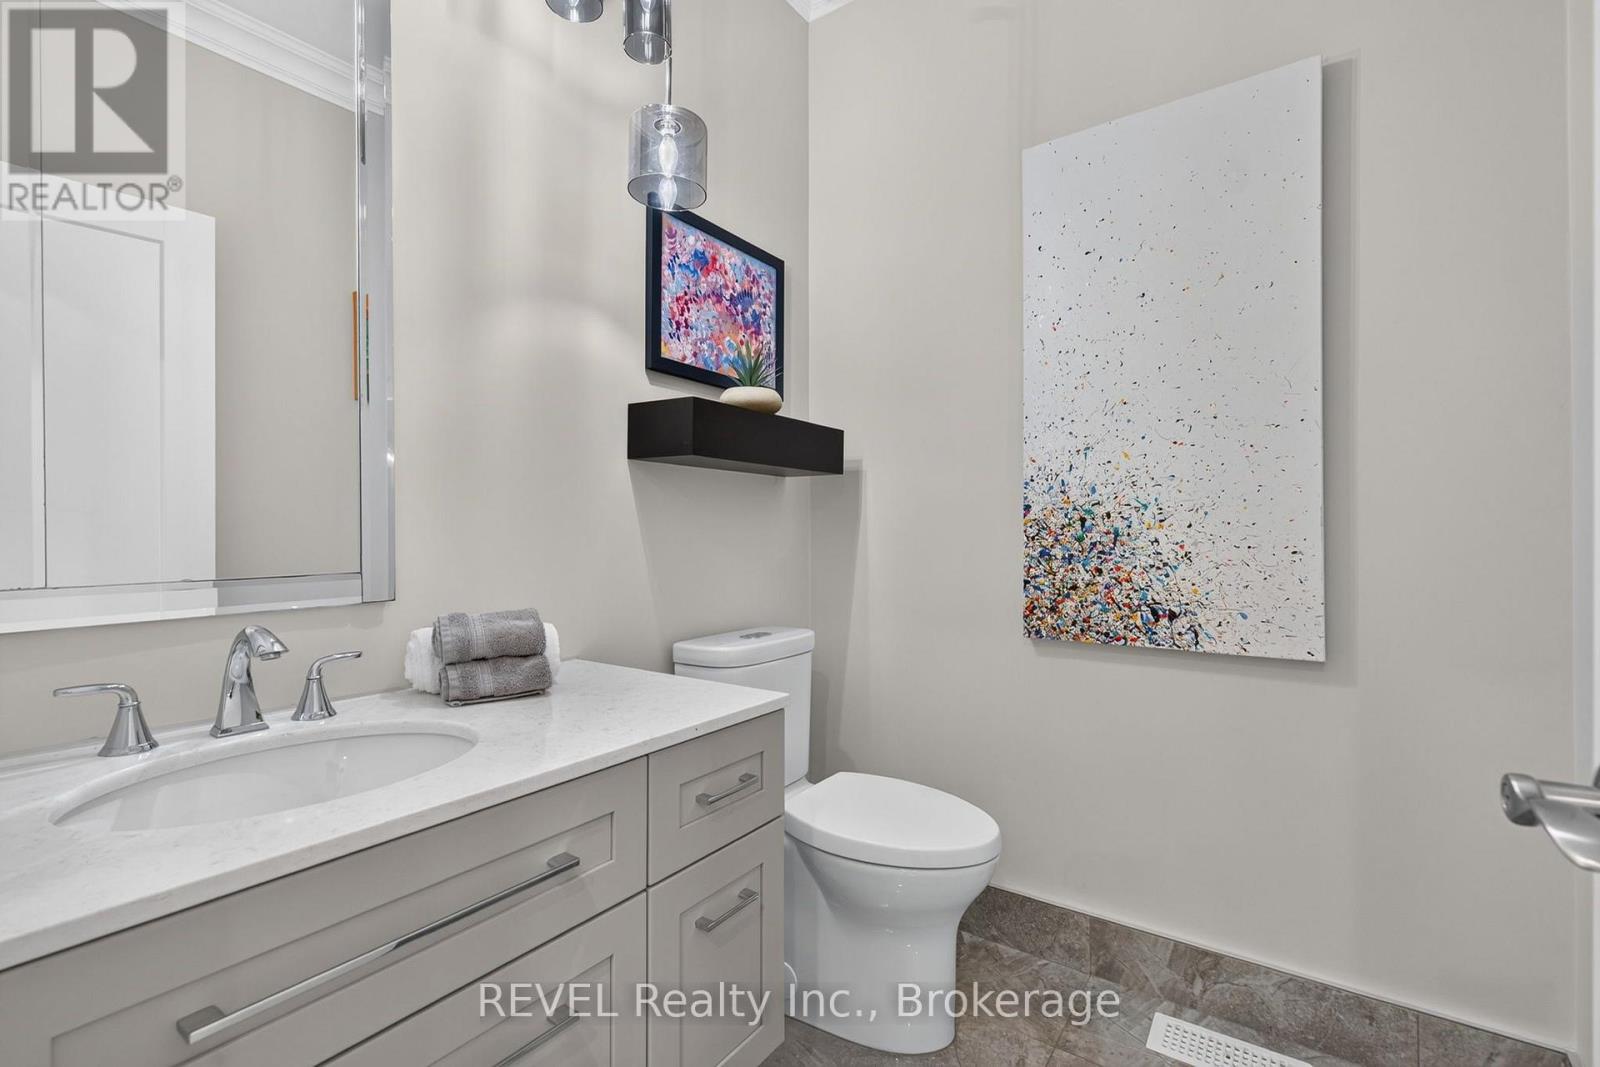
| Main Level | Bathroom | 1.81 m | 1.63 m | 1.81 m x 1.63 m |
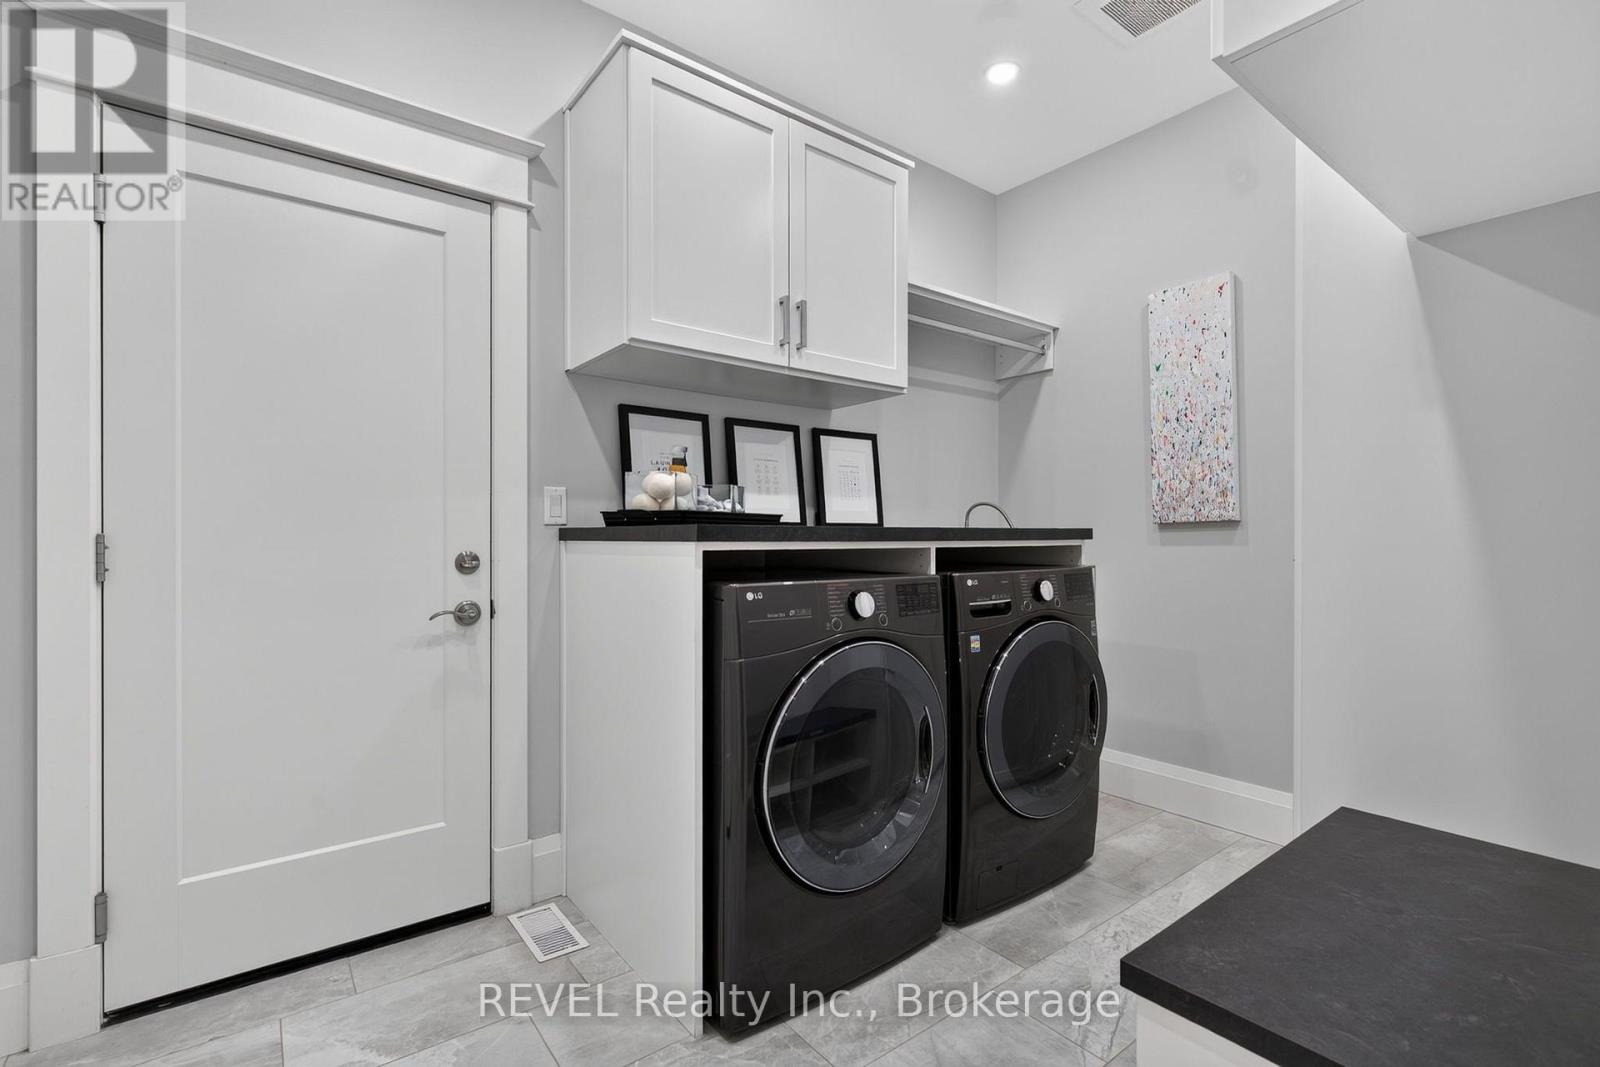
| Main Level | Laundry Room | 2.15 m | 3.36 m | 2.15 m x 3.36 m |
| Main Level | Kitchen | 3.5 m | 5.34 m | 3.5 m x 5.34 m |
| Main Level | Dining Room | 3.71 m | 481 m | 3.71 m x 481 m |
| Main Level | Great Room | 4.64 m | 4.81 m | 4.64 m x 4.81 m |
Utilities
| Cable | Installed |
| Electricity | Installed |
| Sewer | Installed |
Interested?


The trademarks REALTOR®, REALTORS®, and the REALTOR® logo are controlled by The Canadian Real Estate Association (CREA) and identify real estate professionals who are members of CREA. The trademarks MLS®, Multiple Listing Service® and the associated logos are owned by The Canadian Real Estate Association (CREA) and identify the quality of services provided by real estate professionals who are members of CREA. The trademark DDF® is owned by The Canadian Real Estate Association (CREA) and identifies CREA's Data Distribution Facility (DDF®)
October 03 2026 12:54:25
Niagara Association of REALTORS®
Revel Realty Inc., Brokerage