
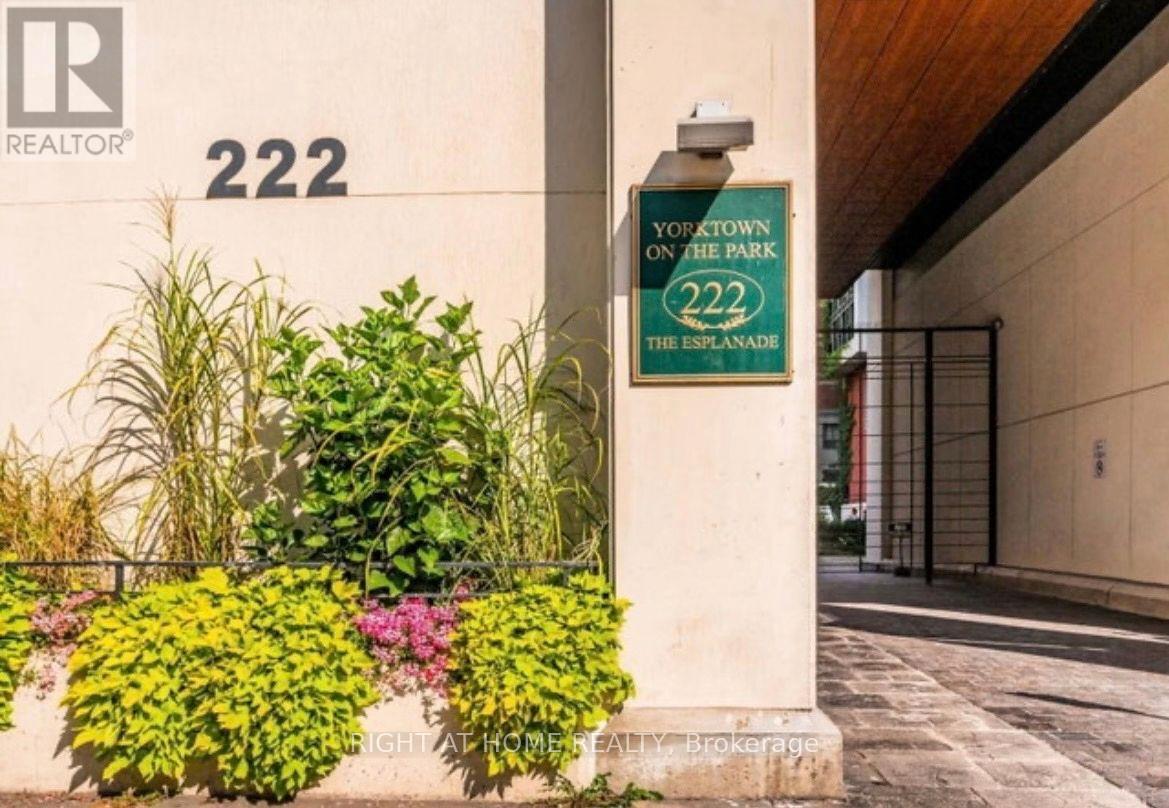
315 - 222 The Esplanade Toronto, Ontario M5A 4M8

$2,750 Monthly
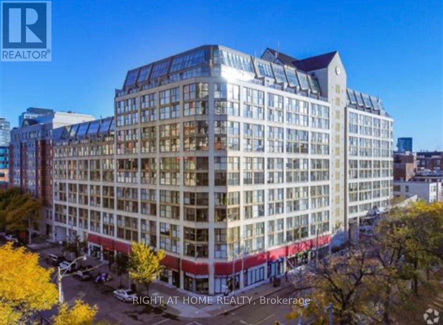
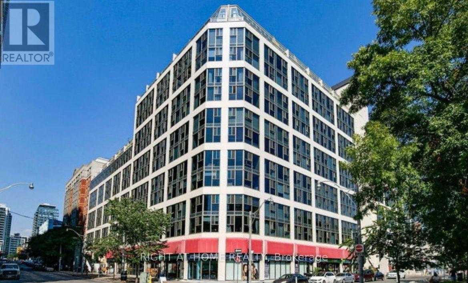
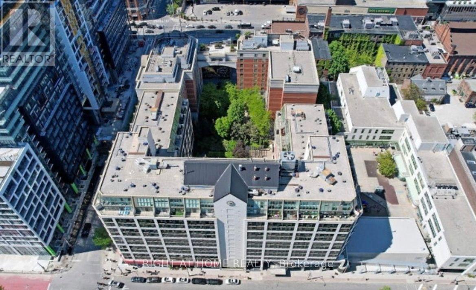
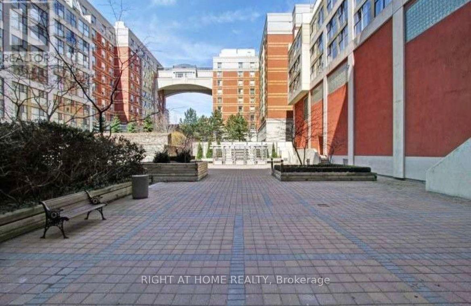
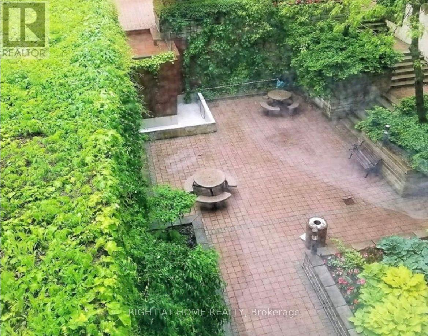
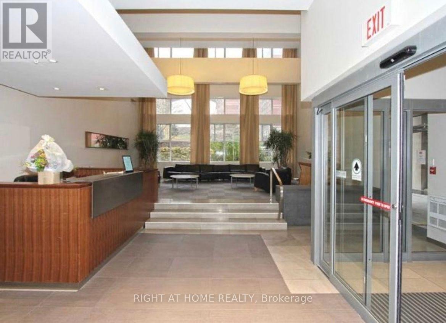
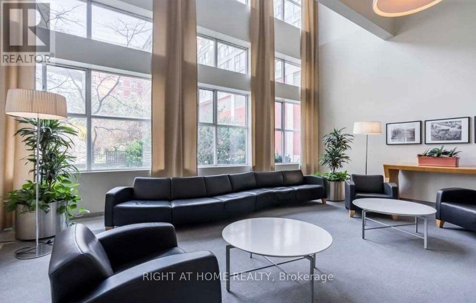
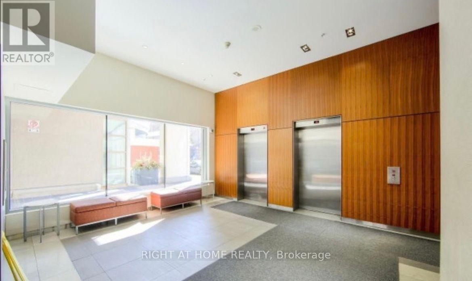
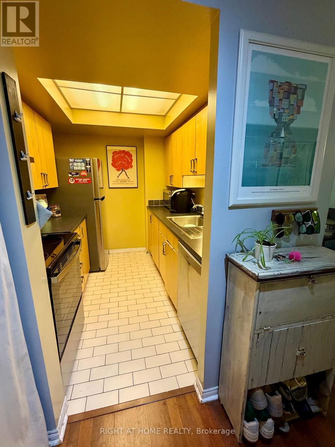
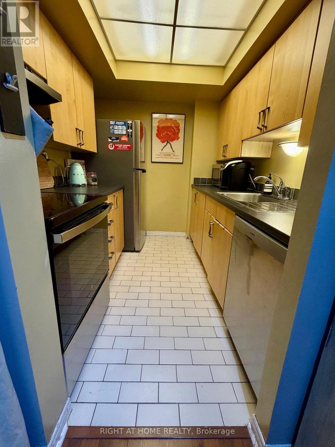
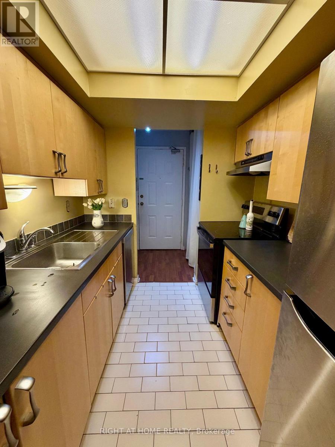
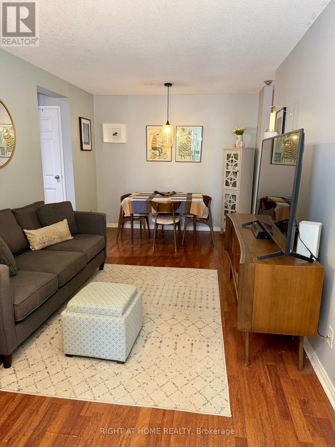
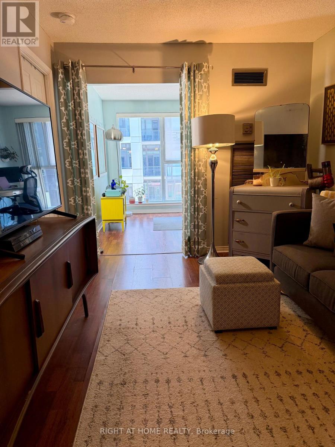
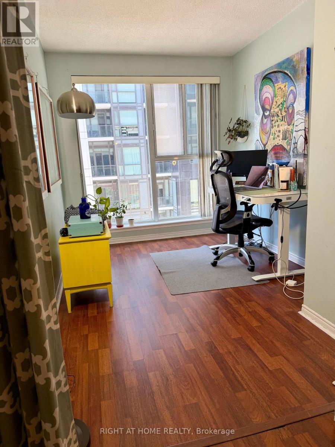
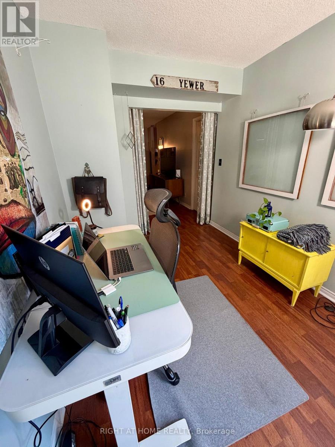
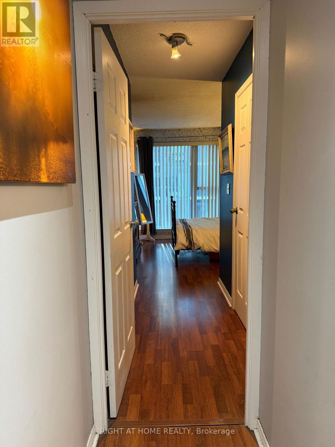
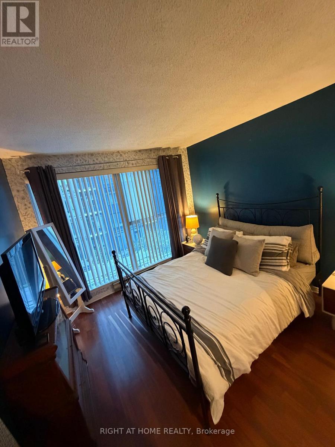
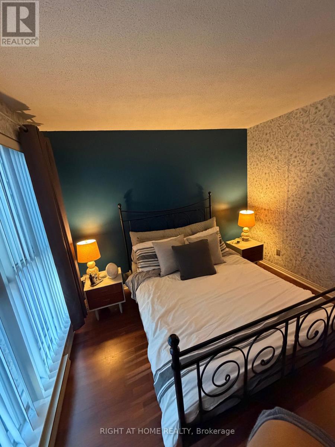
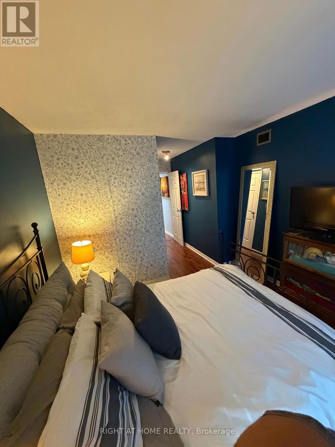
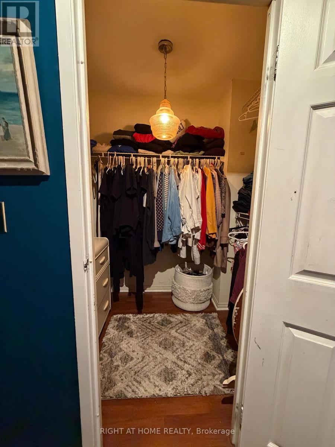
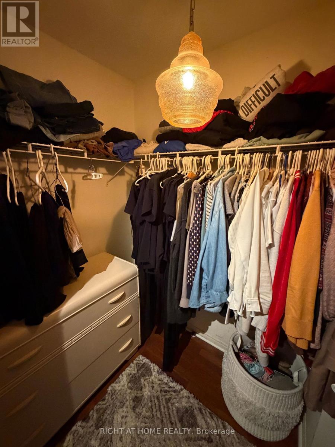
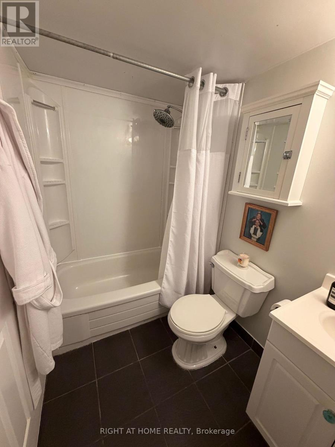
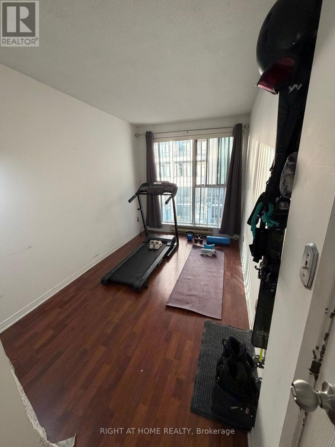
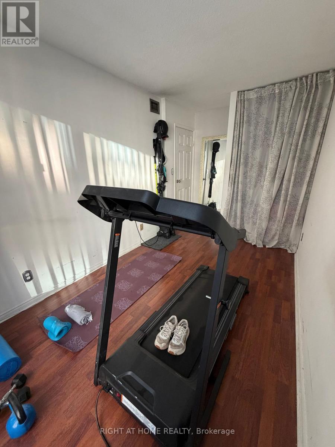
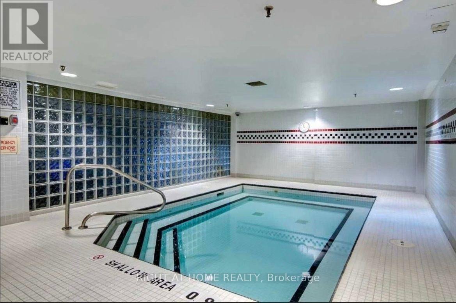
Welcome to Urban Living at its Finest in the Heart of Toronto's Old Town. Nestled in Toronto'sMost Walkable Neighbourhood, 222 The Esplanade is Minutes from the World Famous St LawrenceMarket, the Historic Distillery District, Waterfront Trails, and the Picturesque Green Spacesof David Crombie Park and Corktown Common. Easy TTC access via the King and Queen Streetcars,a Short Walk to Union Station and the Financial District, & Easy Access to the DVP & GardinerExpressway. The 2 Bedroom + Den Unit has a Functional Layout which Maximizes Space, The ModernKitchen is Equipped with Full Sized Appliances & Ample Cabinetry, Ideal for Home Cooking &Entertaining. A Generously Sized Main Bedroom features Large Windows & A Spacious Walk inCloset. As Well As, Convenient In Suite Laundry and Central Air Conditioning for Year RoundComfort. Building Amenities Include 24 Hr Fitness Center and Indoor Pool, Interior Courtyard &Party Room. This Condo is a Perfect Blend of Comfort, Convenience, & Vibrant DowntownLifestyle. (id:56248)
Property Details
| MLS® Number | C13856048 |
| Property Type | Single Family |
| Community Name | Waterfront Communities C8 |
| Community Features | Pets Allowed With Restrictions |
| Features | Elevator, In Suite Laundry |
| Pool Type | Indoor Pool |
Building
| Bathroom Total | 1 |
| Bedrooms Above Ground | 2 |
| Bedrooms Below Ground | 1 |
| Bedrooms Total | 3 |
| Age | 31 To 50 Years |
| Amenities | Security/concierge, Exercise Centre |
| Basement Type | None |
| Cooling Type | Central Air Conditioning |
| Exterior Finish | Concrete Block, Concrete |
| Heating Fuel | Natural Gas |
| Heating Type | Forced Air |
| Size Interior | 800 - 899 Sqft |
| Type | Apartment |
Parking
| Underground | |
| Garage |
Land
| Acreage | No |
Rooms
| Level | Type | Length | Width | Dimensions |
|---|---|---|---|---|
| Flat | Foyer | 1 m | 2 m | 1 m x 2 m |
| Flat | Kitchen | 3 m | 2 m | 3 m x 2 m |
| Flat | Living Room | 4 m | 4 m | 4 m x 4 m |
| Flat | Dining Room | 3 m | 3 m | 3 m x 3 m |
| Flat | Den | 3 m | 4 m | 3 m x 4 m |
| Flat | Primary Bedroom | 4 m | 4 m | 4 m x 4 m |
| Flat | Bedroom 2 | 2 m | 4 m | 2 m x 4 m |
| Flat | Bathroom | 2 m | 3 m | 2 m x 3 m |
Interested?


The trademarks REALTOR®, REALTORS®, and the REALTOR® logo are controlled by The Canadian Real Estate Association (CREA) and identify real estate professionals who are members of CREA. The trademarks MLS®, Multiple Listing Service® and the associated logos are owned by The Canadian Real Estate Association (CREA) and identify the quality of services provided by real estate professionals who are members of CREA. The trademark DDF® is owned by The Canadian Real Estate Association (CREA) and identifies CREA's Data Distribution Facility (DDF®)
October 02 2026 07:30:27
Toronto Regional Real Estate Board
Right At Home Realty