
928 - 1 Jarvis Street Hamilton, Ontario L8R 3J2

$2,000 Monthly
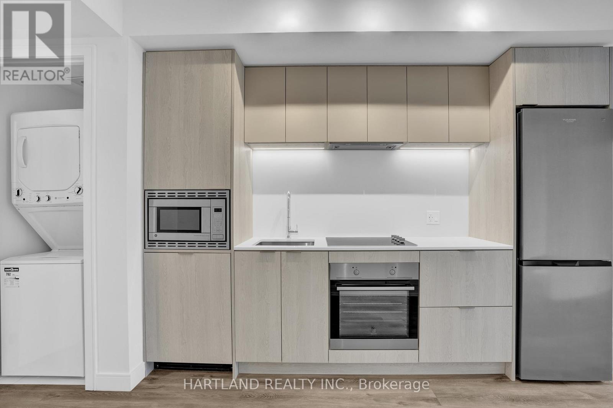
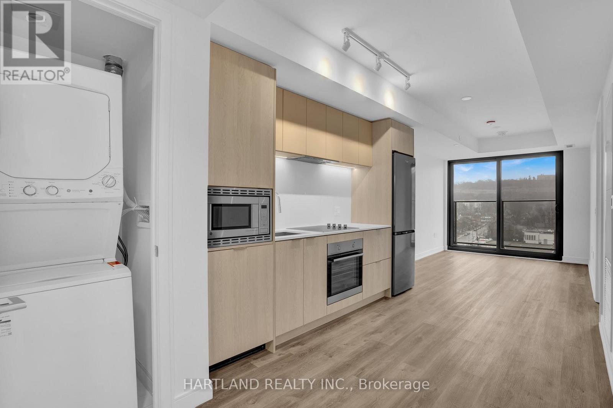
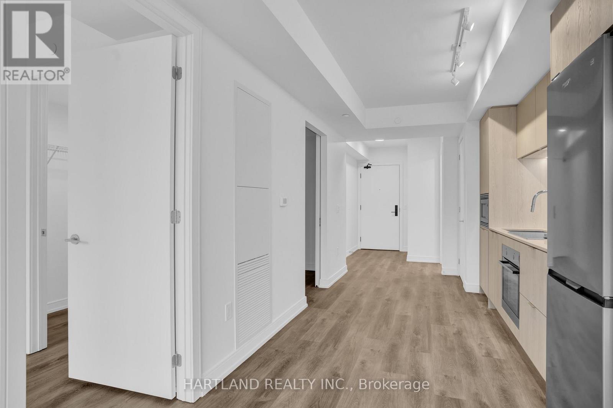
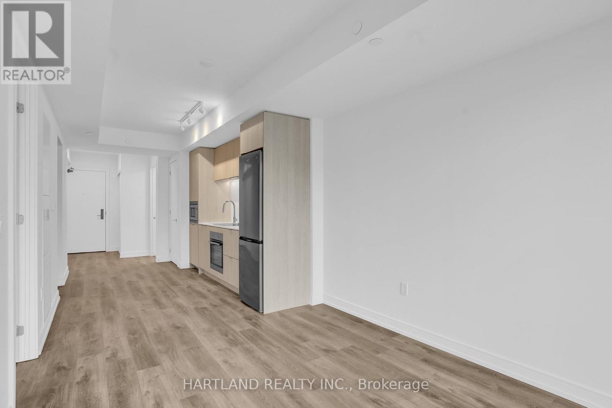
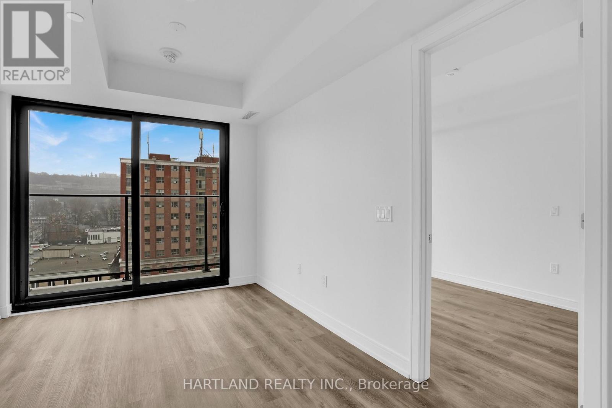
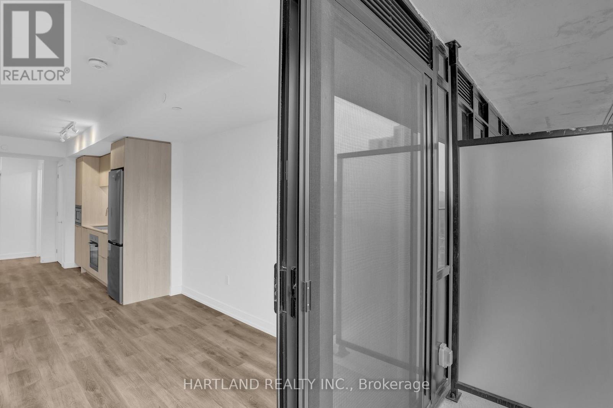
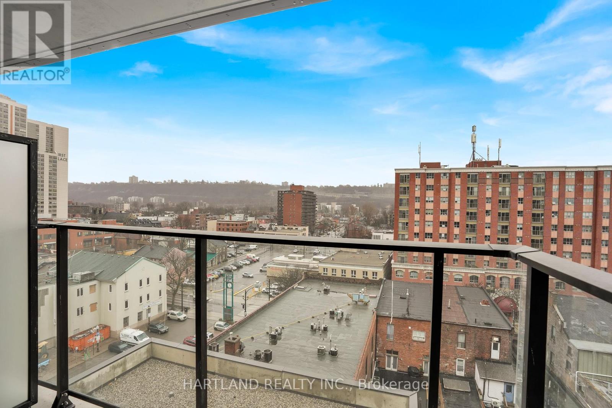
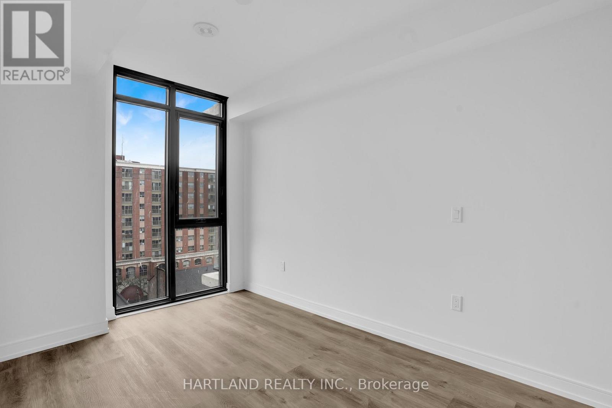
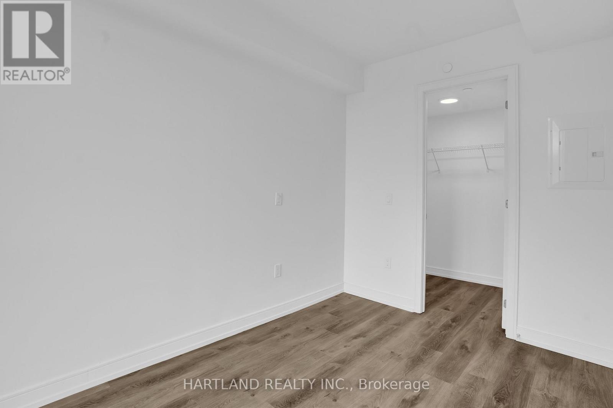
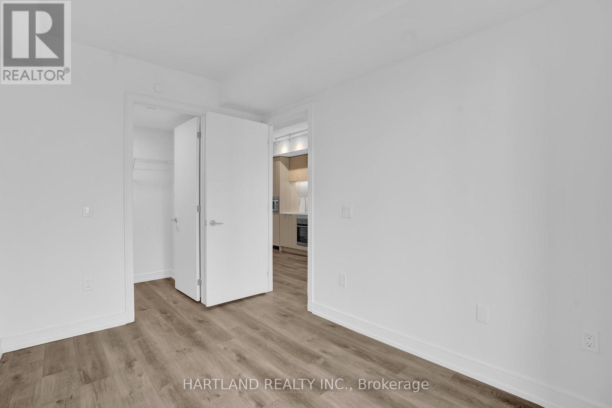
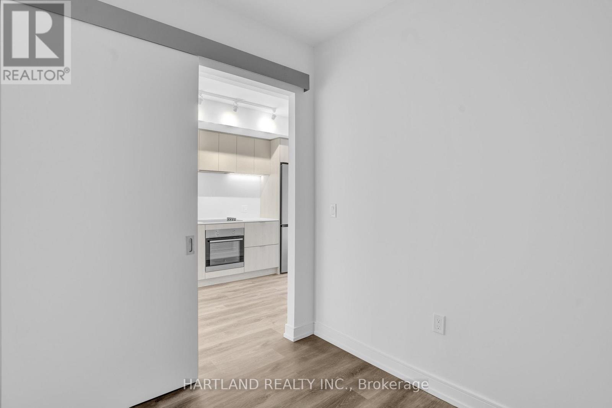
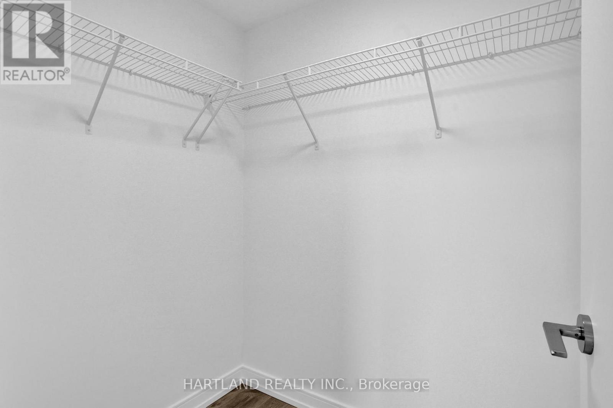
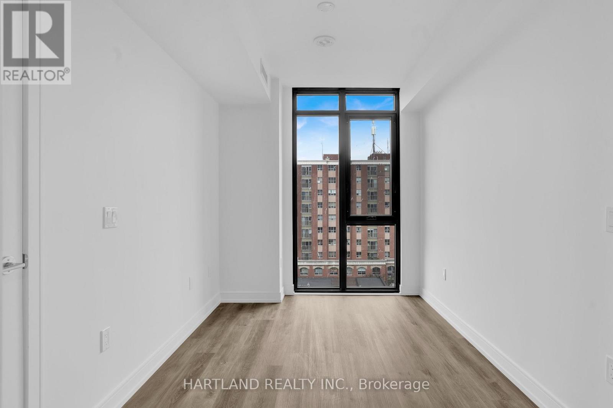
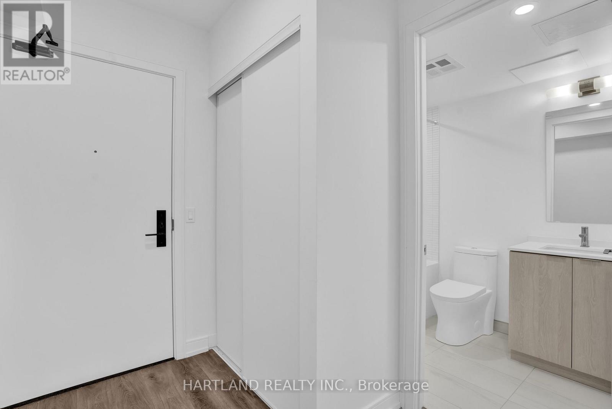
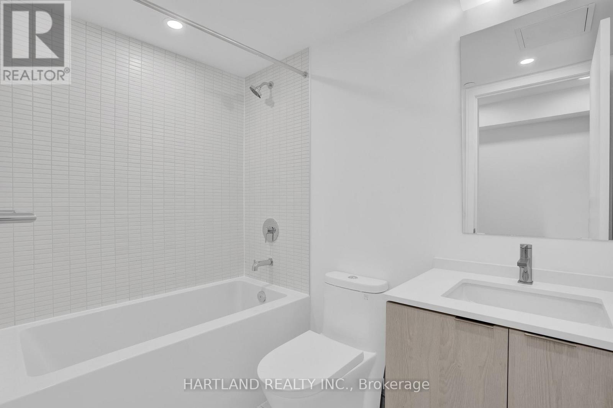
***INCLUDES PARKING & LOCKER*** Step into effortless urban living at 1 Jarvis. This bright, modern 1+1 bedroom suite pairs contemporary style with everyday comfort, and its thoughtful design makes the most of every square foot. Residents enjoy a fitness centre, co-working lounge, and on-site retail, all within the building.Commuting is a breeze with quick access to Hwy 403, the QEW, the Lincoln M. Alexander Parkway, the Red Hill Valley Parkway, West Harbour, and Hamilton GO. The HSR bus is just 10 minutes from McMaster University, Mohawk College, and St. Joseph's Hospital, with shopping, dining, schools, and transit close by.A rare opportunity to lease or own in one of Hamilton's most connected locations. Don't miss it!*Photos taken prior to tenant occupancy. (id:56248)
Property Details
| MLS® Number | X13855654 |
| Property Type | Single Family |
| Community Name | Beasley |
| Community Features | Pets Not Allowed |
| Features | Balcony, Carpet Free |
| Parking Space Total | 1 |
| View Type | City View |
Building
| Bathroom Total | 1 |
| Bedrooms Above Ground | 1 |
| Bedrooms Below Ground | 1 |
| Bedrooms Total | 2 |
| Age | New Building |
| Amenities | Exercise Centre, Party Room, Storage - Locker, Security/concierge |
| Basement Type | None |
| Cooling Type | Central Air Conditioning |
| Exterior Finish | Brick |
| Fire Protection | Security System |
| Heating Fuel | Natural Gas |
| Heating Type | Forced Air |
| Size Interior | 500 - 599 Sqft |
| Type | Apartment |
Parking
| Underground | |
| No Garage |
Land
| Acreage | No |
Rooms
| Level | Type | Length | Width | Dimensions |
|---|---|---|---|---|
| Main Level | Living Room | 2.74 m | 4 m | 2.74 m x 4 m |
| Main Level | Dining Room | 4.8 m | 4 m | 4.8 m x 4 m |
| Main Level | Kitchen | 4.8 m | 2 m | 4.8 m x 2 m |
| Main Level | Primary Bedroom | 3.84 m | 2.46 m | 3.84 m x 2.46 m |
| Main Level | Den | 2.43 m | 2.13 m | 2.43 m x 2.13 m |
https://www.realtor.ca/real-estate/30357868/928-1-jarvis-street-hamilton-beasley-beasley
Interested?


The trademarks REALTOR®, REALTORS®, and the REALTOR® logo are controlled by The Canadian Real Estate Association (CREA) and identify real estate professionals who are members of CREA. The trademarks MLS®, Multiple Listing Service® and the associated logos are owned by The Canadian Real Estate Association (CREA) and identify the quality of services provided by real estate professionals who are members of CREA. The trademark DDF® is owned by The Canadian Real Estate Association (CREA) and identifies CREA's Data Distribution Facility (DDF®)
October 02 2026 06:38:34
Toronto Regional Real Estate Board
Hartland Realty Inc.