
20 - 784 Gordon Street Guelph, Ontario N1G 5C8

$759,900Maintenance, Common Area Maintenance, Parking
$722 Monthly
Maintenance, Common Area Maintenance, Parking
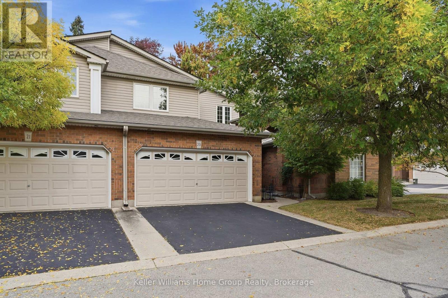
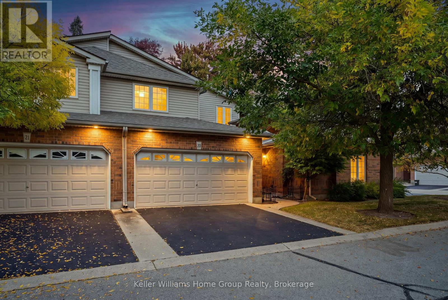
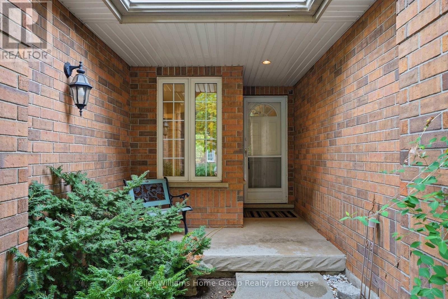
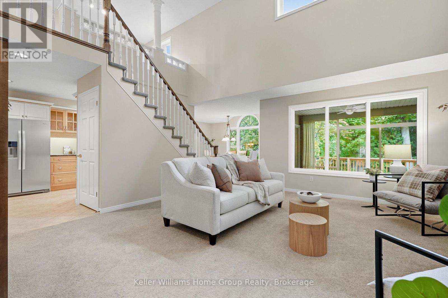
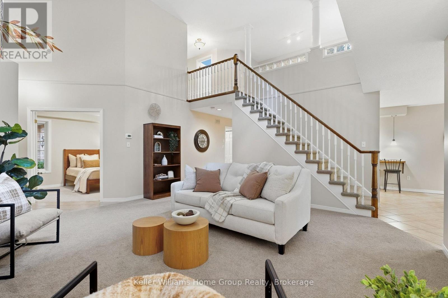
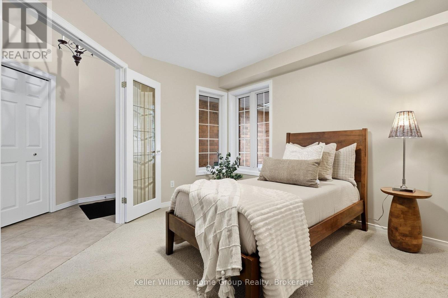
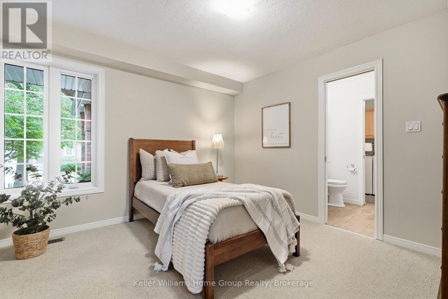
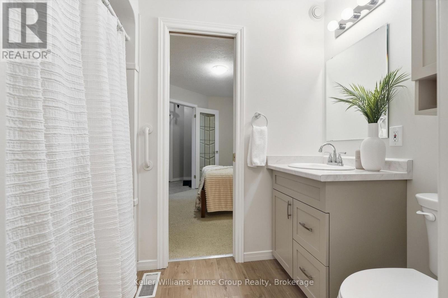
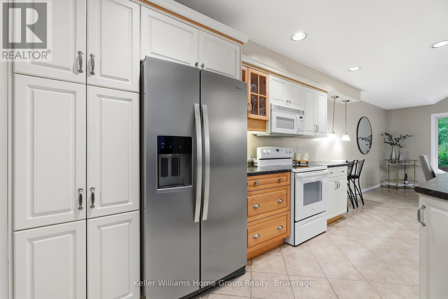
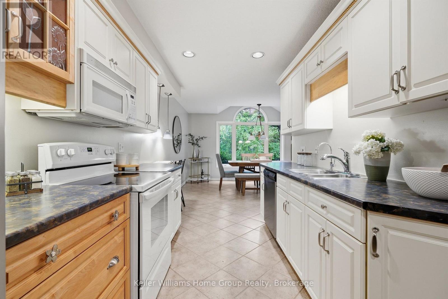
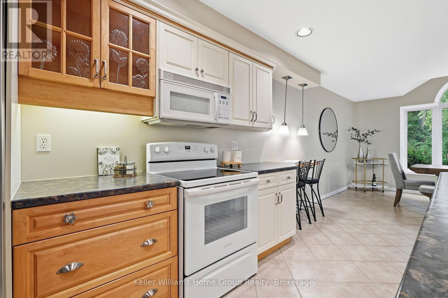
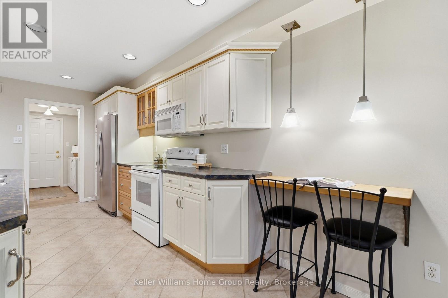
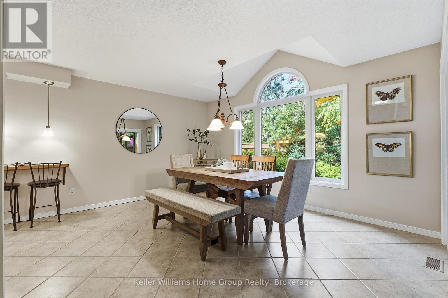
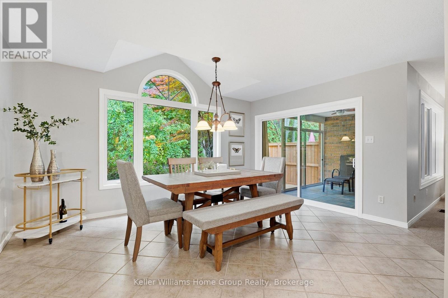
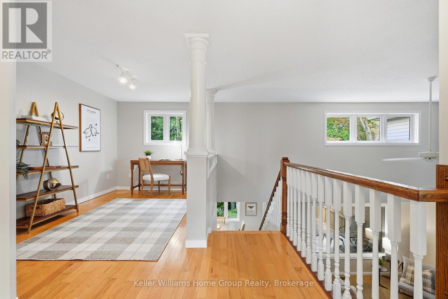
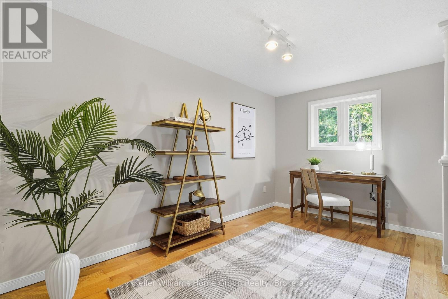
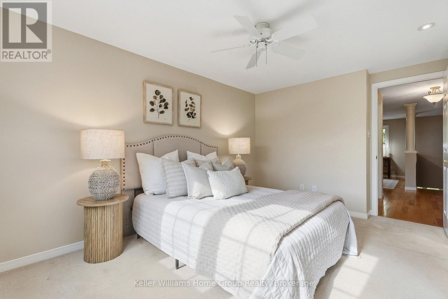
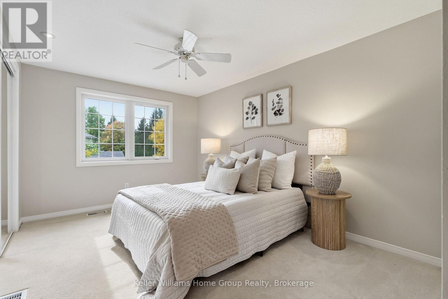
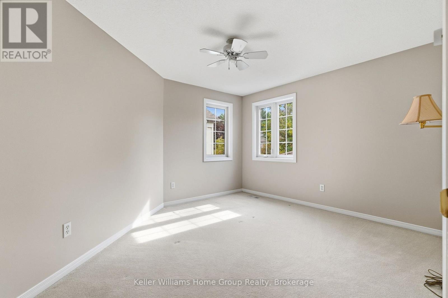
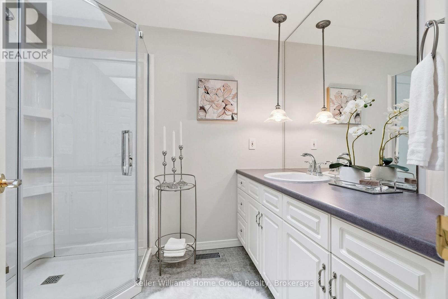
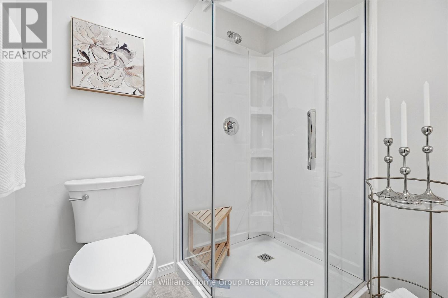
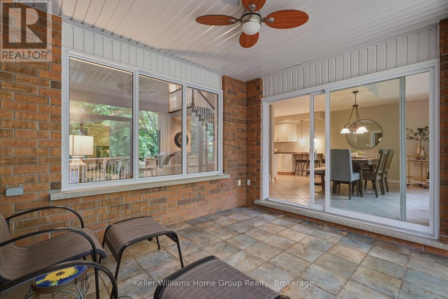
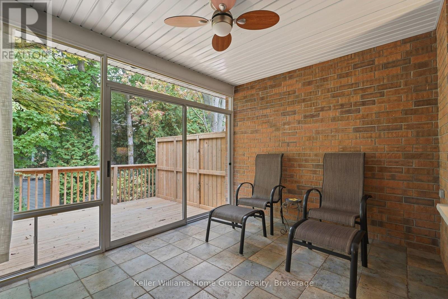
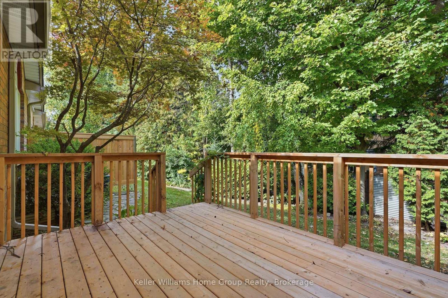
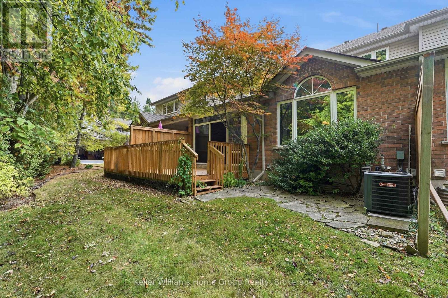
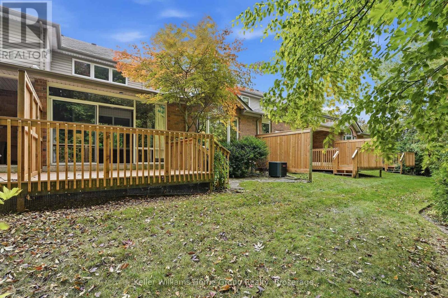
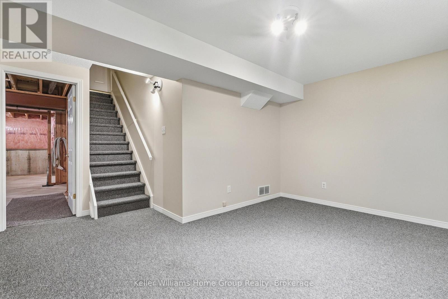
$722 MonthlyNestled within the sought-after Barber Estates community, this thoughtfully updated Bungaloft townhouse offers something truly unexpected, a sense of calm and tranquility that welcomes you the moment you step inside. Flooded with natural light, particularly in the afternoons, and featuring a sunroom that feels like a genuine retreat. The flexible layout includes a bright main floor living, dining, and kitchen area, a versatile den with a newly added pocket door to the bathroom that can function beautifully as a guest room, office, or main floor bedroom and two bedrooms and a loft space upstairs, perfect as a workspace or creative retreat. Cared for with real intention, recent updates include a new deck (2025), new furnace (2025), water softener (2025), reverse osmosis system (2025), attic insulation (2025), renovated main floor bathroom (2026), brand new never-used refrigerator, and fresh paint throughout (2026). Quietly one of Barber Estates' best kept secrets and now it can be yours. (id:56248)
Property Details
| MLS® Number | X13855578 |
| Property Type | Single Family |
| Community Name | Kortright East |
| Amenities Near By | Park, Place Of Worship, Public Transit, Schools |
| Community Features | Pets Allowed With Restrictions |
| Equipment Type | Water Heater, Water Softener |
| Features | Conservation/green Belt, In Suite Laundry |
| Parking Space Total | 4 |
| Rental Equipment Type | Water Heater, Water Softener |
Building
| Bathroom Total | 2 |
| Bedrooms Above Ground | 3 |
| Bedrooms Total | 3 |
| Amenities | Fireplace(s) |
| Appliances | Water Heater, Water Softener, Garage Door Opener Remote(s), Central Vacuum, Dishwasher, Dryer, Stove, Refrigerator |
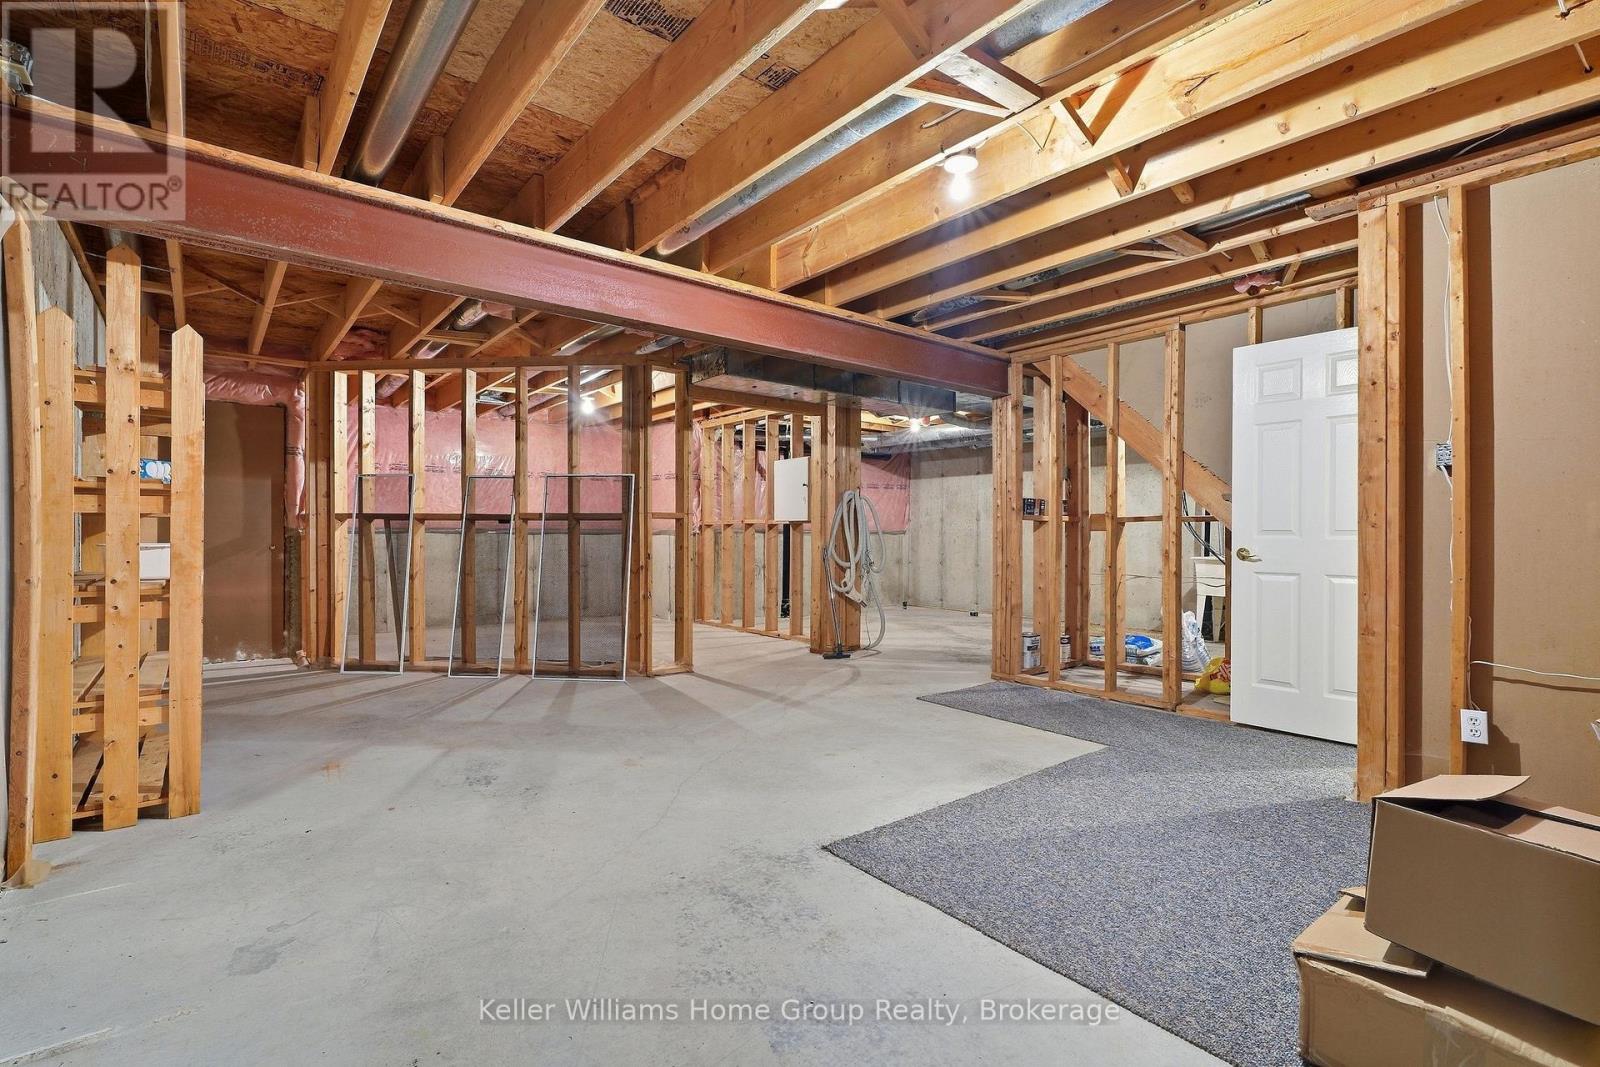
| Basement Development | Partially Finished |
| Basement Type | N/a (partially Finished) |
| Cooling Type | Central Air Conditioning |
| Exterior Finish | Brick, Vinyl Siding |
| Fireplace Present | Yes |
| Fireplace Total | 1 |
| Heating Fuel | Natural Gas |
| Heating Type | Forced Air |
| Stories Total | 2 |
| Size Interior | 1,600 - 1,799 Sqft |
| Type | Row / Townhouse |
Parking
| Attached Garage | |
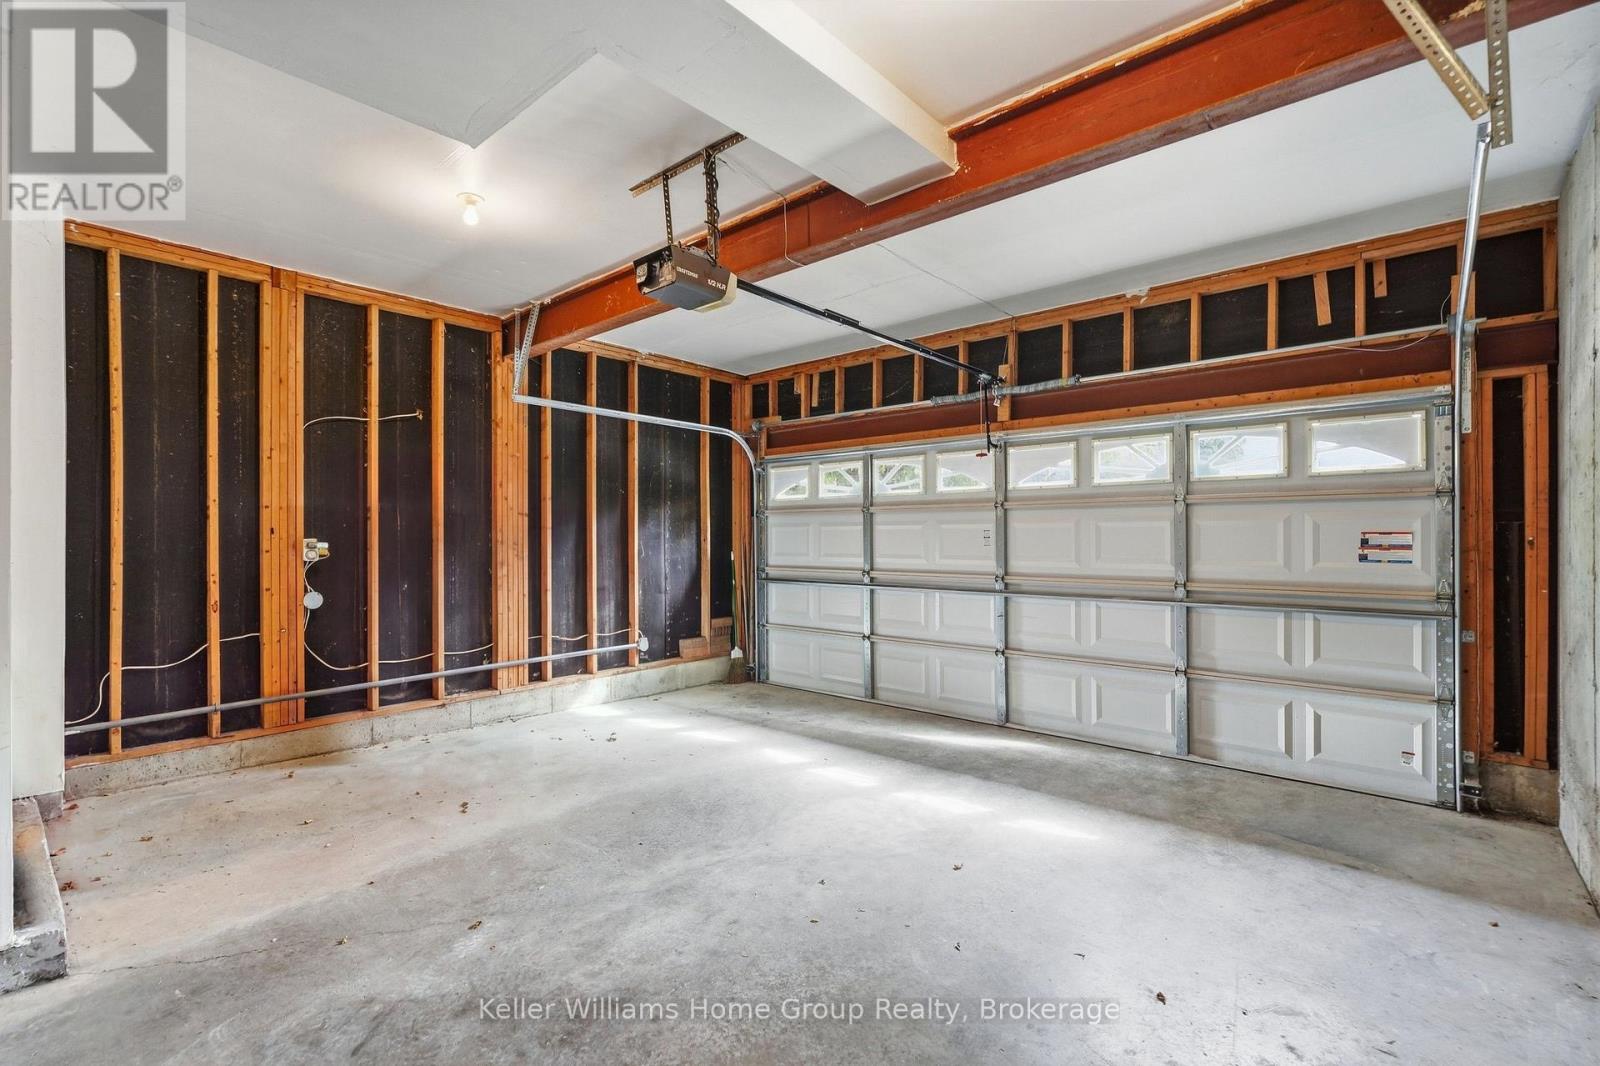
| Garage |
Land
| Acreage | No |
| Land Amenities | Park, Place Of Worship, Public Transit, Schools |
Rooms
| Level | Type | Length | Width | Dimensions |
|---|---|---|---|---|
| Second Level | Bedroom | 3.39 m | 3.75 m | 3.39 m x 3.75 m |
| Second Level | Bedroom | 2.97 m | 4.33 m | 2.97 m x 4.33 m |
| Second Level | Study | 2.45 m | 3.91 m | 2.45 m x 3.91 m |
| Basement | Recreational, Games Room | 4.31 m | 4.19 m | 4.31 m x 4.19 m |
| Main Level | Bedroom | 3.56 m | 3.59 m | 3.56 m x 3.59 m |
| Main Level | Dining Room | 4.53 m | 3.92 m | 4.53 m x 3.92 m |
| Main Level | Kitchen | 3.58 m | 4.52 m | 3.58 m x 4.52 m |
| Main Level | Laundry Room | 1.87 m | 2.52 m | 1.87 m x 2.52 m |
| Main Level | Living Room | 4.82 m | 5.27 m | 4.82 m x 5.27 m |
| Main Level | Sunroom | 3.65 m | 2.95 m | 3.65 m x 2.95 m |
Interested?


The trademarks REALTOR®, REALTORS®, and the REALTOR® logo are controlled by The Canadian Real Estate Association (CREA) and identify real estate professionals who are members of CREA. The trademarks MLS®, Multiple Listing Service® and the associated logos are owned by The Canadian Real Estate Association (CREA) and identify the quality of services provided by real estate professionals who are members of CREA. The trademark DDF® is owned by The Canadian Real Estate Association (CREA) and identifies CREA's Data Distribution Facility (DDF®)
October 19 2026 04:30:41
The Lakelands Association of REALTORS®
Keller Williams Home Group Realty