
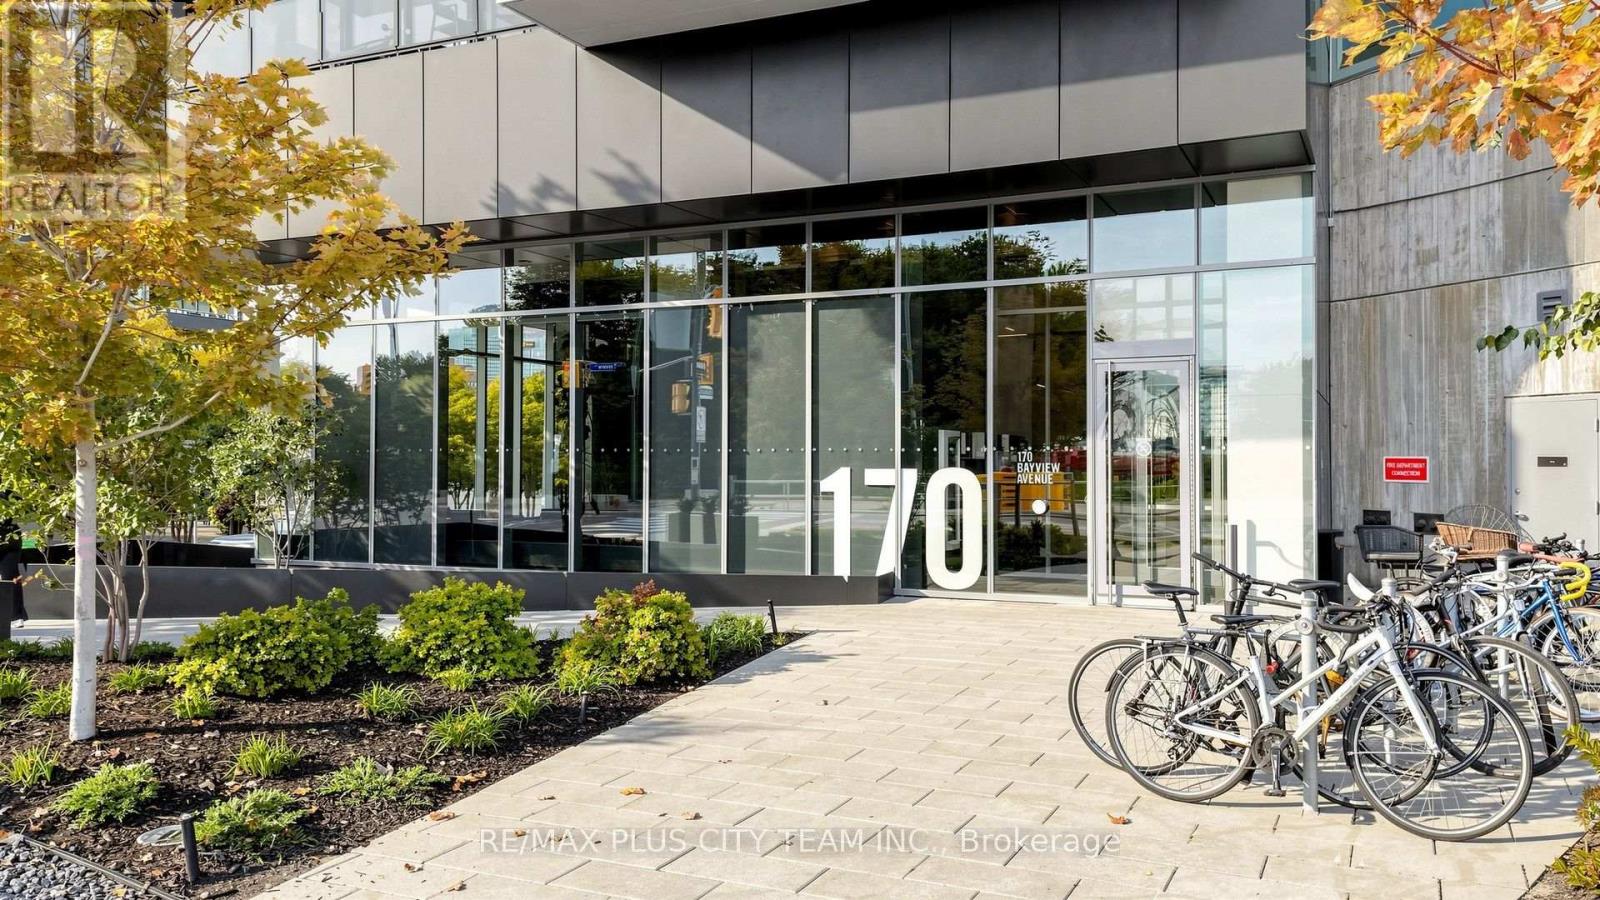
301 - 170 Bayview Avenue Toronto, Ontario M5A 0M4

$538,800Maintenance, Insurance, Common Area Maintenance
$560.69 Monthly
Maintenance, Insurance, Common Area Maintenance
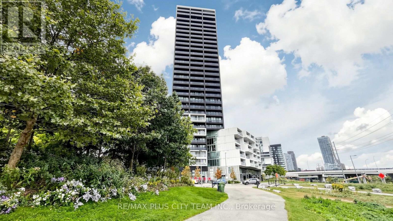
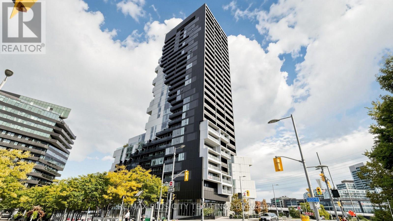
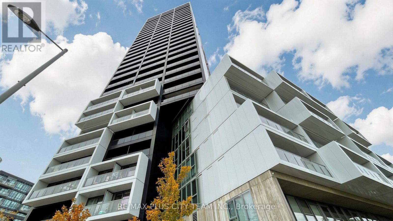
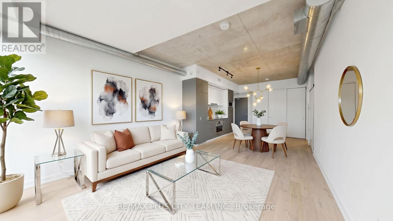
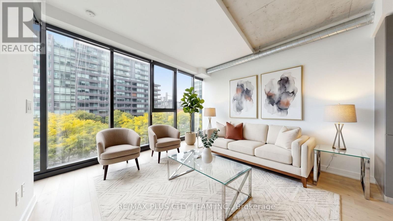
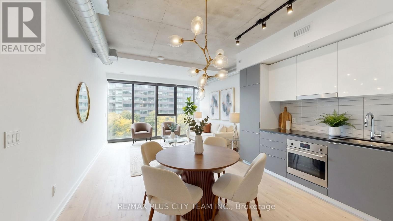
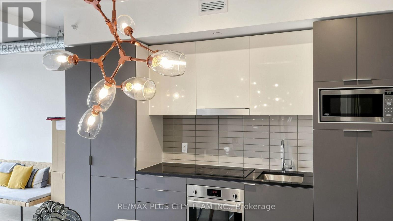
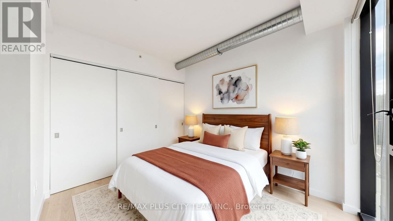
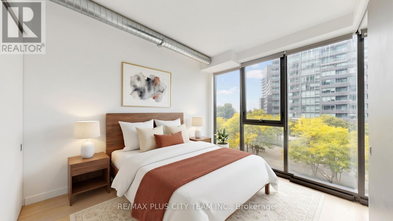
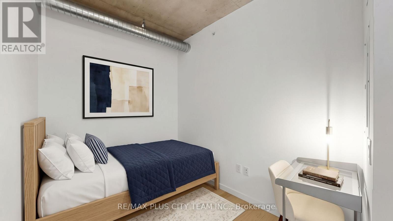
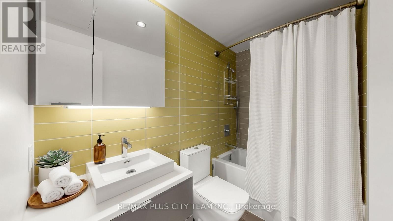
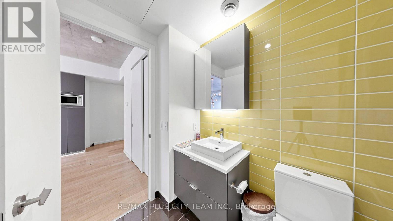
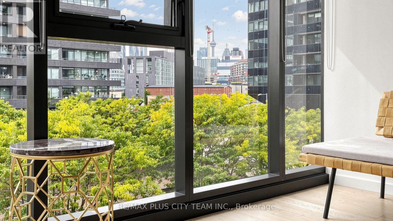
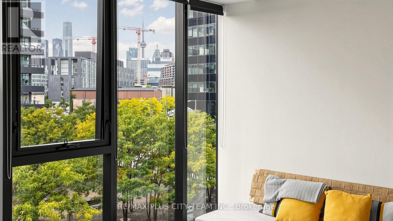
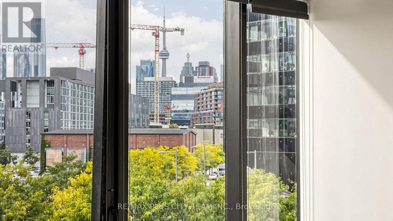
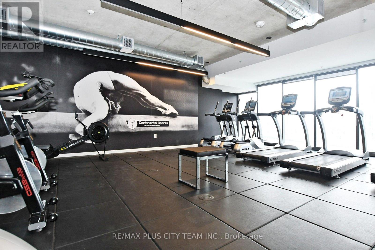
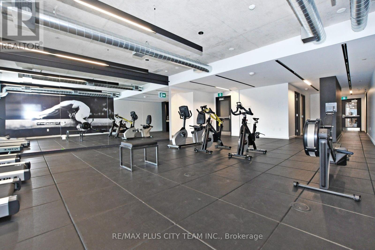
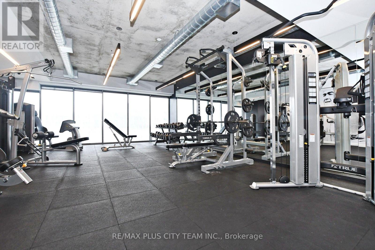
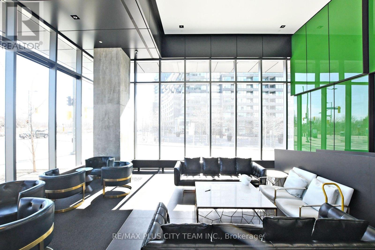
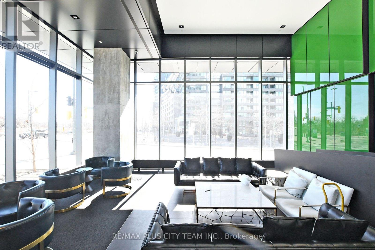
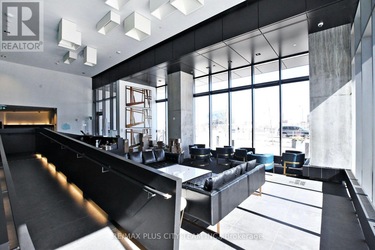
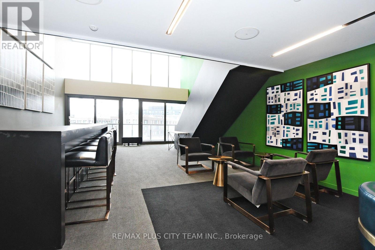
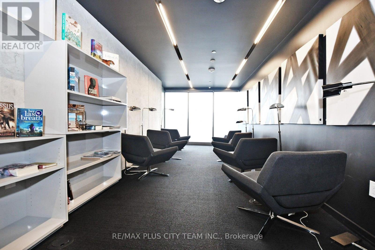
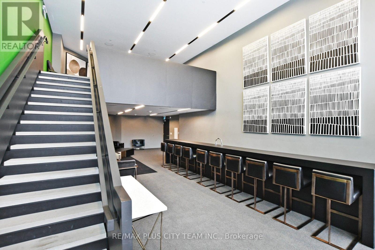
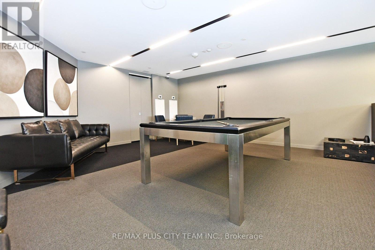
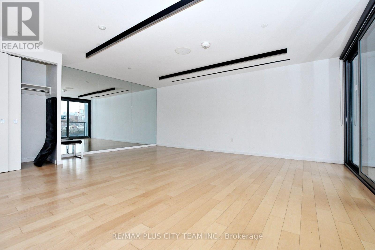
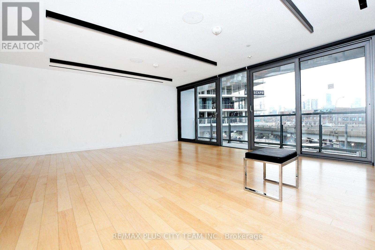
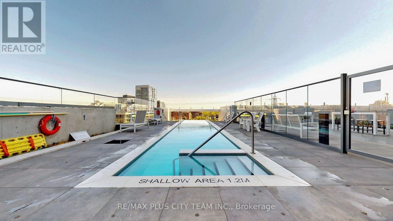
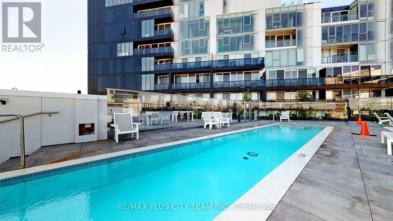
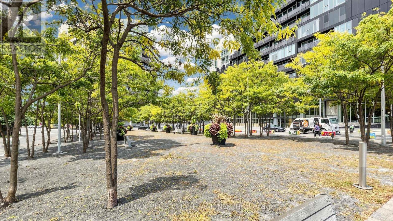
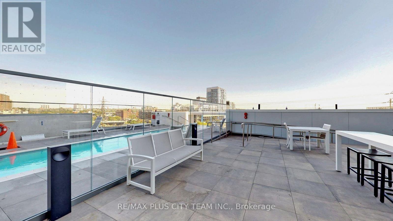
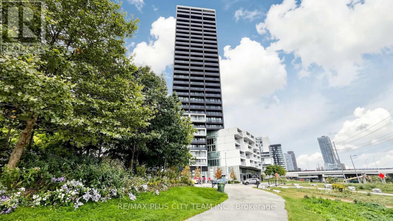
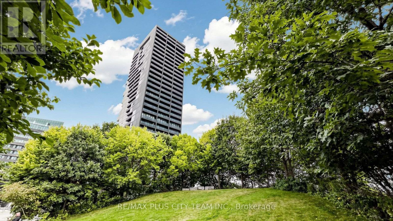
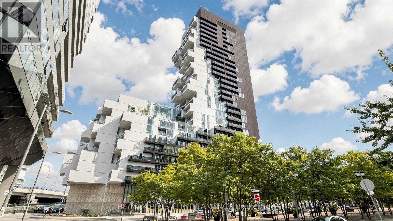
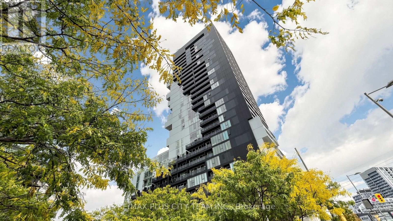
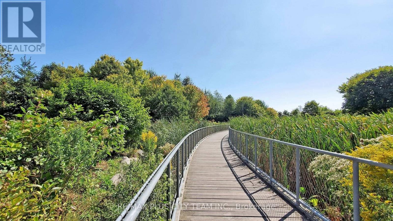
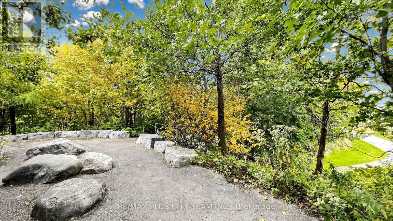
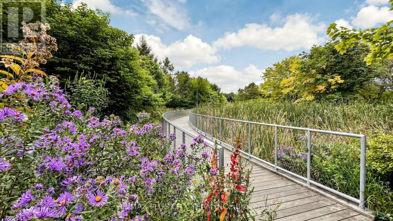
$560.69 MonthlyContemporary 1-bedroom plus enclosed den suite at the award-winning River City 3, offering approximately 664 sq. ft. of thoughtfully designed living space and impressive CN Tower views from both the bedroom and living room. Expansive floor-to-ceiling windows fill the open-concept living and dining areas with natural light, while the sleek linear kitchen features built-in appliances, customized pantry storage, and modern cabinetry. The generously sized bedroom is enhanced by a customized wall-to-wall closet. Fully enclosed for privacy, the versatile den is ideal as a second bedroom, guest room, or dedicated home office. A full bathroom and ensuite laundry complete the functional layout. The building currently under construction within the CN Tower sightline is planned at only 12 storeys-the same height as the neighbouring building-helping preserve the suite's CN Tower view upon completion. Residents enjoy outstanding amenities, including an outdoor rooftop pool and sun deck, fully equipped fitness centre, stylish party room, guest suites, 24-hour concierge, visitor parking, and an exclusive off-leash dog park. Ideally situated where King Street meets Queen Street, steps from Corktown Common, waterfront trails, TTC streetcar service, cafés, restaurants, shops, and everyday conveniences, with easy access to the future TTC and GO station, Distillery District, Riverdale, Leslieville, downtown core, and DVP. An exceptional opportunity to experience contemporary urban living in one of Toronto's most architecturally distinctive communities. (id:56248)
Property Details
| MLS® Number | C13850746 |
| Property Type | Single Family |
| Community Name | Moss Park |
| Community Features | Pets Allowed With Restrictions |
| Features | Carpet Free |
Building
| Bathroom Total | 1 |
| Bedrooms Above Ground | 1 |
| Bedrooms Below Ground | 1 |
| Bedrooms Total | 2 |
| Appliances | Cooktop, Dishwasher, Dryer, Microwave, Stove, Washer, Refrigerator |
| Basement Type | None |
| Cooling Type | Central Air Conditioning |
| Exterior Finish | Concrete |
| Heating Fuel | Natural Gas |
| Heating Type | Forced Air |
| Size Interior | 600 - 699 Sqft |
| Type | Apartment |
Parking
| Underground | |
| Garage |
Land
| Acreage | No |
Rooms
| Level | Type | Length | Width | Dimensions |
|---|---|---|---|---|
| Flat | Living Room | 3.96 m | 7.19 m | 3.96 m x 7.19 m |
| Flat | Dining Room | 3.96 m | 7.19 m | 3.96 m x 7.19 m |
| Flat | Kitchen | 3.96 m | 7.19 m | 3.96 m x 7.19 m |
| Flat | Bedroom | 2.77 m | 3.28 m | 2.77 m x 3.28 m |
| Flat | Den | 2.74 m | 2.21 m | 2.74 m x 2.21 m |
https://www.realtor.ca/real-estate/30352008/301-170-bayview-avenue-toronto-moss-park-moss-park
Interested?


The trademarks REALTOR®, REALTORS®, and the REALTOR® logo are controlled by The Canadian Real Estate Association (CREA) and identify real estate professionals who are members of CREA. The trademarks MLS®, Multiple Listing Service® and the associated logos are owned by The Canadian Real Estate Association (CREA) and identify the quality of services provided by real estate professionals who are members of CREA. The trademark DDF® is owned by The Canadian Real Estate Association (CREA) and identifies CREA's Data Distribution Facility (DDF®)
October 01 2026 08:55:45
Toronto Regional Real Estate Board
RE/MAX Plus City Team Inc., RE/MAX Solutions Barros Group