
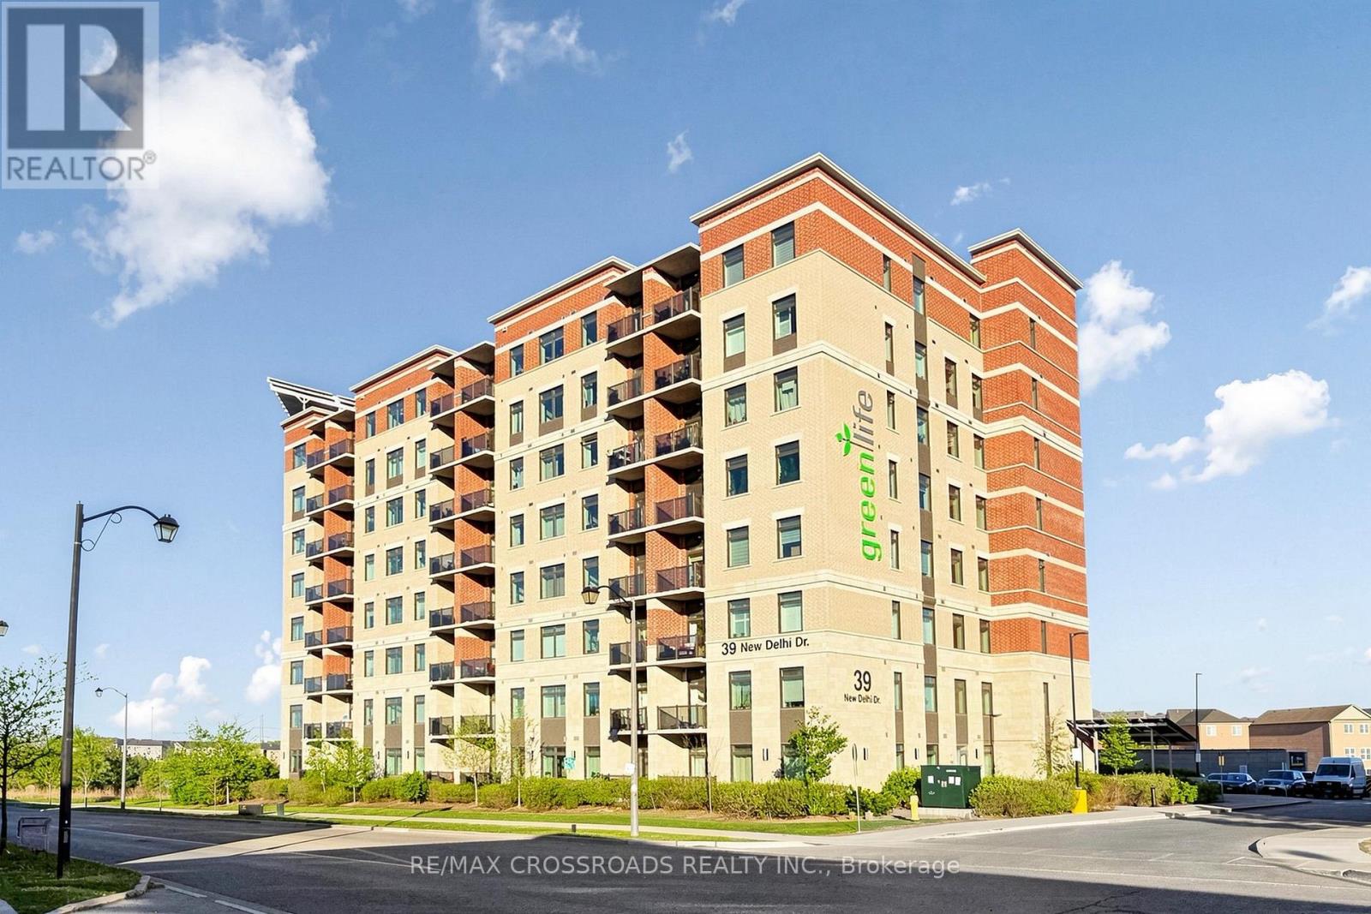
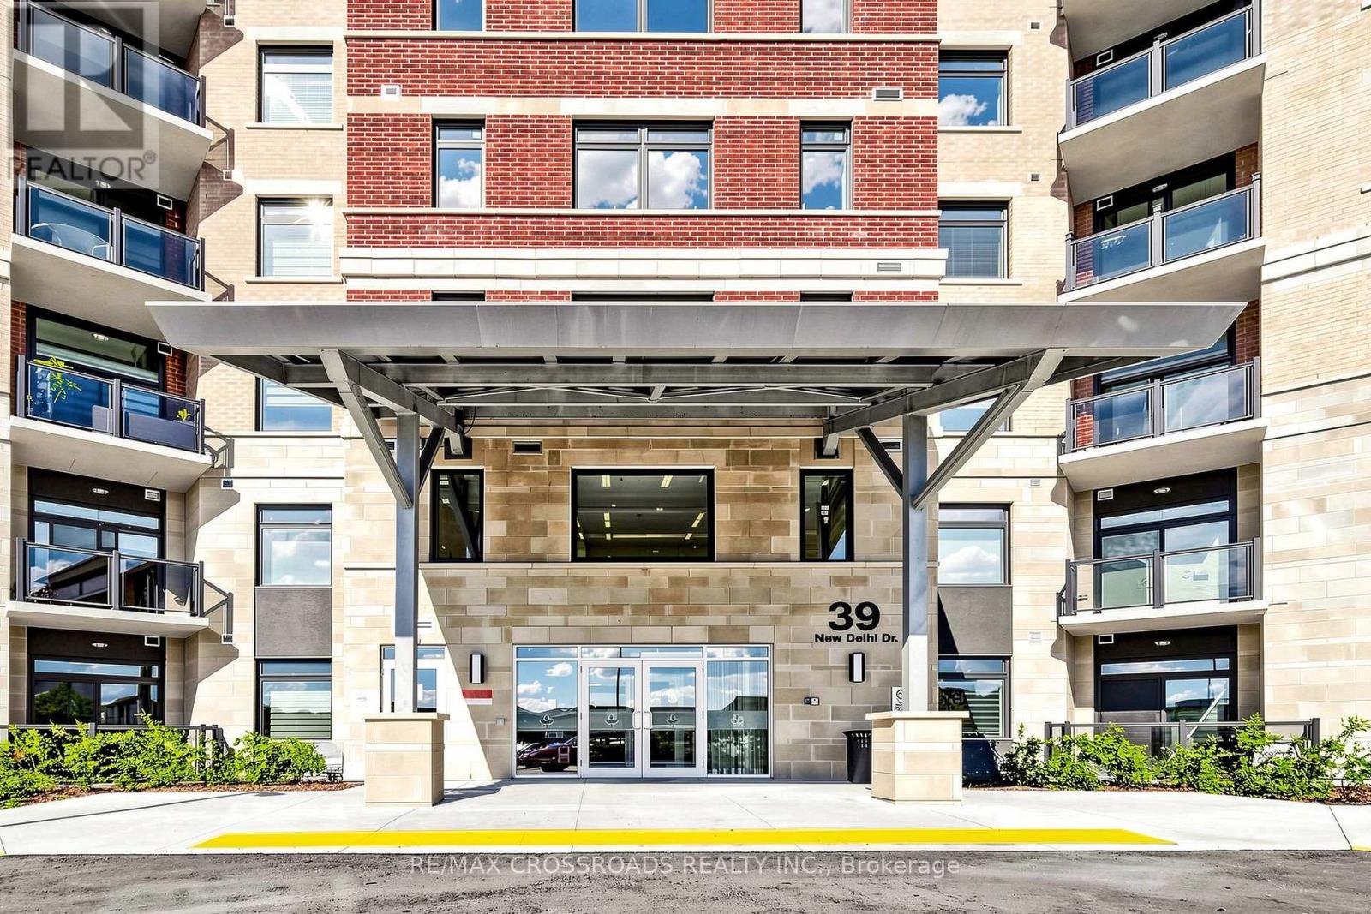
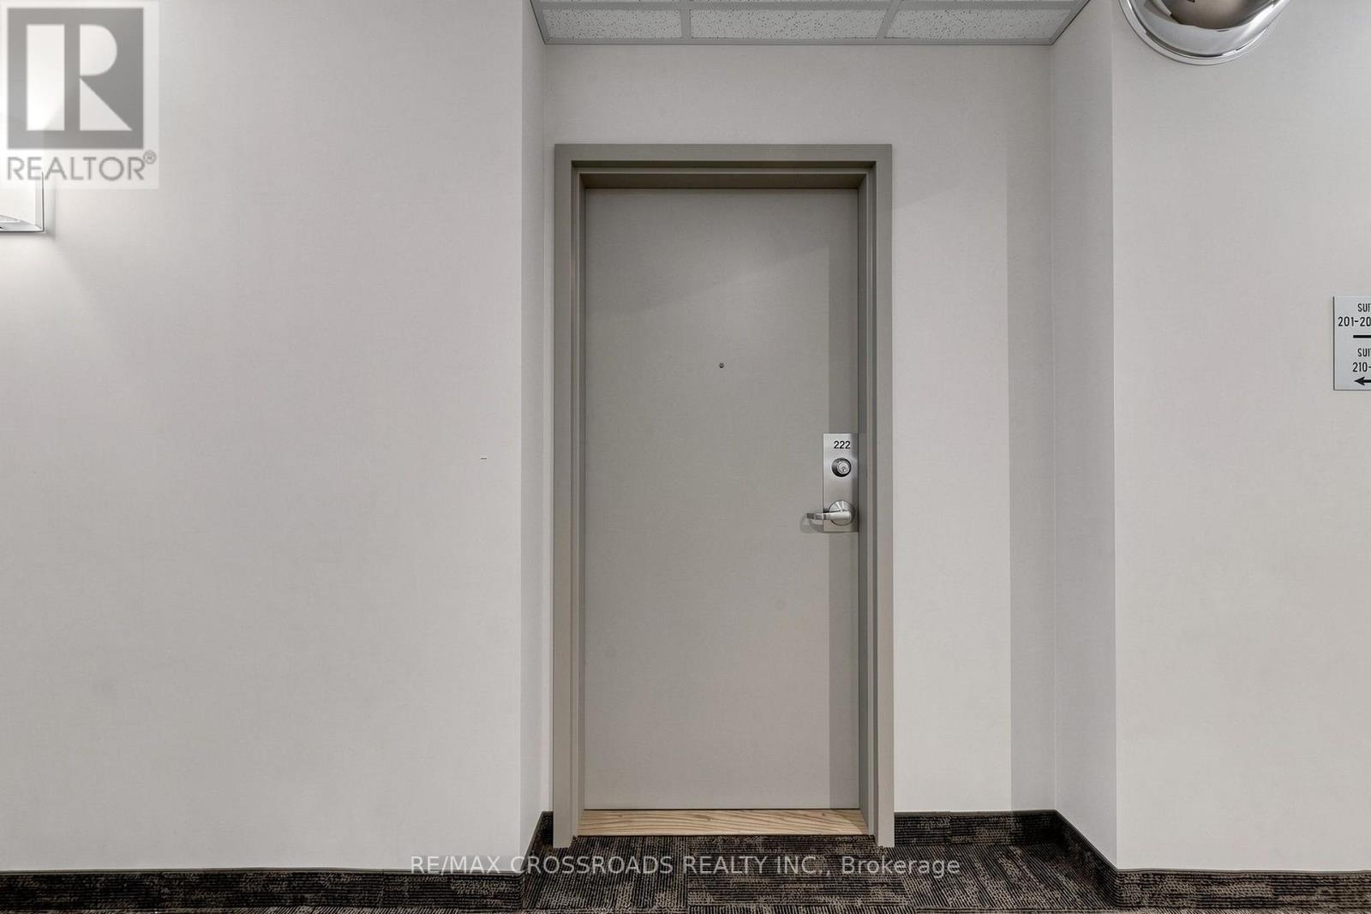
222 - 39 New Delhi Drive N Markham, Ontario L3S 0E1
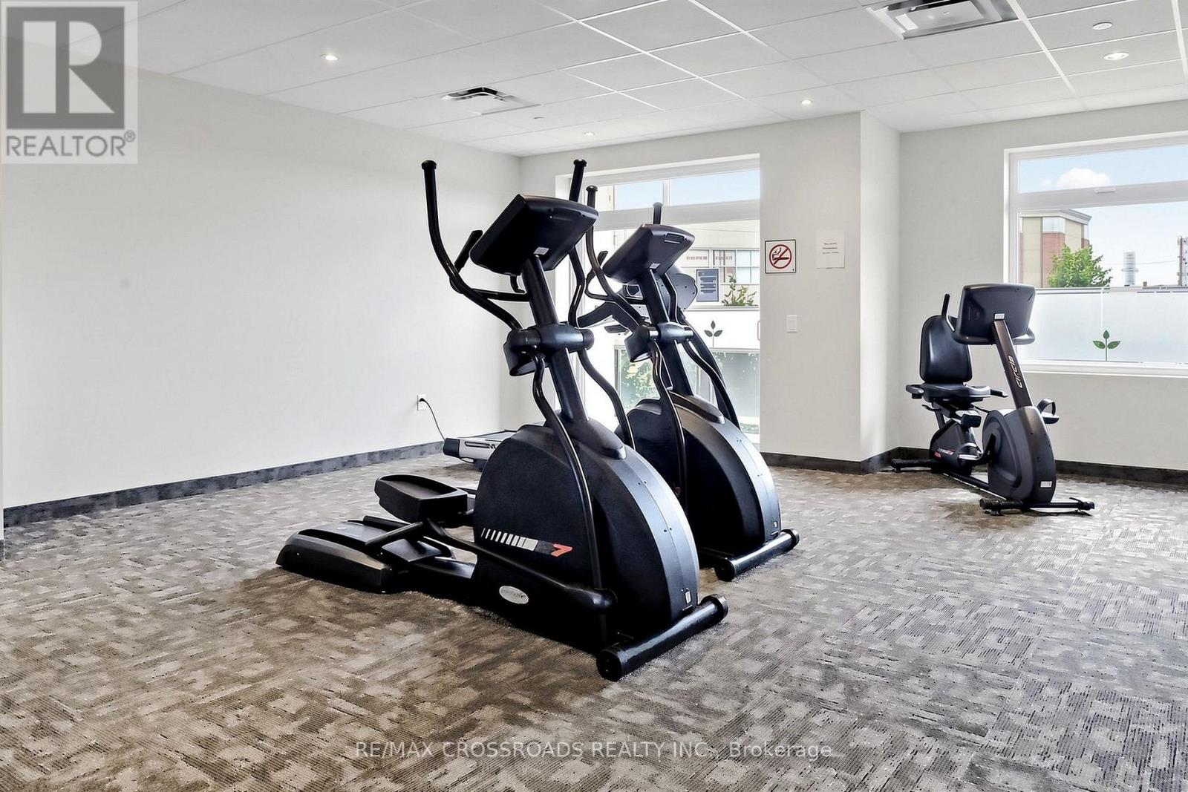
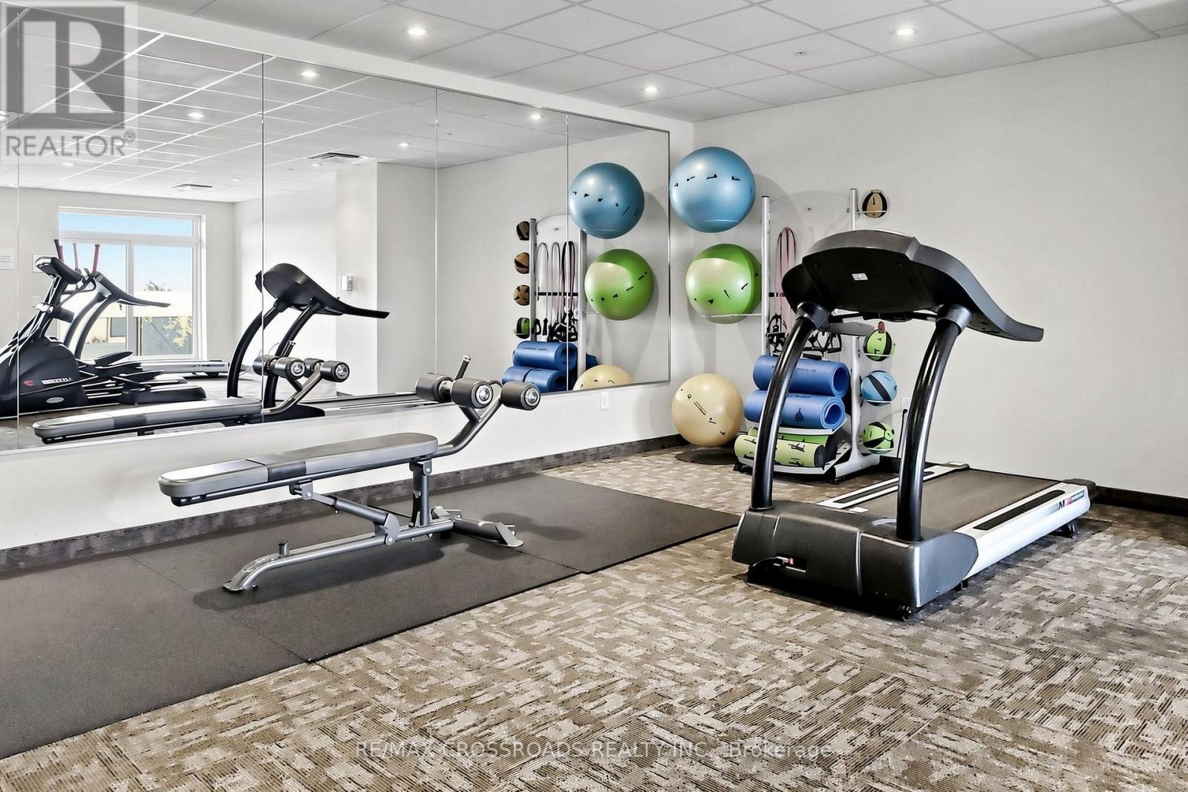
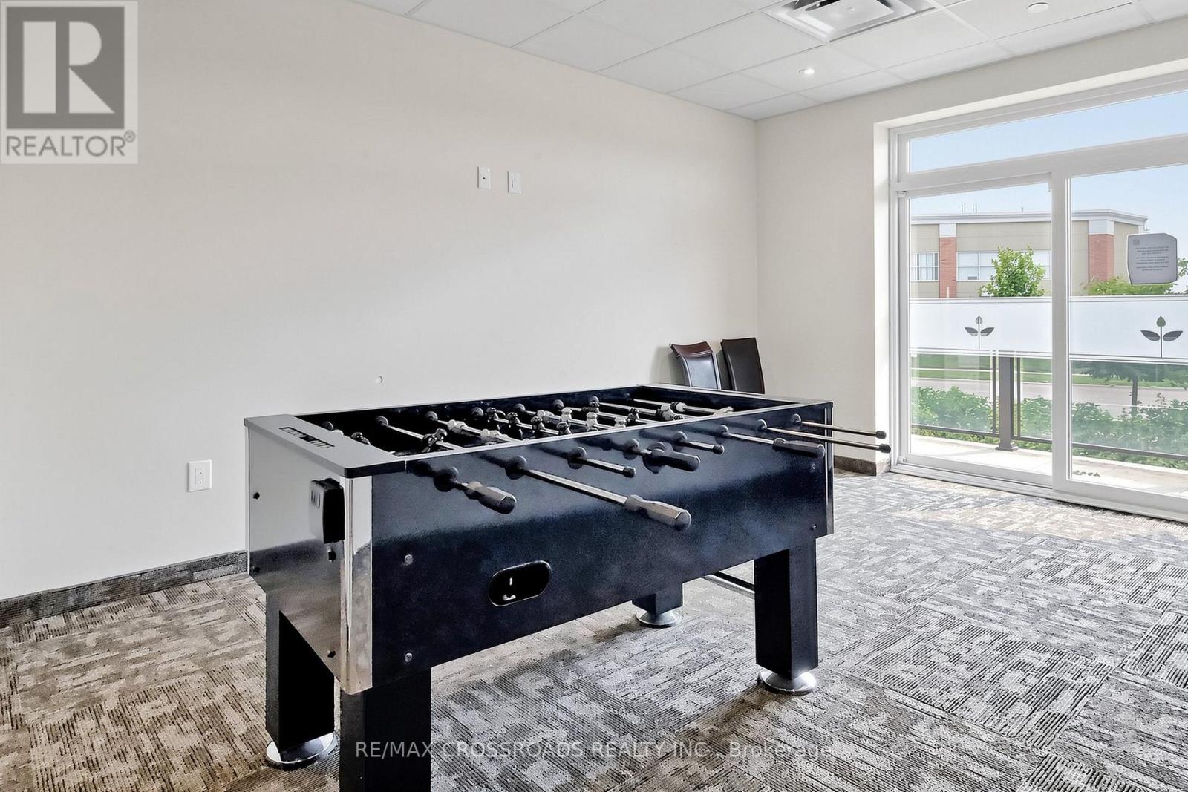
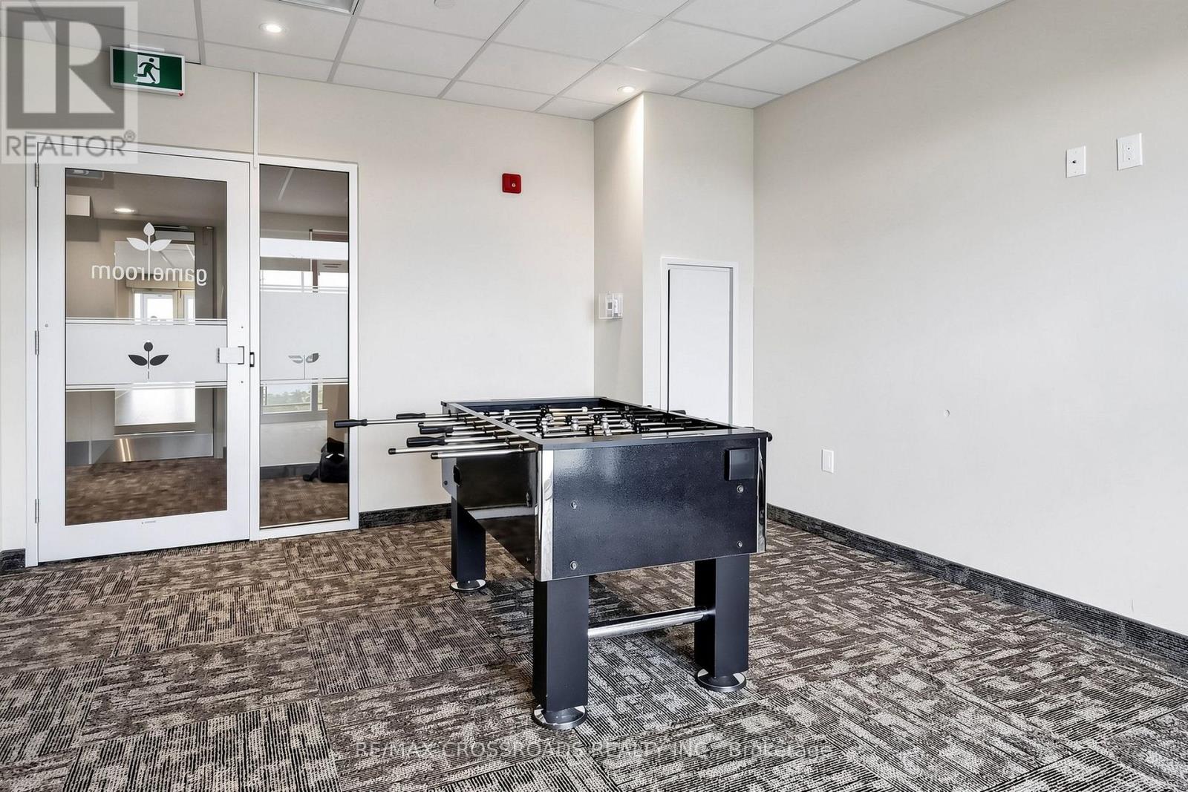

$639,000Maintenance, Common Area Maintenance, Parking
$175.10 Monthly
Maintenance, Common Area Maintenance, Parking
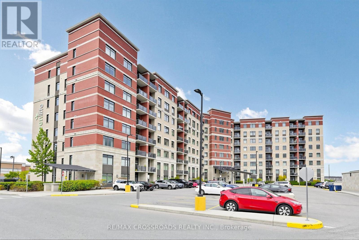
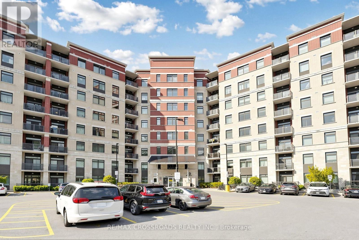
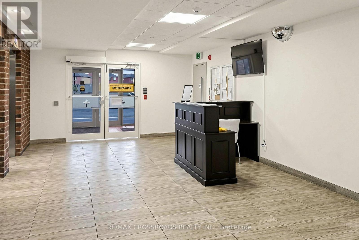
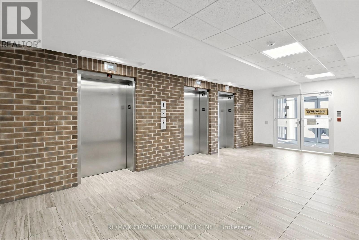
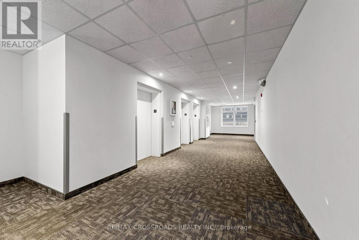
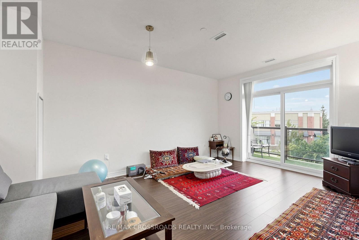
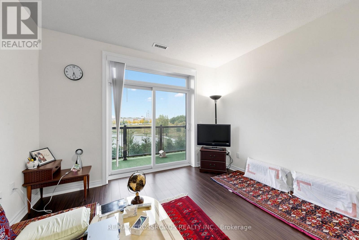
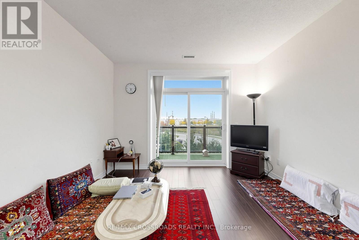
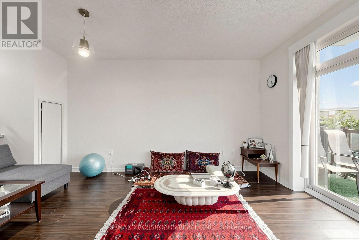
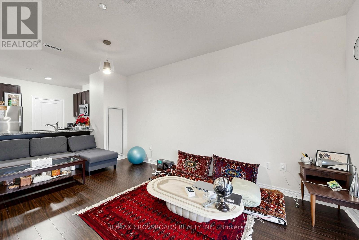
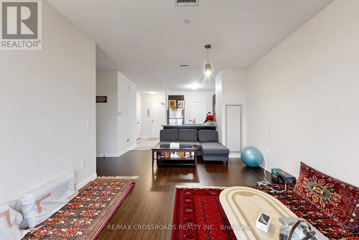
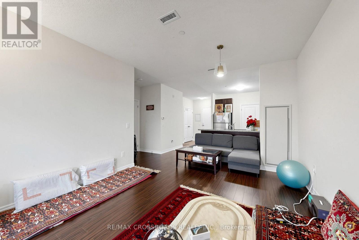
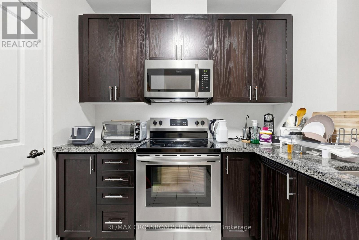
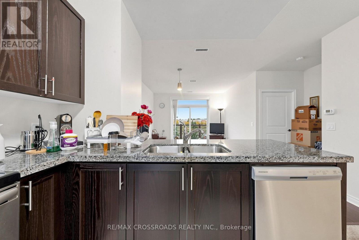
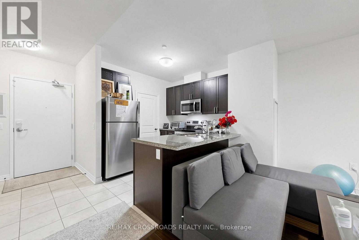
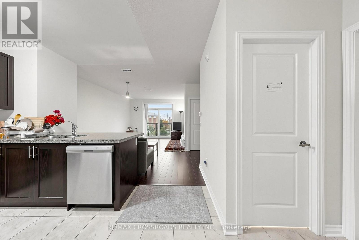
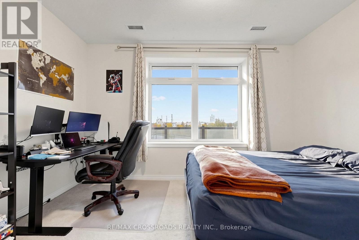
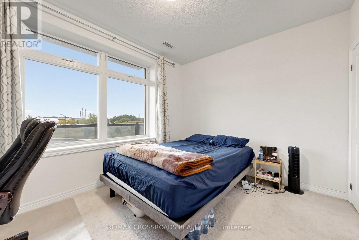
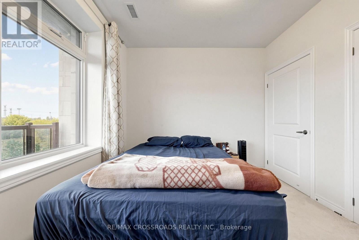
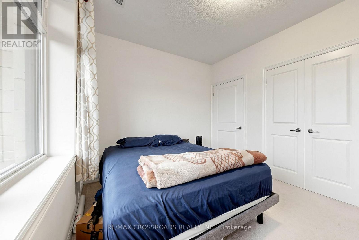
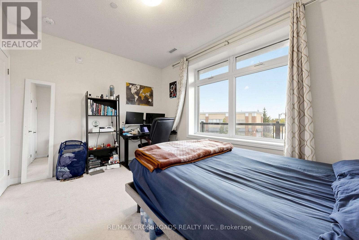
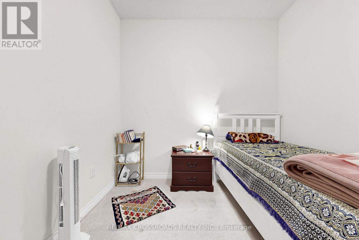
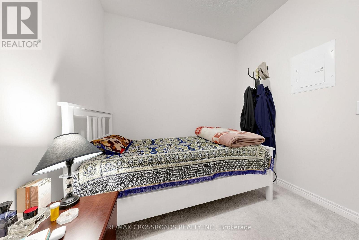
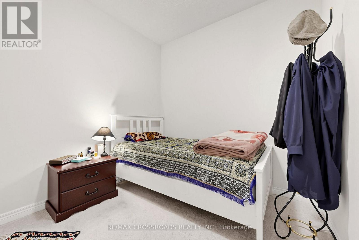
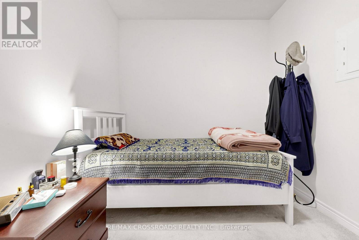
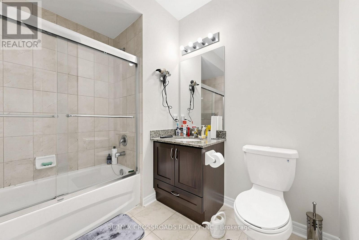
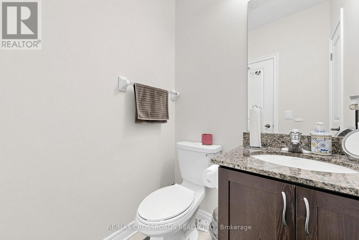
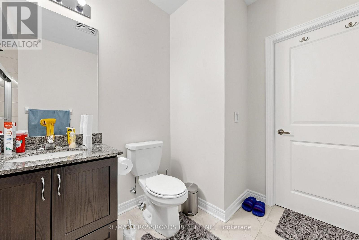
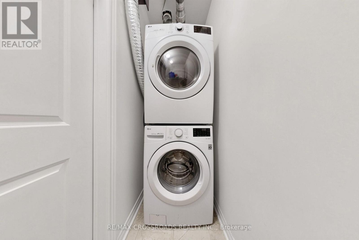
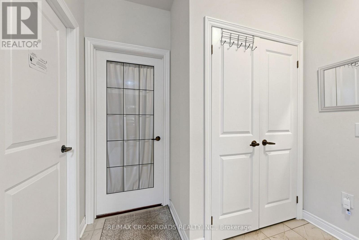
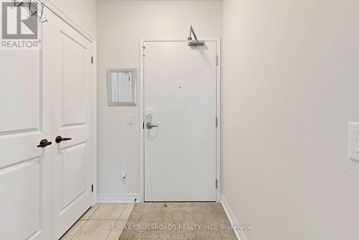
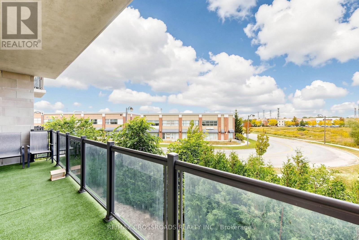
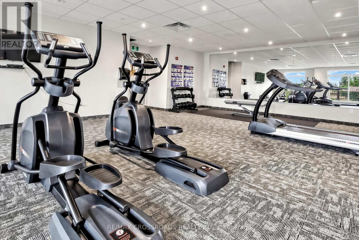
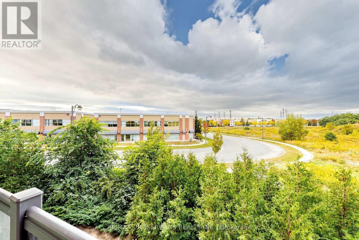
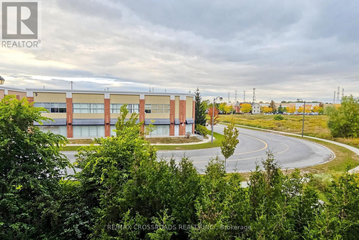
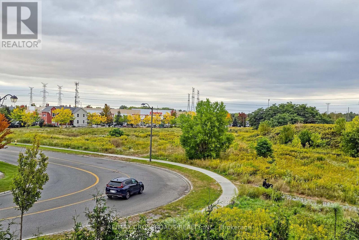
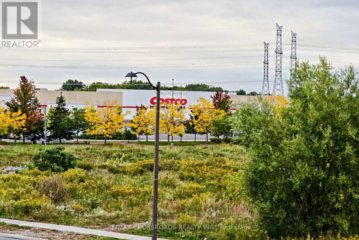
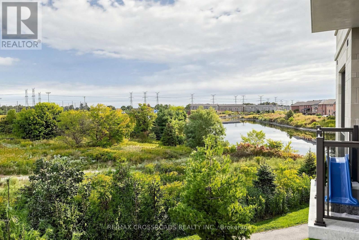
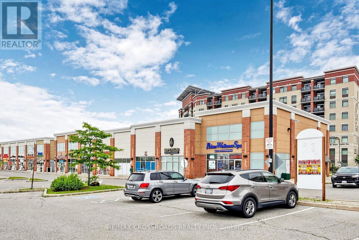
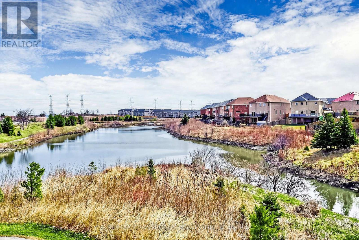
$175.10 MonthlyBright & Spacious 1 Bedroom + Den Suite In Greenlife Condos. Functional Open-Concept Layout Features A Generous Living/Dining Area With Walk-Out To The Private Balcony, Well-Designed Kitchen With Extended Breakfast Bar, Spacious Primary Bedroom With Ensuite Bath & Closet, Plus A Separate Den Ideal For A Home Office, Study Or Guest Area. Ensuite Laundry And An Additional Powder Room Provide Extra Convenience. Includes 1 Owned Locker And A Spacious Owned Parking Spot Conveniently Located Right In Front Of The Entrance Door For Easy Access. Excellent Cedarwood Location Close To Shopping, Restaurants, Grocery Stores, Parks, Schools And Public Transit, With Convenient Access To Markham Rd, Steeles Ave, Hwy 407 & Hwy 401. A Great Opportunity For End Users, First-Time Buyers Or Investors. (id:56248)
Open House
This property has open houses!
1:00 pm
Ends at:5:00 pm
1:00 pm
Ends at:5:00 pm
Property Details
| MLS® Number | N13850932 |
| Property Type | Single Family |
| Community Name | Cedarwood |
| Community Features | Pets Allowed With Restrictions |
| Equipment Type | Water Heater |
| Features | Balcony |
| Parking Space Total | 1 |
| Rental Equipment Type | Water Heater |
Building
| Bathroom Total | 2 |
| Bedrooms Above Ground | 1 |
| Bedrooms Below Ground | 1 |
| Bedrooms Total | 2 |
| Amenities | Storage - Locker |
| Appliances | Dishwasher, Dryer, Stove, Washer, Window Coverings, Refrigerator |
| Basement Type | None |
| Cooling Type | Central Air Conditioning |
| Exterior Finish | Brick, Stone |
| Flooring Type | Laminate, Carpeted, Porcelain Tile |
| Half Bath Total | 1 |
| Heating Fuel | Electric |
| Heating Type | Forced Air |
| Size Interior | 900 - 999 Sqft |
| Type | Apartment |
Parking
| Underground | |
| No Garage |
Land
| Acreage | No |
Rooms
| Level | Type | Length | Width | Dimensions |
|---|---|---|---|---|
| Flat | Kitchen | 2.74 m | 2.94 m | 2.74 m x 2.94 m |
| Flat | Living Room | 5.49 m | 3.66 m | 5.49 m x 3.66 m |
| Flat | Dining Room | 5.49 m | 3.66 m | 5.49 m x 3.66 m |
| Flat | Primary Bedroom | 4.09 m | 3.05 m | 4.09 m x 3.05 m |
| Flat | Den | 2.69 m | 2.64 m | 2.69 m x 2.64 m |
| Flat | Bathroom | 2.44 m | 1.52 m | 2.44 m x 1.52 m |
| Flat | Bathroom | 1.83 m | 1.22 m | 1.83 m x 1.22 m |
https://www.realtor.ca/real-estate/30352094/222-39-new-delhi-drive-n-markham-cedarwood-cedarwood
Interested?


The trademarks REALTOR®, REALTORS®, and the REALTOR® logo are controlled by The Canadian Real Estate Association (CREA) and identify real estate professionals who are members of CREA. The trademarks MLS®, Multiple Listing Service® and the associated logos are owned by The Canadian Real Estate Association (CREA) and identify the quality of services provided by real estate professionals who are members of CREA. The trademark DDF® is owned by The Canadian Real Estate Association (CREA) and identifies CREA's Data Distribution Facility (DDF®)
October 02 2026 02:59:02
Toronto Regional Real Estate Board
RE/MAX Crossroads Realty Inc.