
447 King Edward Street Paris, Ontario N3L 3E3

$1,150,000
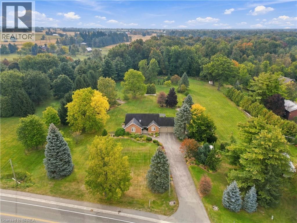
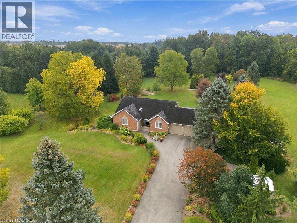
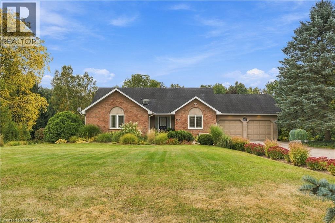
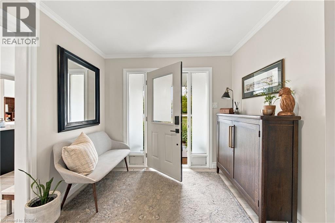
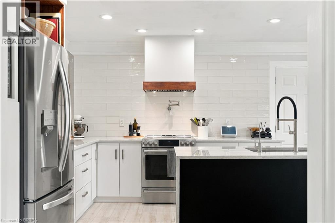
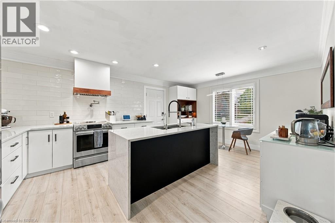
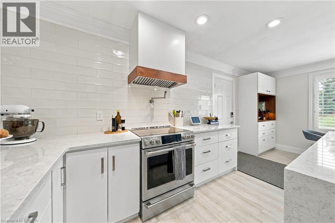
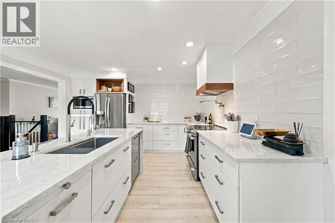
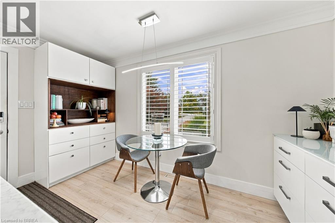
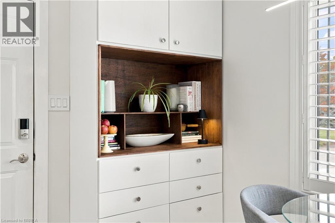
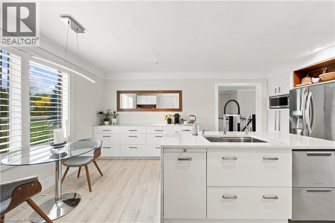
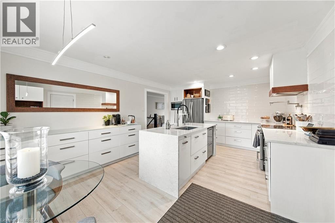
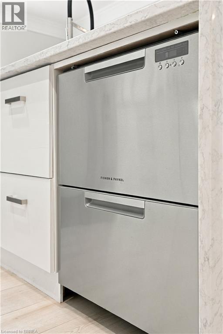
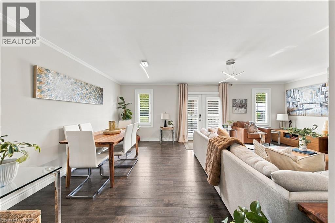
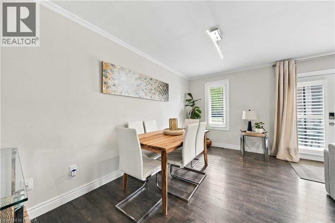
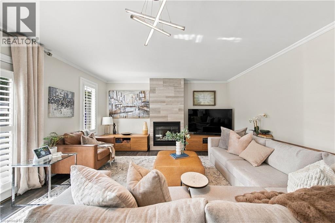
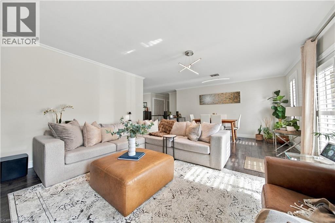
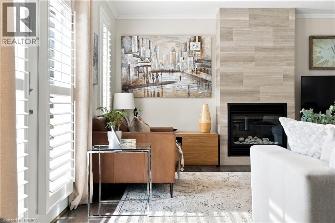
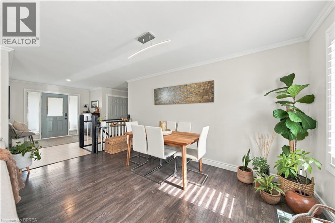
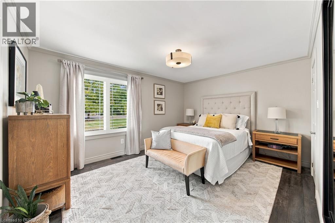
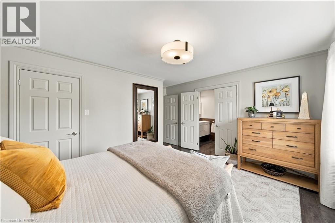
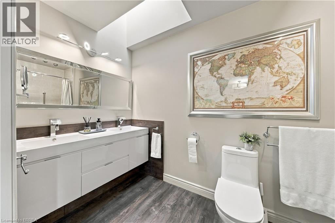
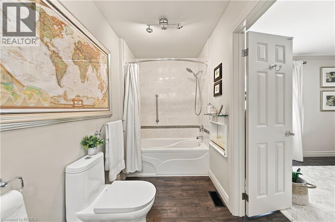
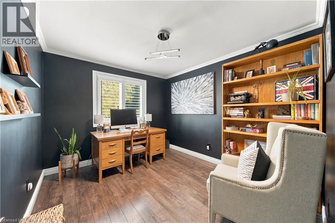
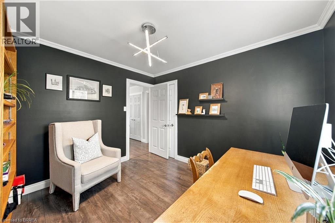
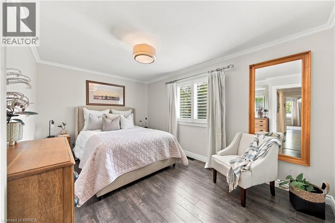
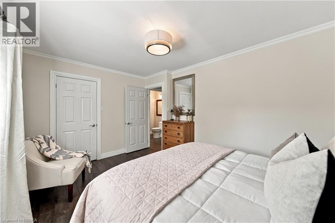
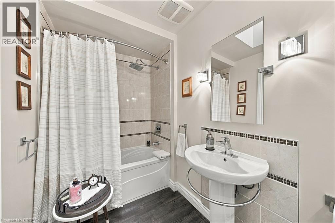
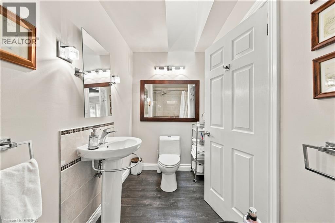
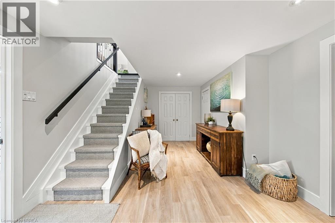
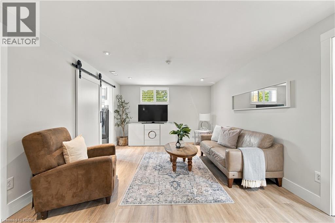
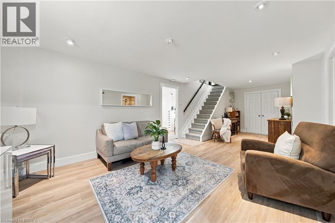
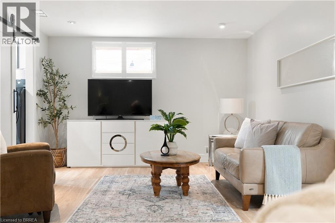
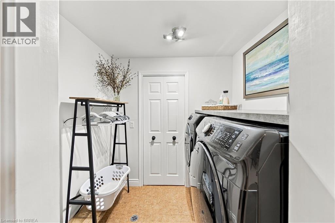
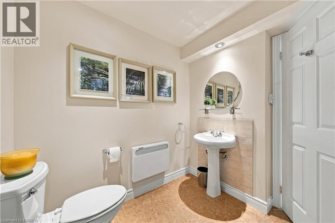
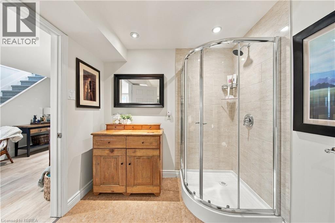
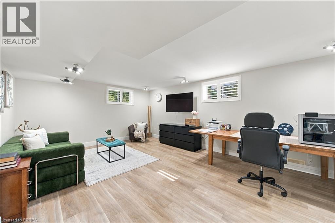
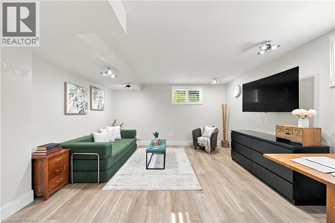
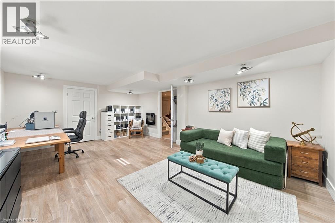
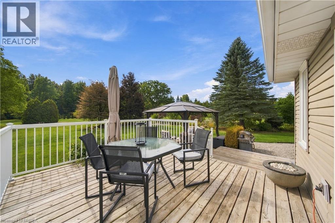
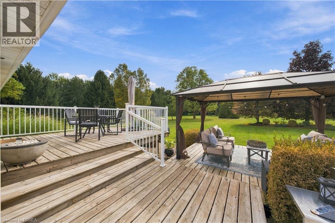
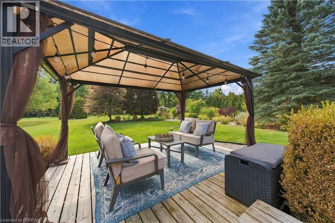
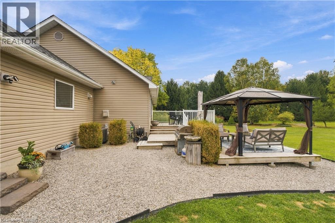
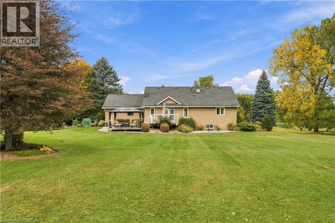
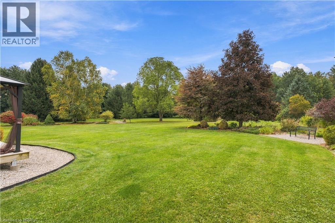
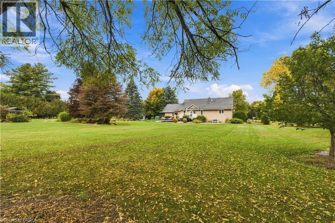
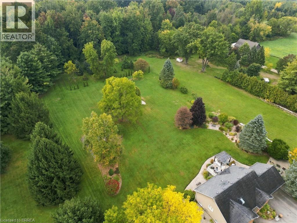
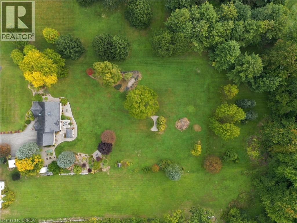
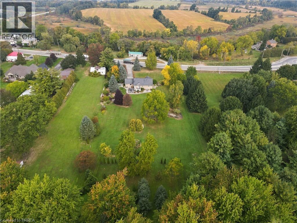
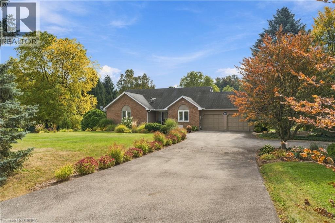
Set on over two acres and surrounded by mature trees, beautiful perennial gardens and a remarkably private backyard, 447 King Edward Street offers the kind of space and setting that is increasingly hard to find this close to Paris. Inside, this bungalow features over 2,300 sq/ft and has been extensively updated offering 4 bedrooms, 3 full bathrooms and a largely finished basement. The renovated kitchen makes an immediate impression with custom cabinetry, minimal uppers for a clean European-inspired feel, quartz countertops, a full-height backsplash and a waterfall island. The adjoining living and dining spaces are open to one another, with large windows, California shutters and a gas fireplace framed in tile. Two generously sized secondary bedrooms are served by a beautifully updated 4-piece main bathroom. The spacious primary bedroom feels like a true retreat, complete with a bright 5-piece ensuite featuring a skylight that fills the space with natural light. Downstairs, the finished lower level adds a large rec room, fourth bedroom, 3-piece bathroom and finished laundry room, while the remaining space provides excellent storage including cold room and a workshop. A second staircase connects the basement directly to the oversized attached two-car garage, creating exceptional flexibility for hobbies, a future secondary suite or additional finished living space. Outside is where this property truly separates itself. The grounds feel more like a private park, with mature hardwood and softwood trees, established perennial gardens, a large deck with gazebo and a backyard bordered by forest. The size of the property leaves ample room to explore a future detached shop, pool, an additional residential unit or maybe a big family wedding! Extensively updated, exceptionally private and offering space both inside and out, this is a rare bungalow property with room to adapt to whatever comes next. (id:56248)
Property Details
| MLS® Number | 40866594 |
| Property Type | Single Family |
| Community Features | School Bus |
| Equipment Type | Water Heater |
| Features | Paved Driveway, Skylight, Country Residential, Gazebo, Automatic Garage Door Opener |
| Parking Space Total | 12 |
| Rental Equipment Type | Water Heater |
| Structure | Shed |
Building
| Bathroom Total | 3 |
| Bedrooms Above Ground | 3 |
| Bedrooms Below Ground | 1 |
| Bedrooms Total | 4 |
| Appliances | Dishwasher, Dryer, Refrigerator, Stove, Water Softener, Washer, Window Coverings, Garage Door Opener |
| Architectural Style | Bungalow |
| Basement Development | Partially Finished |
| Basement Type | Full (partially Finished) |
| Constructed Date | 1990 |
| Construction Style Attachment | Detached |
| Cooling Type | Central Air Conditioning |
| Exterior Finish | Brick Veneer, Vinyl Siding |
| Fireplace Present | Yes |
| Fireplace Total | 1 |
| Foundation Type | Poured Concrete |
| Heating Fuel | Natural Gas |
| Heating Type | Forced Air |
| Stories Total | 1 |
| Size Interior | 2,307 Sqft |
| Type | House |
| Utility Water | Drilled Well |
Parking
| Attached Garage |
Land
| Access Type | Highway Access |
| Acreage | Yes |
| Sewer | Septic System |
| Size Depth | 451 Ft |
| Size Frontage | 214 Ft |
| Size Total Text | 2 - 4.99 Acres |
| Zoning Description | Rh |
Rooms
| Level | Type | Length | Width | Dimensions |
|---|---|---|---|---|
| Basement | Utility Room | 14'11'' x 9'4'' | ||
| Basement | Workshop | 22'3'' x 16'0'' | ||
| Basement | Laundry Room | 7'9'' x 6'0'' | ||
| Basement | 3pc Bathroom | Measurements not available | ||
| Basement | Bedroom | 20'5'' x 14'8'' | ||
| Basement | Recreation Room | 27'4'' x 12'2'' | ||
| Main Level | Dining Room | 8'7'' x 14'10'' | ||
| Main Level | 4pc Bathroom | Measurements not available | ||
| Main Level | Bedroom | 14'6'' x 9'10'' | ||
| Main Level | Bedroom | 11'1'' x 10'0'' | ||
| Main Level | 5pc Ensuite Bath | Measurements not available | ||
| Main Level | Primary Bedroom | 14'6'' x 14'6'' | ||
| Main Level | Living Room | 13'6'' x 14'10'' | ||
| Main Level | Kitchen | 12'11'' x 18'1'' | ||
| Main Level | Foyer | 14'11'' x 10'10'' |
https://www.realtor.ca/real-estate/30349692/447-king-edward-street-paris
Interested?


The trademarks REALTOR®, REALTORS®, and the REALTOR® logo are controlled by The Canadian Real Estate Association (CREA) and identify real estate professionals who are members of CREA. The trademarks MLS®, Multiple Listing Service® and the associated logos are owned by The Canadian Real Estate Association (CREA) and identify the quality of services provided by real estate professionals who are members of CREA. The trademark DDF® is owned by The Canadian Real Estate Association (CREA) and identifies CREA's Data Distribution Facility (DDF®)
October 01 2026 08:51:36
Brantford Regional Real Estate Assn Inc
RE/MAX Escarpment Realty Inc.