
239 Guelph Line Burlington, Ontario L7R 3K6

$5,500 Monthly
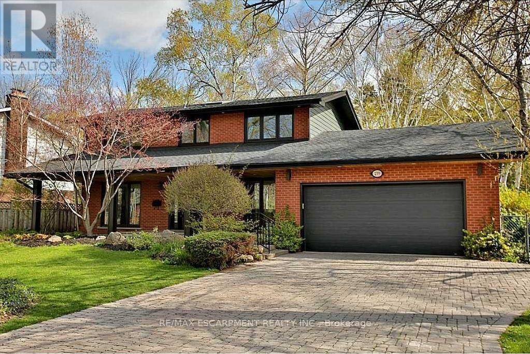
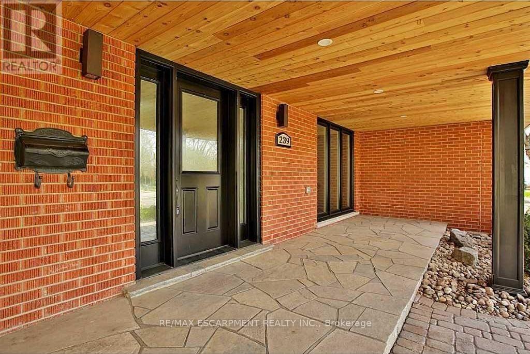
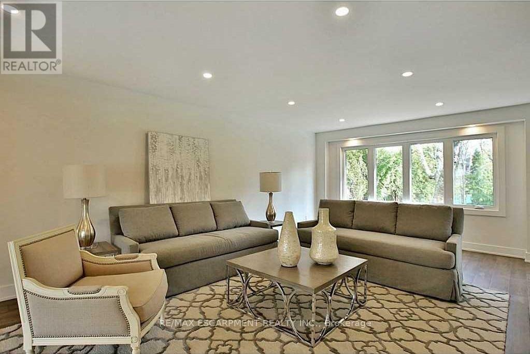
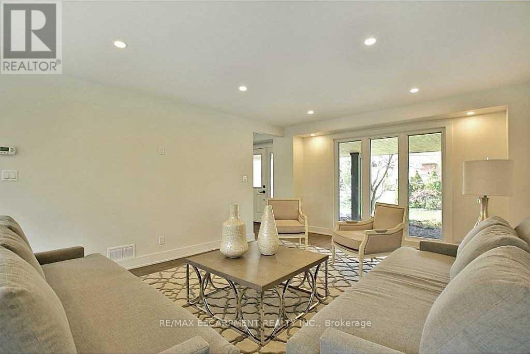
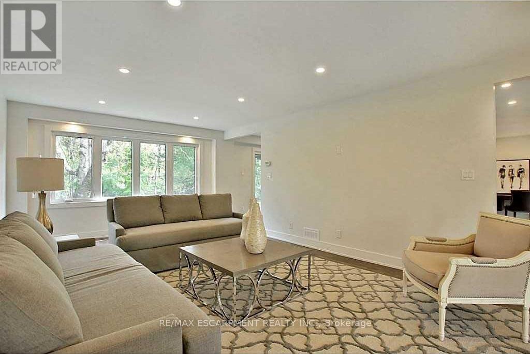
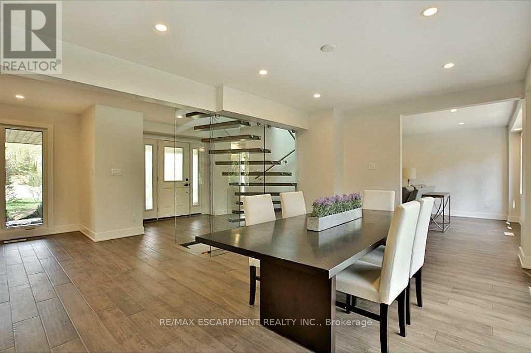
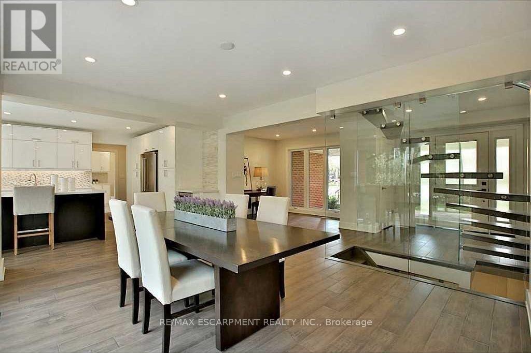
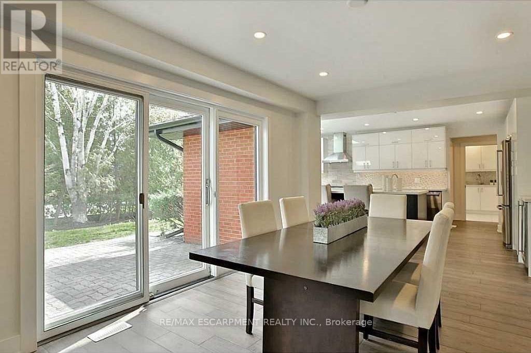
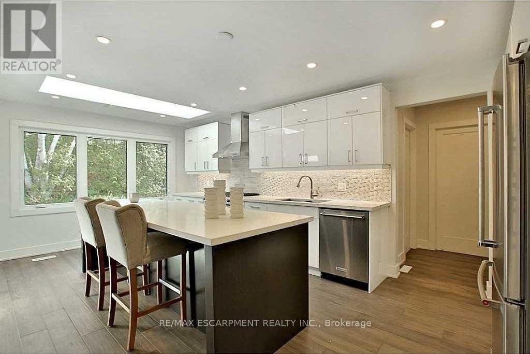
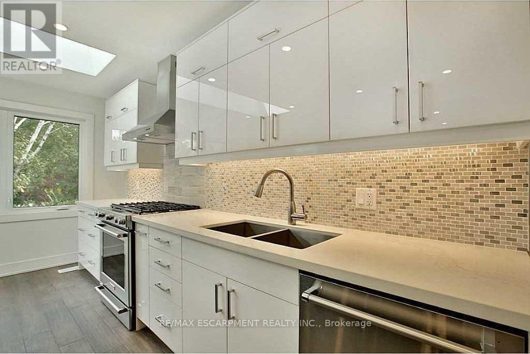
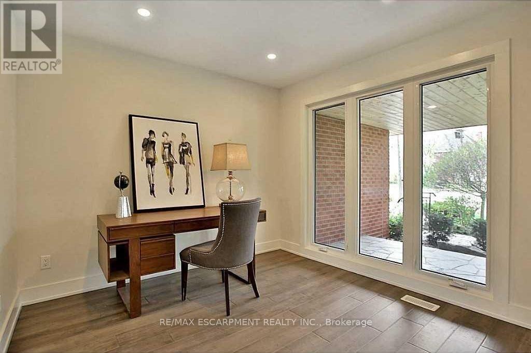
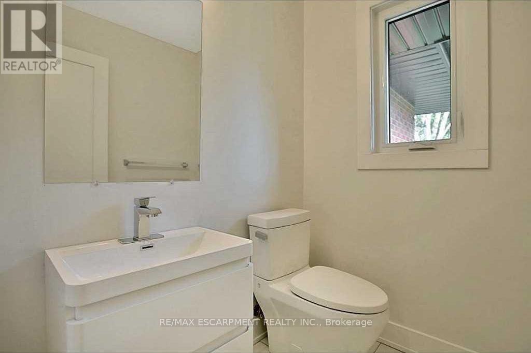
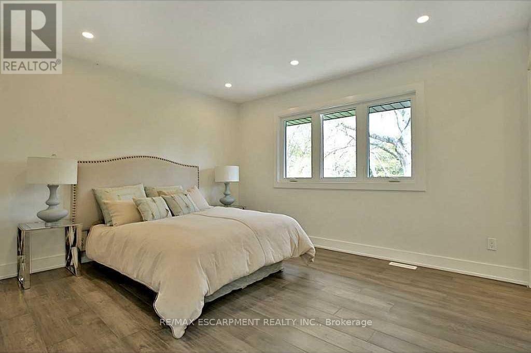
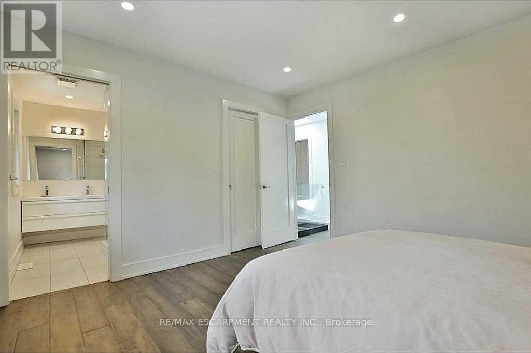
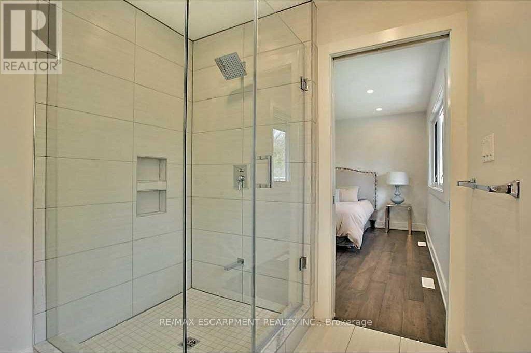
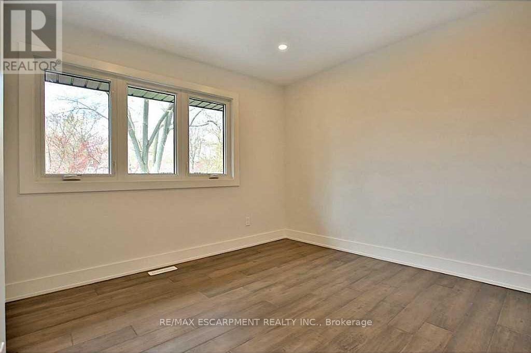
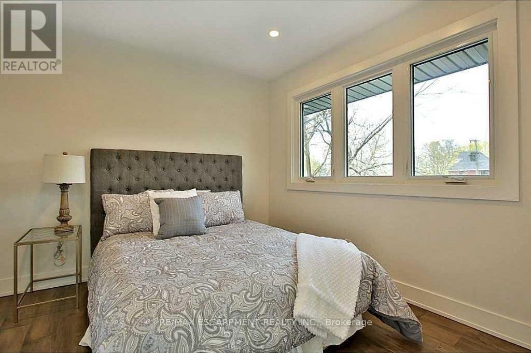
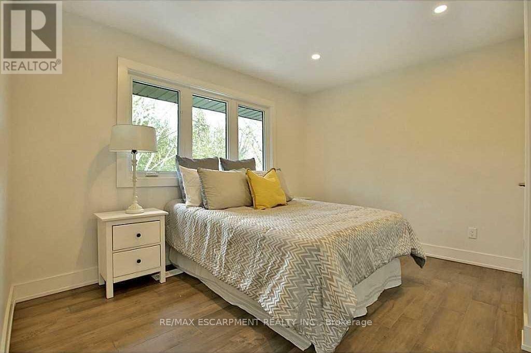
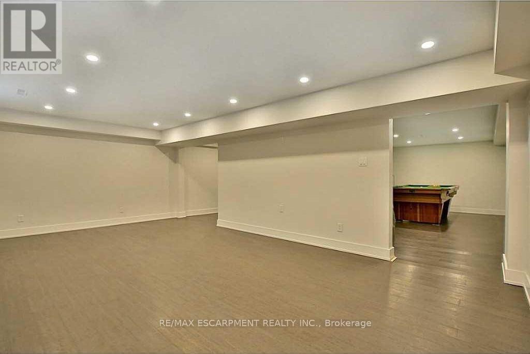
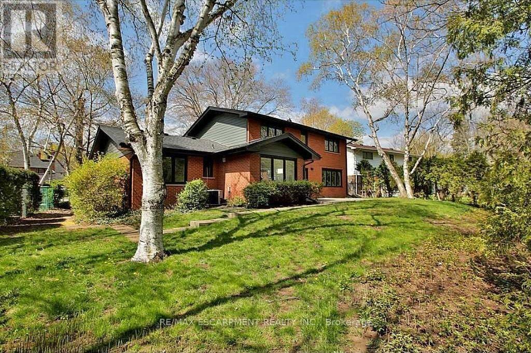
Beautifully renovated and immaculately maintained 2-storey home in prime Roseland, just steps from the lake. Offering 2,276 sq. ft. of beautifully finished living space, this spacious home features 4 bedrooms and 4 bathrooms. The bright, open-concept main floor showcases a beautifully updated kitchen with an oversized quartz island, all-new appliances, large dining area, main-floor laundry and den. The finished lower level provides additional living space, perfect for a family room, home office, gym, or recreation area. Enjoy the convenience of a double-car garage with inside entry. Ideally situated in one of Burlington's most desirable neighbourhoods, close to the lake, parks, schools, shopping, restaurants and highways. Available for a one-year lease. (id:56248)
Property Details
| MLS® Number | W13847772 |
| Property Type | Single Family |
| Neigbourhood | Roseland |
| Community Name | Roseland |
| Amenities Near By | Park, Place Of Worship, Schools, Public Transit |
| Equipment Type | Water Heater |
| Features | Carpet Free, In Suite Laundry |
| Parking Space Total | 7 |
| Rental Equipment Type | Water Heater |
| Structure | Porch |
Building
| Bathroom Total | 4 |
| Bedrooms Above Ground | 4 |
| Bedrooms Total | 4 |
| Age | 51 To 99 Years |
| Appliances | Dishwasher, Dryer, Microwave, Gas Stove(s), Washer, Refrigerator |
| Basement Development | Finished |
| Basement Type | Full (finished) |
| Construction Style Attachment | Detached |
| Cooling Type | Central Air Conditioning |
| Exterior Finish | Aluminum Siding, Brick |
| Foundation Type | Poured Concrete |
| Half Bath Total | 2 |
| Heating Fuel | Natural Gas |
| Heating Type | Forced Air |
| Stories Total | 2 |
| Size Interior | 2,000 - 2,500 Sqft |
| Type | House |
| Utility Water | Municipal Water |
Parking
| Attached Garage | |
| Garage |
Land
| Acreage | No |
| Land Amenities | Park, Place Of Worship, Schools, Public Transit |
| Landscape Features | Landscaped |
| Sewer | Sanitary Sewer |
| Size Depth | 107 Ft |
| Size Frontage | 80 Ft |
| Size Irregular | 80 X 107 Ft |
| Size Total Text | 80 X 107 Ft |
| Surface Water | Lake/pond |
Rooms
| Level | Type | Length | Width | Dimensions |
|---|---|---|---|---|
| Second Level | Primary Bedroom | 3.53 m | 4.22 m | 3.53 m x 4.22 m |
| Second Level | Bedroom | 3 m | 3.3 m | 3 m x 3.3 m |
| Second Level | Bedroom | 3.33 m | 3.4 m | 3.33 m x 3.4 m |
| Second Level | Bedroom | 3.53 m | 3.71 m | 3.53 m x 3.71 m |
| Basement | Recreational, Games Room | 6.63 m | 3.84 m | 6.63 m x 3.84 m |
| Basement | Games Room | 6.78 m | 5.33 m | 6.78 m x 5.33 m |
| Main Level | Living Room | 6.93 m | 4.01 m | 6.93 m x 4.01 m |
| Main Level | Kitchen | 6.25 m | 3.45 m | 6.25 m x 3.45 m |
| Main Level | Den | 3.05 m | 2.97 m | 3.05 m x 2.97 m |
| Main Level | Laundry Room | Measurements not available |
https://www.realtor.ca/real-estate/30349028/239-guelph-line-burlington-roseland-roseland
Interested?


The trademarks REALTOR®, REALTORS®, and the REALTOR® logo are controlled by The Canadian Real Estate Association (CREA) and identify real estate professionals who are members of CREA. The trademarks MLS®, Multiple Listing Service® and the associated logos are owned by The Canadian Real Estate Association (CREA) and identify the quality of services provided by real estate professionals who are members of CREA. The trademark DDF® is owned by The Canadian Real Estate Association (CREA) and identifies CREA's Data Distribution Facility (DDF®)
October 01 2026 03:37:31
Toronto Regional Real Estate Board
RE/MAX Escarpment Realty Inc.