
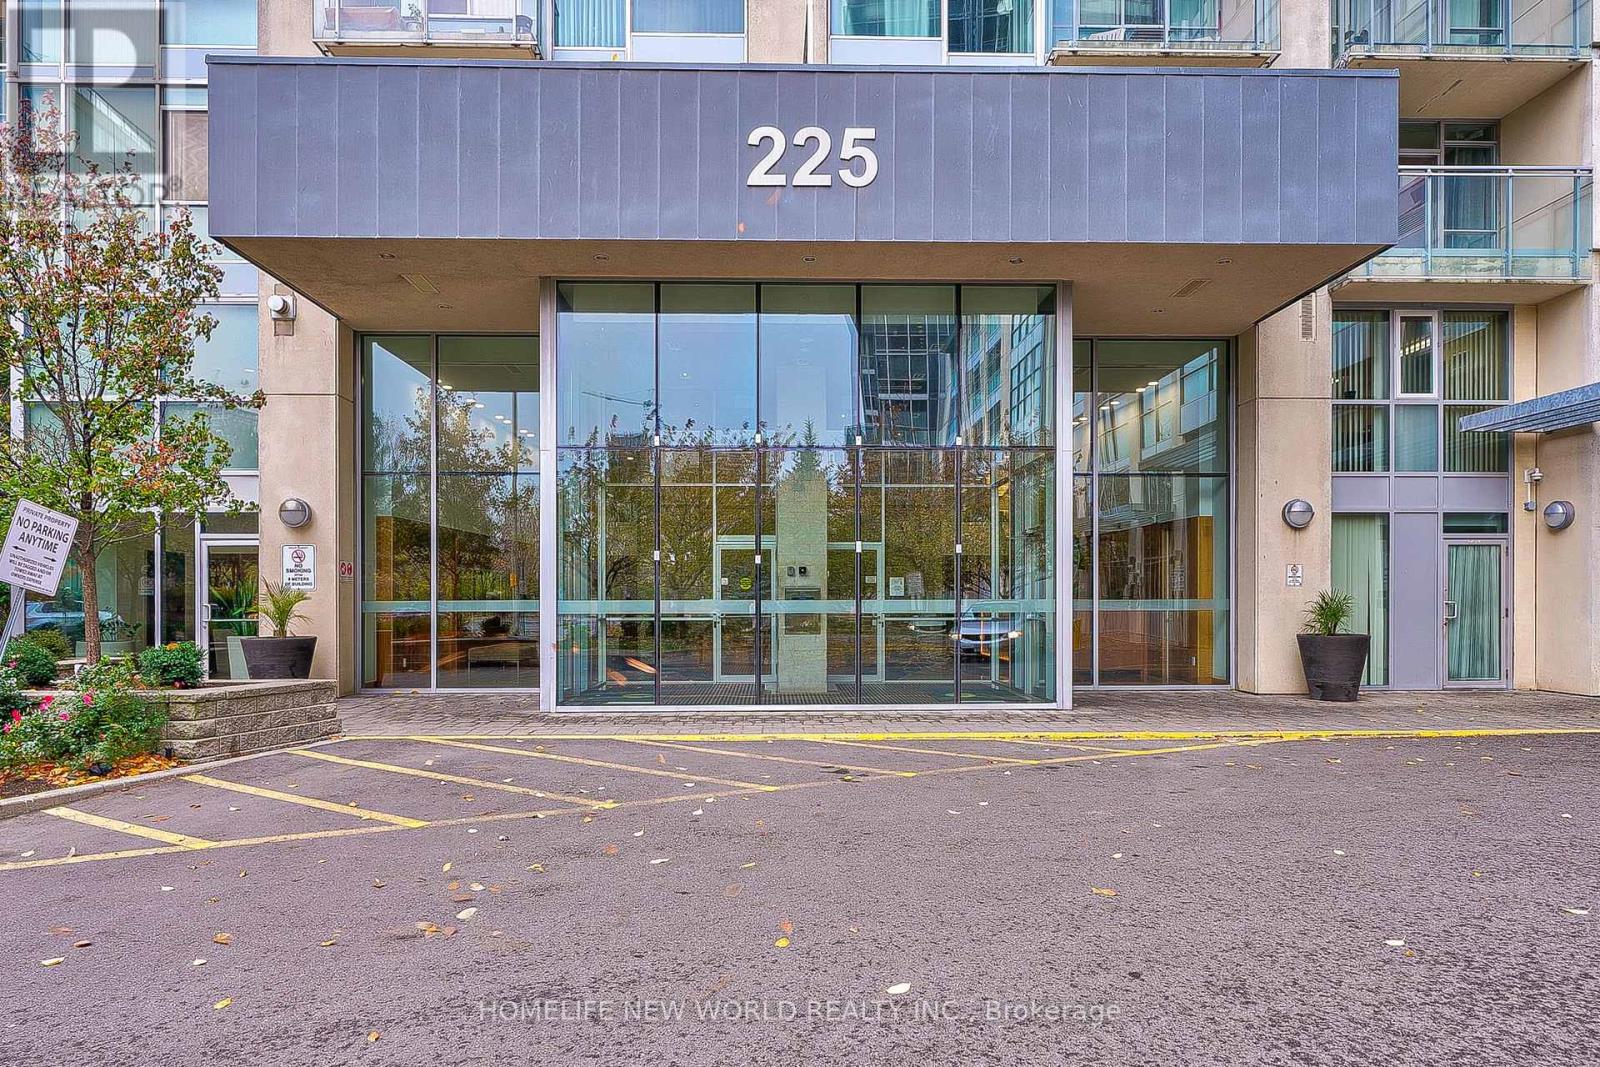
2209 - 225 Webb Drive Mississauga, Ontario L5B 4P2

$2,950 Monthly
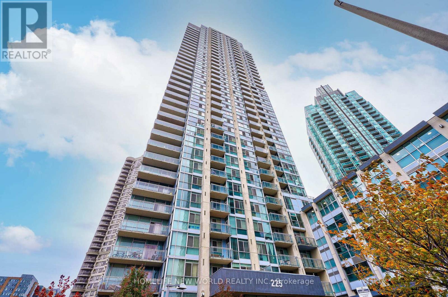
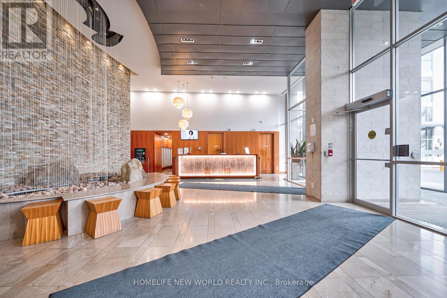
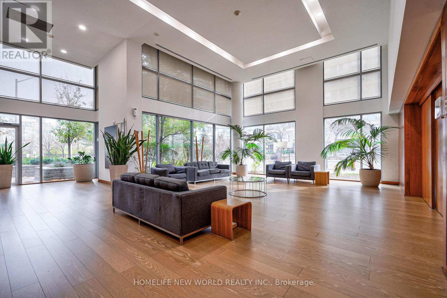
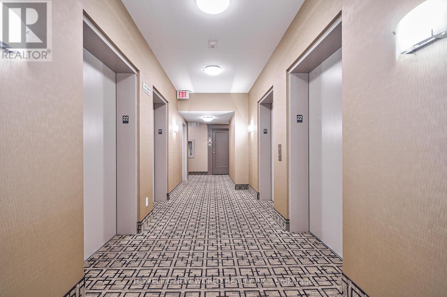
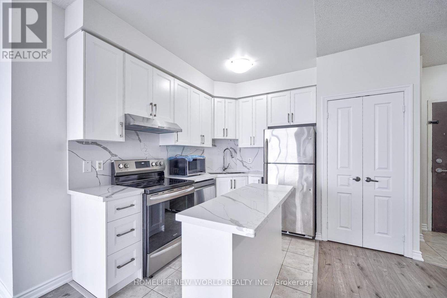
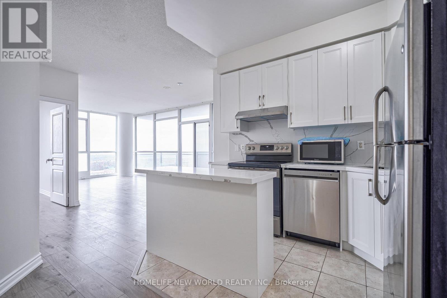
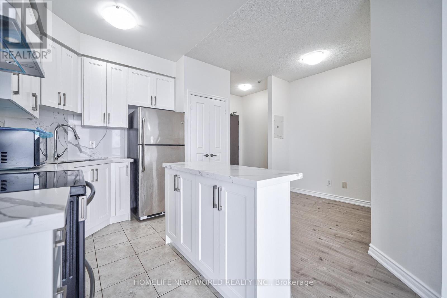
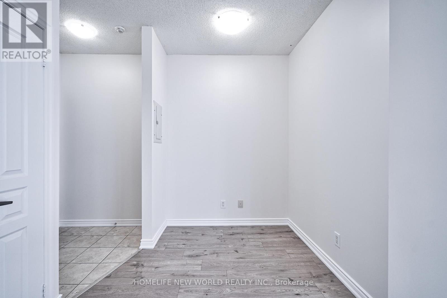
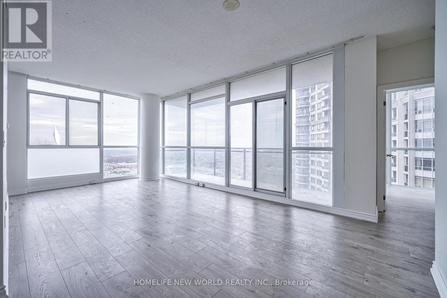
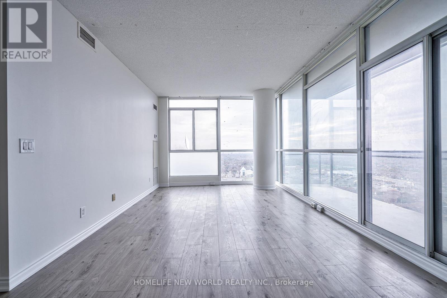
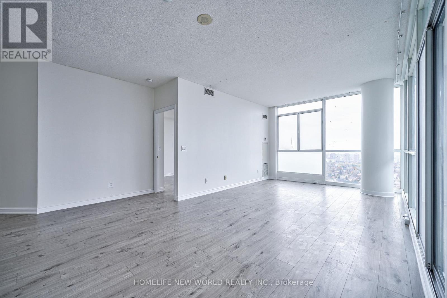
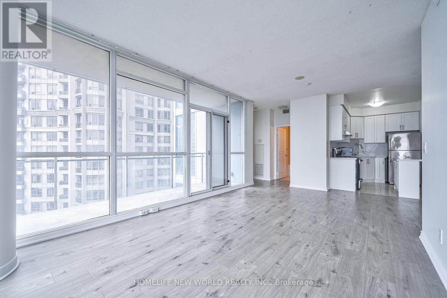
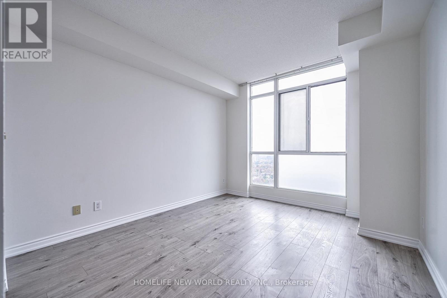
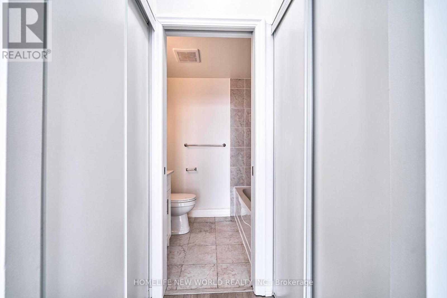
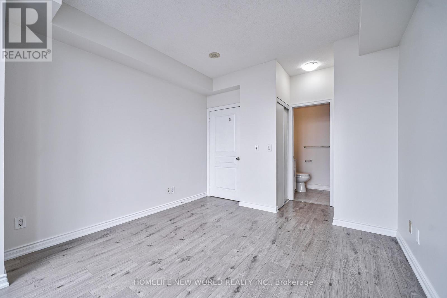
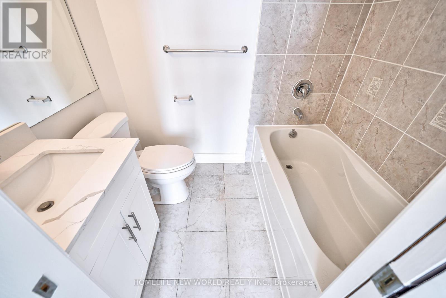
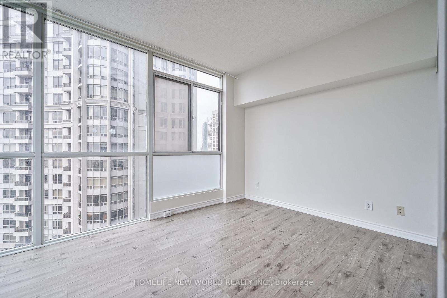
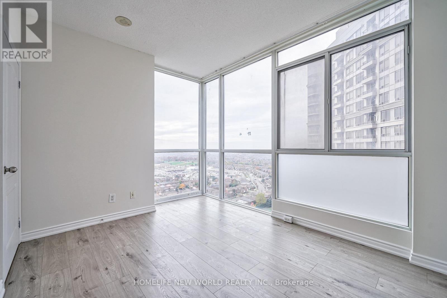
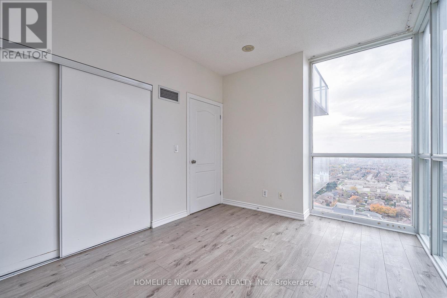
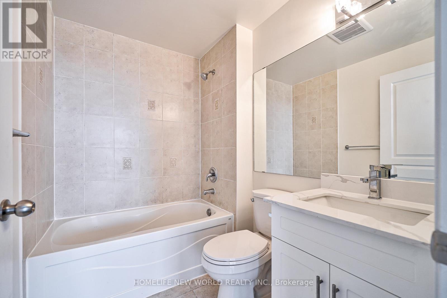
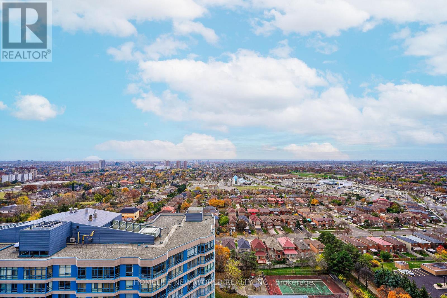
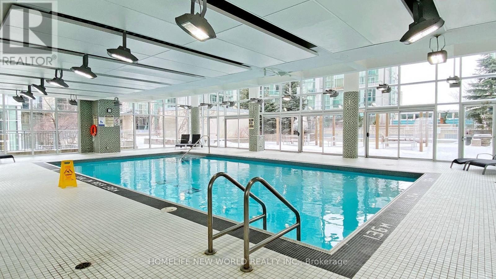
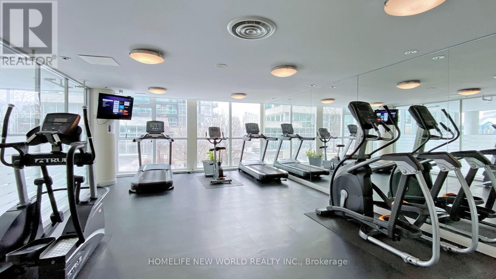
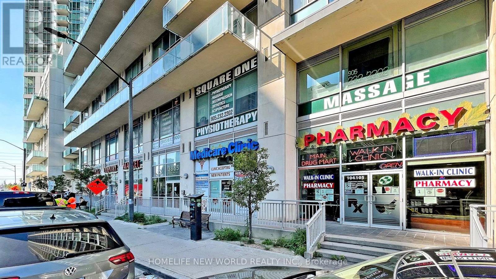
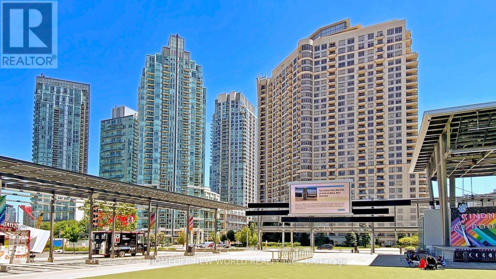
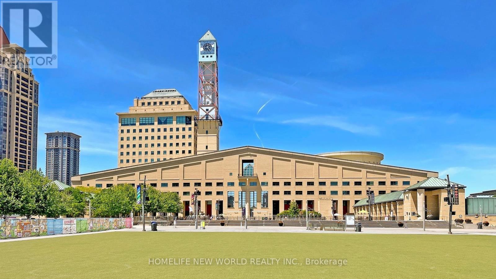
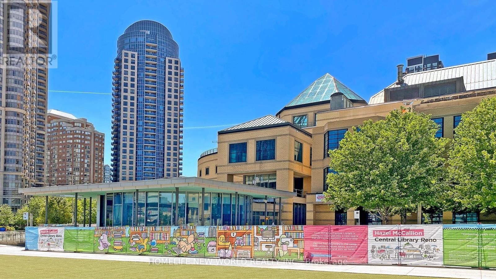
Welcome To The Highly Desirable "Jasmine Suite" In The Heart Of Mississauga! This Beautifully Renovated 2 Bedroom + Den, 2 Bathroom Corner Suite Features A Spacious Split-Bedroom Layout With Bedrooms At Opposite Ends For Added Privacy. Enjoy Stunning Southwest & Lake Views, Abundant Natural Light, 9' Ceilings And An Open-Concept Living & Dining Area. The Brand-New Kitchen Features Granite Countertops, Stainless Steel Appliances And A Breakfast Bar. Two Upgraded Bathrooms And A Versatile Den Provide Additional Comfort And Functionality. Step Out Onto The Approx. 100 Sq. Ft. Balcony And Enjoy The Open Views. Excellent Building Amenities Include An Indoor Pool, Fitness Centre, Yoga Room & More. Unbeatable Central Mississauga Location, Just Steps To Square One, Sheridan College, City Hall, Public Transit, Restaurants, Shops & Supermarkets, With Easy Access To Hwys 401 & 403 And Minutes To UTM. (id:56248)
Property Details
| MLS® Number | W13847856 |
| Property Type | Single Family |
| Community Name | City Centre |
| Amenities Near By | Schools, Public Transit |
| Community Features | Pets Not Allowed, Community Centre |
| Features | Balcony |
| Parking Space Total | 1 |
| Pool Type | Indoor Pool |
| View Type | View |
Building
| Bathroom Total | 2 |
| Bedrooms Above Ground | 2 |
| Bedrooms Below Ground | 1 |
| Bedrooms Total | 3 |
| Amenities | Security/concierge, Recreation Centre, Sauna, Exercise Centre, Party Room |
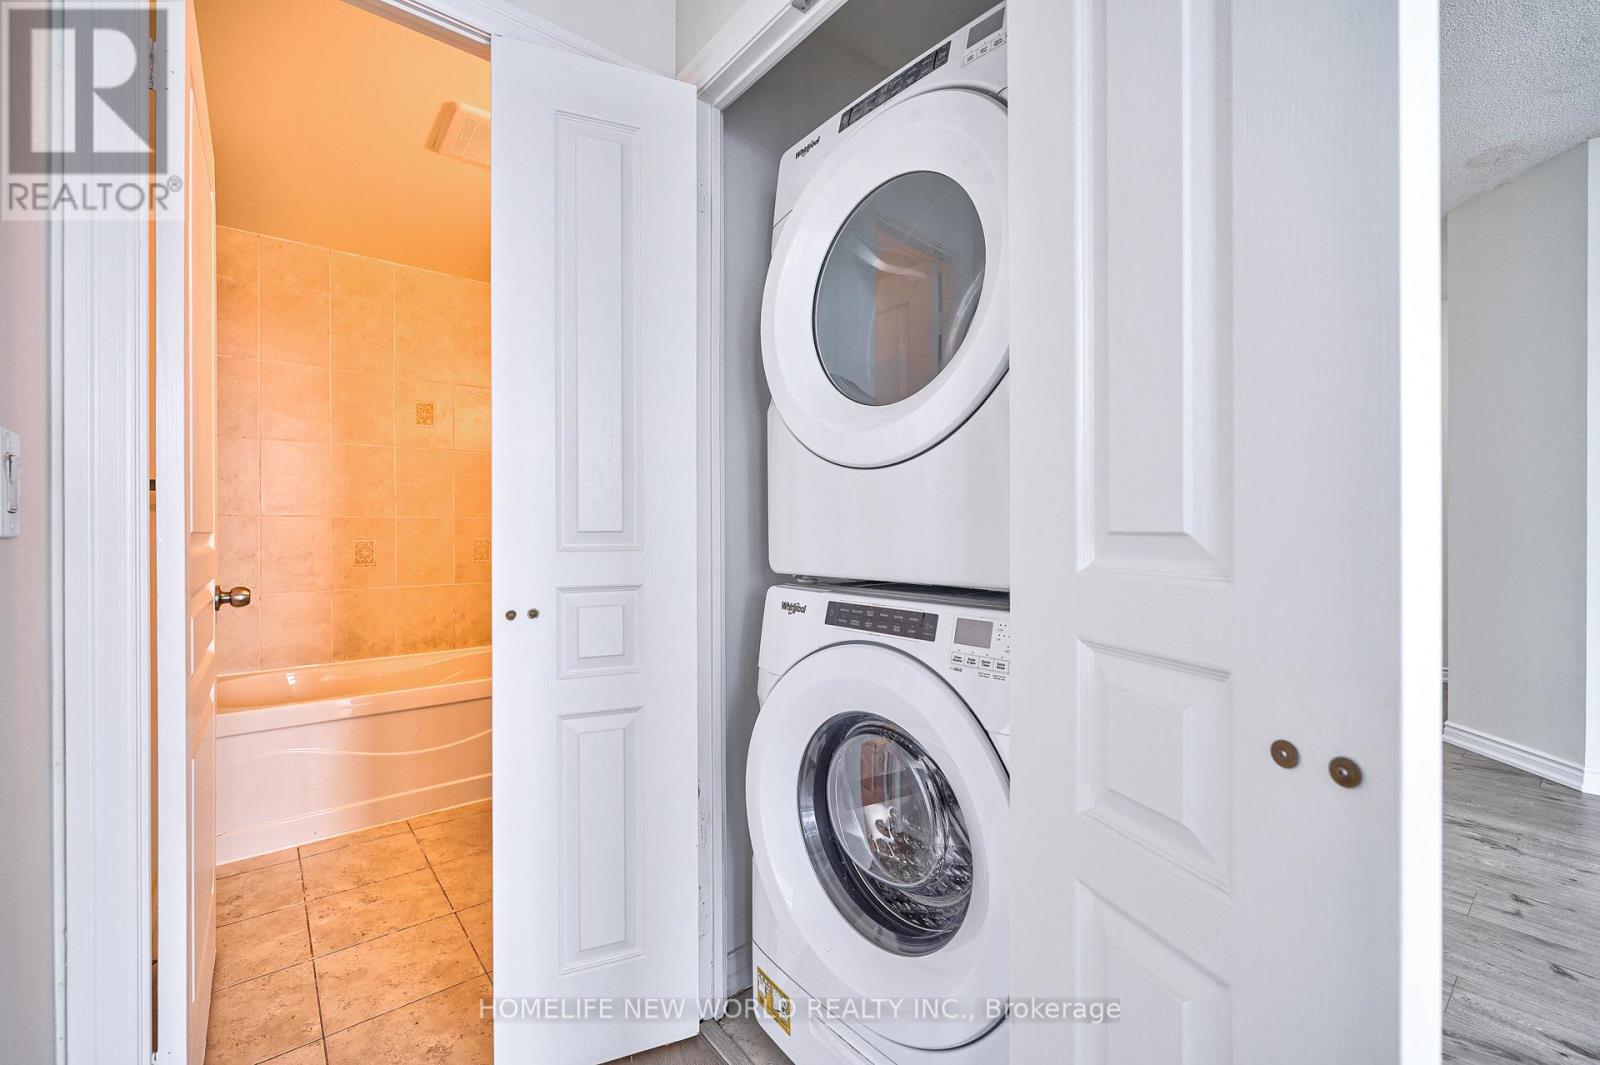
| Appliances | Dishwasher, Dryer, Microwave, Stove, Washer, Window Coverings, Refrigerator |
| Basement Type | None |
| Cooling Type | Central Air Conditioning |
| Exterior Finish | Brick |
| Flooring Type | Laminate |
| Heating Fuel | Natural Gas |
| Heating Type | Forced Air |
| Size Interior | 900 - 999 Sqft |
| Type | Apartment |
Parking
| Underground | |
| Garage |
Land
| Acreage | No |
| Land Amenities | Schools, Public Transit |
Rooms
| Level | Type | Length | Width | Dimensions |
|---|---|---|---|---|
| Ground Level | Living Room | 6.15 m | 3.6 m | 6.15 m x 3.6 m |
| Ground Level | Dining Room | 6.15 m | 3.6 m | 6.15 m x 3.6 m |
| Ground Level | Kitchen | 3.9 m | 2.9 m | 3.9 m x 2.9 m |
| Ground Level | Den | 1.77 m | 1.89 m | 1.77 m x 1.89 m |
| Ground Level | Primary Bedroom | 3.84 m | 3.29 m | 3.84 m x 3.29 m |
| Ground Level | Bedroom 2 | 4.02 m | 2.93 m | 4.02 m x 2.93 m |
https://www.realtor.ca/real-estate/30349037/2209-225-webb-drive-mississauga-city-centre-city-centre
Interested?


The trademarks REALTOR®, REALTORS®, and the REALTOR® logo are controlled by The Canadian Real Estate Association (CREA) and identify real estate professionals who are members of CREA. The trademarks MLS®, Multiple Listing Service® and the associated logos are owned by The Canadian Real Estate Association (CREA) and identify the quality of services provided by real estate professionals who are members of CREA. The trademark DDF® is owned by The Canadian Real Estate Association (CREA) and identifies CREA's Data Distribution Facility (DDF®)
October 01 2026 02:40:59
Toronto Regional Real Estate Board
Homelife New World Realty Inc.