
771 Limberlost Point Road Parry Sound Remote Area, Ontario P0H 2R0

$949,900
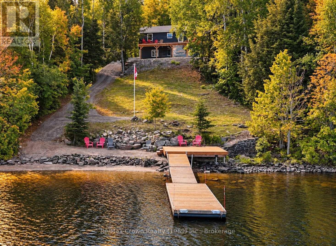
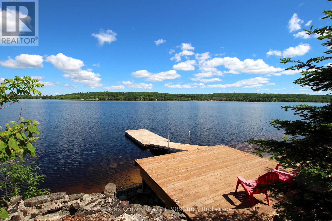
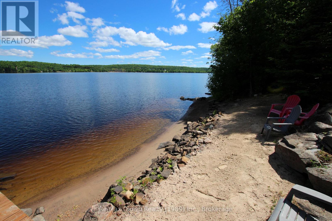
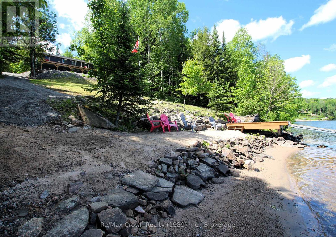
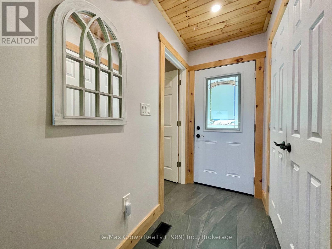
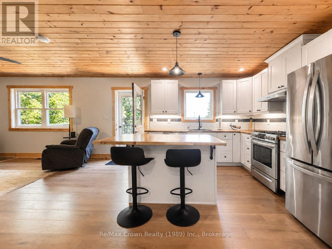
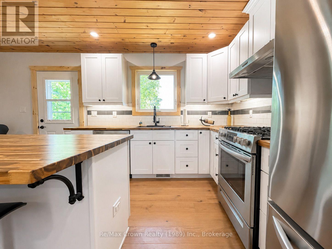
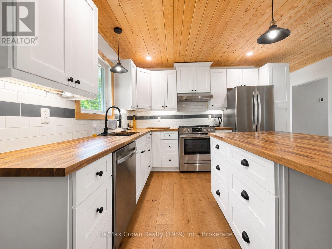
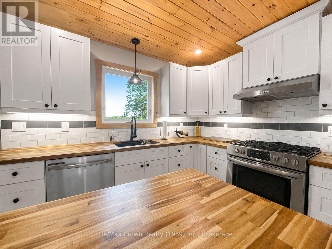
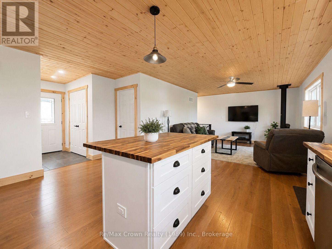
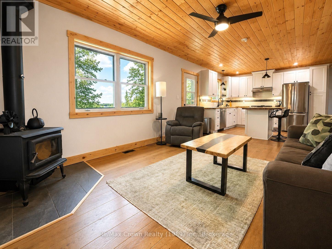
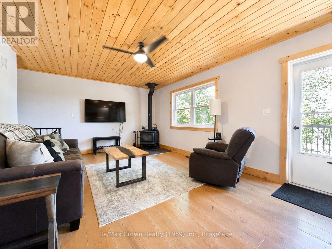
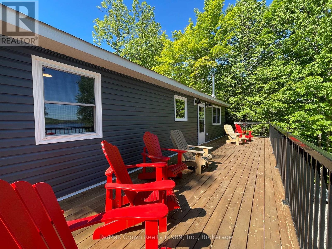
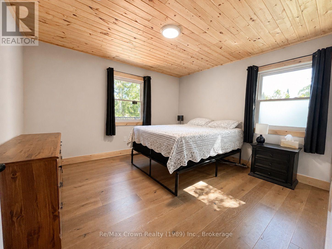
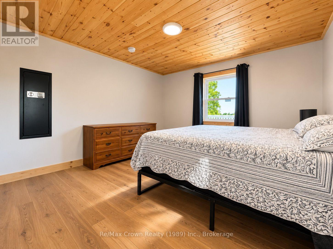
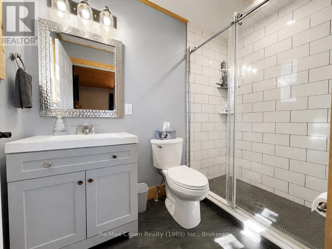
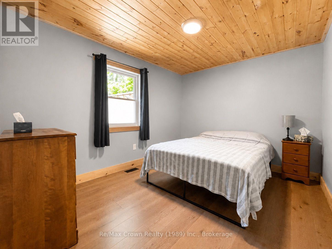
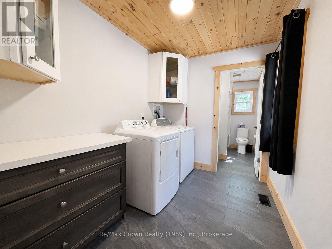
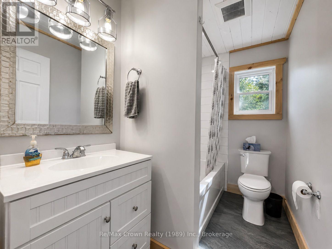
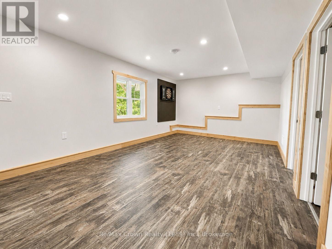
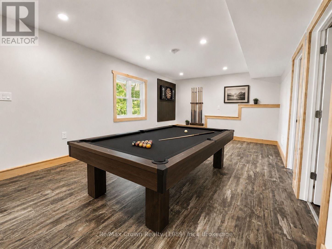
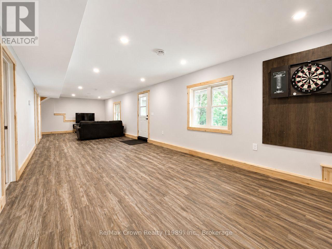
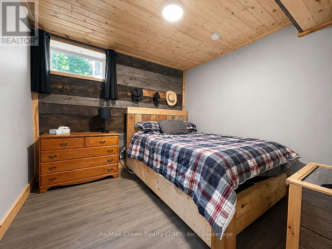
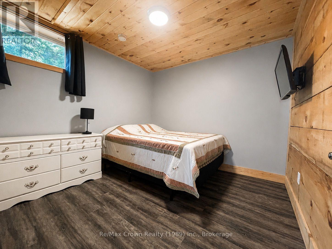
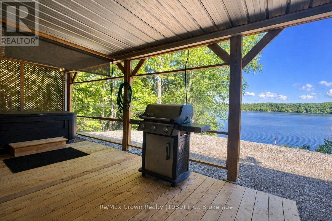
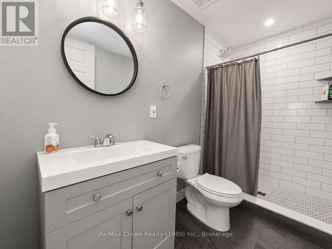
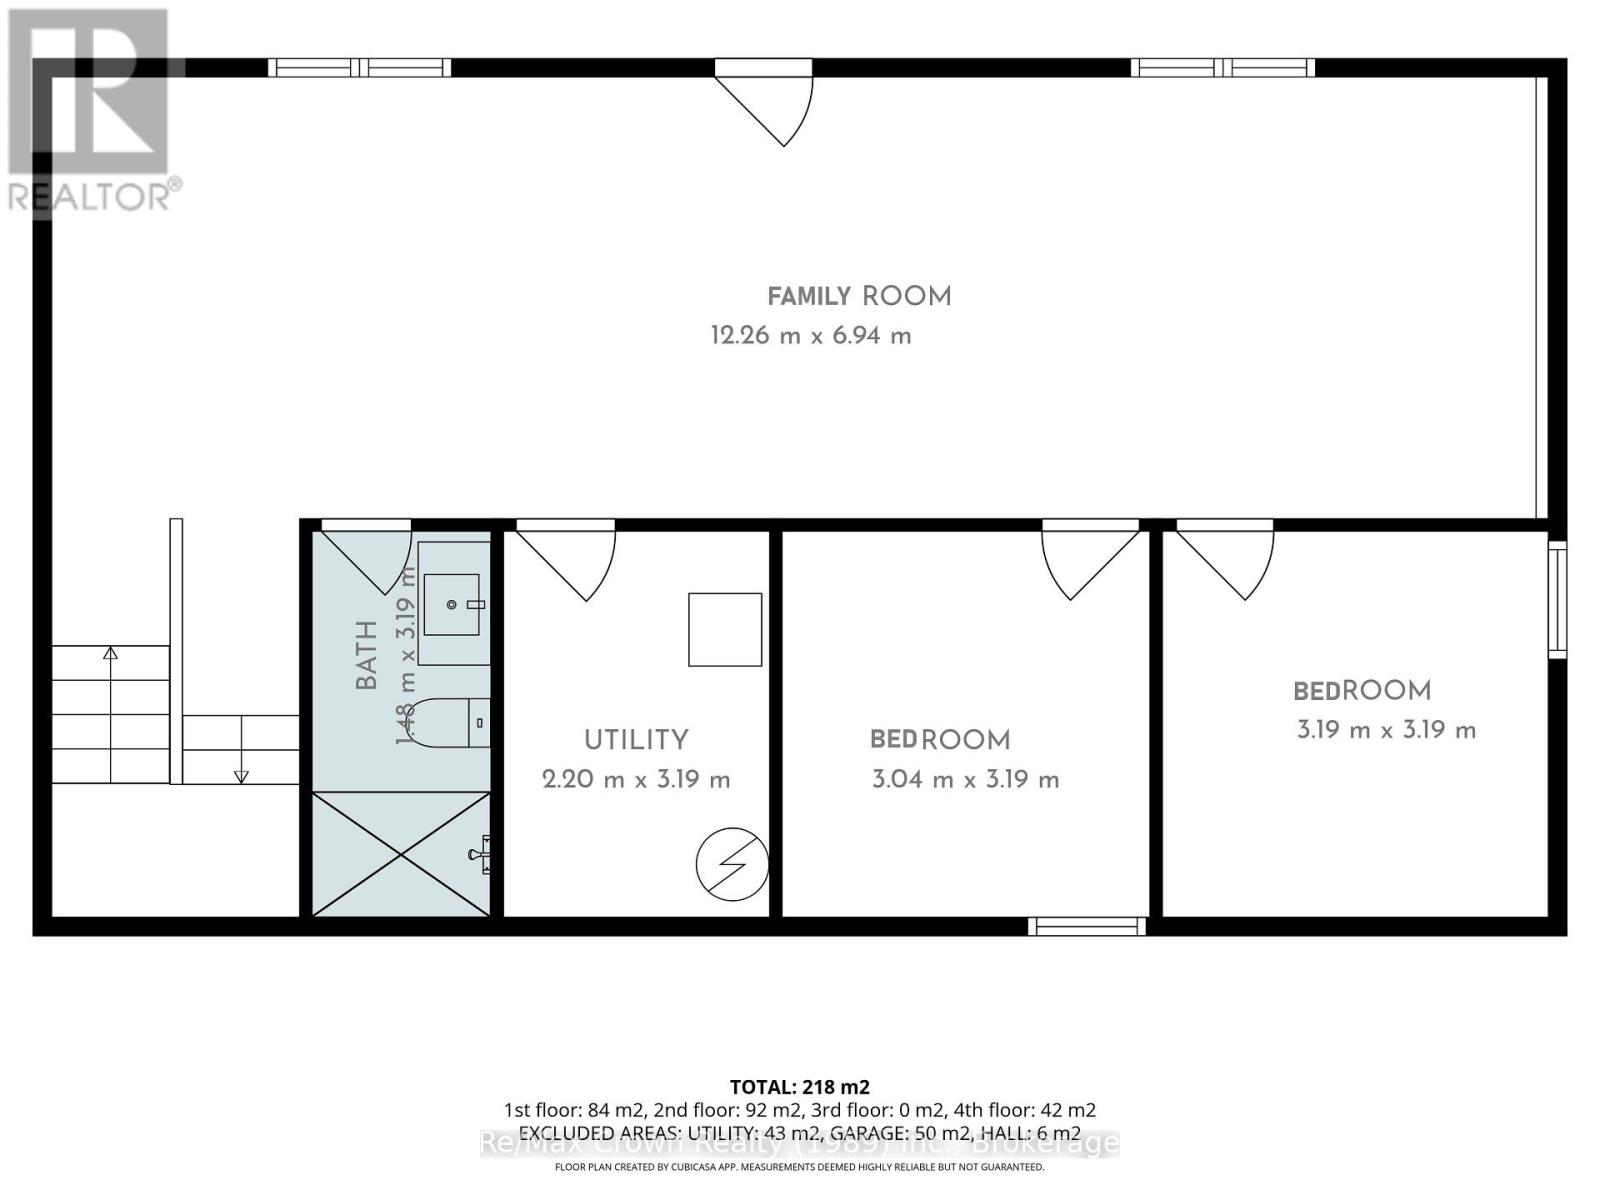
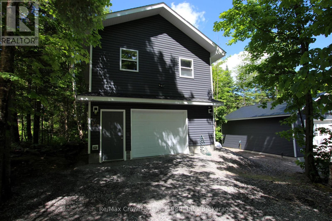
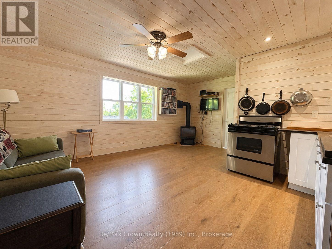
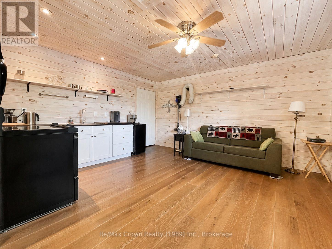
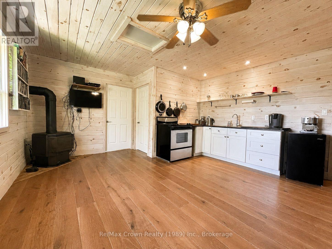
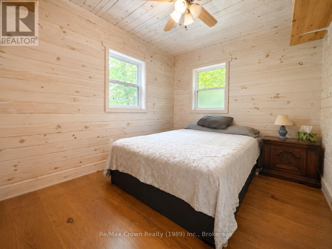
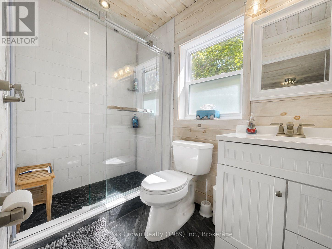
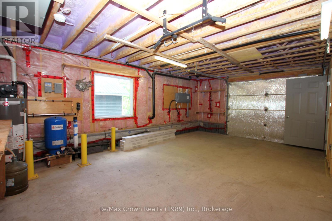
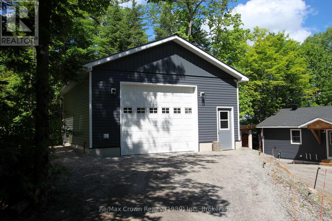
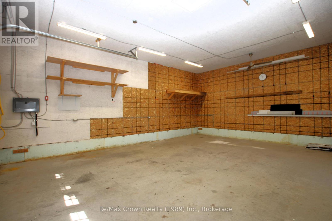
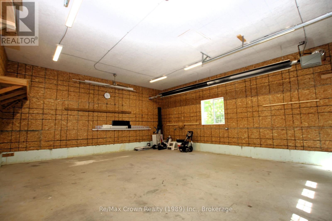
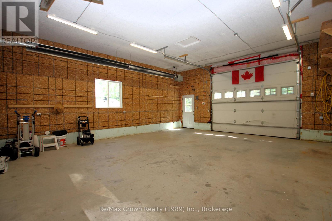
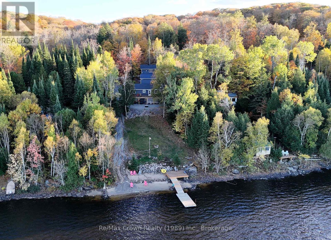
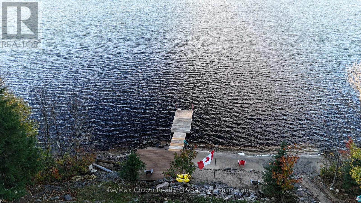
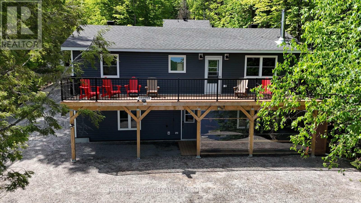
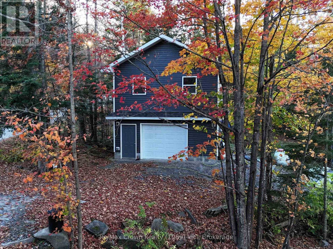
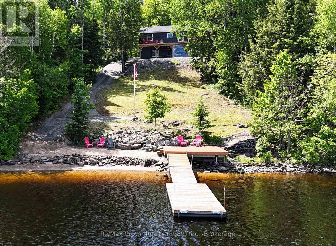
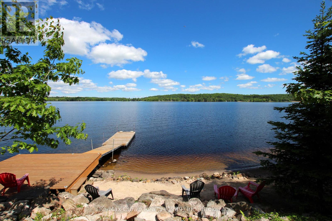
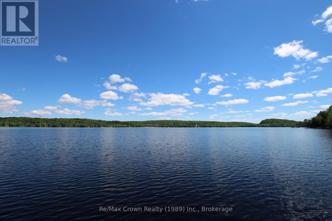
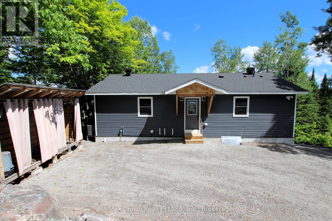
Exceptional waterfront, a heated garage and shop, and a separate apartment-discover outstanding value on beautiful Commanda Lake! Built in 2022, this year-round home combines quality construction with a fabulous hard-packed sandy shoreline, gradual water entry, and approximately 10 feet of water at the end of the floating dock. Whether you enjoy swimming, boating, or simply relaxing by the lake, this waterfront is the heart of the property. Offering five bedrooms and four bathrooms, including a self-contained one-bedroom apartment, the home provides plenty of space for family and guests, with potential rental income adding to its versatility. The open-concept main floor features warm wood finishes, generous living space, main-floor laundry, and a primary bedroom with an ensuite bath. Large windows frame beautiful lake views, while the expansive 40' x 10' deck is an inviting spot for outdoor dining and entertaining. The fully finished walkout lower level includes an impressive 40'6" x 12'4" family room with room for everyone to gather. For hobbyists and those needing space for vehicles, tools, and projects, the detached heated garage and separate heated, insulated shop are standout features. Both have hydro, and the shop includes engineered point-load pads designed to accommodate a future vehicle hoist, along with sealed-combustion heaters with fresh-air intakes. Additional features include GenerLink connection, Honeywell Wi-Fi thermostats with remote monitoring in all three buildings, R60 attic insulation, R24 wall insulation, an ICF home foundation and shop curb wall, and a hot tub installed in 2024 with a Lexan wind and snow screen. An under-deck metal roof and eavestrough system add further practicality. With its exceptional sandy waterfront, modern home, separate apartment, and impressive garage and shop, this Commanda Lake property delivers an outstanding combination of lifestyle, flexibility, and value. (id:56248)
Property Details
| MLS® Number | X13846914 |
| Property Type | Single Family |
| Community Name | Restoule |
| Amenities Near By | Beach, Place Of Worship |
| Communication Type | High Speed Internet |
| Community Features | Fishing, Community Centre, School Bus |
| Easement | Unknown |
| Equipment Type | Propane Tank |
| Features | Wooded Area, Sloping, Carpet Free, Country Residential, Guest Suite, In-law Suite |
| Parking Space Total | 6 |
| Rental Equipment Type | Propane Tank |
| Structure | Deck, Workshop, Dock |
| View Type | Lake View, Direct Water View, Unobstructed Water View |
| Water Front Name | Commanda Lake |
| Water Front Type | Waterfront On Lake |
Building
| Bathroom Total | 4 |
| Bedrooms Above Ground | 5 |
| Bedrooms Total | 5 |
| Amenities | Fireplace(s) |
| Appliances | Hot Tub, Water Heater, Dishwasher, Dryer, Microwave, Stove, Washer, Refrigerator |
| Architectural Style | Bungalow |
| Basement Development | Finished |
| Basement Features | Walk Out, Separate Entrance |
| Basement Type | N/a (finished), N/a |
| Cooling Type | Central Air Conditioning, Air Exchanger |
| Exterior Finish | Vinyl Siding |
| Fire Protection | Security System |
| Fireplace Present | Yes |
| Fireplace Total | 2 |
| Fireplace Type | Woodstove |
| Foundation Type | Insulated Concrete Forms, Concrete |
| Heating Fuel | Propane, Wood |
| Heating Type | Forced Air, Radiant Heat |
| Stories Total | 1 |
| Size Interior | 2,000 - 2,500 Sqft |
| Type | House |
| Utility Power | Generator |
| Utility Water | Drilled Well |
Parking
| Detached Garage | |
| Garage |
Land
| Access Type | Year-round Access, Private Docking |
| Acreage | No |
| Land Amenities | Beach, Place Of Worship |
| Sewer | Septic System |
| Size Depth | 204 Ft |
| Size Frontage | 104 Ft ,3 In |
| Size Irregular | 104.3 X 204 Ft |
| Size Total Text | 104.3 X 204 Ft|under 1/2 Acre |
| Surface Water | Lake/pond |
| Zoning Description | Unorganized |
Rooms
| Level | Type | Length | Width | Dimensions |
|---|---|---|---|---|
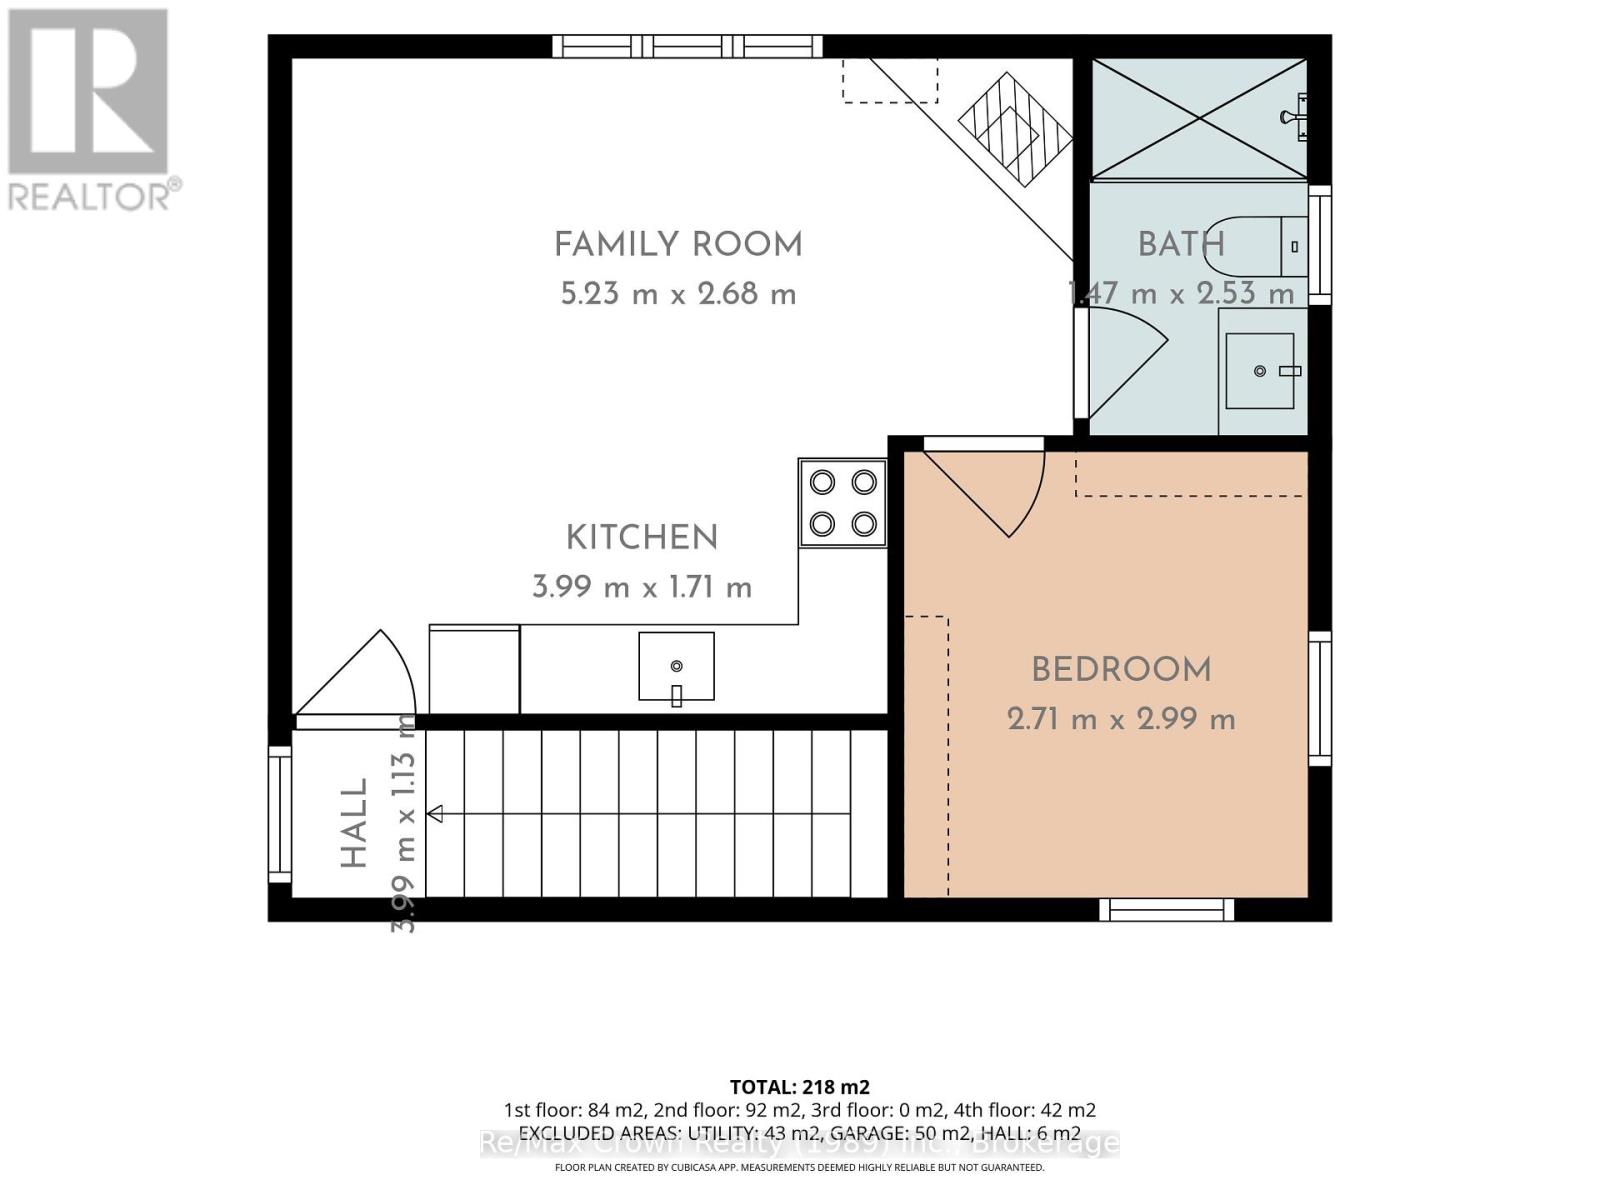
| Second Level | Living Room | 5.23 m | 2.68 m | 5.23 m x 2.68 m |
| Second Level | Kitchen | 3.99 m | 1.71 m | 3.99 m x 1.71 m |
| Second Level | Bedroom 5 | 2.71 m | 2.99 m | 2.71 m x 2.99 m |
| Second Level | Bathroom | 1.47 m | 2.53 m | 1.47 m x 2.53 m |
| Lower Level | Bedroom 4 | 3.19 m | 3.19 m | 3.19 m x 3.19 m |
| Lower Level | Bathroom | 1.48 m | 3.18 m | 1.48 m x 3.18 m |
| Lower Level | Utility Room | 2.2 m | 3.19 m | 2.2 m x 3.19 m |
| Lower Level | Family Room | 12.26 m | 6.94 m | 12.26 m x 6.94 m |
| Lower Level | Bedroom 3 | 3.04 m | 3.19 m | 3.04 m x 3.19 m |
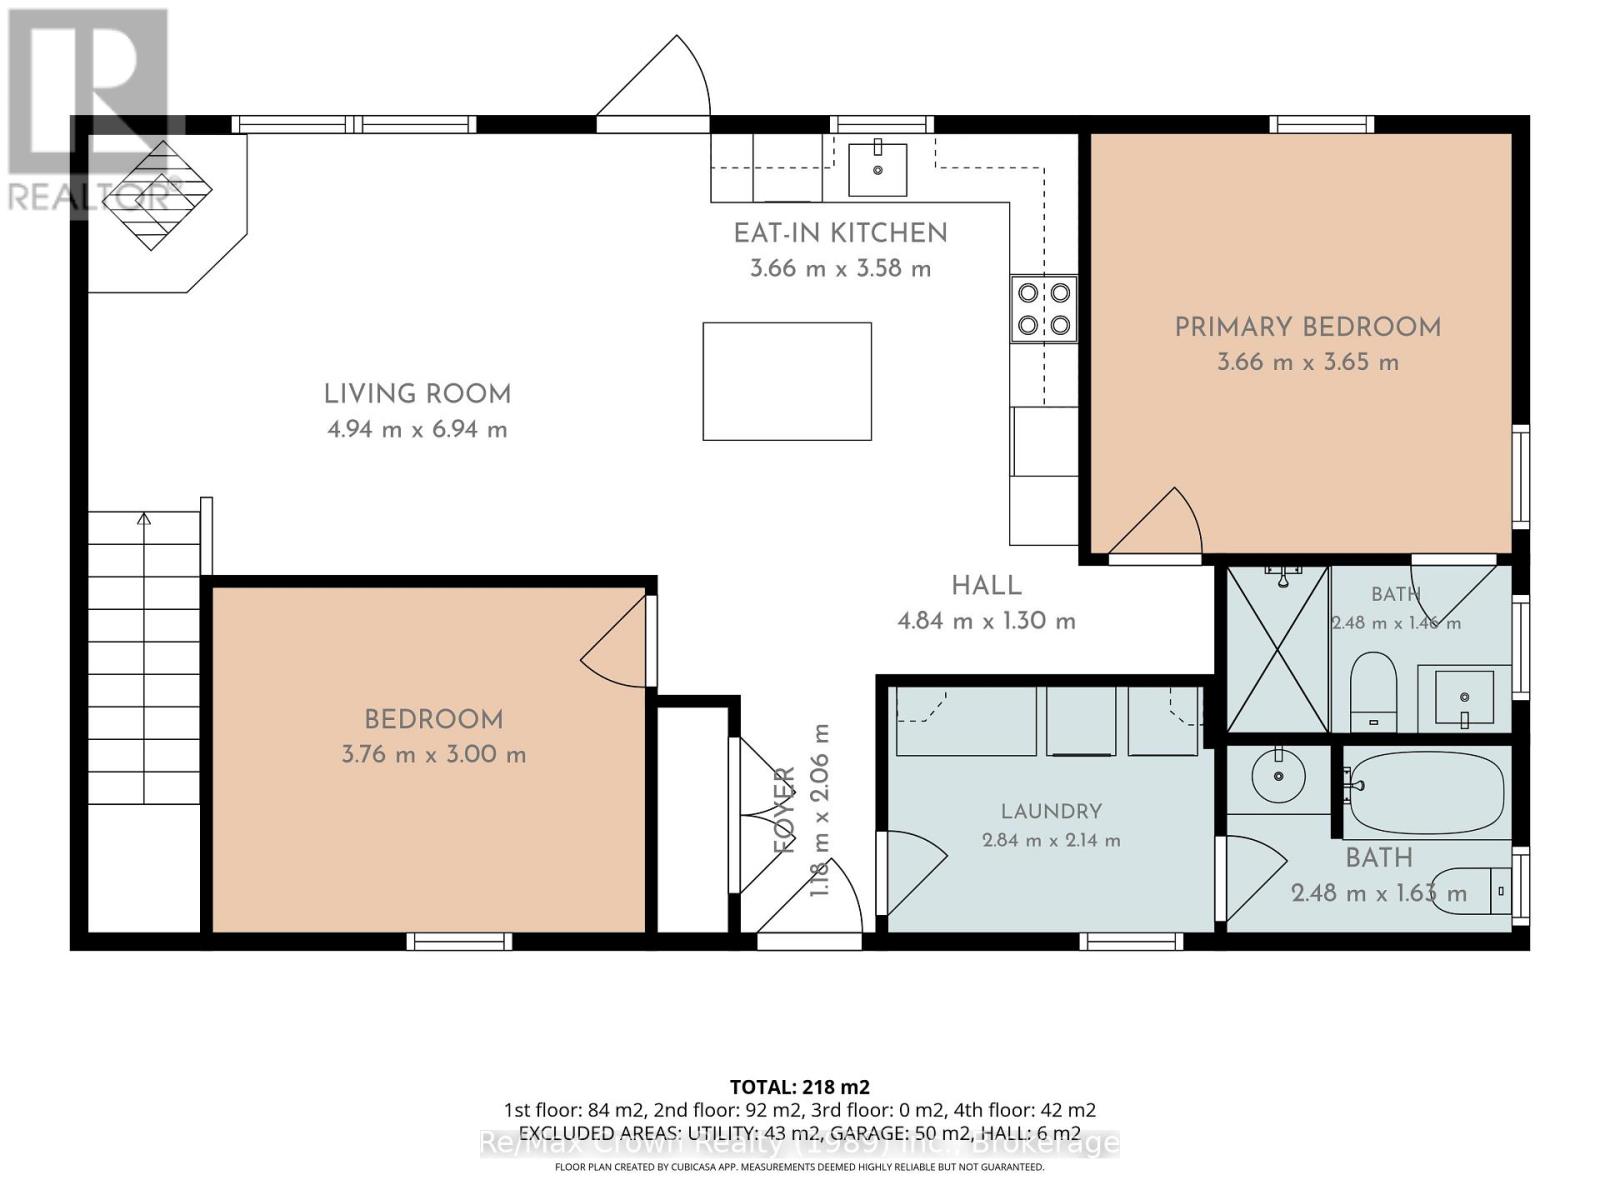
| Main Level | Living Room | 4.94 m | 6.95 m | 4.94 m x 6.95 m |
| Main Level | Kitchen | 3.66 m | 3.58 m | 3.66 m x 3.58 m |
| Main Level | Primary Bedroom | 3.66 m | 3.65 m | 3.66 m x 3.65 m |
| Main Level | Bathroom | 2.48 m | 1.46 m | 2.48 m x 1.46 m |
| Main Level | Bedroom 2 | 3.76 m | 3 m | 3.76 m x 3 m |
| Main Level | Laundry Room | 2.84 m | 2.14 m | 2.84 m x 2.14 m |
| Main Level | Bathroom | 2.48 m | 1.63 m | 2.48 m x 1.63 m |
| Main Level | Foyer | 1.18 m | 2.06 m | 1.18 m x 2.06 m |
Utilities
| Electricity | Installed |
| Wireless | Available |
Interested?


The trademarks REALTOR®, REALTORS®, and the REALTOR® logo are controlled by The Canadian Real Estate Association (CREA) and identify real estate professionals who are members of CREA. The trademarks MLS®, Multiple Listing Service® and the associated logos are owned by The Canadian Real Estate Association (CREA) and identify the quality of services provided by real estate professionals who are members of CREA. The trademark DDF® is owned by The Canadian Real Estate Association (CREA) and identifies CREA's Data Distribution Facility (DDF®)
October 01 2026 02:04:06
The Lakelands Association of REALTORS®
RE/MAX Crown Realty (1989) Inc.