
17 - 99 Linwell Road St. Catharines, Ontario L2N 1R6

$569,900Maintenance, Common Area Maintenance, Water
$440 Monthly
Maintenance, Common Area Maintenance, Water
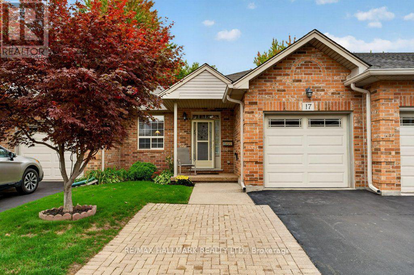
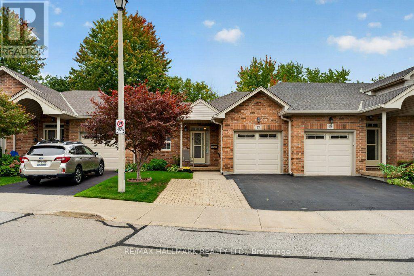
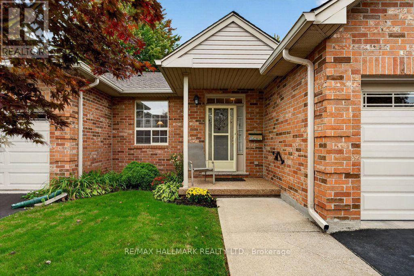
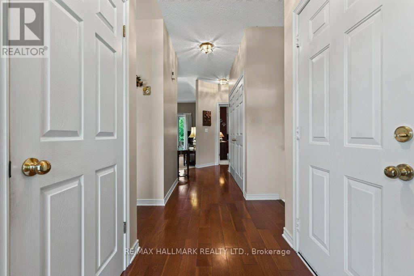
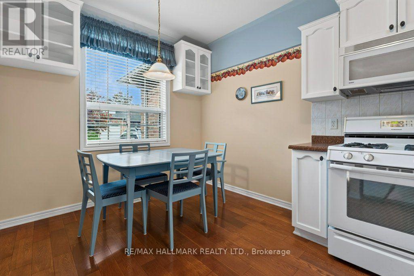
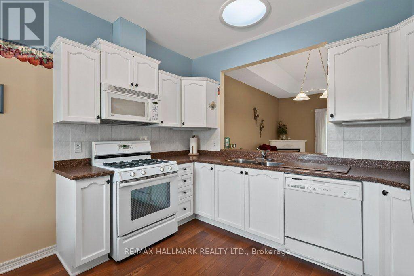
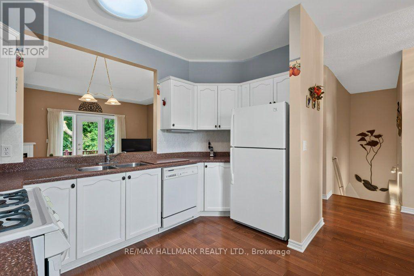
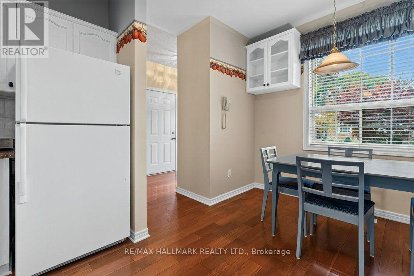
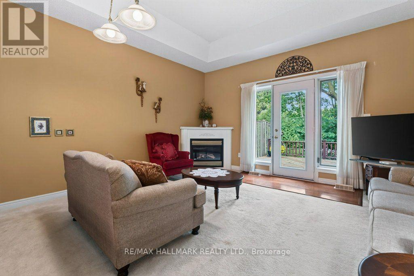
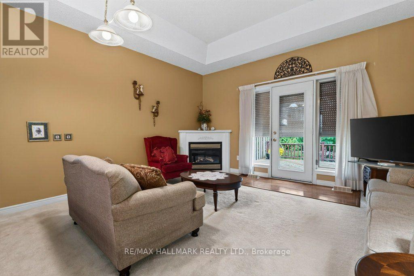
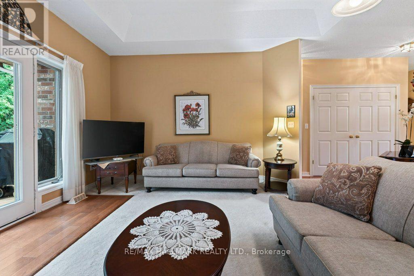
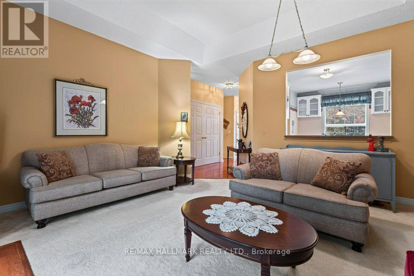
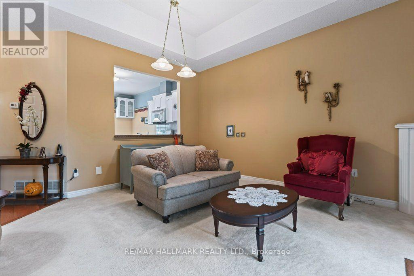
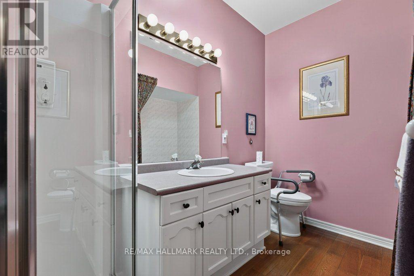
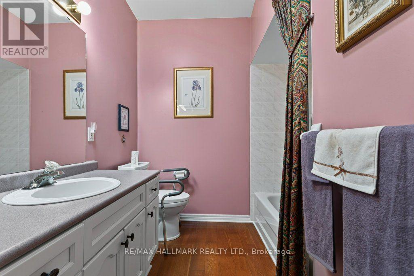
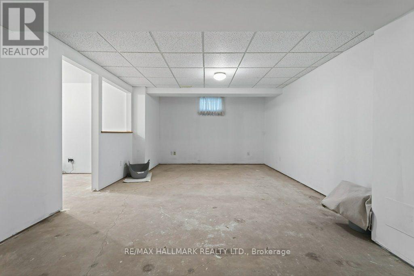
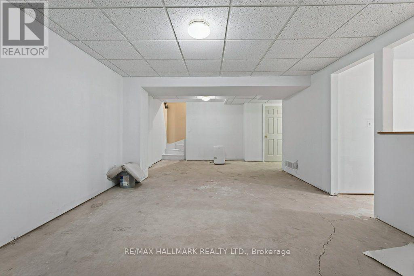
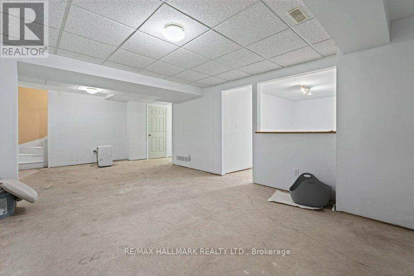
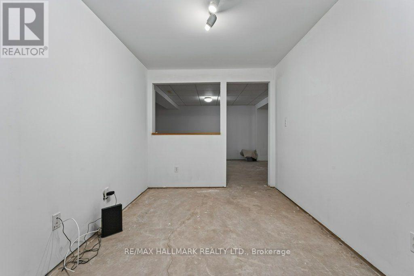
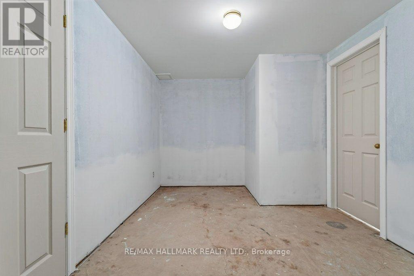
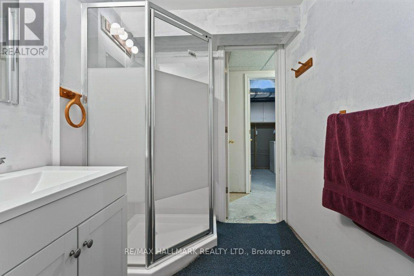
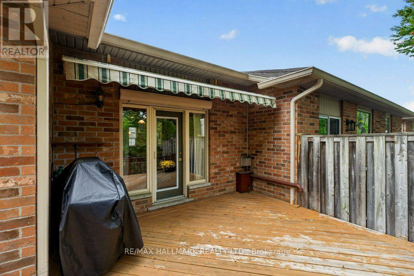
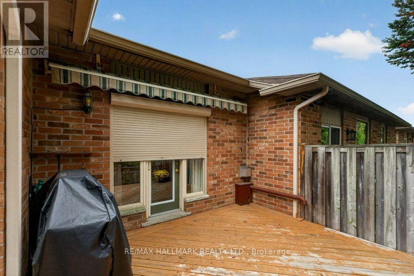
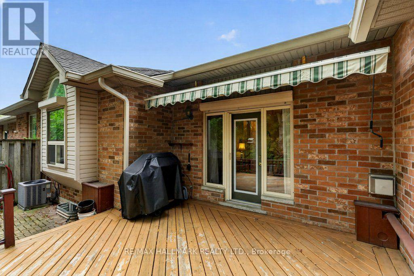
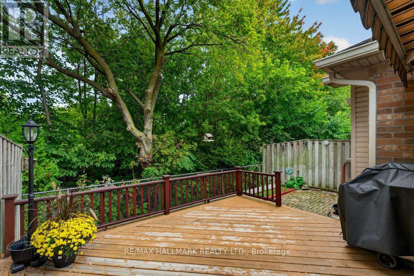
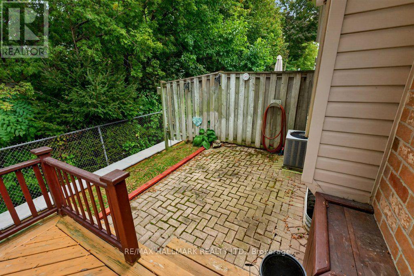
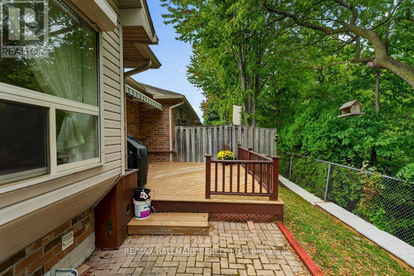
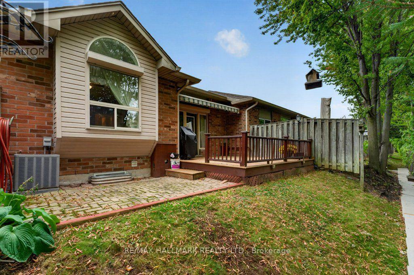
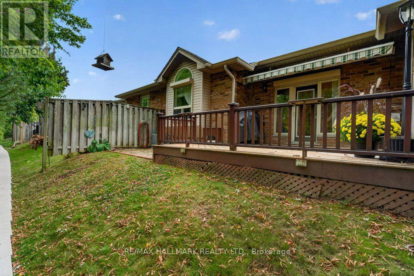
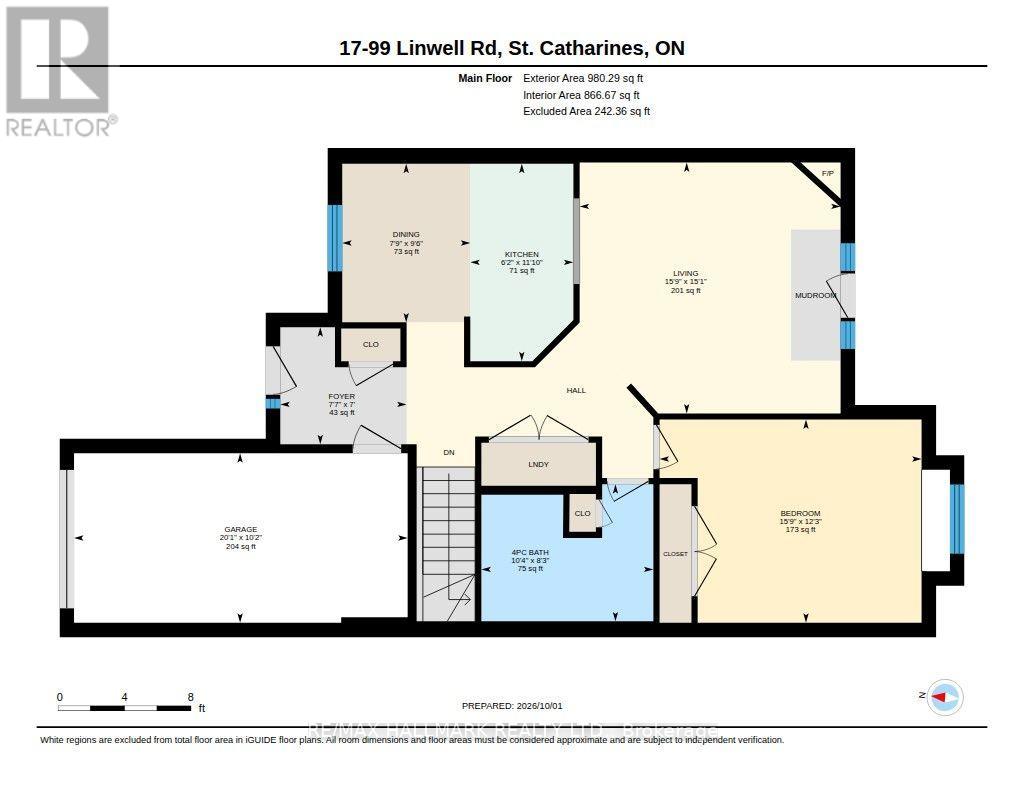
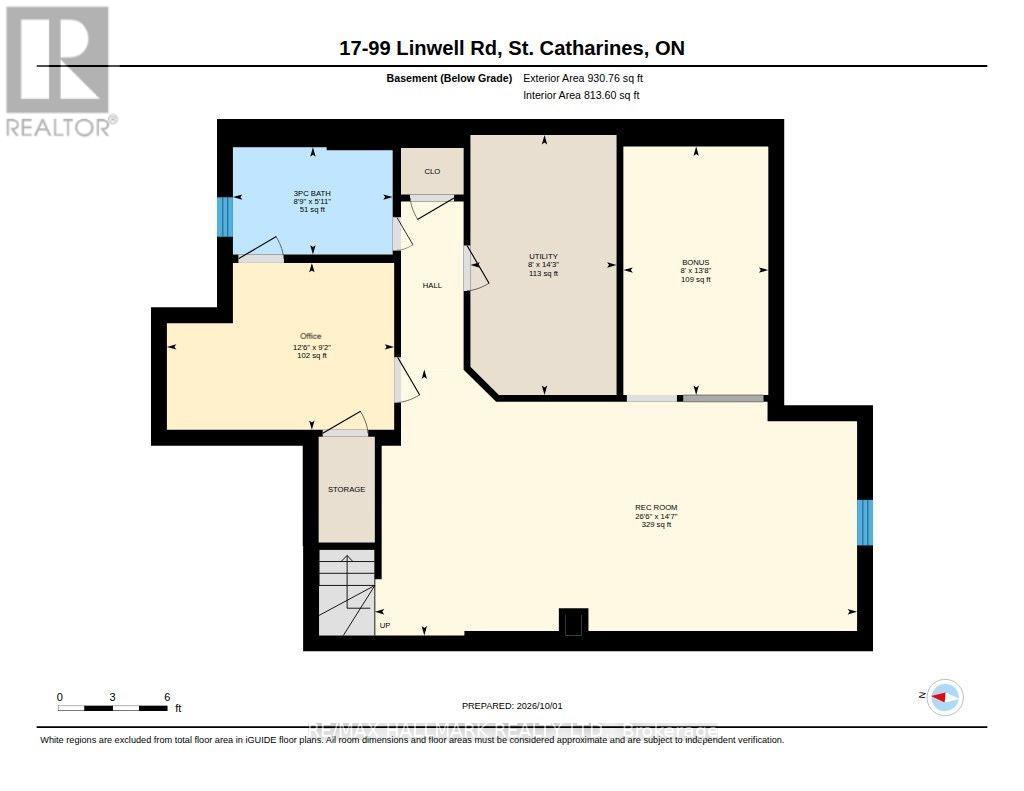
$440 MonthlyGet into the Garden City and enjoy everything St. Catharines has to enjoy! Experience live theatre, concerts, hockey games and entertainment in the downtown core, while being surrounded by some of Niagara's best wineries, restaurants and seasonal festivals. Enjoy easy access to beautiful Lake Ontario beaches and spectacular sunsets, all while being just minutes from the QEW. When location is key and low-maintenance living is what you're looking for, this North End bungalow-style condo is worth a look. Designed for easy one-floor living, the home features an eat-in kitchen with a convenient pass-through window to the living room, creating an open and connected feel. Step through to your private back deck and enjoy outdoor space without the upkeep of a traditional home. The partially finished basement creates additional living space with recreation room, office and craft area where you only need to add paint, trim and flooring! Lock the door and enjoy the freedom of condo living in a convenient Garden City location! Common area Gazebo for all the residents to enjoy and make new friends as well as a close walk to Jaycee Park too! Updates includes Furnace 2018, Central Air 2021 and Rental Hot Water Heater 2024, Steel shutters on the back of the home full blackout and safety. (id:56248)
Property Details
| MLS® Number | X13846960 |
| Property Type | Single Family |
| Community Name | 443 - Lakeport |
| Amenities Near By | Hospital, Park, Place Of Worship, Public Transit |
| Community Features | Pets Allowed With Restrictions, Community Centre |
| Equipment Type | Water Heater |
| Features | In Suite Laundry |
| Parking Space Total | 2 |
| Rental Equipment Type | Water Heater |
Building
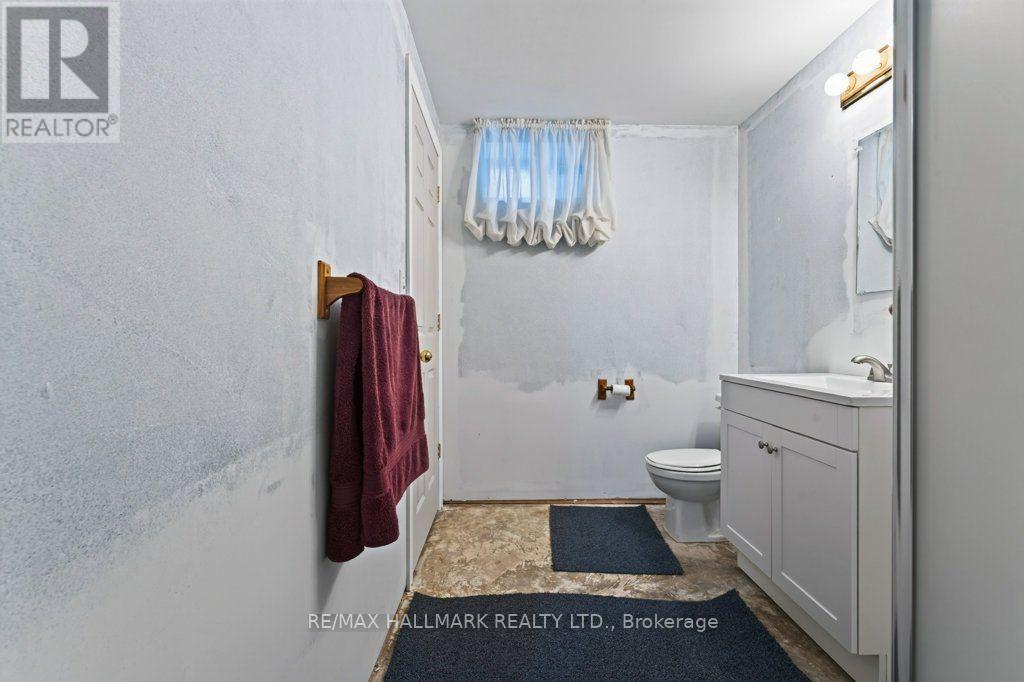
| Bathroom Total | 2 |
| Bedrooms Above Ground | 1 |
| Bedrooms Total | 1 |
| Age | 16 To 30 Years |
| Amenities | Fireplace(s) |
| Appliances | Dishwasher, Dryer, Gas Stove(s), Washer, Window Coverings, Refrigerator |
| Architectural Style | Bungalow |
| Basement Development | Partially Finished |
| Basement Type | Full (partially Finished) |
| Cooling Type | Central Air Conditioning |
| Exterior Finish | Brick Facing, Vinyl Siding |
| Fireplace Present | Yes |
| Fireplace Total | 1 |
| Foundation Type | Poured Concrete |
| Heating Fuel | Natural Gas |
| Heating Type | Forced Air |
| Stories Total | 1 |
| Size Interior | 900 - 999 Sqft |
| Type | Row / Townhouse |
Parking
| Attached Garage | |
| Garage |
Land
| Acreage | No |
| Land Amenities | Hospital, Park, Place Of Worship, Public Transit |
| Zoning Description | R3 |
Rooms
| Level | Type | Length | Width | Dimensions |
|---|---|---|---|---|
| Basement | Recreational, Games Room | 4.44 m | 8.08 m | 4.44 m x 8.08 m |
| Basement | Office | 2.79 m | 3.81 m | 2.79 m x 3.81 m |
| Basement | Other | 4.17 m | 2.44 m | 4.17 m x 2.44 m |
| Basement | Utility Room | 4.34 m | 2.44 m | 4.34 m x 2.44 m |
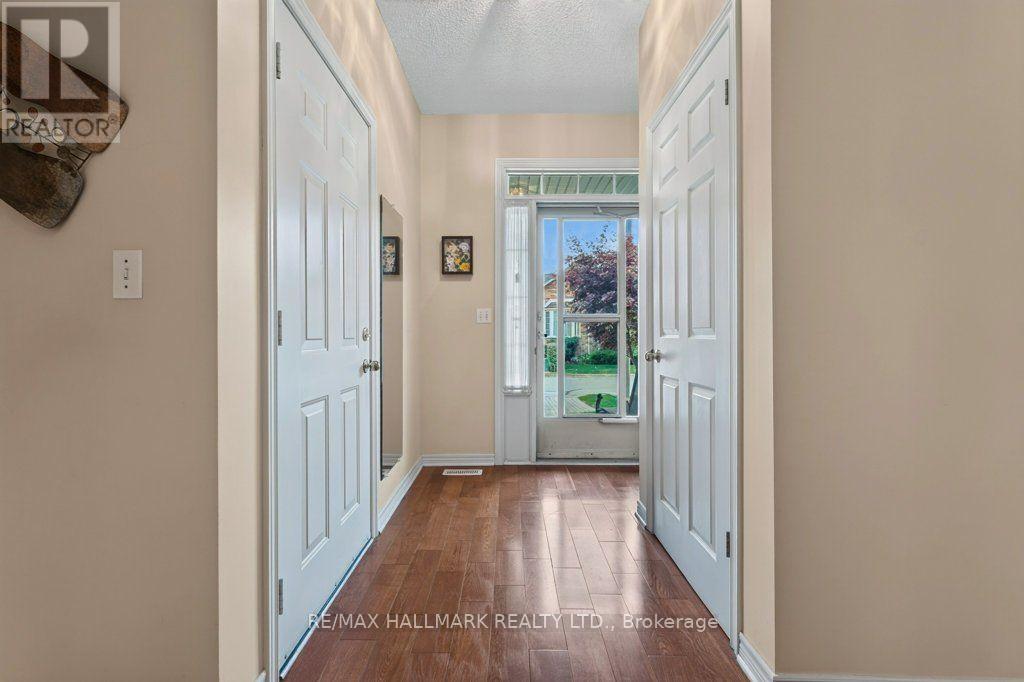
| Main Level | Foyer | 2.13 m | 2.31 m | 2.13 m x 2.31 m |
| Main Level | Living Room | 4.6 m | 4.8 m | 4.6 m x 4.8 m |
| Main Level | Kitchen | 3.61 m | 1.88 m | 3.61 m x 1.88 m |
| Main Level | Dining Room | 2.9 m | 2.36 m | 2.9 m x 2.36 m |
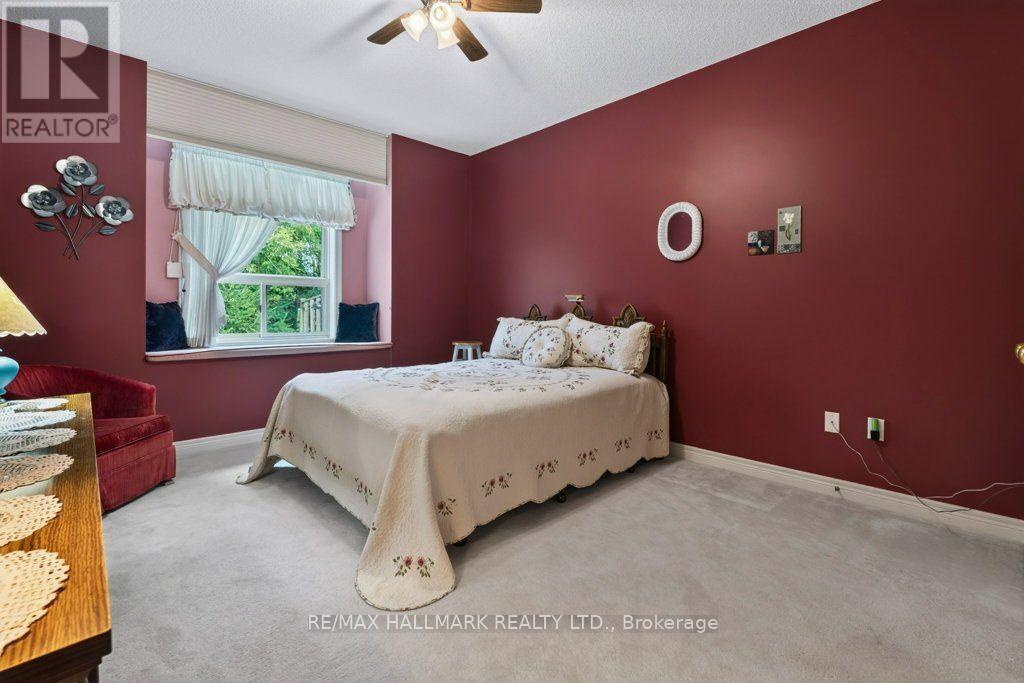
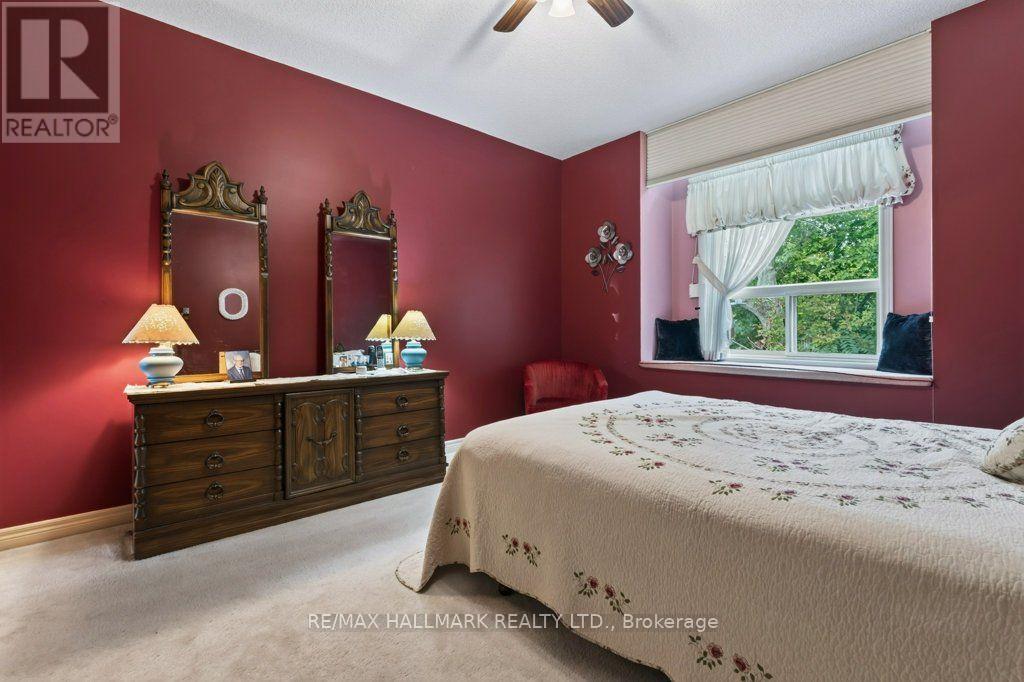
| Main Level | Bedroom | 3.73 m | 4.8 m | 3.73 m x 4.8 m |
https://www.realtor.ca/real-estate/30348545/17-99-linwell-road-st-catharines-lakeport-443-lakeport
Interested?


The trademarks REALTOR®, REALTORS®, and the REALTOR® logo are controlled by The Canadian Real Estate Association (CREA) and identify real estate professionals who are members of CREA. The trademarks MLS®, Multiple Listing Service® and the associated logos are owned by The Canadian Real Estate Association (CREA) and identify the quality of services provided by real estate professionals who are members of CREA. The trademark DDF® is owned by The Canadian Real Estate Association (CREA) and identifies CREA's Data Distribution Facility (DDF®)
October 01 2026 02:11:10
Toronto Regional Real Estate Board
RE/MAX Hallmark Realty Ltd.