
245 Main Street Kearney, Ontario P0A 1M0

$439,000
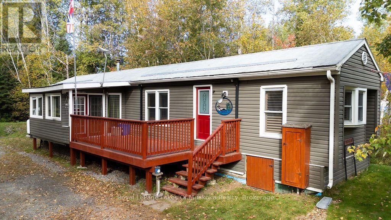
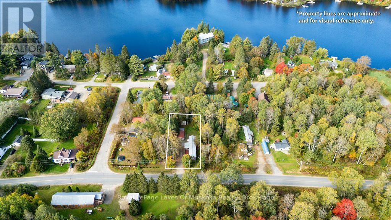
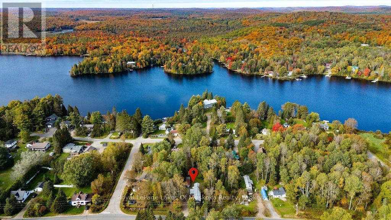
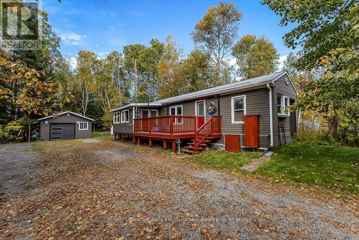
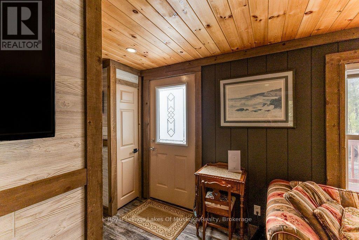
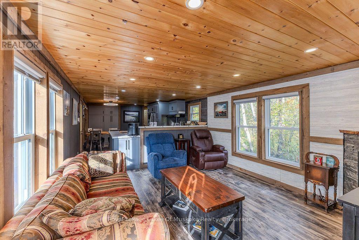
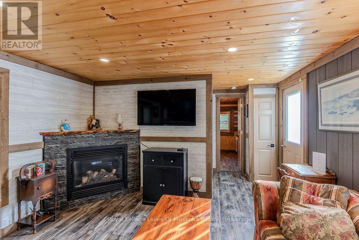
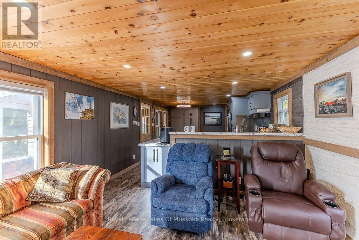
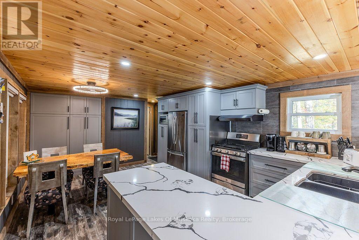
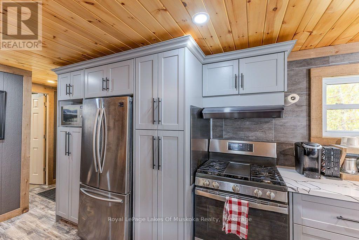
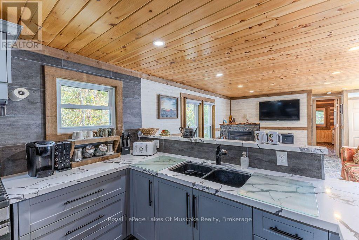
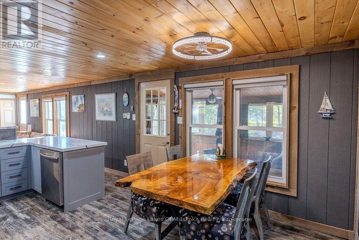
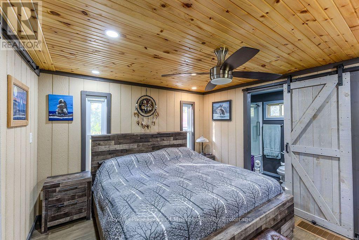
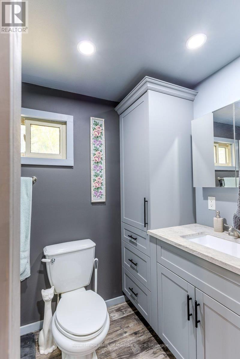
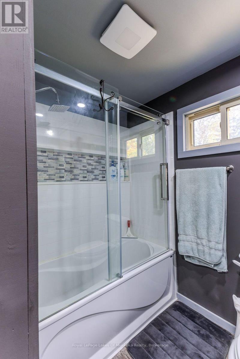
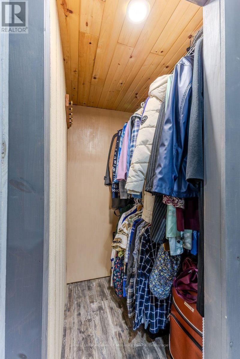
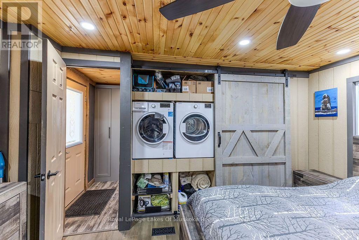
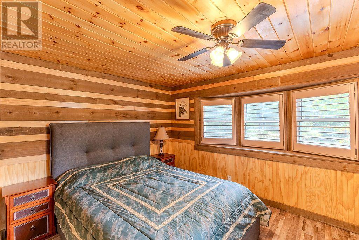
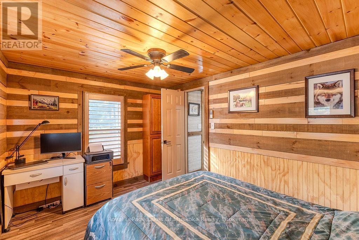
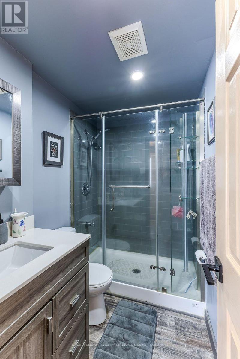
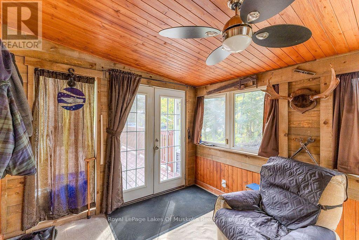
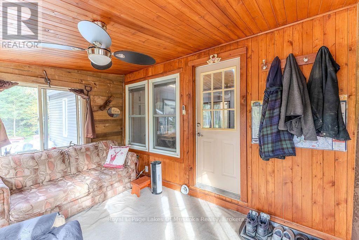
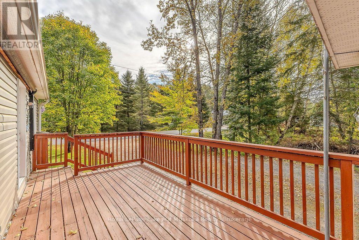
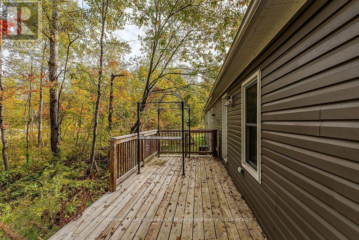
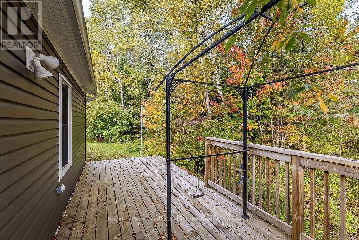
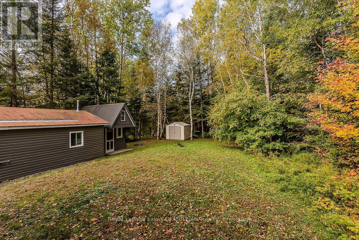
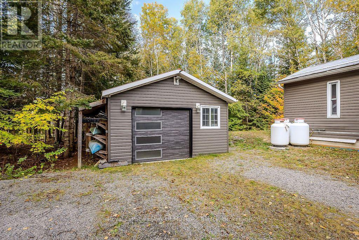
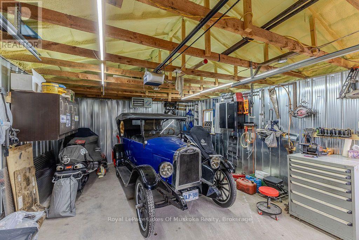
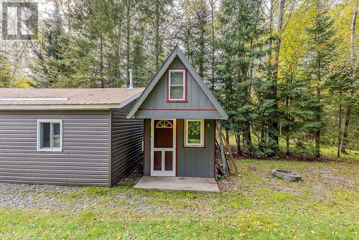
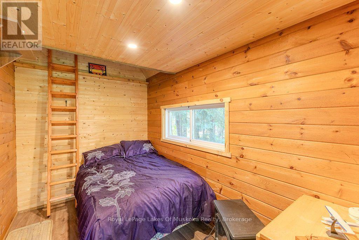
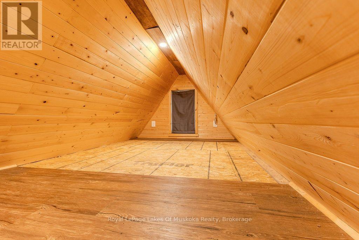
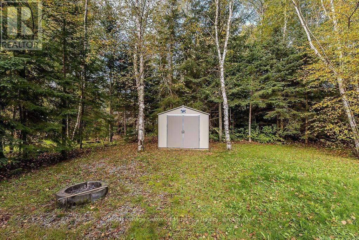
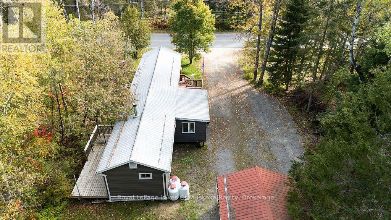
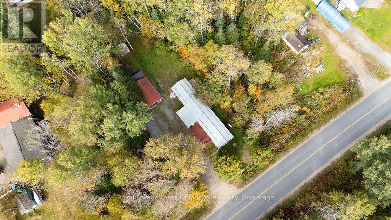
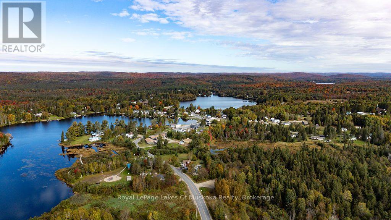
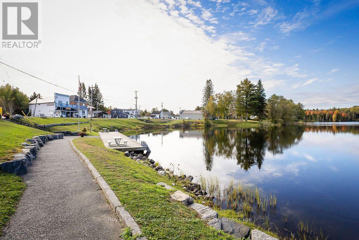
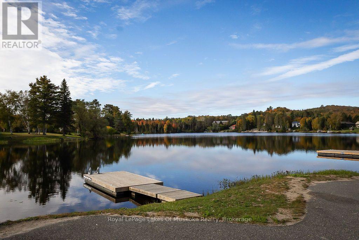
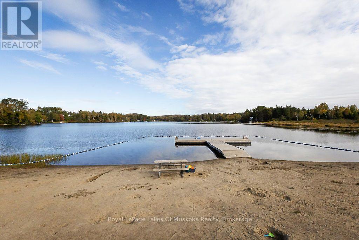
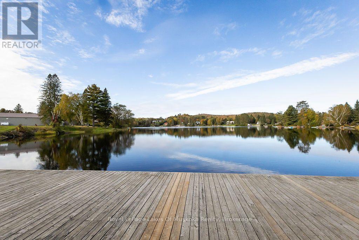
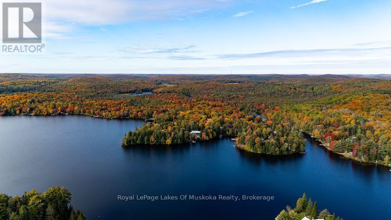
Located in the biggest little village of Kearney this wonderful home features an open concept main living area boasting an attractive eat-in kitchen with tons of storage space, stainless steel appliances and a walk out to the screened in sunroom off the large front entertainment deck. Living room is a perfect size and features a gas fireplace with faux stone accents for ambiance. Primary bedroom is set a the rear of the home and includes a 3 pc ensuite, walk-in closet and laundry. Second bedroom and main bathroom is located at the opposite side of the home adding to privacy and acts as the "guest wing". Outside, a private rear yard includes a Bunkie for additional guests during milder months and the property is topped off with a 16 X 24 detached and heated garage with a lean-to off the side for storage of canoes, kayaks or your boat. Walking distance to beaches, trails. downtown shops and restaurants this home is in a wonderful location and a short drive to all the commuting routes for work. For the nature lover Kearney is considered the western gateway to Algonquin Provincial Park and provides convenient access to three of the park's most popular backcountry entry points - Magnetawan Lake, Tim River, and Rain Lake which offer chance to explore Algonquin's vast wilderness through canoeing, camping, wildlife viewing, and peaceful backcountry travel. Also close by is the Sequin Trail for snowmobiling fun in the winter and the Algonquin West ATV Trails are vast and fun for the entire family. Lions Park is close by for outdoor ice skating fun in the winter and community events like the Santa Claus Ski Show, Kearney Dog Sled Races and Kearney Regatta will make this welcoming community home. (id:56248)
Property Details
| MLS® Number | X13846688 |
| Property Type | Single Family |
| Community Name | Kearney |
| Amenities Near By | Beach, Place Of Worship |
| Communication Type | High Speed Internet |
| Community Features | School Bus |
| Easement | Other |
| Equipment Type | Propane Tank |
| Features | Level Lot, Wooded Area, Partially Cleared, Flat Site, Carpet Free, Guest Suite |
| Parking Space Total | 9 |
| Rental Equipment Type | Propane Tank |
| Structure | Deck, Porch |
Building
| Bathroom Total | 2 |
| Bedrooms Above Ground | 2 |
| Bedrooms Total | 2 |
| Age | 51 To 99 Years |
| Amenities | Fireplace(s) |
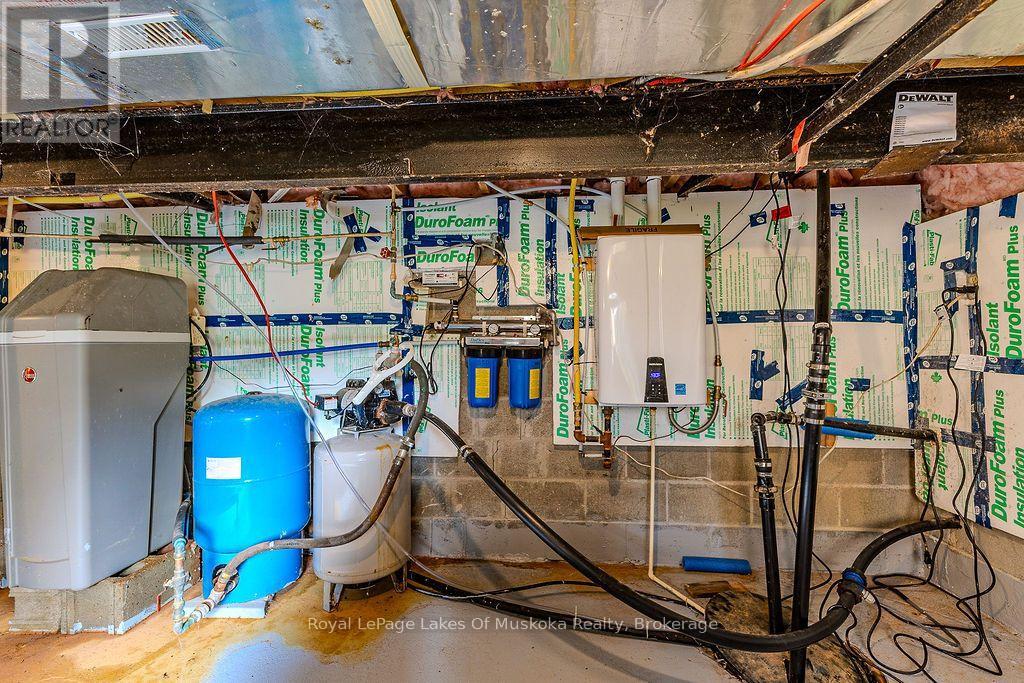
| Appliances | Garage Door Opener Remote(s), Water Heater, Water Heater - Tankless, Dishwasher, Dryer, Hot Water Instant, Stove, Washer, Window Coverings, Refrigerator |
| Architectural Style | Raised Bungalow |
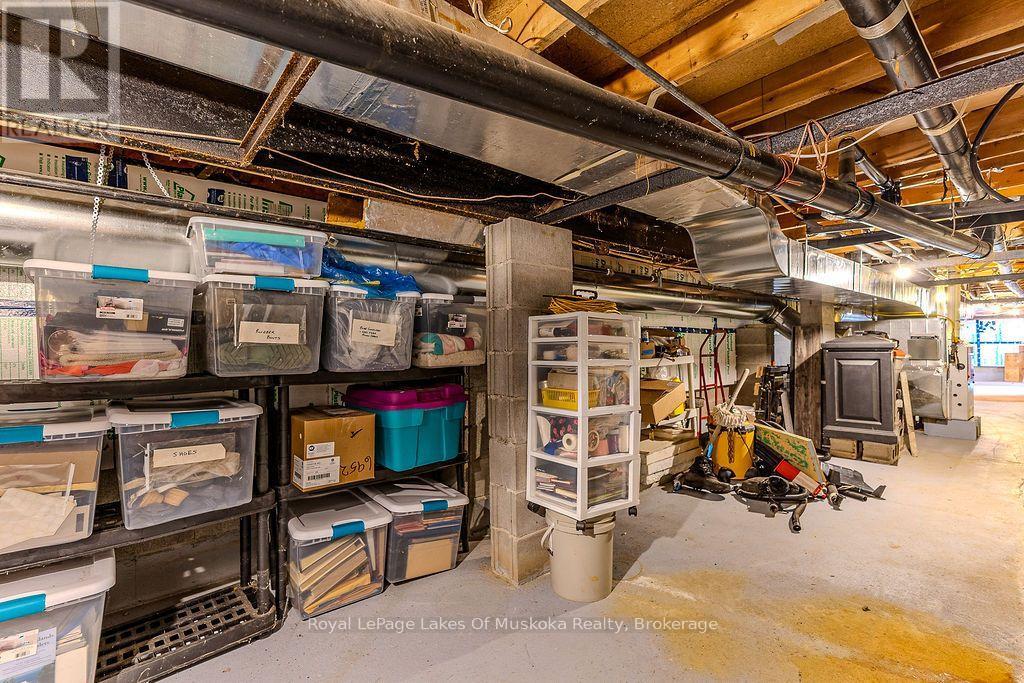
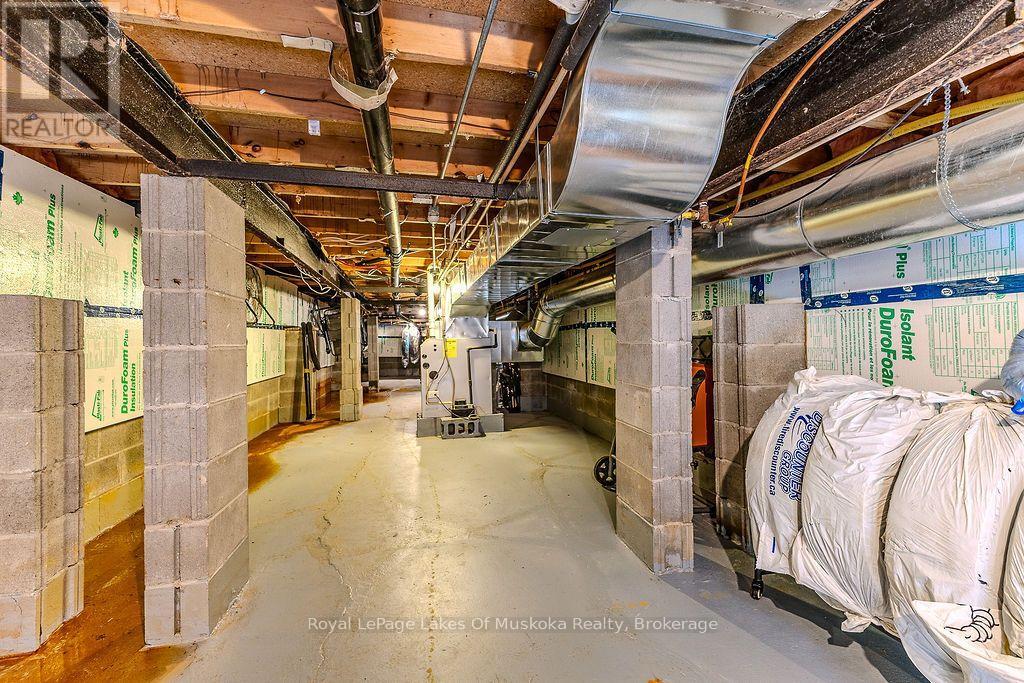
| Basement Type | Crawl Space |
| Construction Style Attachment | Detached |
| Cooling Type | Central Air Conditioning |
| Exterior Finish | Vinyl Siding |
| Fireplace Present | Yes |
| Fireplace Total | 1 |
| Foundation Type | Block |
| Heating Fuel | Propane |
| Heating Type | Forced Air |
| Stories Total | 1 |
| Size Interior | 700 - 1,100 Sqft |
| Type | House |
| Utility Power | Generator |
| Utility Water | Sand Point |
Parking
| Detached Garage | |
| Garage |
Land
| Acreage | No |
| Land Amenities | Beach, Place Of Worship |
| Landscape Features | Landscaped |
| Sewer | Septic System |
| Size Depth | 165 Ft |
| Size Frontage | 49 Ft ,6 In |
| Size Irregular | 49.5 X 165 Ft |
| Size Total Text | 49.5 X 165 Ft|under 1/2 Acre |
Rooms
| Level | Type | Length | Width | Dimensions |
|---|---|---|---|---|
| Main Level | Living Room | 4.36 m | 4.04 m | 4.36 m x 4.04 m |
| Main Level | Kitchen | 5.77 m | 4.04 m | 5.77 m x 4.04 m |
| Main Level | Sunroom | 3.61 m | 2.69 m | 3.61 m x 2.69 m |
| Main Level | Primary Bedroom | 3.23 m | 4.04 m | 3.23 m x 4.04 m |
| Main Level | Bathroom | 1.67 m | 2.82 m | 1.67 m x 2.82 m |
| Main Level | Bedroom 2 | 2.82 m | 4.04 m | 2.82 m x 4.04 m |
| Main Level | Bathroom | 2.41 m | 1.52 m | 2.41 m x 1.52 m |
Utilities
| Electricity | Installed |
| Wireless | Available |
| Electricity Connected | Connected |
| Telephone | Nearby |
https://www.realtor.ca/real-estate/30347785/245-main-street-kearney-kearney
Interested?


The trademarks REALTOR®, REALTORS®, and the REALTOR® logo are controlled by The Canadian Real Estate Association (CREA) and identify real estate professionals who are members of CREA. The trademarks MLS®, Multiple Listing Service® and the associated logos are owned by The Canadian Real Estate Association (CREA) and identify the quality of services provided by real estate professionals who are members of CREA. The trademark DDF® is owned by The Canadian Real Estate Association (CREA) and identifies CREA's Data Distribution Facility (DDF®)
October 02 2026 05:59:42
The Lakelands Association of REALTORS®
Royal LePage Lakes Of Muskoka Realty