
10 Blyth Dale Road Toronto, Ontario M4N 3M2

$7,199,900
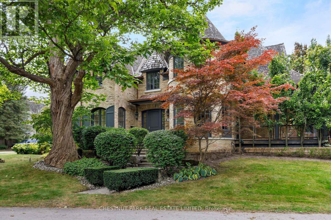
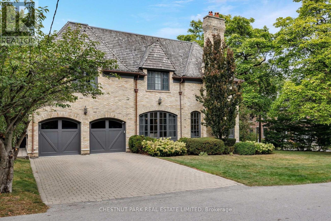
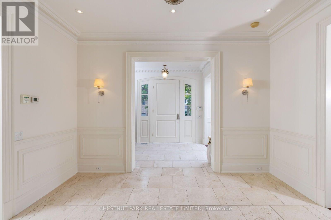
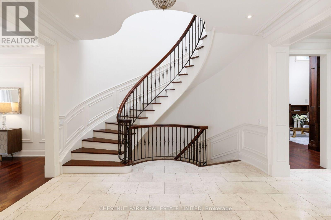
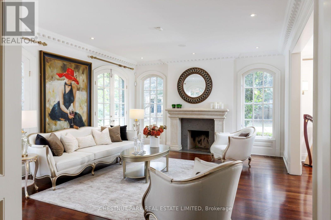
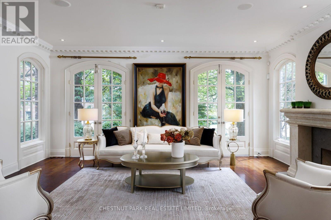
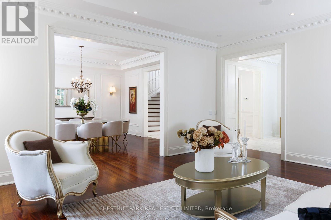
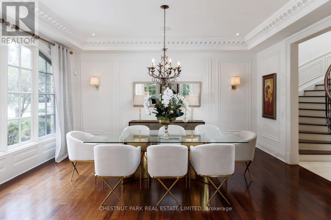
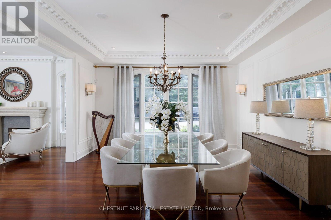
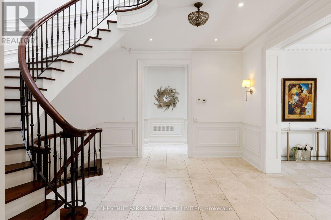
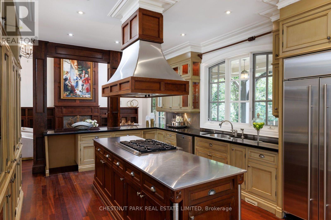
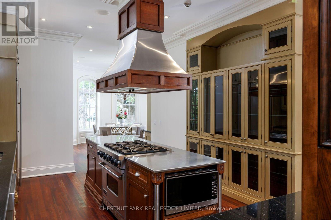
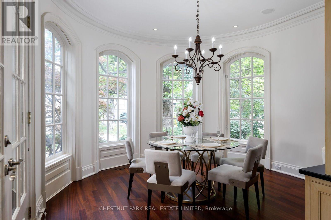
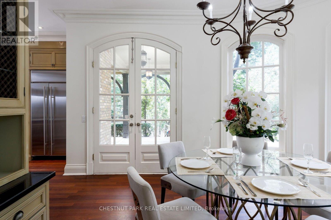
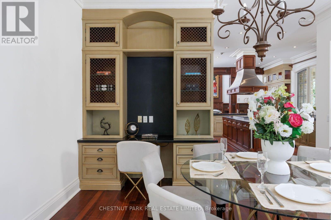
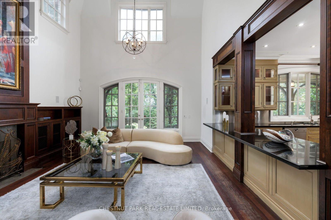
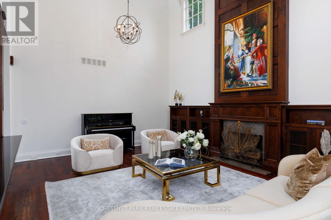
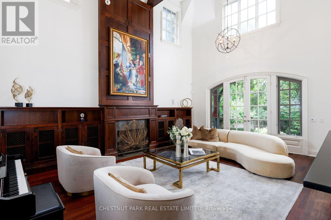
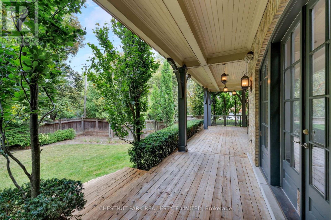
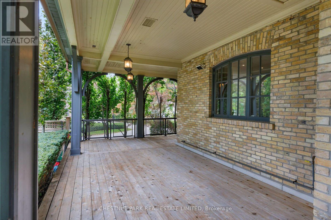
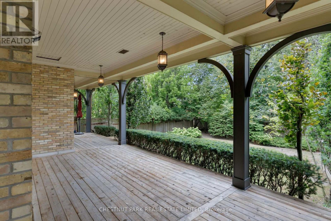
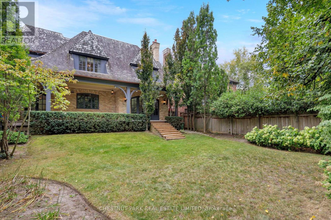
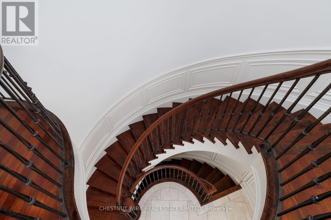
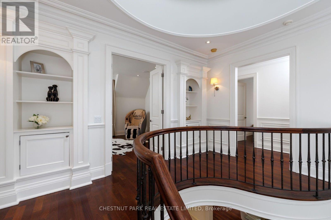
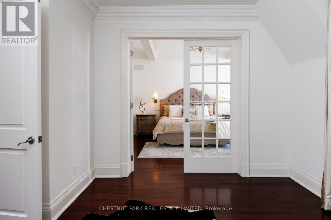
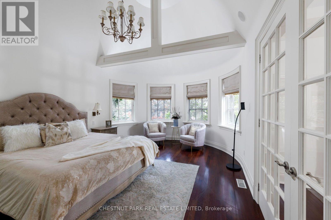
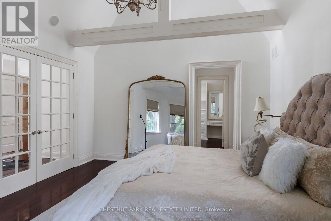
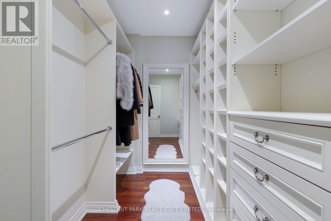
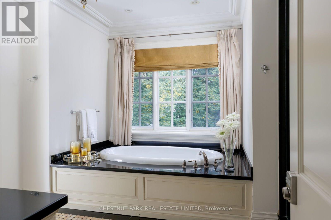
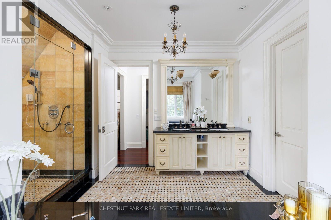
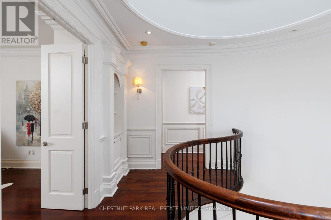
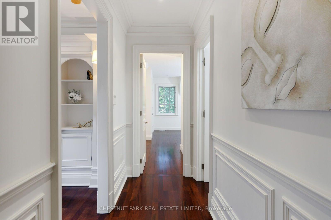
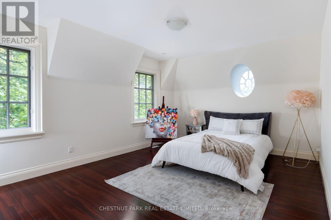
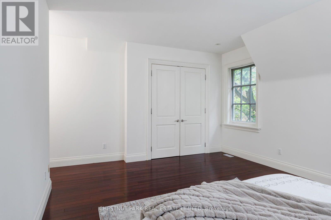
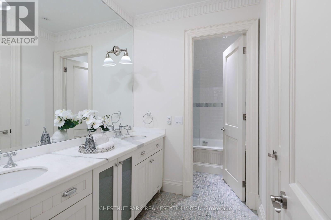
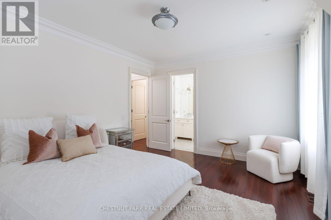
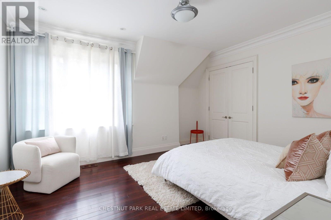
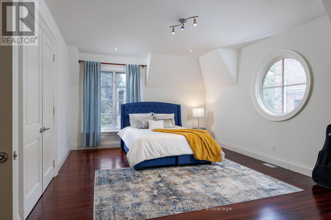
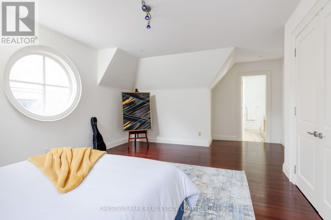
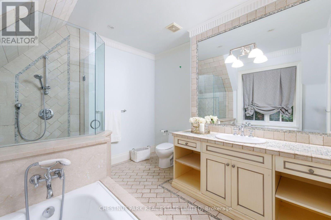
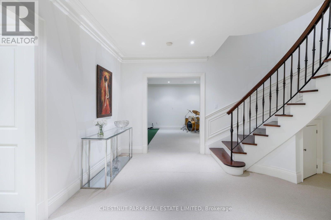
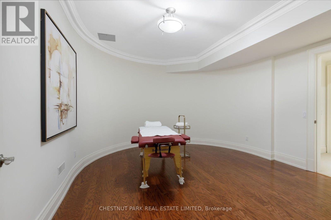
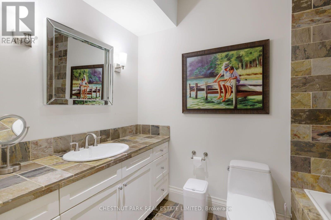
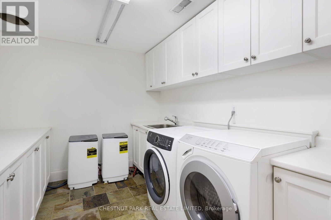
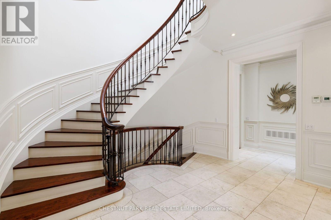
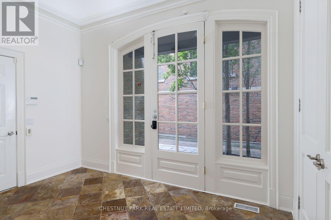
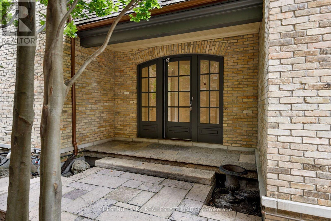
Tucked into one of Lawrence Park's quietest and most coveted enclaves, 10 Blyth Dale Road offers a rare combination of privacy, space, and timeless architecture. Just three streets share this exclusive cul-de-sac south of Blythwood, surrounded on all sides by the mature green expanse of Sherwood Park. It is the kind of setting families wait years for. The French Norman-inspired residence commands a sprawling 90 x 144 ft lot, its classic façade framed by a gracious wraparound veranda. It is the perfect vantage point for quiet mornings, long summer evenings, and watching the seasons change. Inside, approximately 6,730 sq ft of living space unfolds with elegance and ease. A grand foyer and magnificent staircase set the tone from the moment you arrive, while soaring ceiling heights lend a light-filled sense of scale throughout. Five bedrooms and five bathrooms provide generous accommodation for growing families and visiting guests alike. The primary suite is a true private retreat, complete with a sitting room, two walk-in closets, and a spa-like ensuite designed for relaxation at the end of the day. With Sherwood Park's ravine trails at your doorstep and the best of Lawrence Park close at hand, this is a home that delivers both tranquility and prestige in equal measure. (id:56248)
Open House
This property has open houses!
2:00 pm
Ends at:4:00 pm
Property Details
| MLS® Number | C13845434 |
| Property Type | Single Family |
| Community Name | Bridle Path-Sunnybrook-York Mills |
| Parking Space Total | 6 |
Building
| Bathroom Total | 5 |
| Bedrooms Above Ground | 4 |
| Bedrooms Below Ground | 1 |
| Bedrooms Total | 5 |
| Basement Development | Finished |
| Basement Type | N/a (finished) |
| Construction Style Attachment | Detached |
| Cooling Type | Central Air Conditioning |
| Exterior Finish | Brick |
| Fireplace Present | Yes |
| Flooring Type | Hardwood |
| Foundation Type | Unknown |
| Half Bath Total | 1 |
| Heating Fuel | Natural Gas |
| Heating Type | Forced Air |
| Stories Total | 2 |
| Size Interior | 3,500 - 5,000 Sqft |
| Type | House |
| Utility Water | Municipal Water |
Parking
| Garage |
Land
| Acreage | No |
| Sewer | Sanitary Sewer |
| Size Depth | 144 Ft |
| Size Frontage | 90 Ft |
| Size Irregular | 90 X 144 Ft ; Irregular |
| Size Total Text | 90 X 144 Ft ; Irregular |
Rooms
| Level | Type | Length | Width | Dimensions |
|---|---|---|---|---|
| Second Level | Sitting Room | 4.24 m | 3.2 m | 4.24 m x 3.2 m |
| Second Level | Primary Bedroom | 5.87 m | 4.22 m | 5.87 m x 4.22 m |
| Second Level | Bedroom 2 | 7.09 m | 4.83 m | 7.09 m x 4.83 m |
| Second Level | Bedroom 3 | 5.61 m | 4.11 m | 5.61 m x 4.11 m |
| Second Level | Bedroom 4 | 4.6 m | 3.96 m | 4.6 m x 3.96 m |
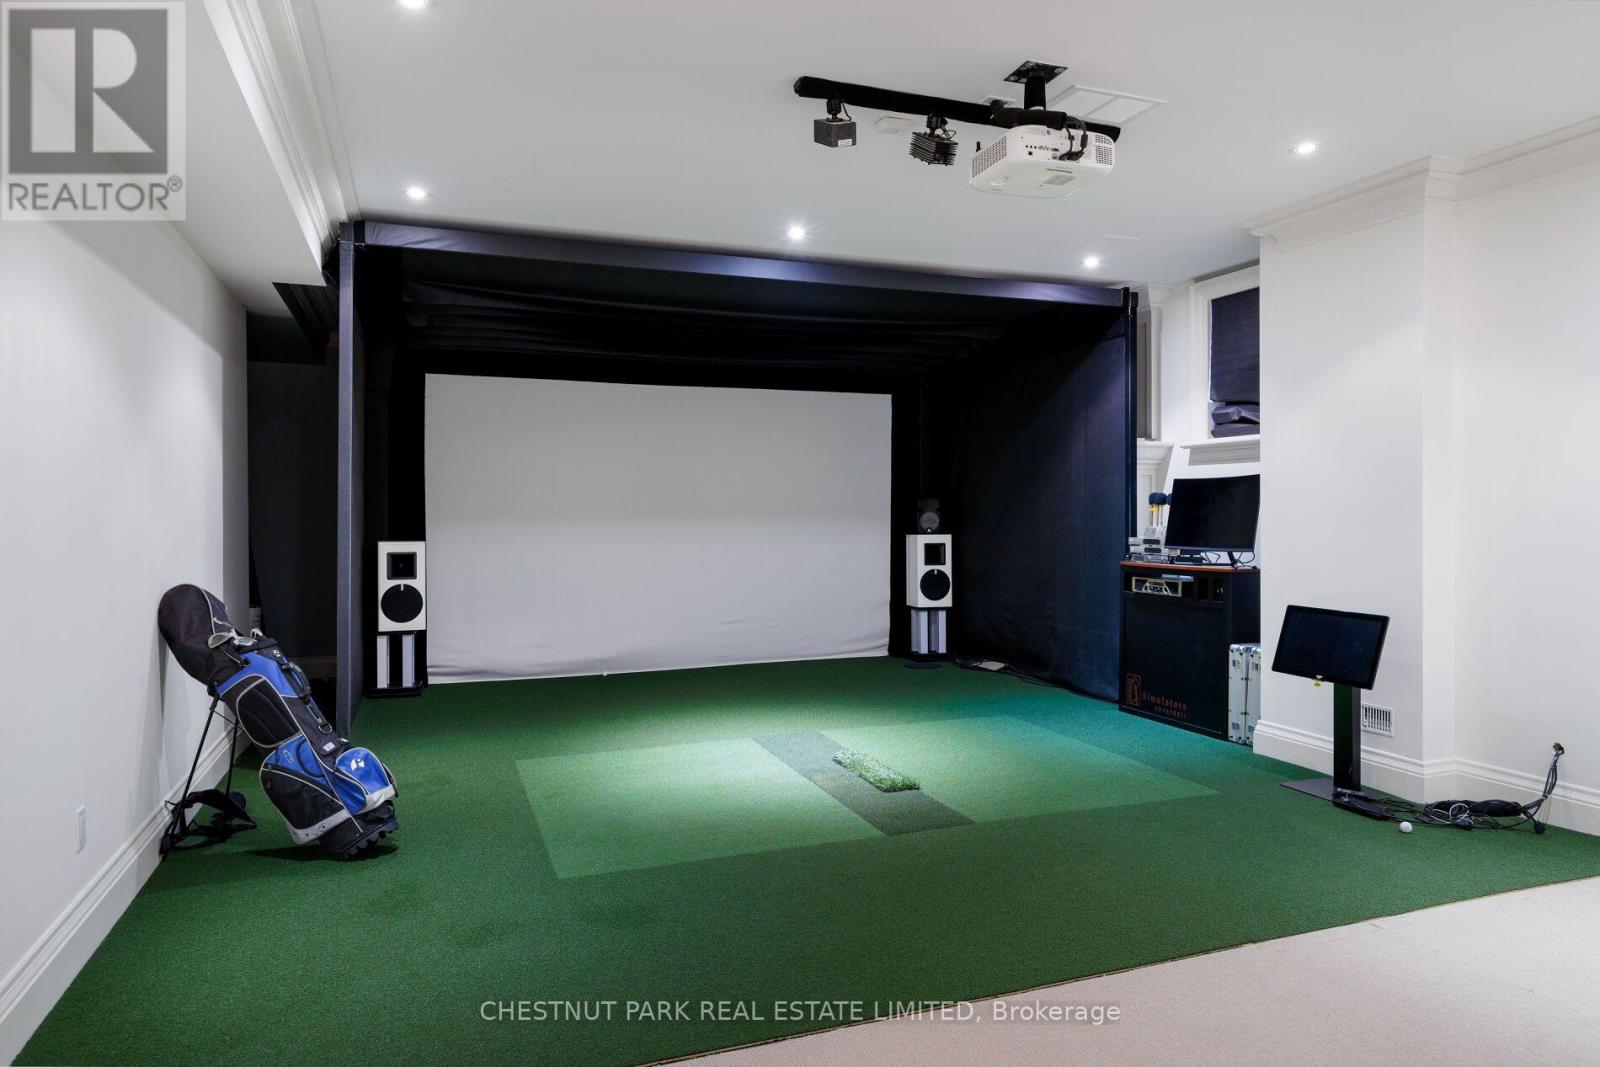
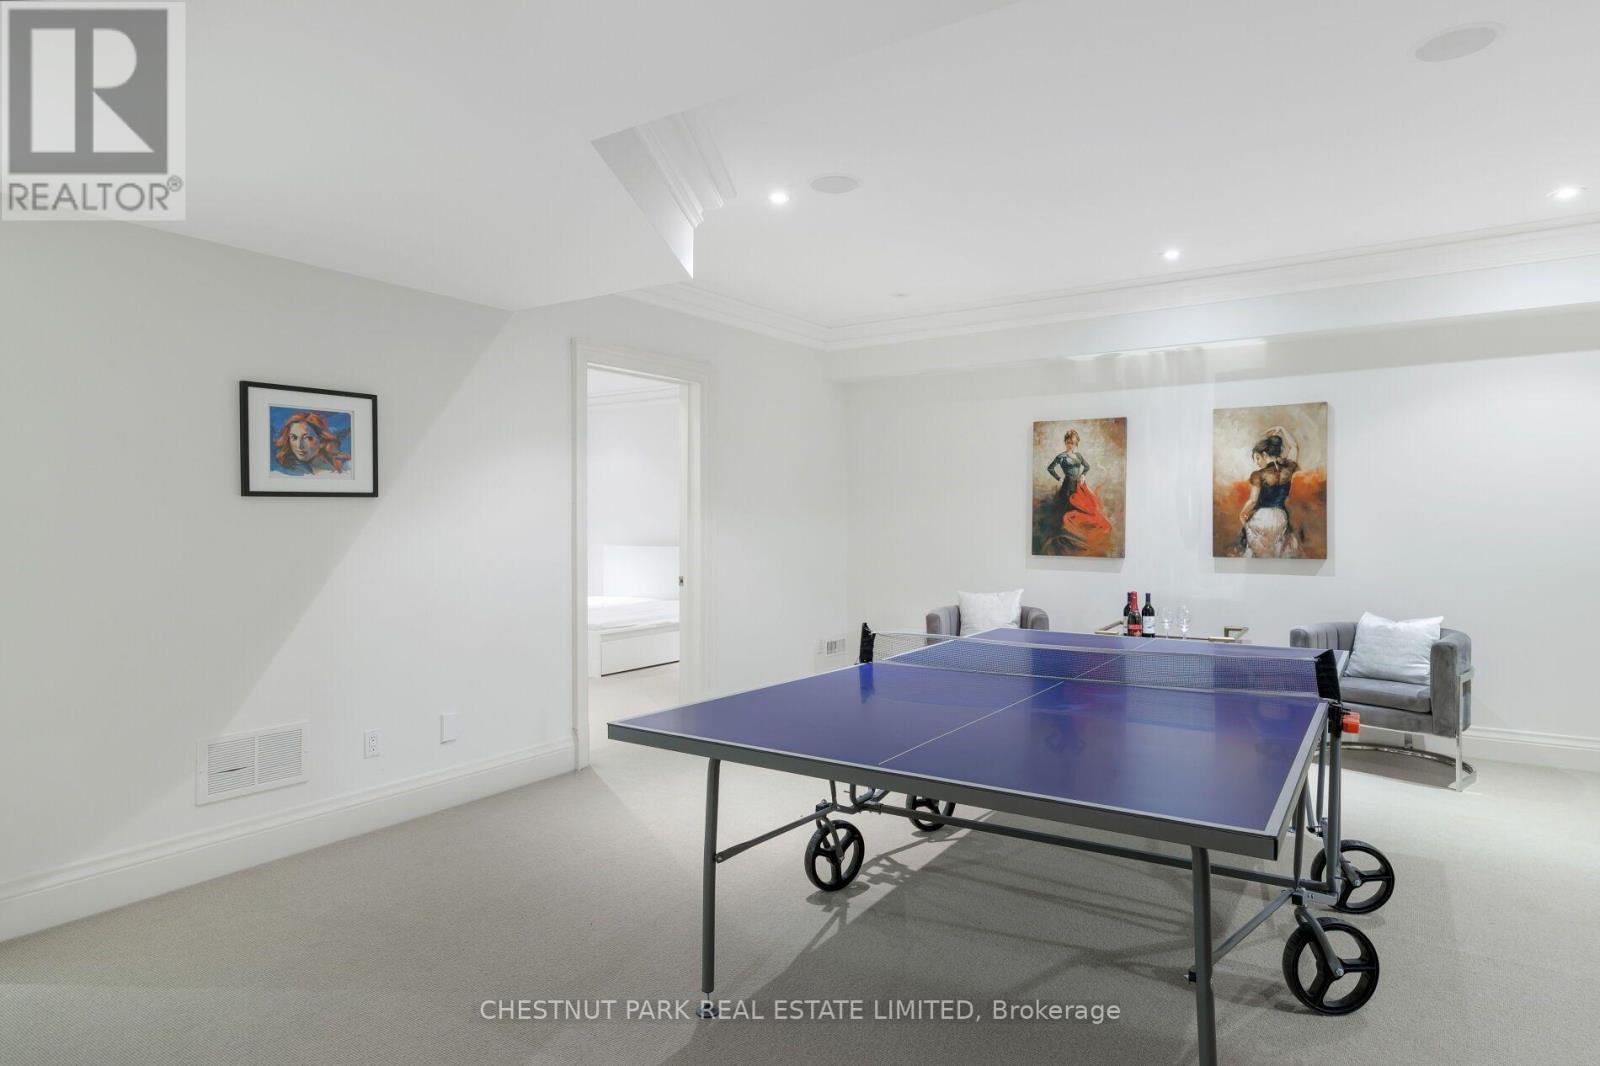
| Lower Level | Recreational, Games Room | 9.22 m | 5.49 m | 9.22 m x 5.49 m |
| Lower Level | Games Room | 5.77 m | 5.18 m | 5.77 m x 5.18 m |
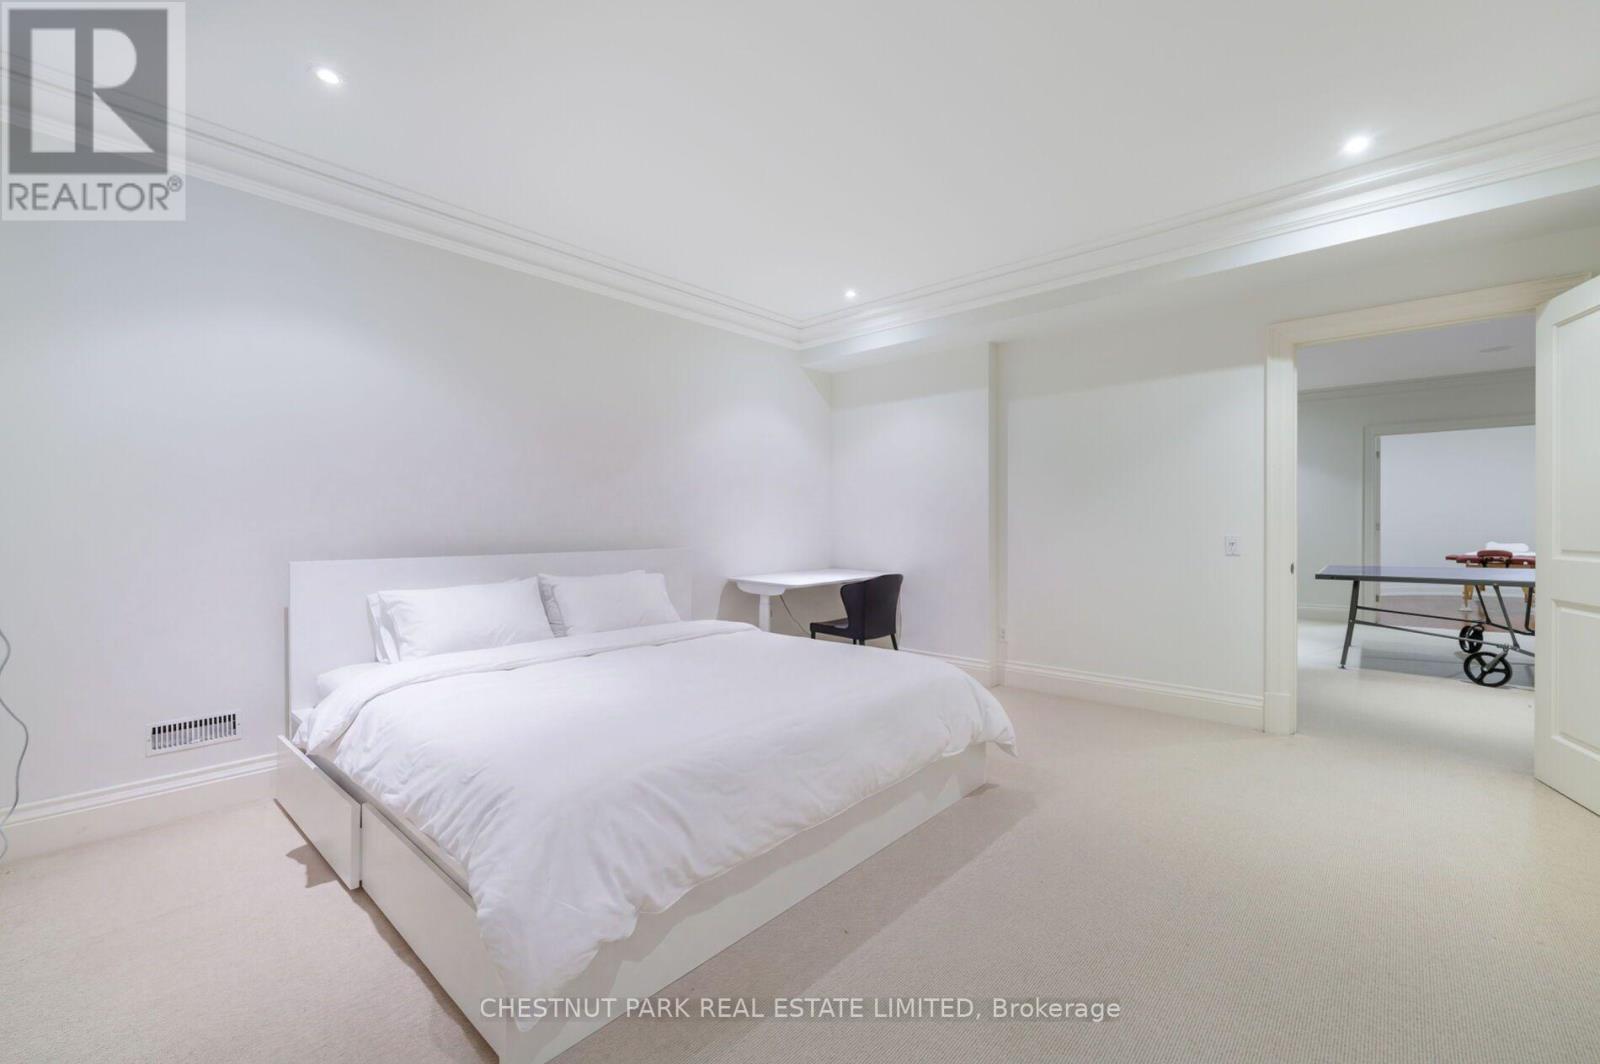
| Lower Level | Bedroom 5 | 4.72 m | 4.42 m | 4.72 m x 4.42 m |
| Lower Level | Other | 4.67 m | 4.06 m | 4.67 m x 4.06 m |
| Main Level | Family Room | 6.78 m | 4.95 m | 6.78 m x 4.95 m |
| Main Level | Living Room | 6.07 m | 4.85 m | 6.07 m x 4.85 m |
| Main Level | Dining Room | 5.28 m | 4.55 m | 5.28 m x 4.55 m |
| Main Level | Kitchen | 5.31 m | 4.11 m | 5.31 m x 4.11 m |
| Main Level | Eating Area | 4.62 m | 4.19 m | 4.62 m x 4.19 m |
| Main Level | Foyer | 3.35 m | 2.36 m | 3.35 m x 2.36 m |
Interested?


The trademarks REALTOR®, REALTORS®, and the REALTOR® logo are controlled by The Canadian Real Estate Association (CREA) and identify real estate professionals who are members of CREA. The trademarks MLS®, Multiple Listing Service® and the associated logos are owned by The Canadian Real Estate Association (CREA) and identify the quality of services provided by real estate professionals who are members of CREA. The trademark DDF® is owned by The Canadian Real Estate Association (CREA) and identifies CREA's Data Distribution Facility (DDF®)
September 30 2026 09:00:58
Toronto Regional Real Estate Board
Chestnut Park Real Estate Limited