
Upper - 17 Eby Street S Kitchener, Ontario N2G 3K6
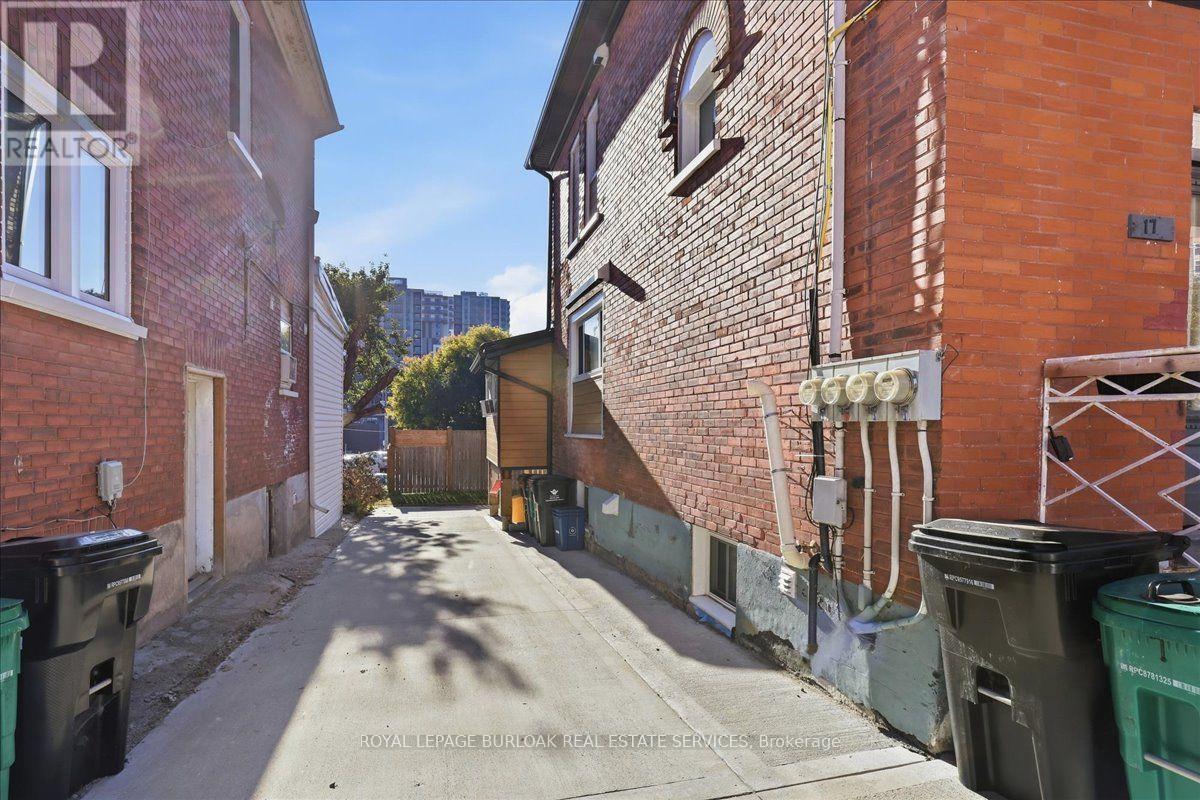

$2,100 Monthly
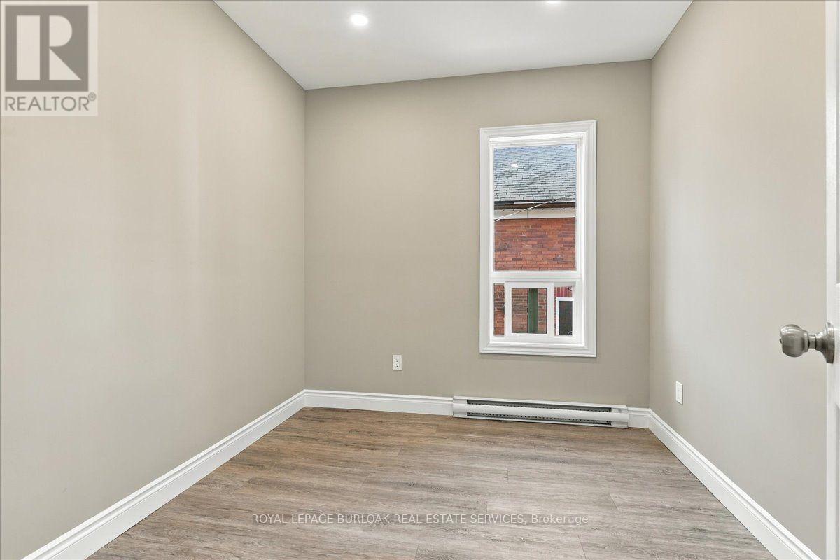
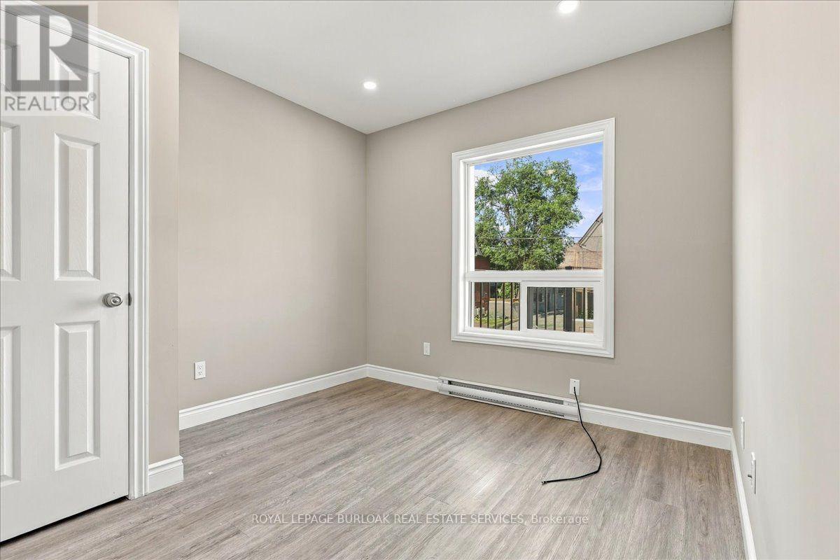
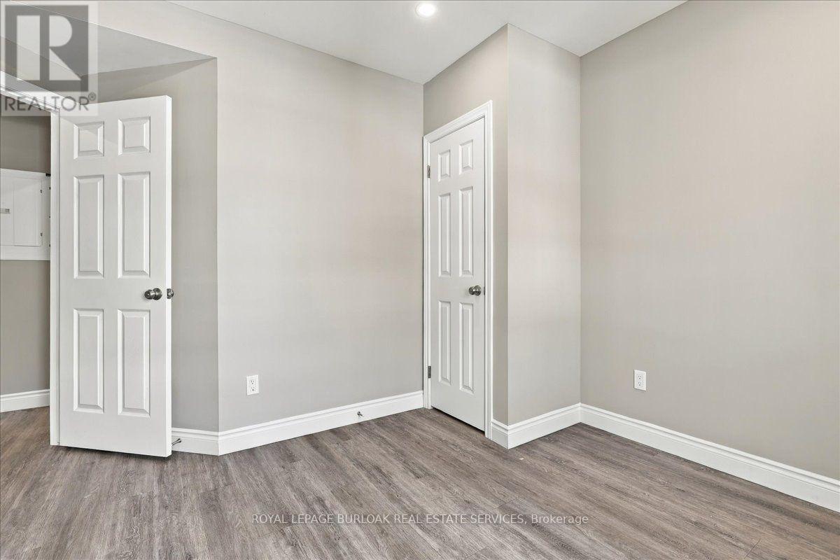
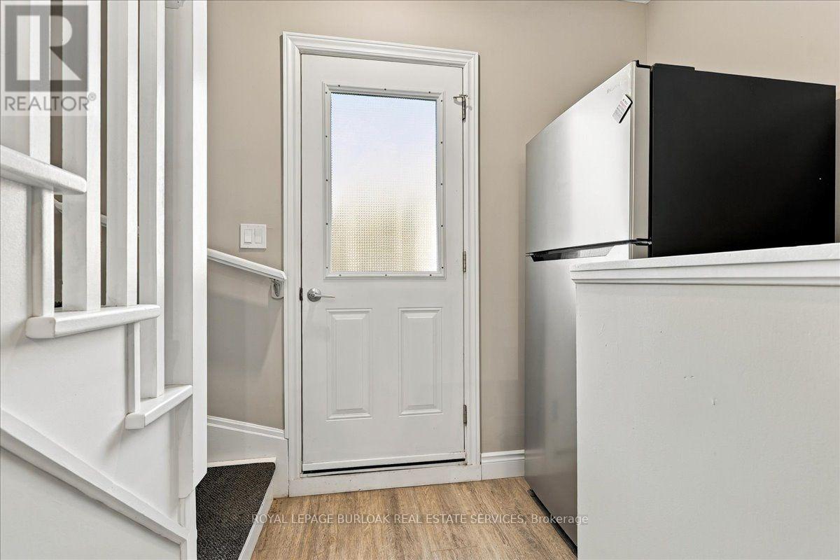
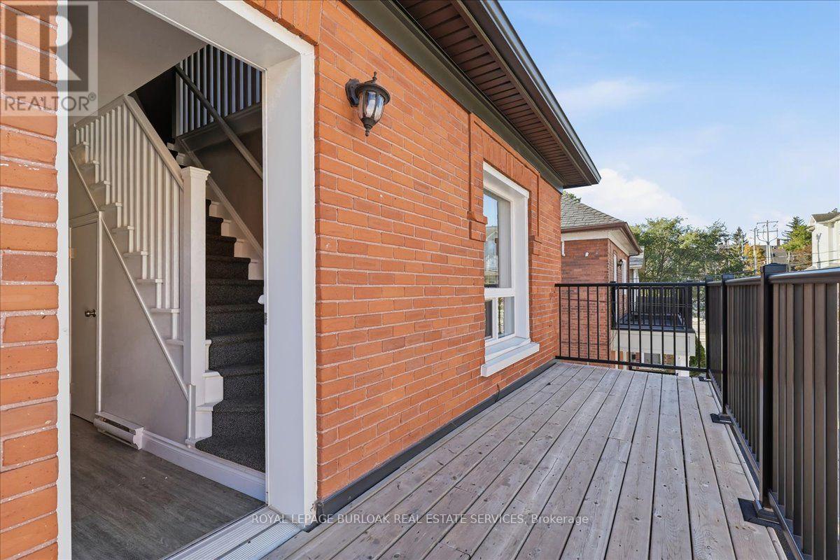
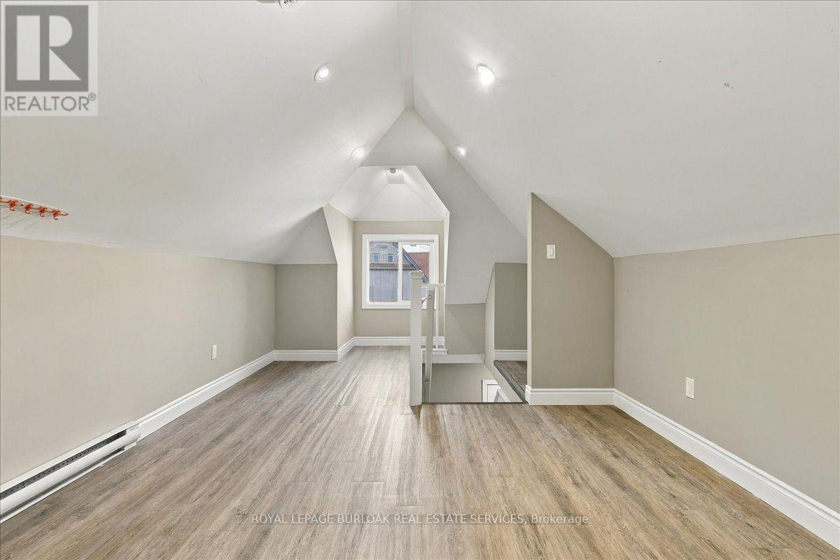
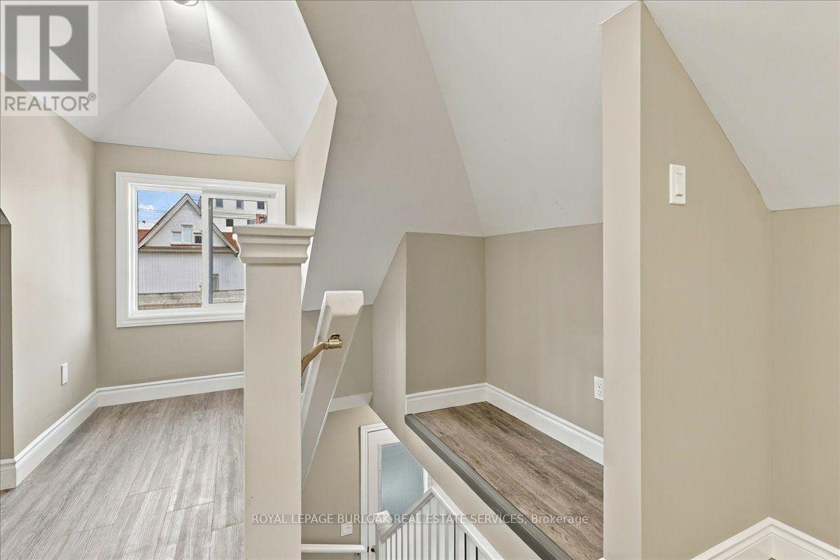
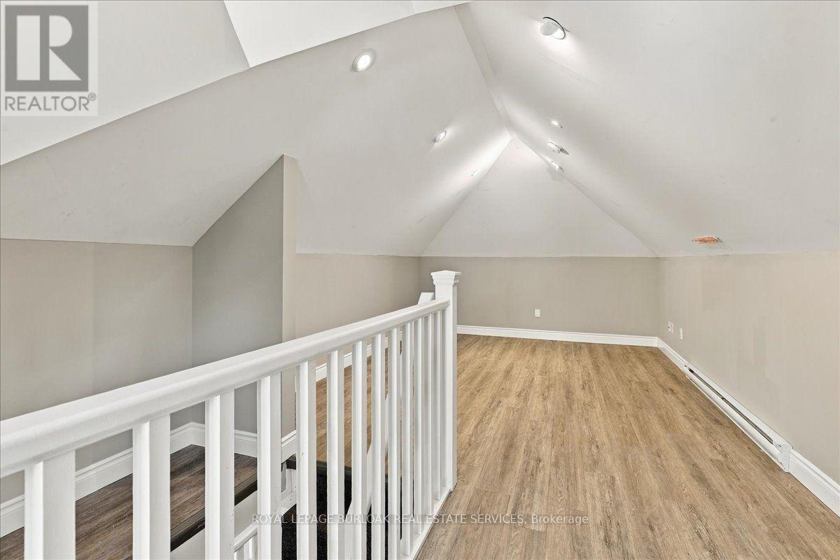
Spacious upper level unit with balcony, recently renovated and move in ready. 3 bedrooms, 1 parking spot available. Walk to the downtown core, shopping and the weekly market. Available for immediate possession. (id:56248)
Property Details
| MLS® Number | X13845352 |
| Property Type | Single Family |
| Features | Laundry- Coin Operated |
| Parking Space Total | 1 |
| View Type | City View |
Building
| Bathroom Total | 1 |
| Bedrooms Above Ground | 3 |
| Bedrooms Total | 3 |
| Basement Type | None |
| Construction Style Attachment | Detached |
| Cooling Type | None |
| Exterior Finish | Brick |
| Foundation Type | Poured Concrete |
| Heating Fuel | Natural Gas |
| Heating Type | Forced Air |
| Stories Total | 2 |
| Size Interior | 700 - 1,100 Sqft |
| Type | House |
| Utility Water | Municipal Water |
Parking
| No Garage |
Land
| Acreage | No |
| Sewer | Sanitary Sewer |
| Size Depth | 69 Ft ,3 In |
| Size Frontage | 37 Ft |
| Size Irregular | 37 X 69.3 Ft |
| Size Total Text | 37 X 69.3 Ft |
Rooms
| Level | Type | Length | Width | Dimensions |
|---|---|---|---|---|
| Second Level | Foyer | 4.13 m | 2.14 m | 4.13 m x 2.14 m |
| Second Level | Kitchen | 3.79 m | 3.09 m | 3.79 m x 3.09 m |
| Second Level | Bathroom | 1 m | 1 m | 1 m x 1 m |
| Second Level | Primary Bedroom | 3.64 m | 2.97 m | 3.64 m x 2.97 m |
| Second Level | Bedroom | 2.55 m | 2.88 m | 2.55 m x 2.88 m |
| Second Level | Bedroom | 2.71 m | 3.53 m | 2.71 m x 3.53 m |
| Second Level | Living Room | 7.13 m | 3.39 m | 7.13 m x 3.39 m |
https://www.realtor.ca/real-estate/30346411/upper-17-eby-street-s-kitchener
Interested?


The trademarks REALTOR®, REALTORS®, and the REALTOR® logo are controlled by The Canadian Real Estate Association (CREA) and identify real estate professionals who are members of CREA. The trademarks MLS®, Multiple Listing Service® and the associated logos are owned by The Canadian Real Estate Association (CREA) and identify the quality of services provided by real estate professionals who are members of CREA. The trademark DDF® is owned by The Canadian Real Estate Association (CREA) and identifies CREA's Data Distribution Facility (DDF®)
September 30 2026 08:41:20
Toronto Regional Real Estate Board
Royal LePage Burloak Real Estate Services