
145 Brentwood Road N Toronto, Ontario M8X 2C8

$1,898,000
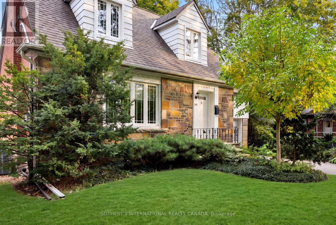
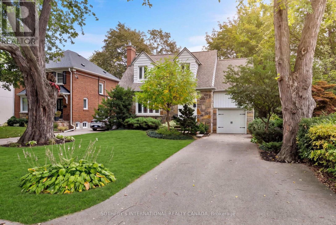
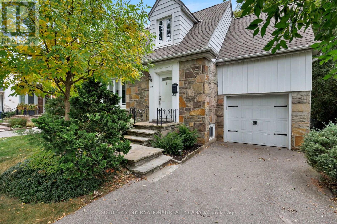
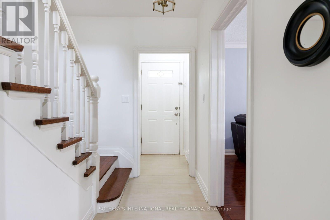
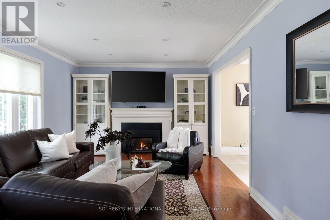
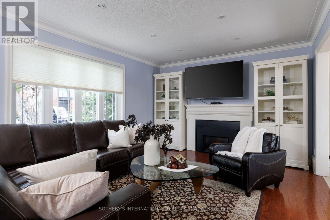
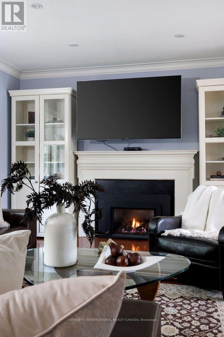
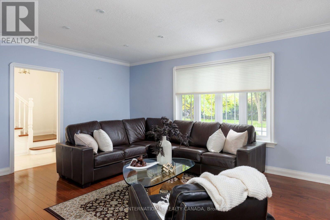
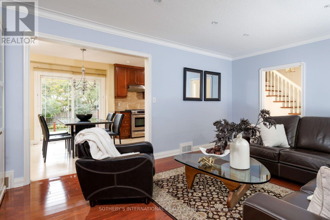
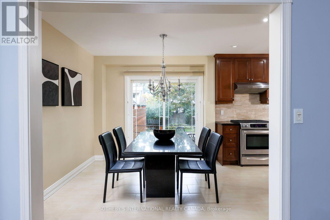
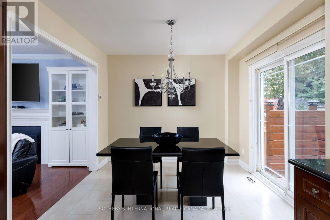
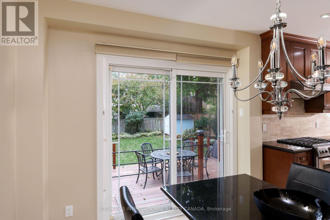
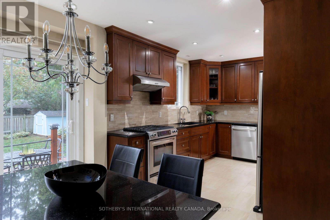
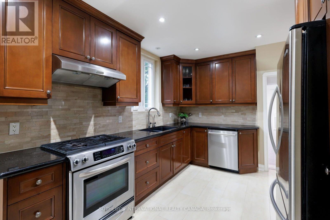
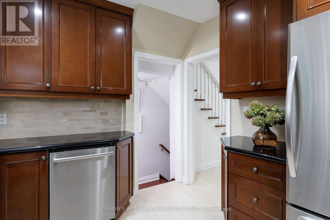
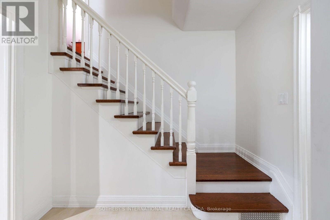
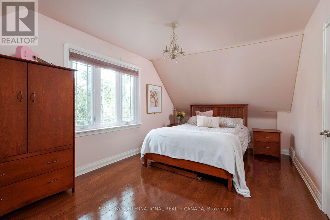
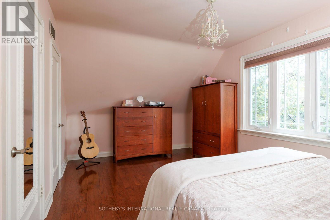
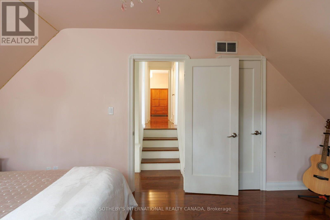
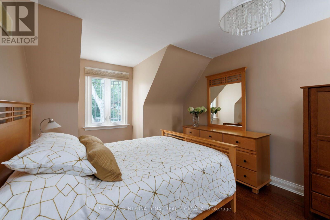
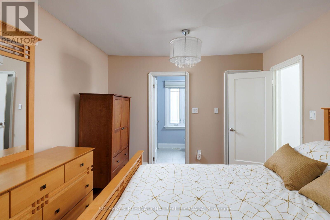
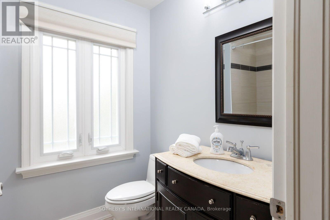
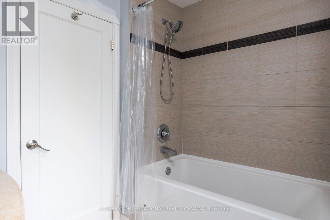
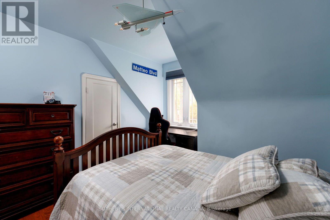
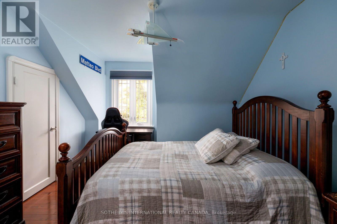
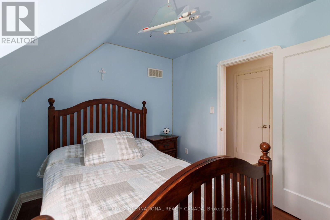
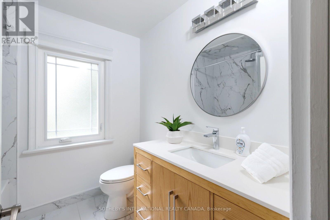
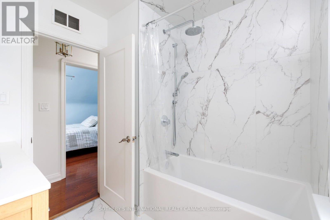
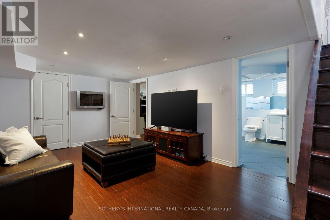
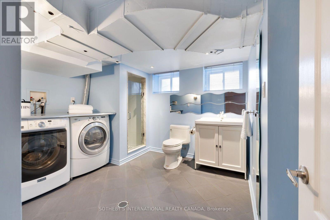
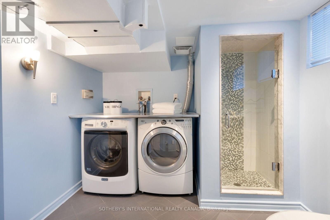
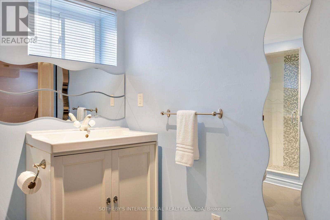
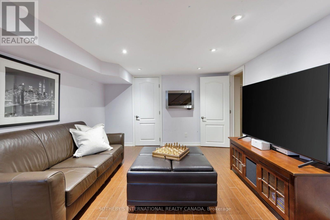
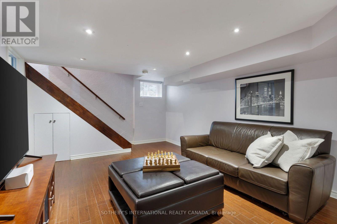
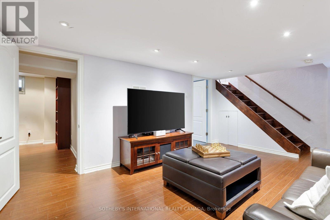
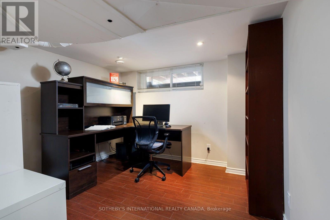
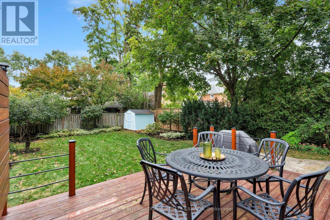
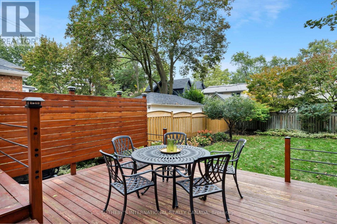
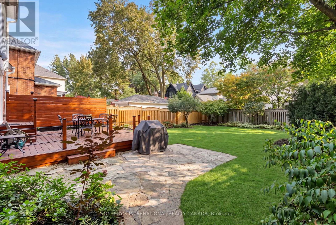
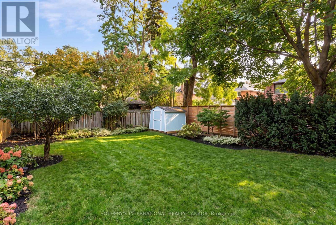
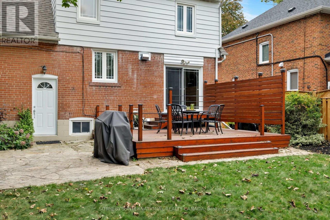
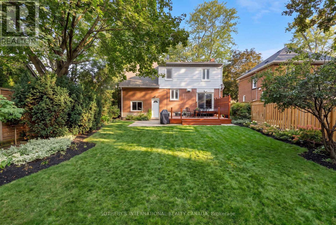
Introducing 145 Brentwood Road North, a beautifully maintained home on a generous 45 x 120 ft lot in The Kingsway, just steps from the boutiques, coffee shops, restaurants, and everyday conveniences of Bloor Street West. Meticulously cared for and updated throughout, this inviting home pairs modern efficiency and major upgrades with everyday comfort and an exceptional location. Inside, bright and welcoming living spaces are designed for both family life and effortless entertaining. The living room, anchored by a natural gas fireplace and large windows, flows into the open-concept dining area and kitchen. From there, a large walk-out leads to the private backyard deck and patio, ideal for summer barbecues or morning coffee. The upper level offers three generously-sized bedrooms, including a primary suite with a walk-in closet and private four-piece ensuite. This level also features a functional and contemporary family bathroom, updated in 2025. The finished lower level extends your living space with a recreation room, dedicated office area, and a convenient three-piece bathroom with laundry. Perfect for growing families, guests, or working from home, this space is supported by a comprehensive electrical (200Amp) and plumbing update, waterproofing, a newly installed sump pump system (2026), and the energy efficiency of an on-demand tankless water heater. Ideally located near parks, recreation facilities, Royal York subway station, and highly regarded schools, 145 Brentwood Road North combines turn-key peace of mind with the charm and community that make The Kingsway one of Etobicoke's most desirable neighbourhoods. (id:56248)
Open House
This property has open houses!
2:00 pm
Ends at:4:00 pm
2:00 pm
Ends at:4:00 pm
Property Details
| MLS® Number | W13844704 |
| Property Type | Single Family |
| Neigbourhood | Kingsway South |
| Community Name | Kingsway South |
| Amenities Near By | Park, Public Transit, Schools |
| Community Features | Community Centre |
| Features | Lighting, Carpet Free, Sump Pump |
| Parking Space Total | 5 |
| Structure | Deck, Patio(s), Shed |
Building
| Bathroom Total | 3 |
| Bedrooms Above Ground | 3 |
| Bedrooms Total | 3 |
| Age | 51 To 99 Years |
| Appliances | Garage Door Opener Remote(s), Water Heater - Tankless, Water Heater, Dishwasher, Dryer, Gas Stove(s), Washer, Whirlpool, Refrigerator |
| Basement Development | Finished |
| Basement Type | N/a (finished) |
| Construction Style Attachment | Detached |
| Cooling Type | Central Air Conditioning |
| Exterior Finish | Brick, Aluminum Siding |
| Fireplace Present | Yes |
| Fireplace Total | 1 |
| Flooring Type | Hardwood, Porcelain Tile |
| Foundation Type | Block |
| Heating Fuel | Natural Gas |
| Heating Type | Forced Air |
| Stories Total | 2 |
| Size Interior | 1,100 - 1,500 Sqft |
| Type | House |
| Utility Water | Municipal Water |
Parking
| Attached Garage | |
| Garage |
Land
| Acreage | No |
| Fence Type | Fenced Yard |
| Land Amenities | Park, Public Transit, Schools |
| Landscape Features | Landscaped |
| Sewer | Sanitary Sewer |
| Size Depth | 120 Ft |
| Size Frontage | 45 Ft |
| Size Irregular | 45 X 120 Ft |
| Size Total Text | 45 X 120 Ft |
Rooms
| Level | Type | Length | Width | Dimensions |
|---|---|---|---|---|
| Second Level | Primary Bedroom | 5.03 m | 3.15 m | 5.03 m x 3.15 m |
| Second Level | Bedroom 2 | 5.46 m | 3.15 m | 5.46 m x 3.15 m |
| Second Level | Bedroom 3 | 3.61 m | 3.33 m | 3.61 m x 3.33 m |
| Basement | Family Room | 5.64 m | 3.91 m | 5.64 m x 3.91 m |
| Basement | Office | 3.11 m | 2.92 m | 3.11 m x 2.92 m |
| Basement | Laundry Room | 3.69 m | 1.78 m | 3.69 m x 1.78 m |
| Main Level | Living Room | 5.59 m | 3.6 m | 5.59 m x 3.6 m |
| Main Level | Kitchen | 3.72 m | 3 m | 3.72 m x 3 m |
| Main Level | Dining Room | 3 m | 2.67 m | 3 m x 2.67 m |
Interested?


The trademarks REALTOR®, REALTORS®, and the REALTOR® logo are controlled by The Canadian Real Estate Association (CREA) and identify real estate professionals who are members of CREA. The trademarks MLS®, Multiple Listing Service® and the associated logos are owned by The Canadian Real Estate Association (CREA) and identify the quality of services provided by real estate professionals who are members of CREA. The trademark DDF® is owned by The Canadian Real Estate Association (CREA) and identifies CREA's Data Distribution Facility (DDF®)
October 01 2026 06:37:19
Toronto Regional Real Estate Board
Sotheby's International Realty Canada