
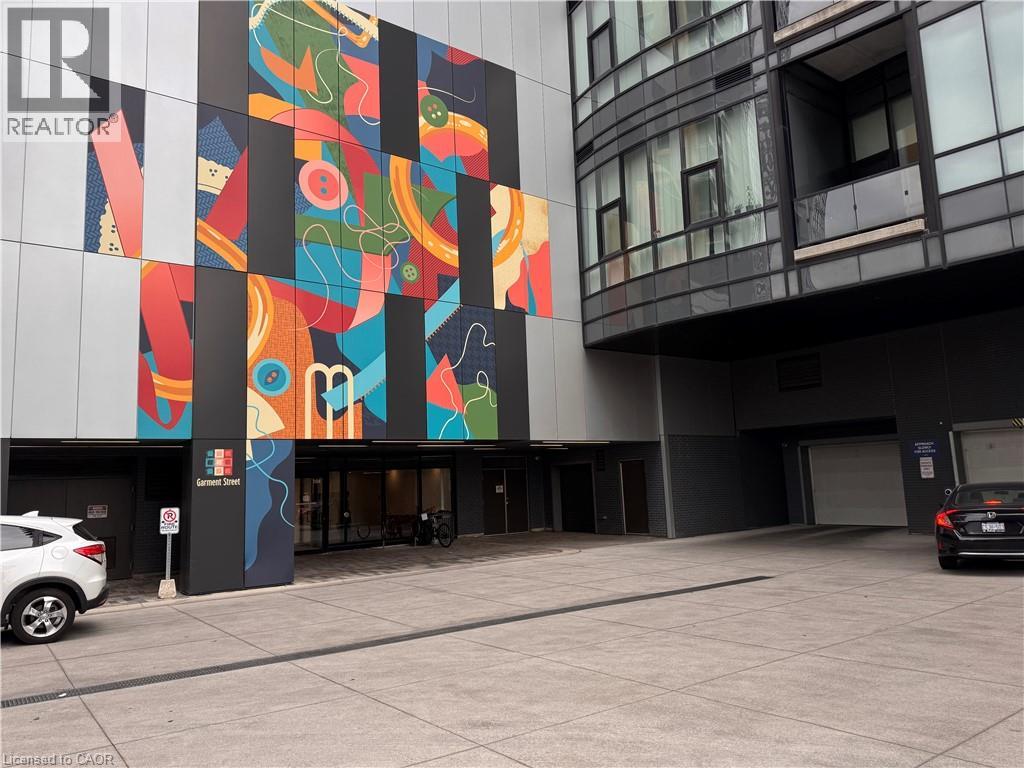
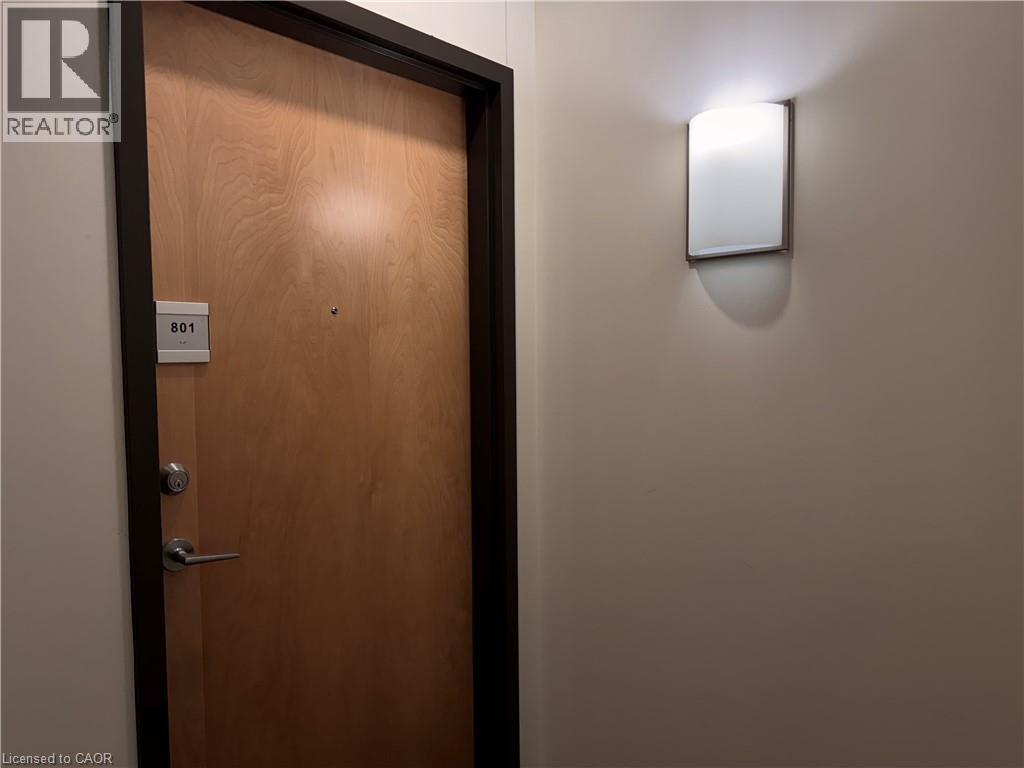
100 Garment Street Unit# 801 Kitchener, Ontario N2G 0C3

$2,100 MonthlyInsurance
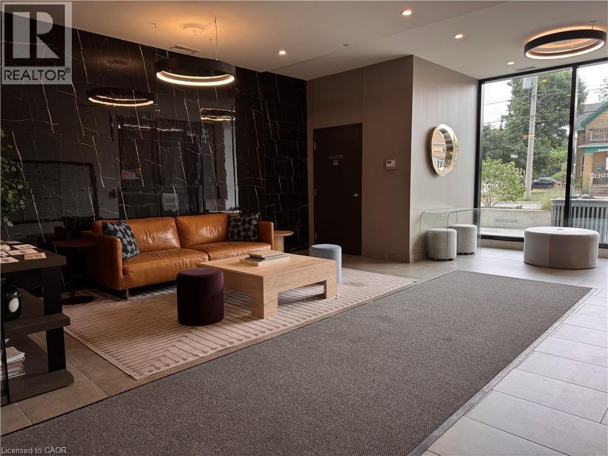
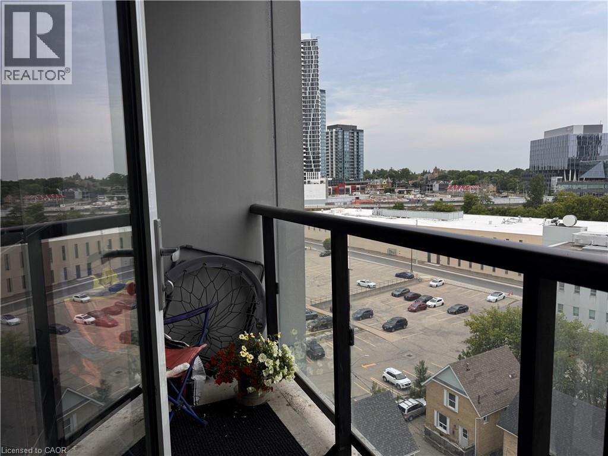
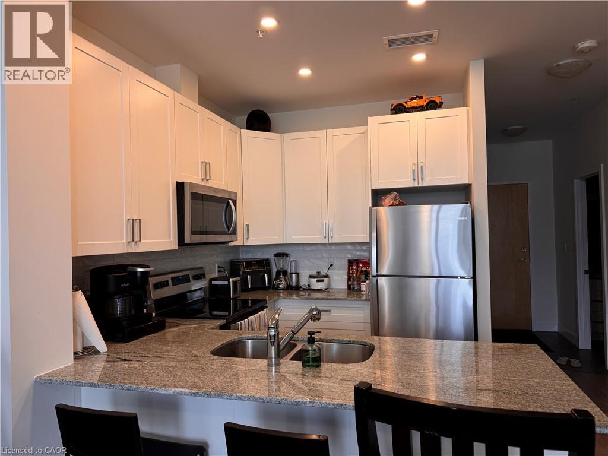
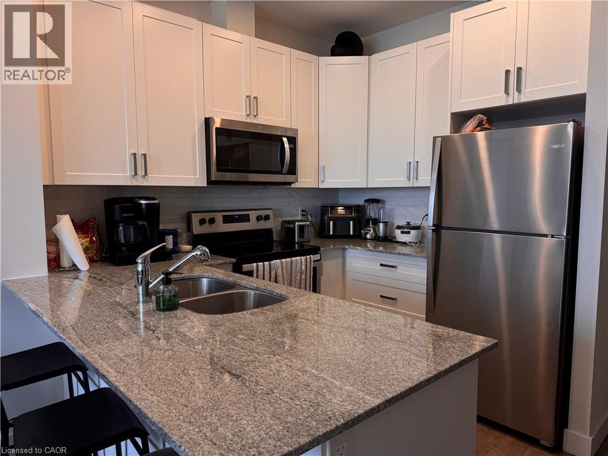
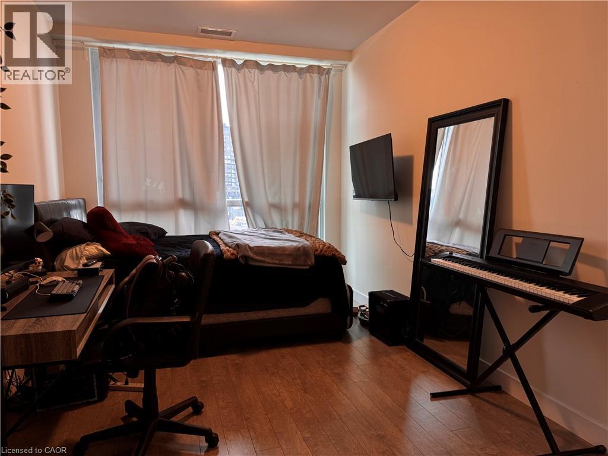
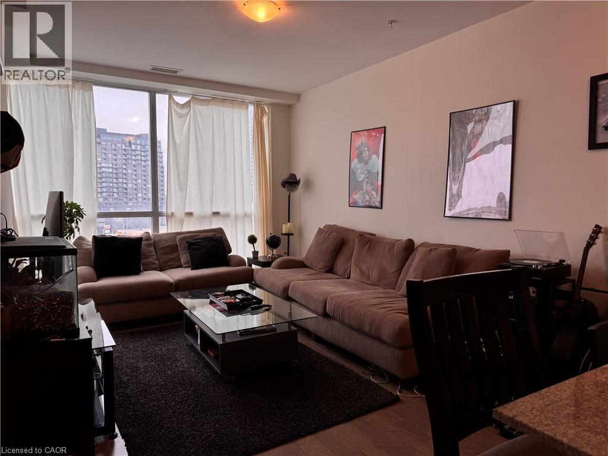
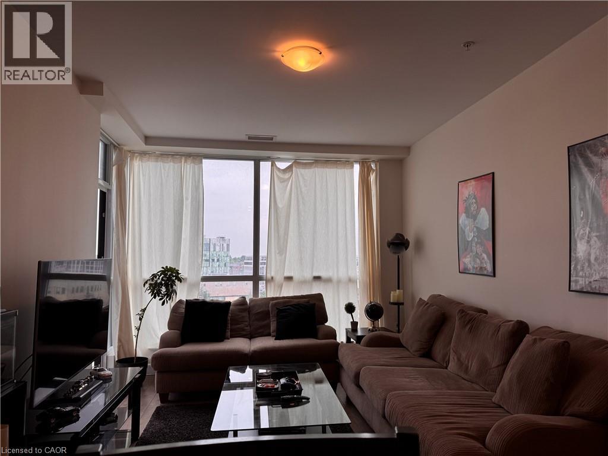
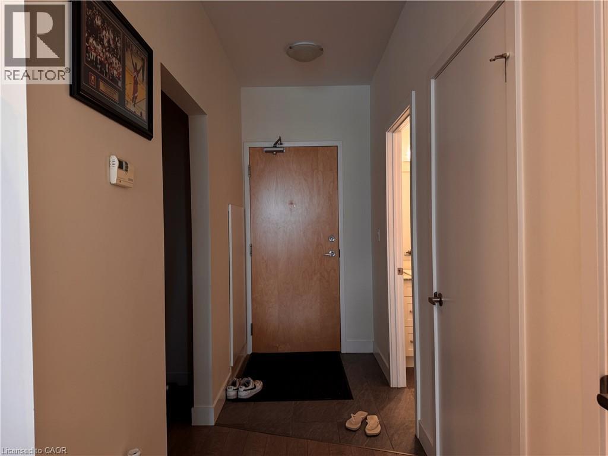
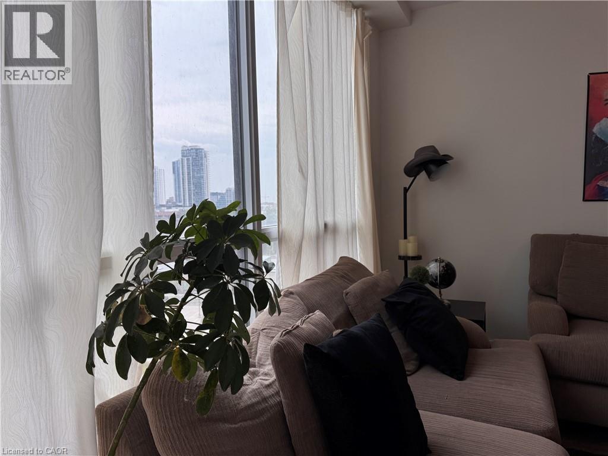
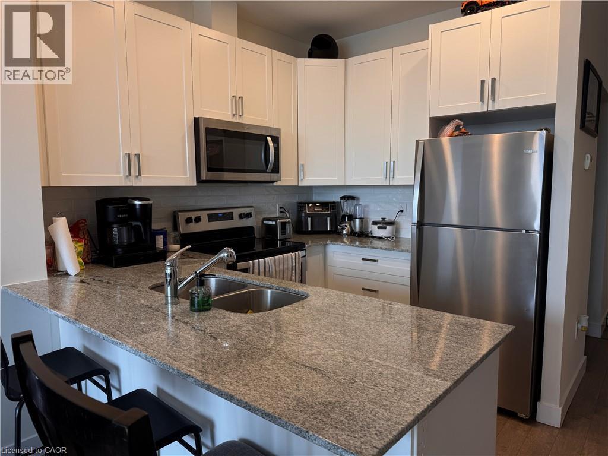
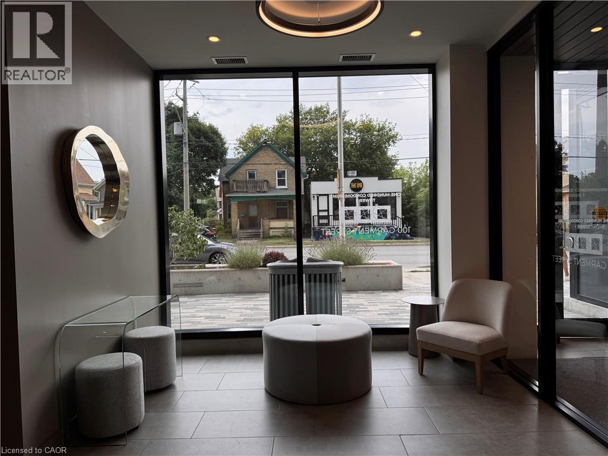
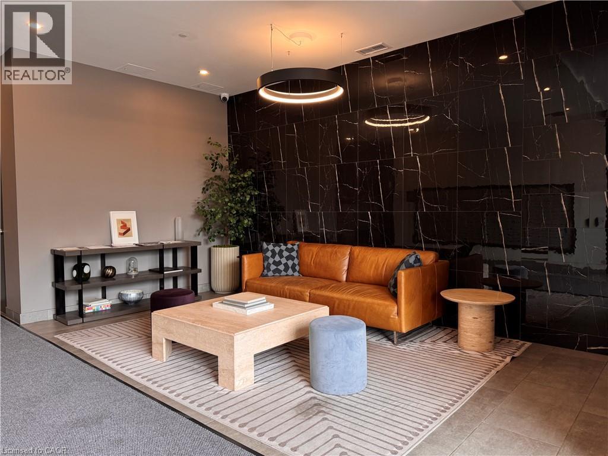
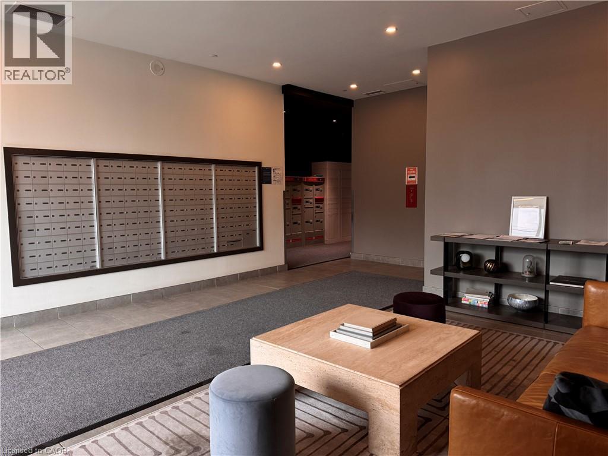
Welcome to modern urban living in the heart of Downtown Kitchener’s Innovation District! This bright and spacious 1-bedroom + den condo features an open-concept, carpet-free layout filled with natural light. The upgraded kitchen comes equipped with stainless steel appliances, opening smoothly into a versatile living/dining space and out to your private balcony. Enjoy the convenience of in-suite laundry and one included underground parking spot. Building amenities feature a rooftop terrace with BBQs, party lounge with catering kitchen, state-of-the-art theater, and a fully equipped fitness center. Prime location—steps from the LRT, Google, Communitech, D2L, top restaurants, and tech hubs. AAA tenants only. Available December 1st. Rent includes internet, Tenant pays hydro, water and insurance. (id:56248)
Property Details
| MLS® Number | 40867052 |
| Property Type | Single Family |
| Amenities Near By | Public Transit |
| Features | Balcony |
| Parking Space Total | 1 |
Building
| Bathroom Total | 1 |
| Bedrooms Above Ground | 1 |
| Bedrooms Below Ground | 1 |
| Bedrooms Total | 2 |
| Amenities | Party Room |
| Appliances | Dishwasher, Dryer, Stove, Washer, Microwave Built-in |
| Architectural Style | Other |
| Basement Type | None |
| Construction Style Attachment | Attached |
| Cooling Type | Central Air Conditioning |
| Exterior Finish | Brick |
| Fire Protection | Smoke Detectors |
| Foundation Type | Poured Concrete |
| Heating Type | Forced Air |
| Stories Total | 1 |
| Size Interior | 760 Sqft |
| Type | Apartment |
| Utility Water | Municipal Water |
Parking
| Underground | |
| Visitor Parking |
Land
| Access Type | Road Access |
| Acreage | No |
| Land Amenities | Public Transit |
| Sewer | Municipal Sewage System |
| Size Total Text | Unknown |
| Zoning Description | M2 |
Rooms
| Level | Type | Length | Width | Dimensions |
|---|---|---|---|---|
| Main Level | Living Room | 16'0'' x 11'0'' | ||
| Main Level | Kitchen | 9'7'' x 7'9'' | ||
| Main Level | Den | 8'4'' x 6'1'' | ||
| Main Level | 4pc Bathroom | Measurements not available | ||
| Main Level | Bedroom | 12'5'' x 9'5'' |
https://www.realtor.ca/real-estate/30345415/100-garment-street-unit-801-kitchener
Interested?


The trademarks REALTOR®, REALTORS®, and the REALTOR® logo are controlled by The Canadian Real Estate Association (CREA) and identify real estate professionals who are members of CREA. The trademarks MLS®, Multiple Listing Service® and the associated logos are owned by The Canadian Real Estate Association (CREA) and identify the quality of services provided by real estate professionals who are members of CREA. The trademark DDF® is owned by The Canadian Real Estate Association (CREA) and identifies CREA's Data Distribution Facility (DDF®)
September 30 2026 06:00:14
REALTORS® Association of Hamilton-Burlington
Peak Realty Ltd.