
642 North Shore Dr E Drive Otonabee-South Monaghan, Ontario K0L 1B0

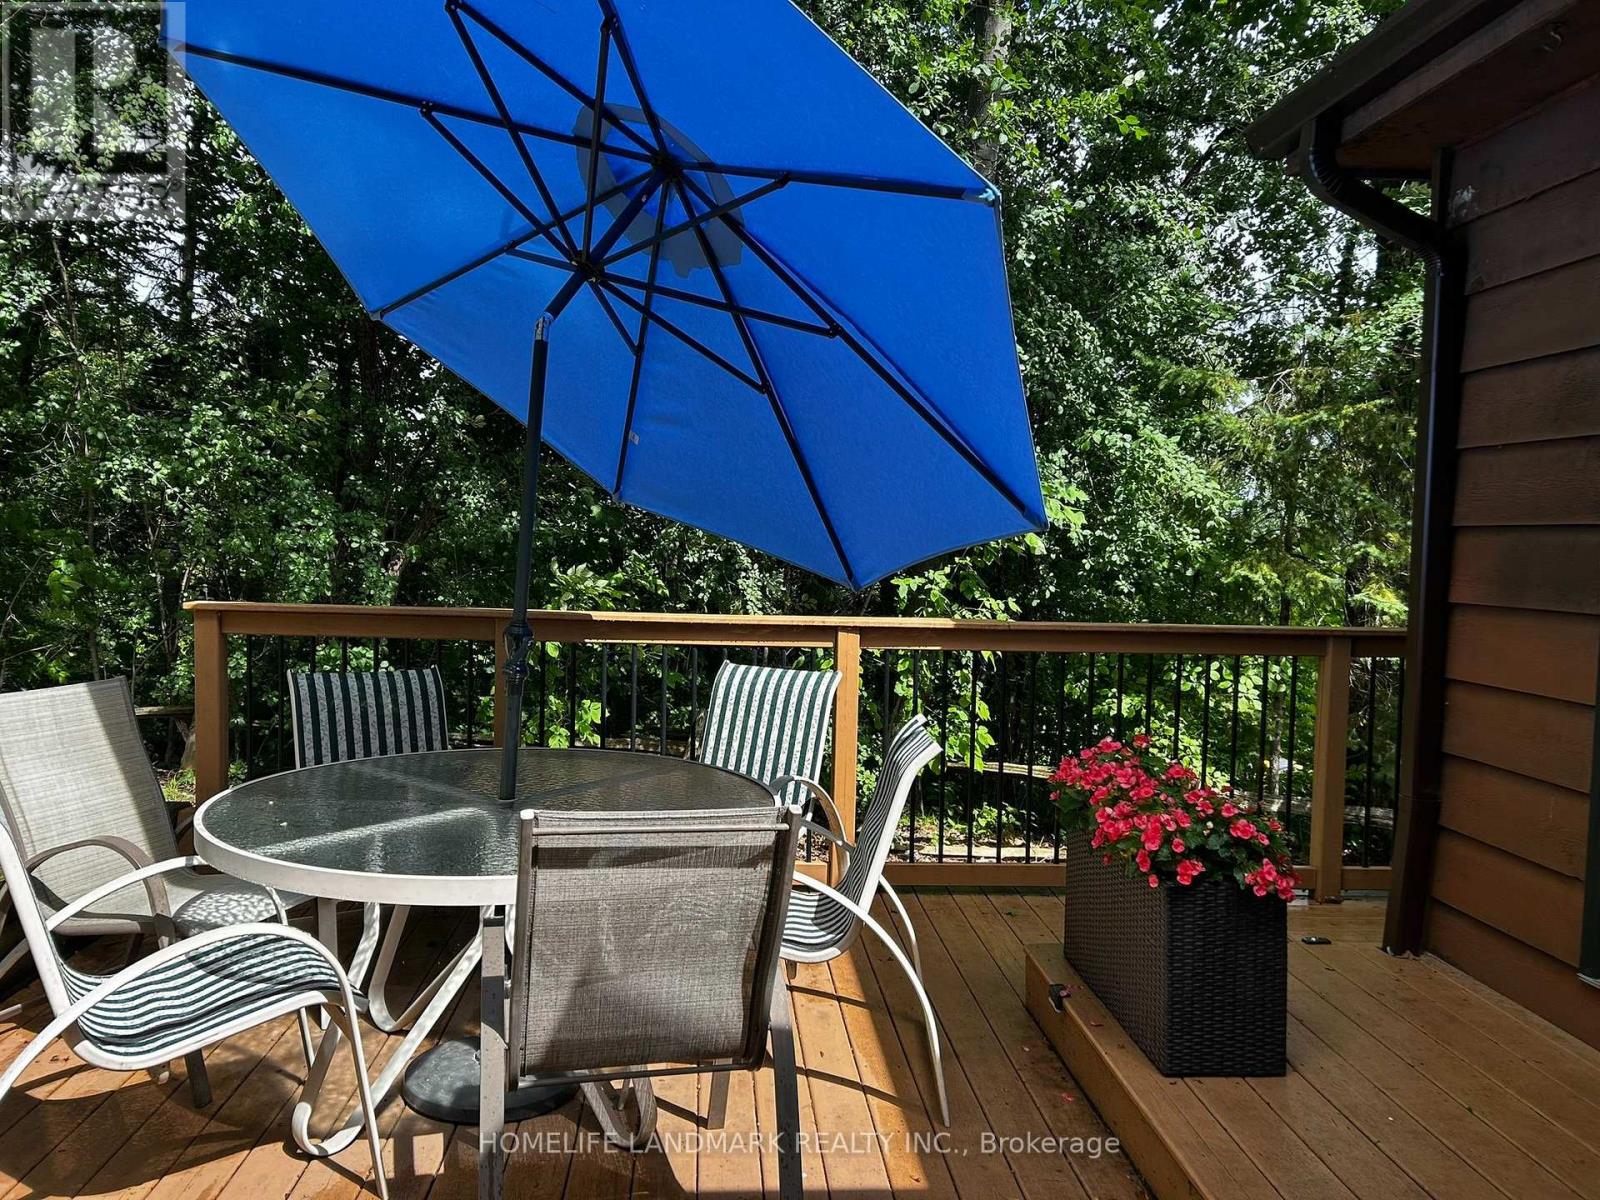
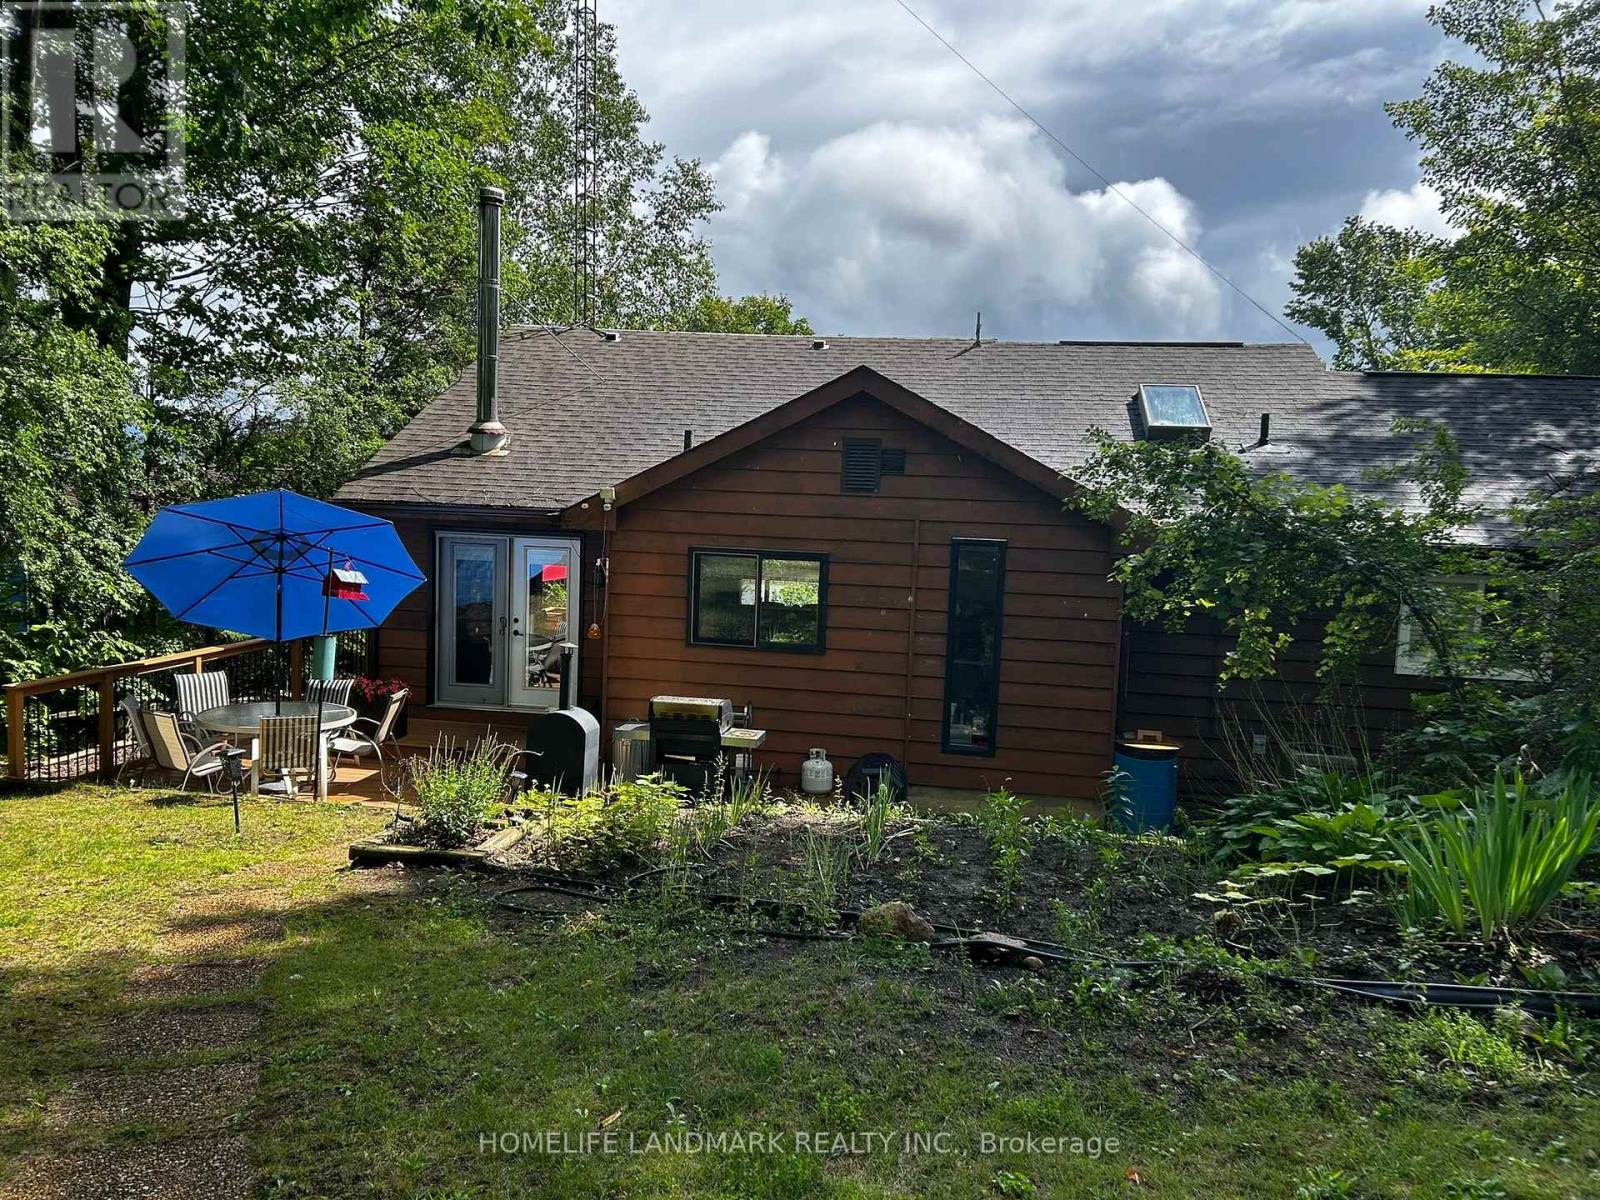

6 Bedroom
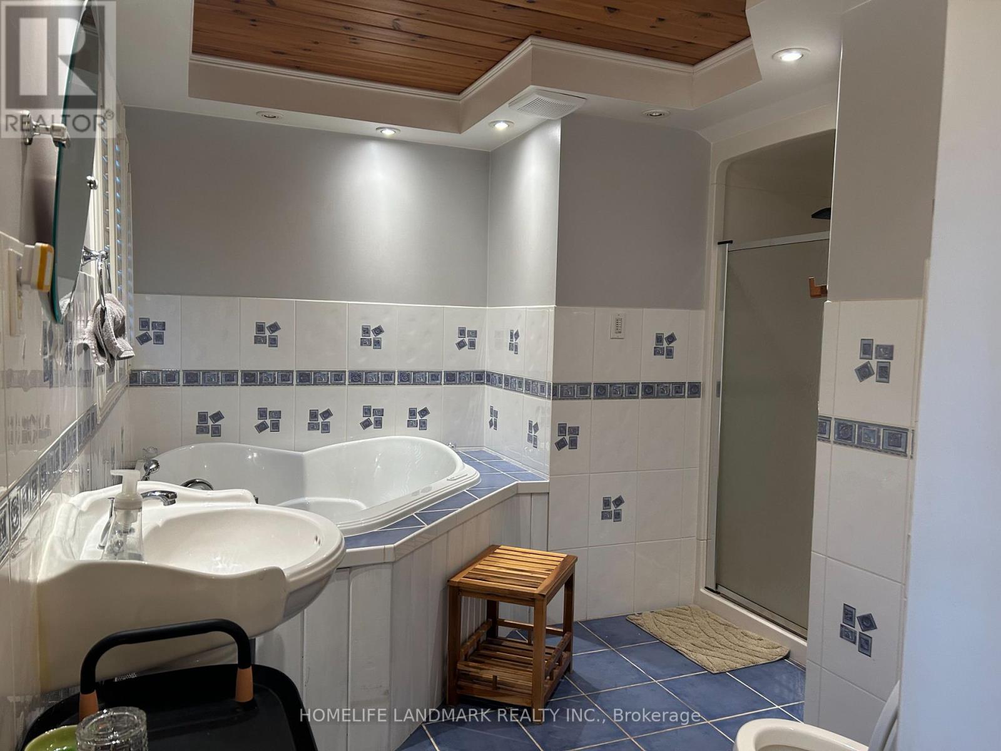
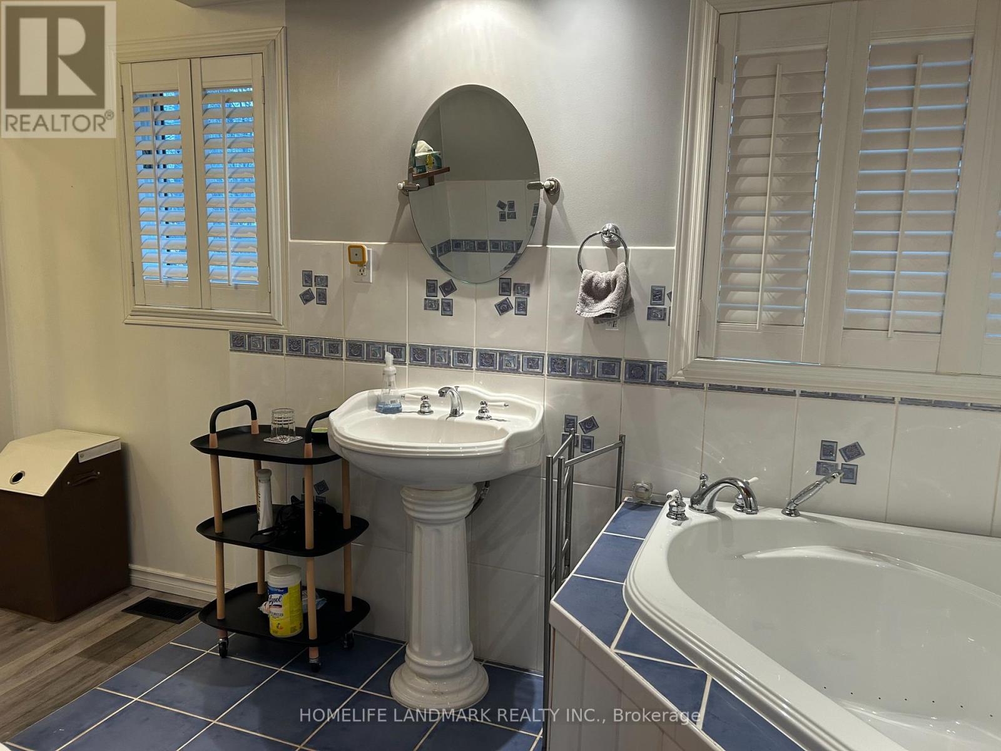
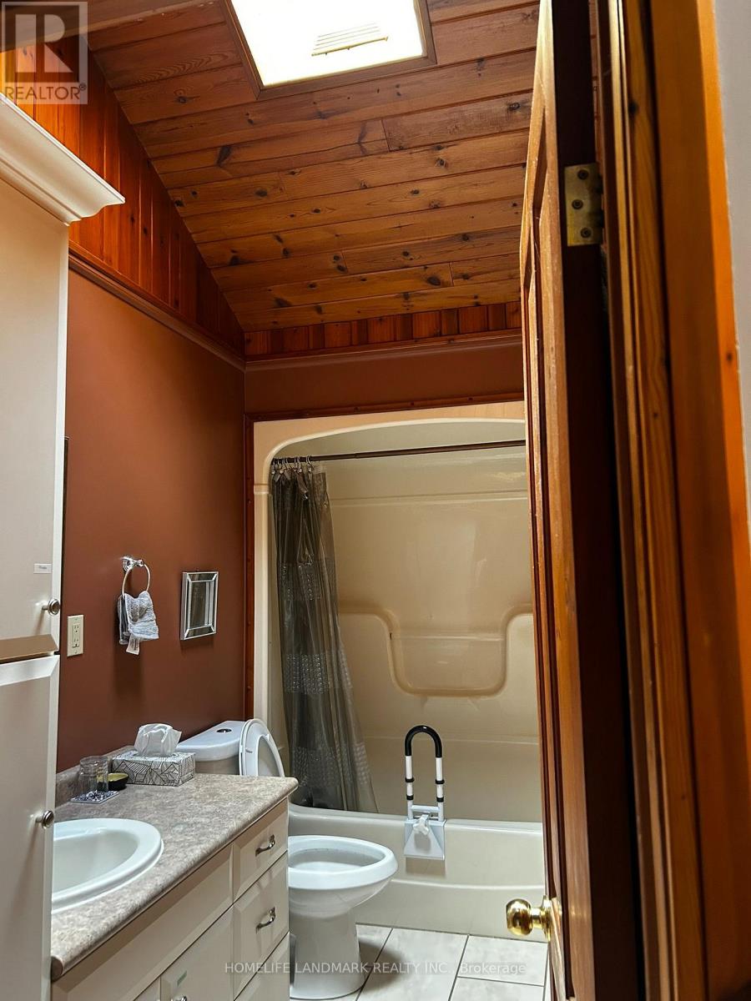
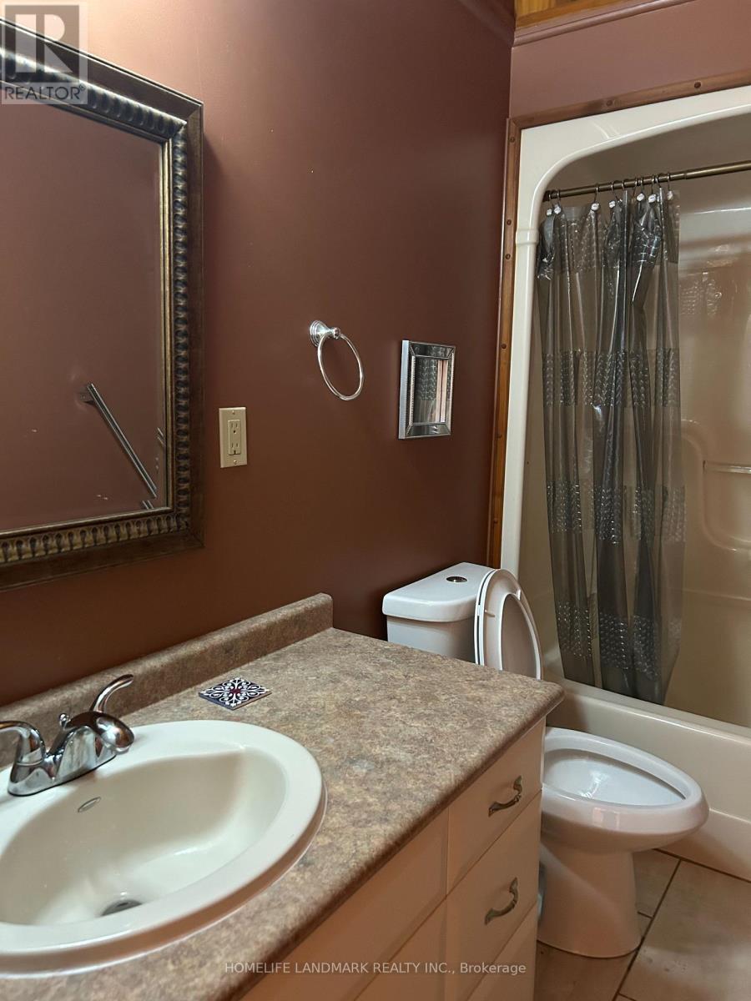
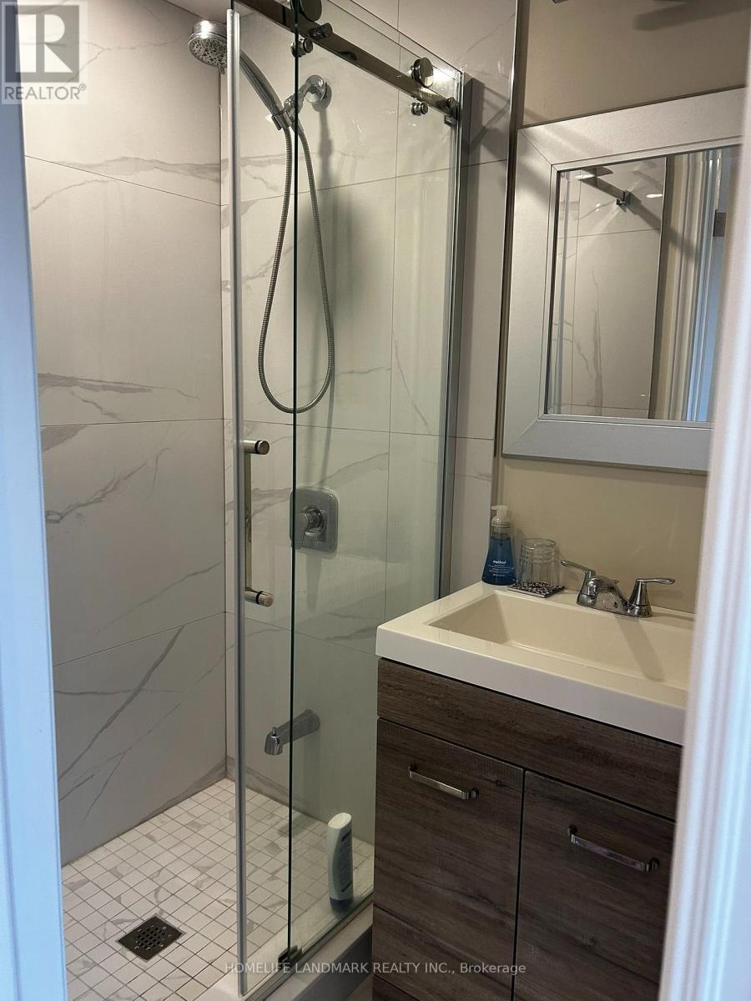
3 Bathroom
1,500 - 2,000 sqft
Raised Bungalow
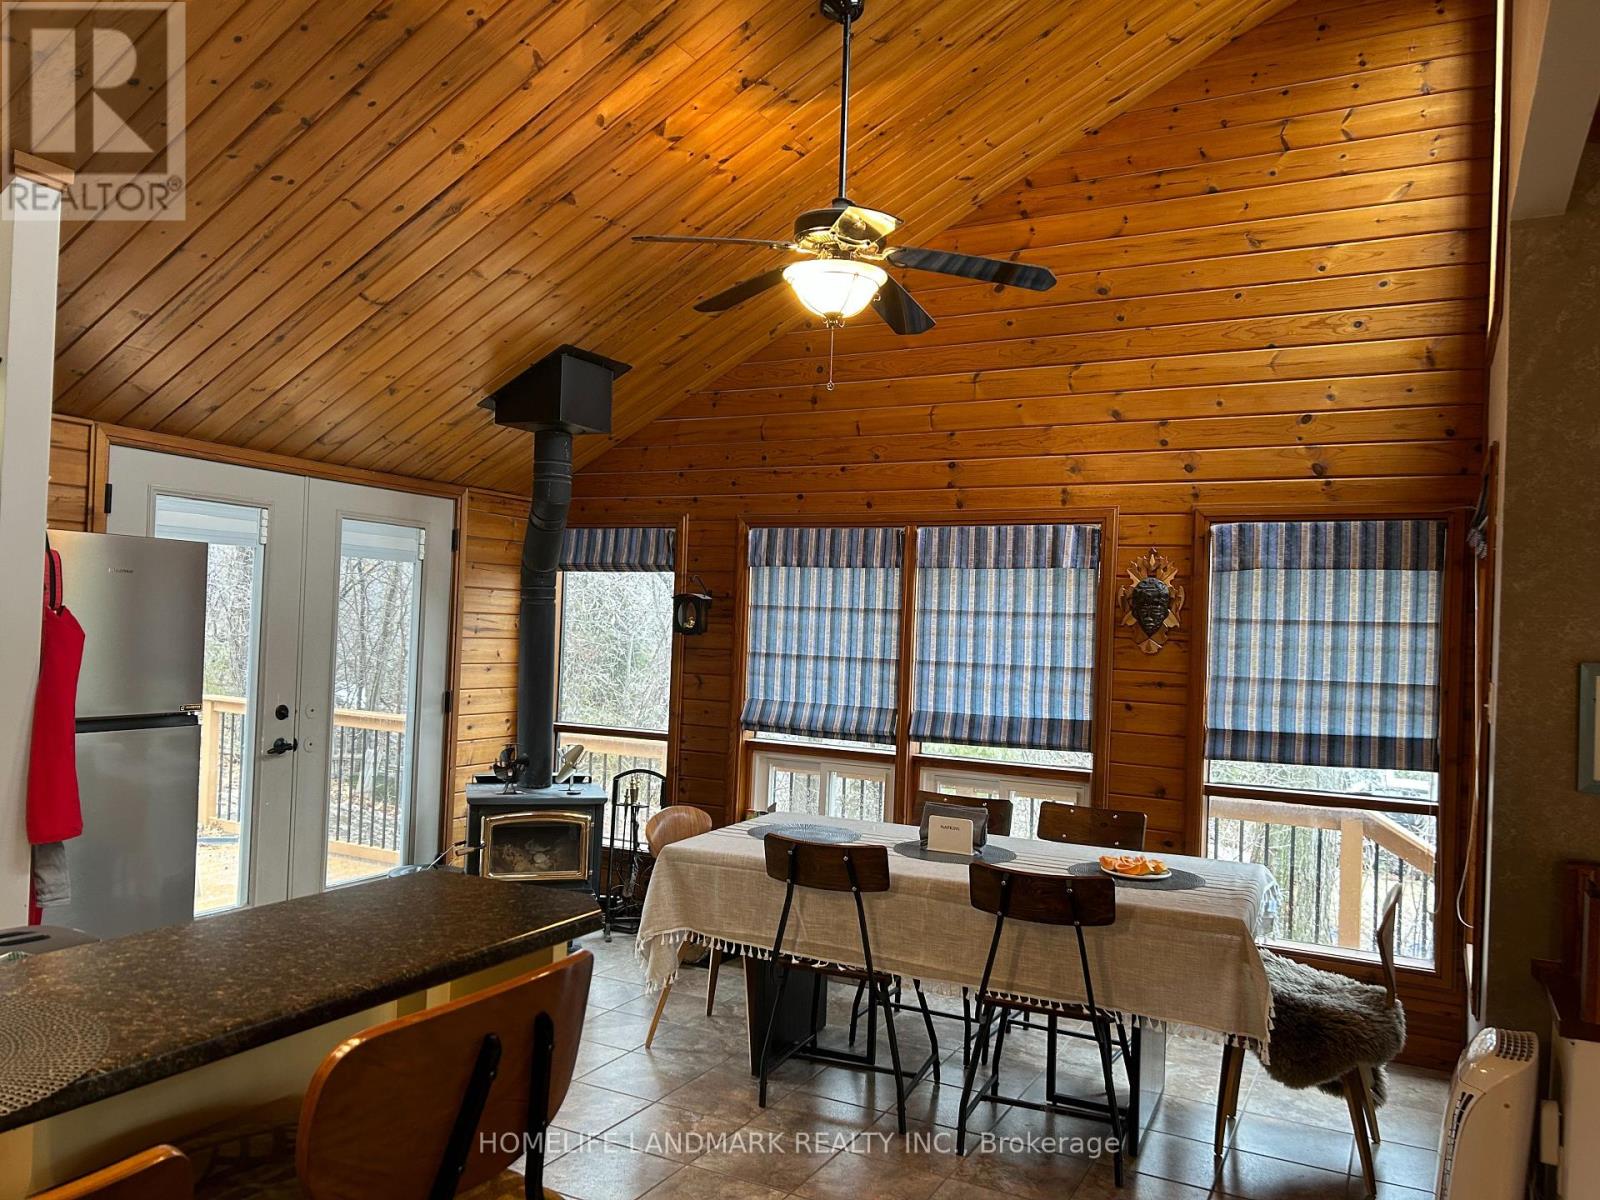
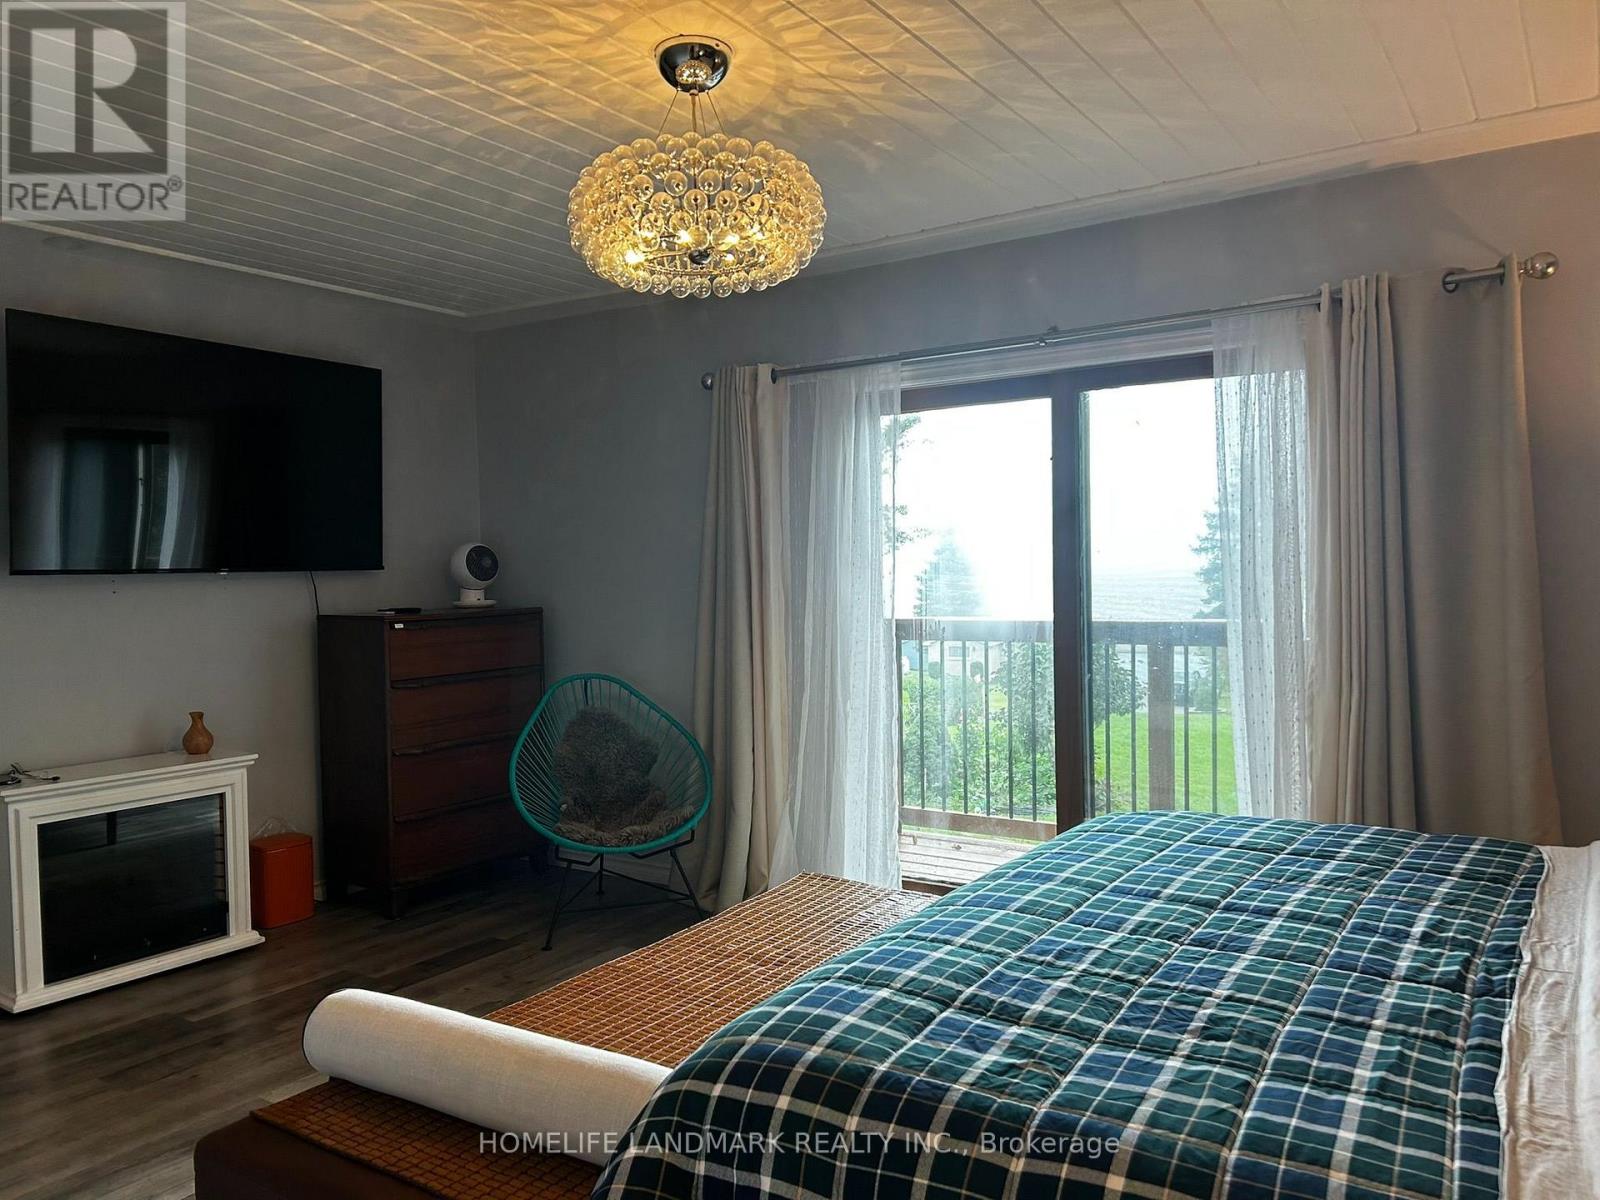
Fireplace
Central Air Conditioning
Forced Air
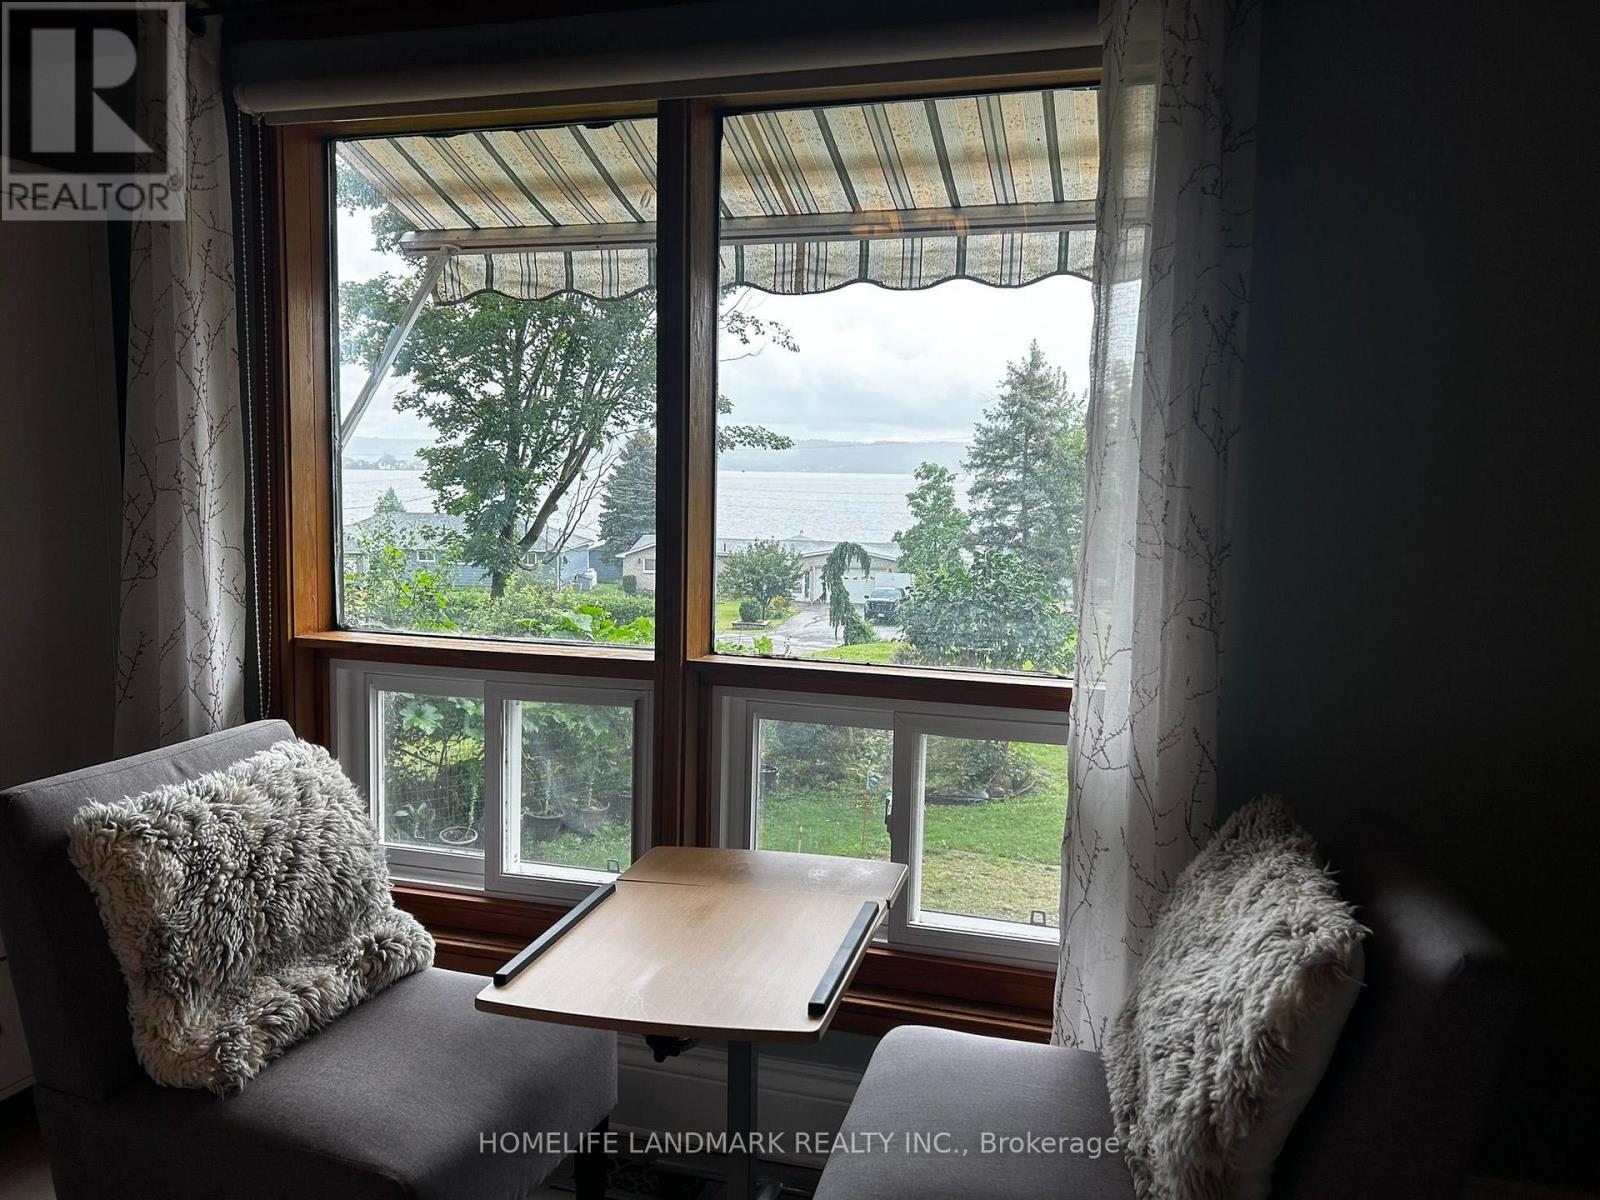
Waterfront
$3,500 Monthly
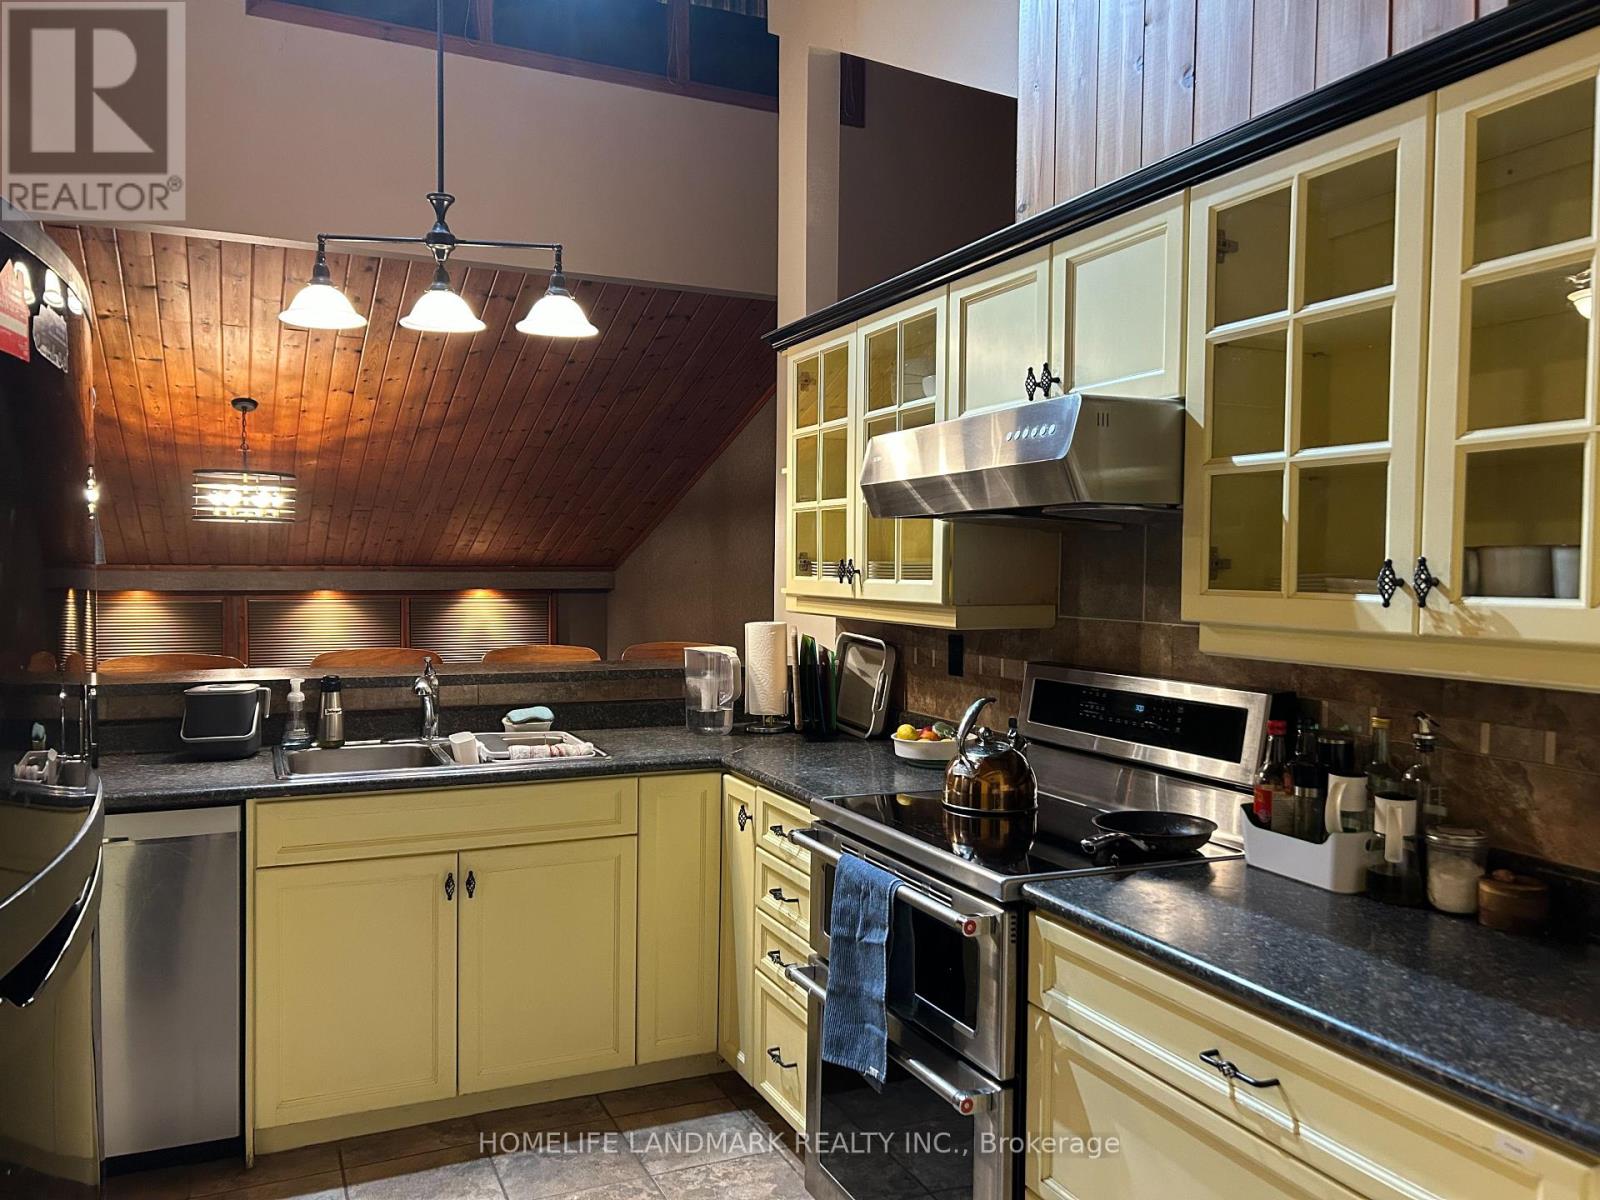
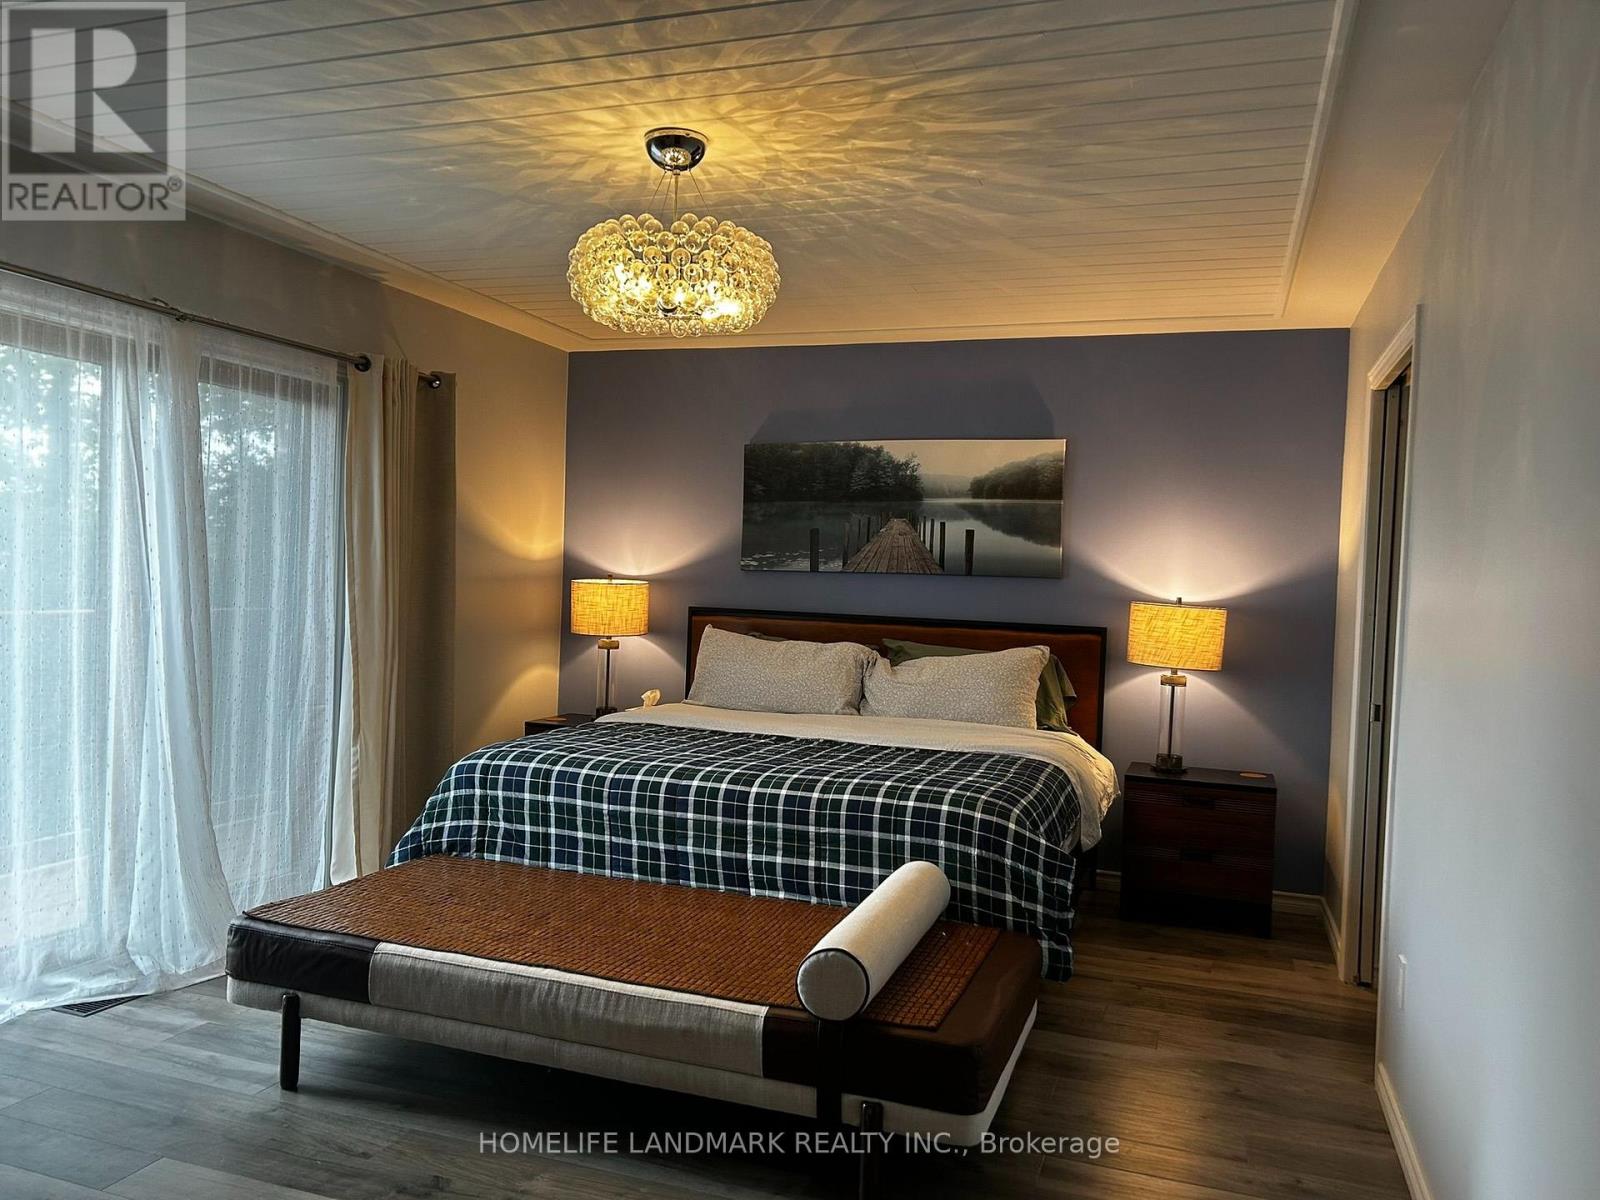
the current house is used for airbnb, the house is furnished, all furniture will stay (id:56248)
Property Details
| MLS® Number | X13842038 |
| Property Type | Single Family |
| Community Name | Otonabee-South Monaghan |
| Easement | Unknown |
| Features | In-law Suite |
| Parking Space Total | 10 |
| View Type | Direct Water View |
| Water Front Name | Rice Lake |
| Water Front Type | Waterfront |
Building
| Bathroom Total | 3 |
| Bedrooms Above Ground | 3 |
| Bedrooms Below Ground | 3 |
| Bedrooms Total | 6 |
| Age | 31 To 50 Years |
| Appliances | Oven - Built-in, Central Vacuum, Water Heater, Water Treatment |
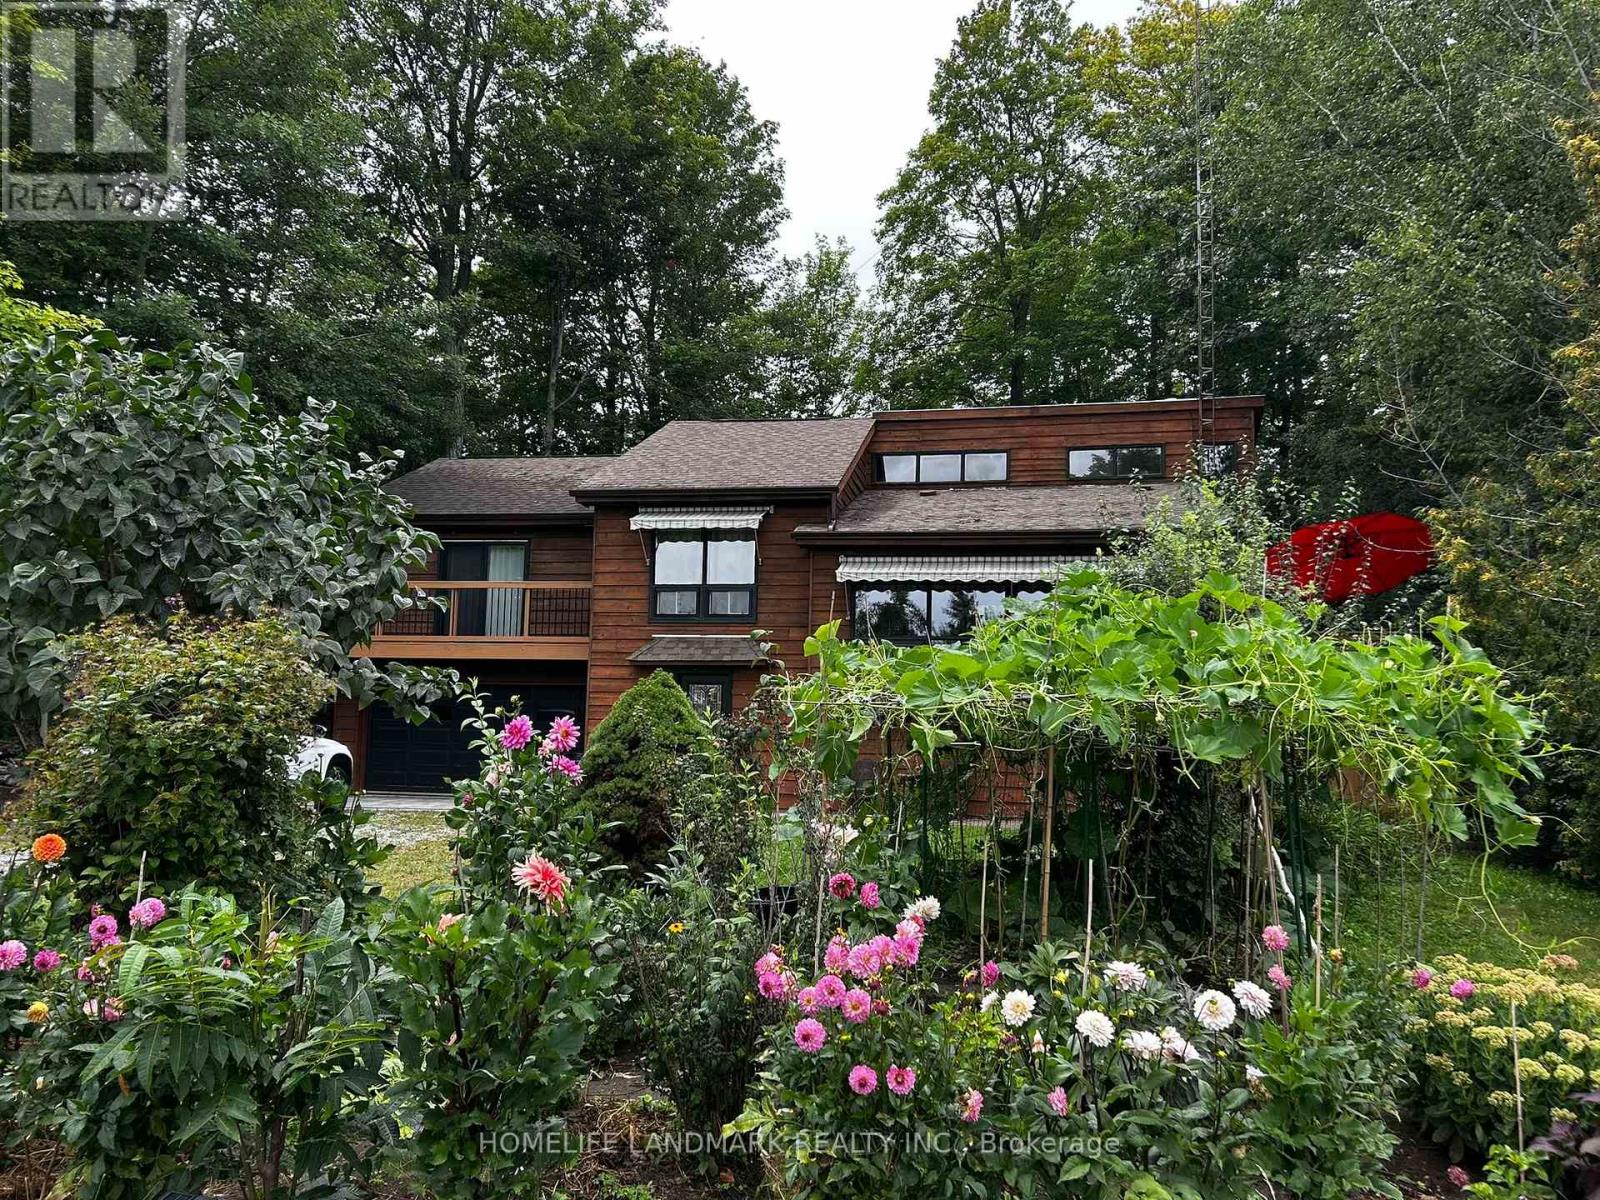
| Architectural Style | Raised Bungalow |
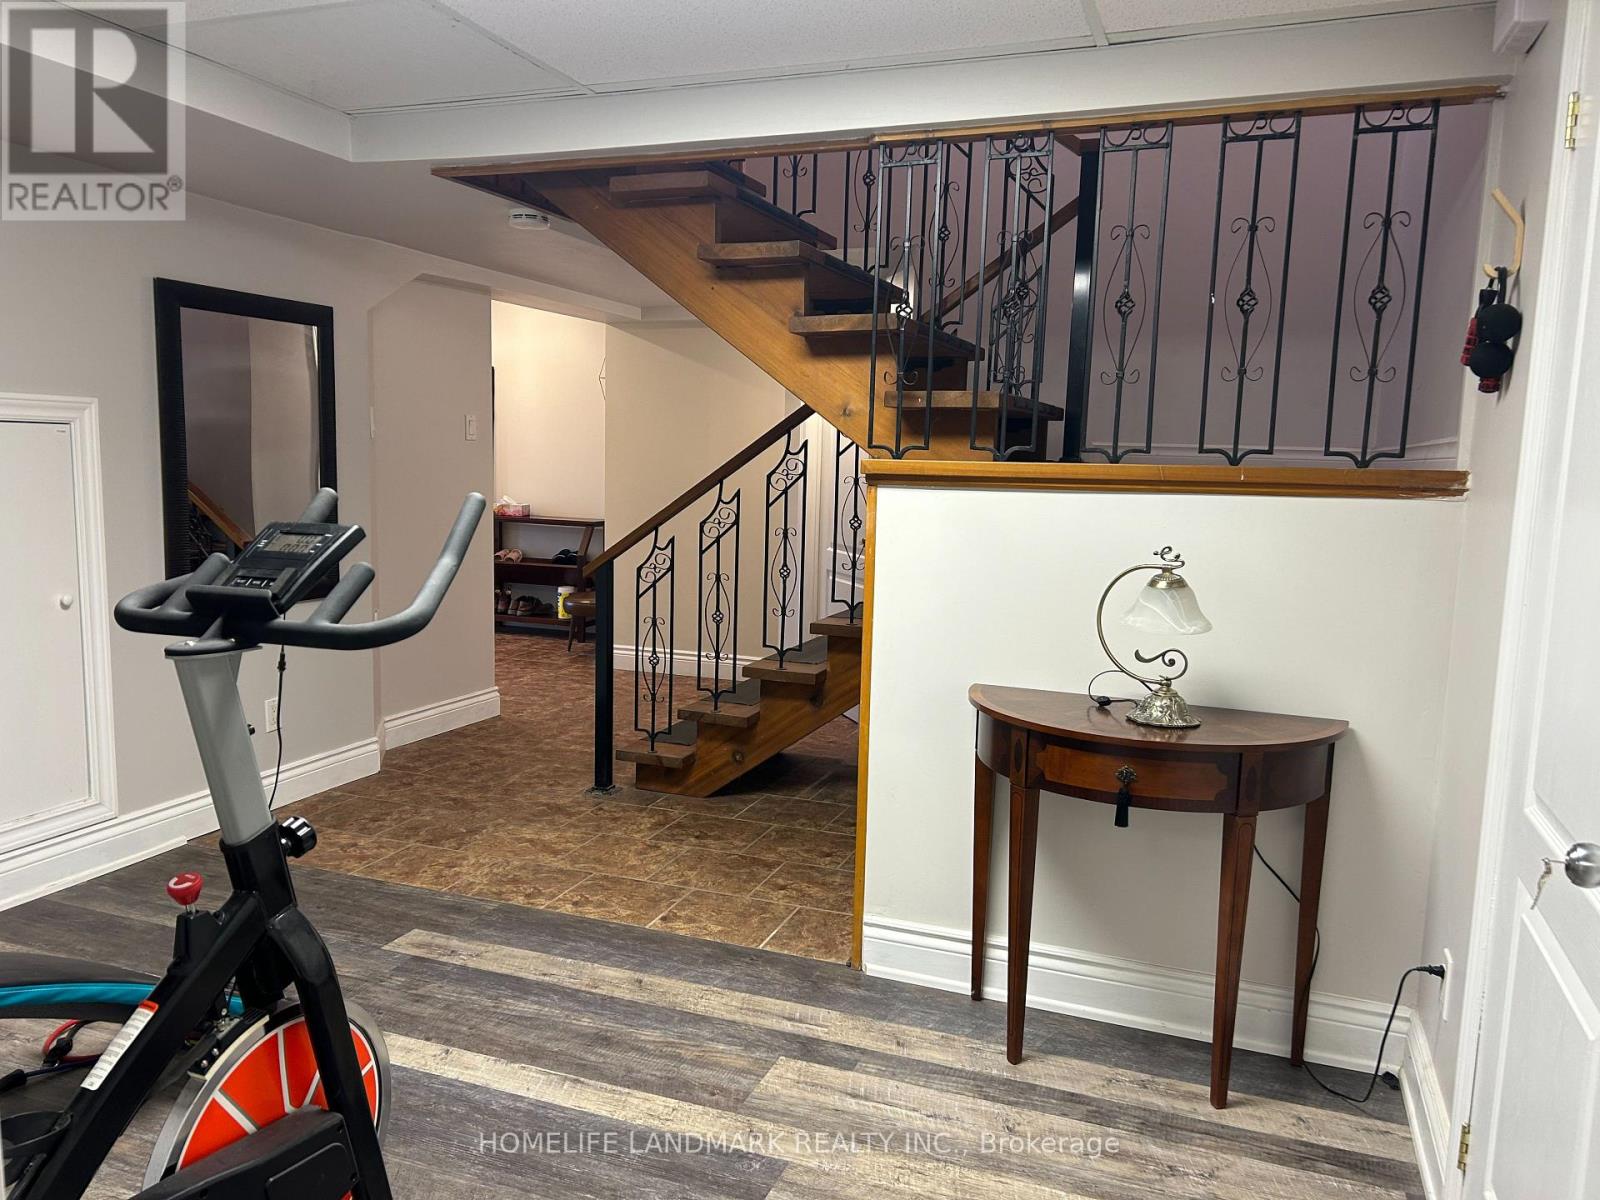
| Basement Features | Walk Out |
| Basement Type | Full |
| Construction Style Attachment | Detached |
| Cooling Type | Central Air Conditioning |
| Exterior Finish | Wood |
| Fireplace Present | Yes |
| Foundation Type | Concrete |
| Heating Fuel | Propane |
| Heating Type | Forced Air |
| Stories Total | 1 |
| Size Interior | 1,500 - 2,000 Sqft |
| Type | House |
| Utility Water | Drilled Well |
Parking
| Garage |
Land
| Access Type | Year-round Access, Private Road |
| Acreage | No |
| Sewer | Septic System |
| Size Depth | 200 Ft |
| Size Frontage | 75 Ft |
| Size Irregular | 75 X 200 Ft |
| Size Total Text | 75 X 200 Ft|under 1/2 Acre |
Rooms
| Level | Type | Length | Width | Dimensions |
|---|---|---|---|---|
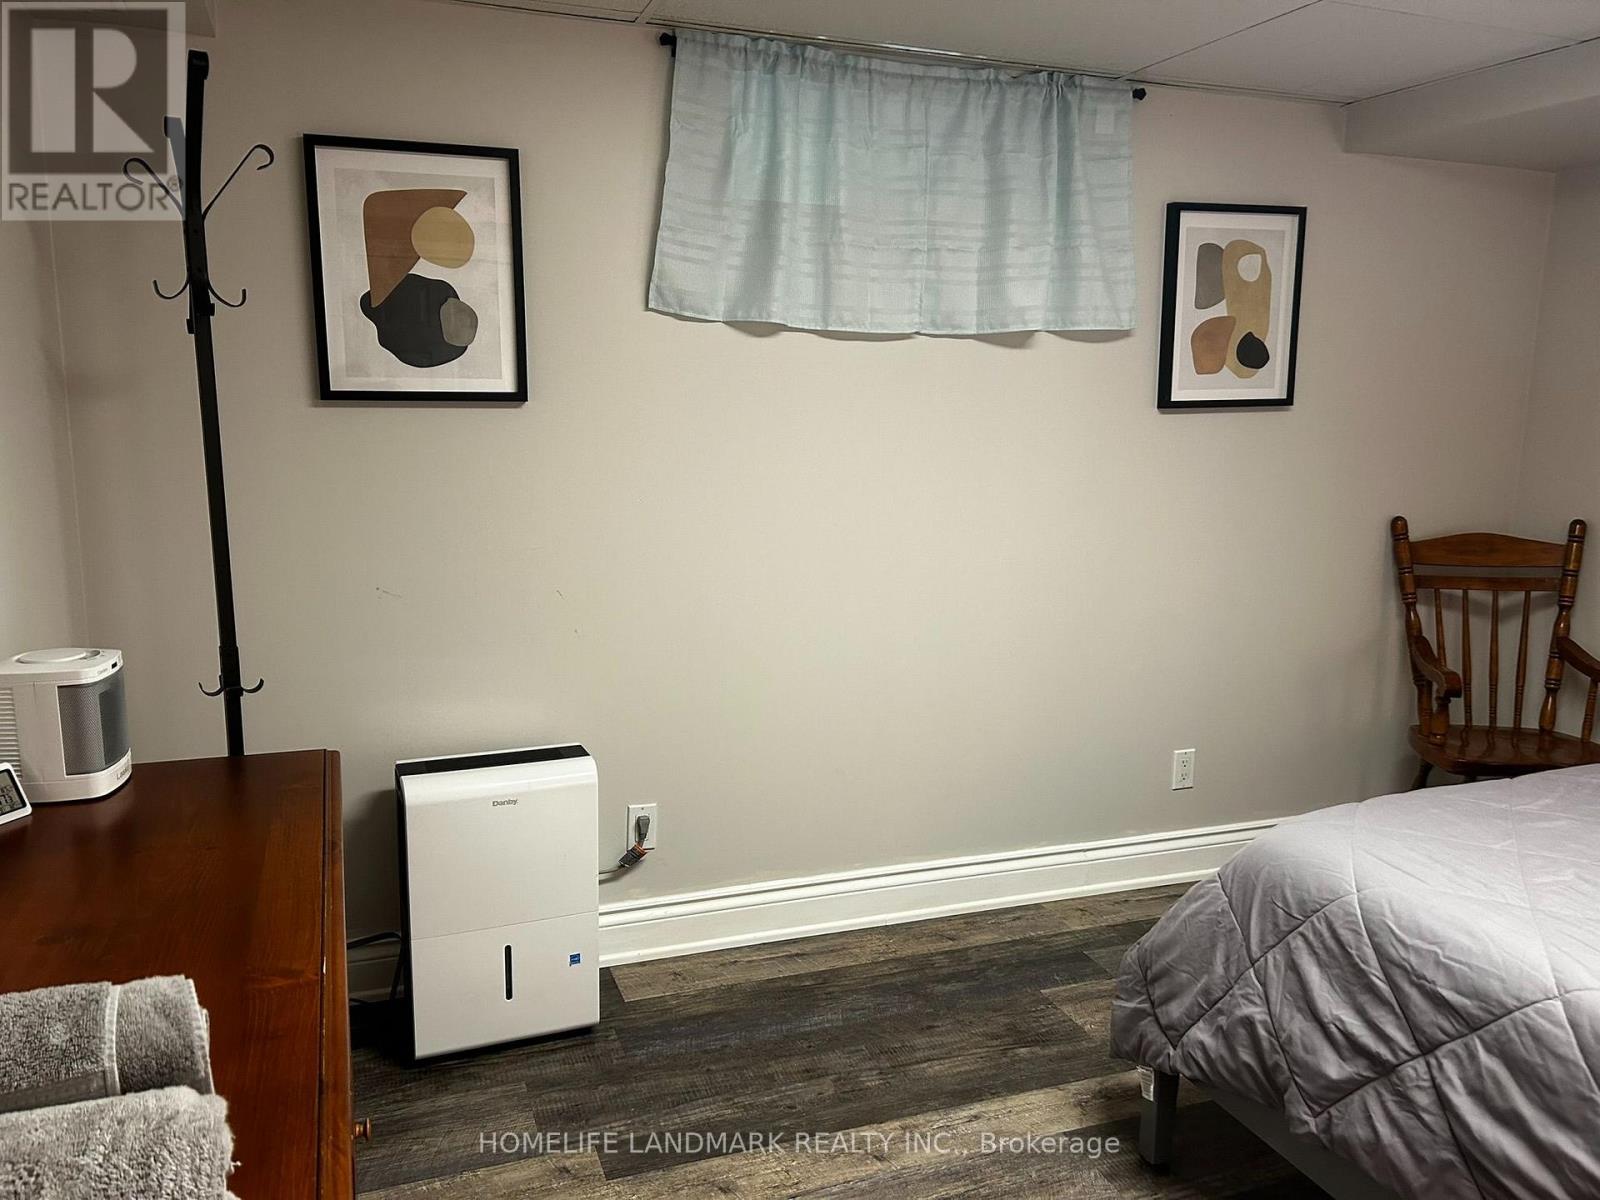
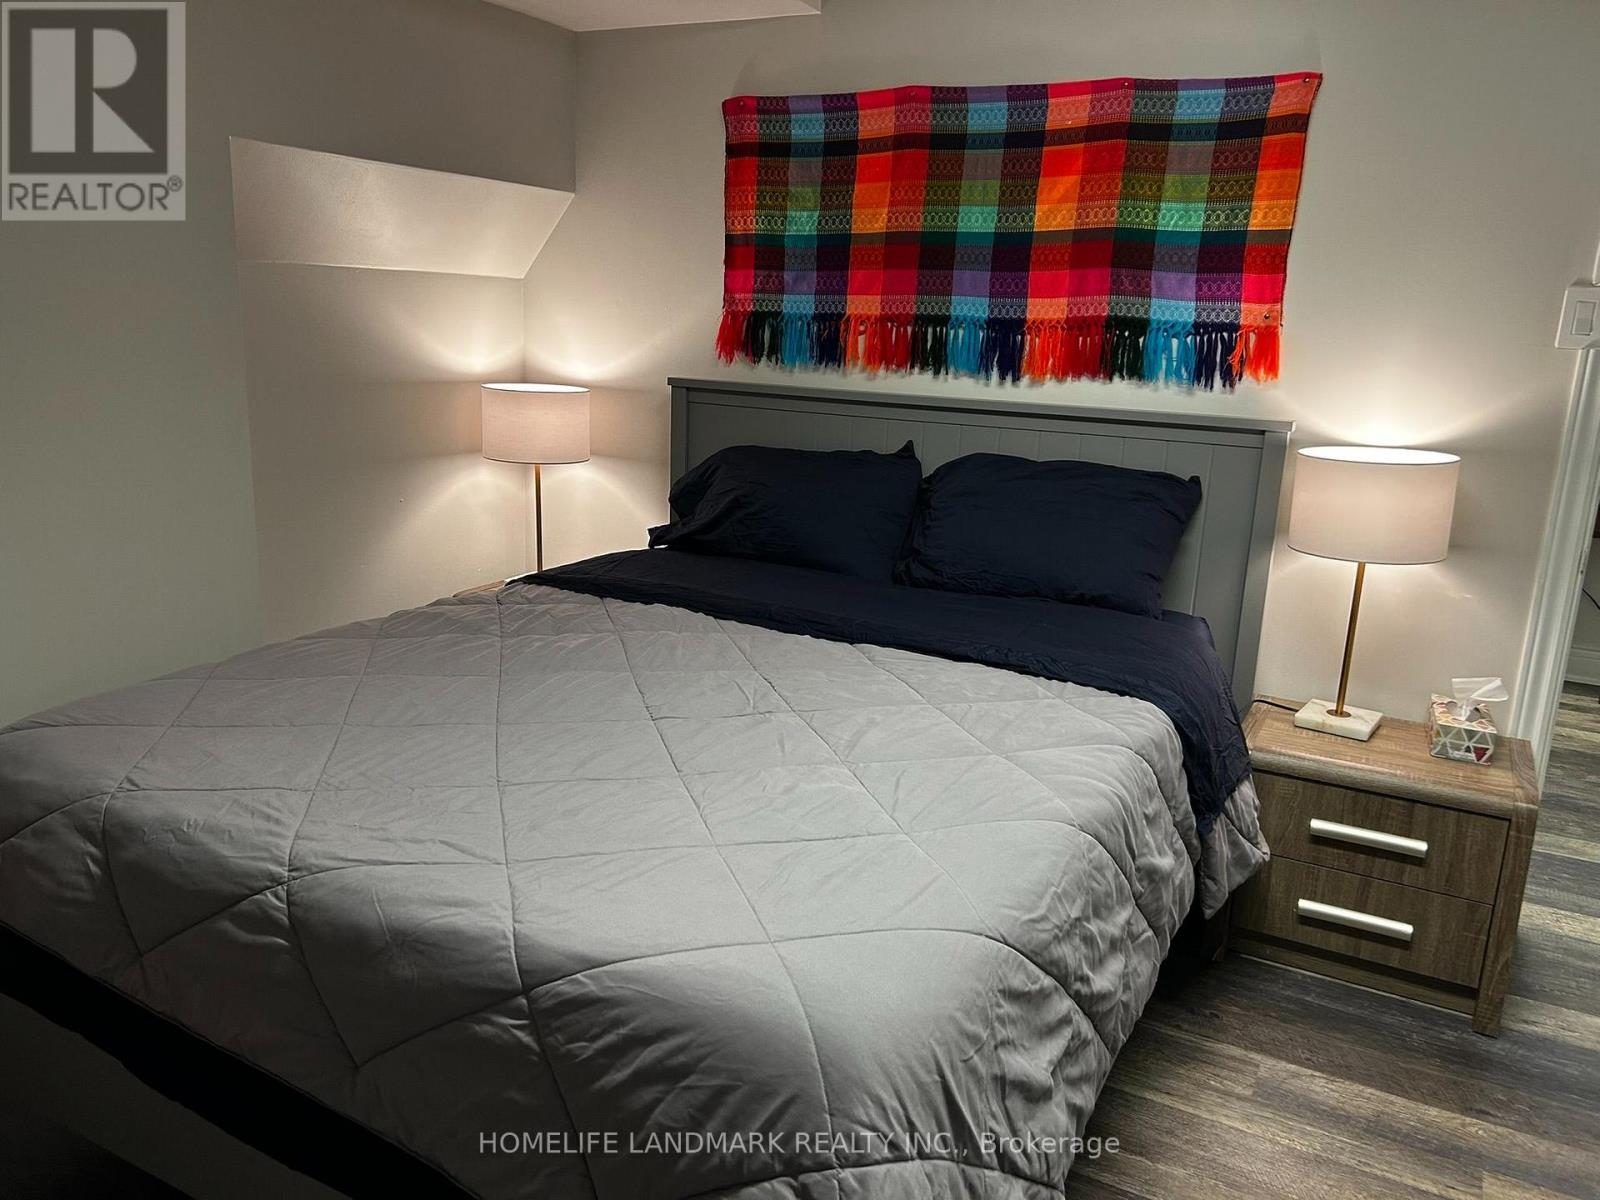
| Lower Level | Bedroom | 4.17 m | 3.25 m | 4.17 m x 3.25 m |
| Lower Level | Foyer | 3 m | 2 m | 3 m x 2 m |
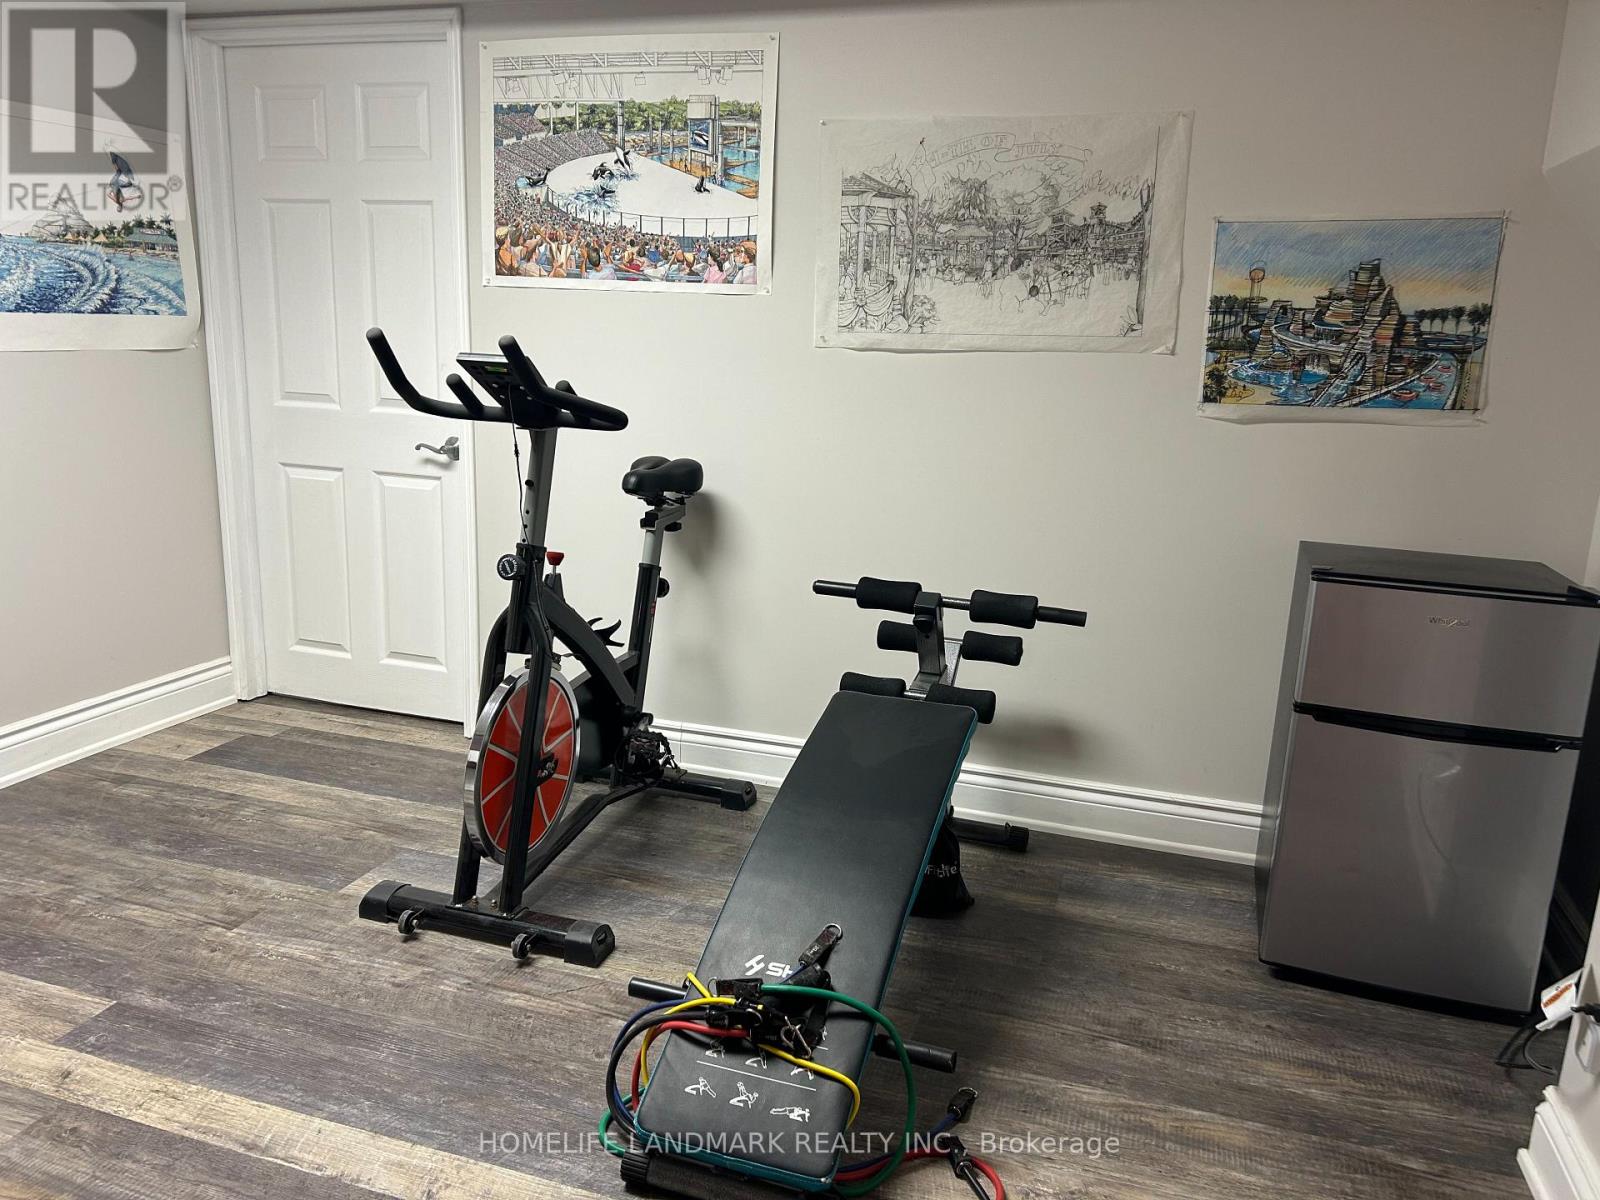
| Lower Level | Sitting Room | 3.73 m | 3.61 m | 3.73 m x 3.61 m |
| Lower Level | Utility Room | 2.44 m | 6.1 m | 2.44 m x 6.1 m |
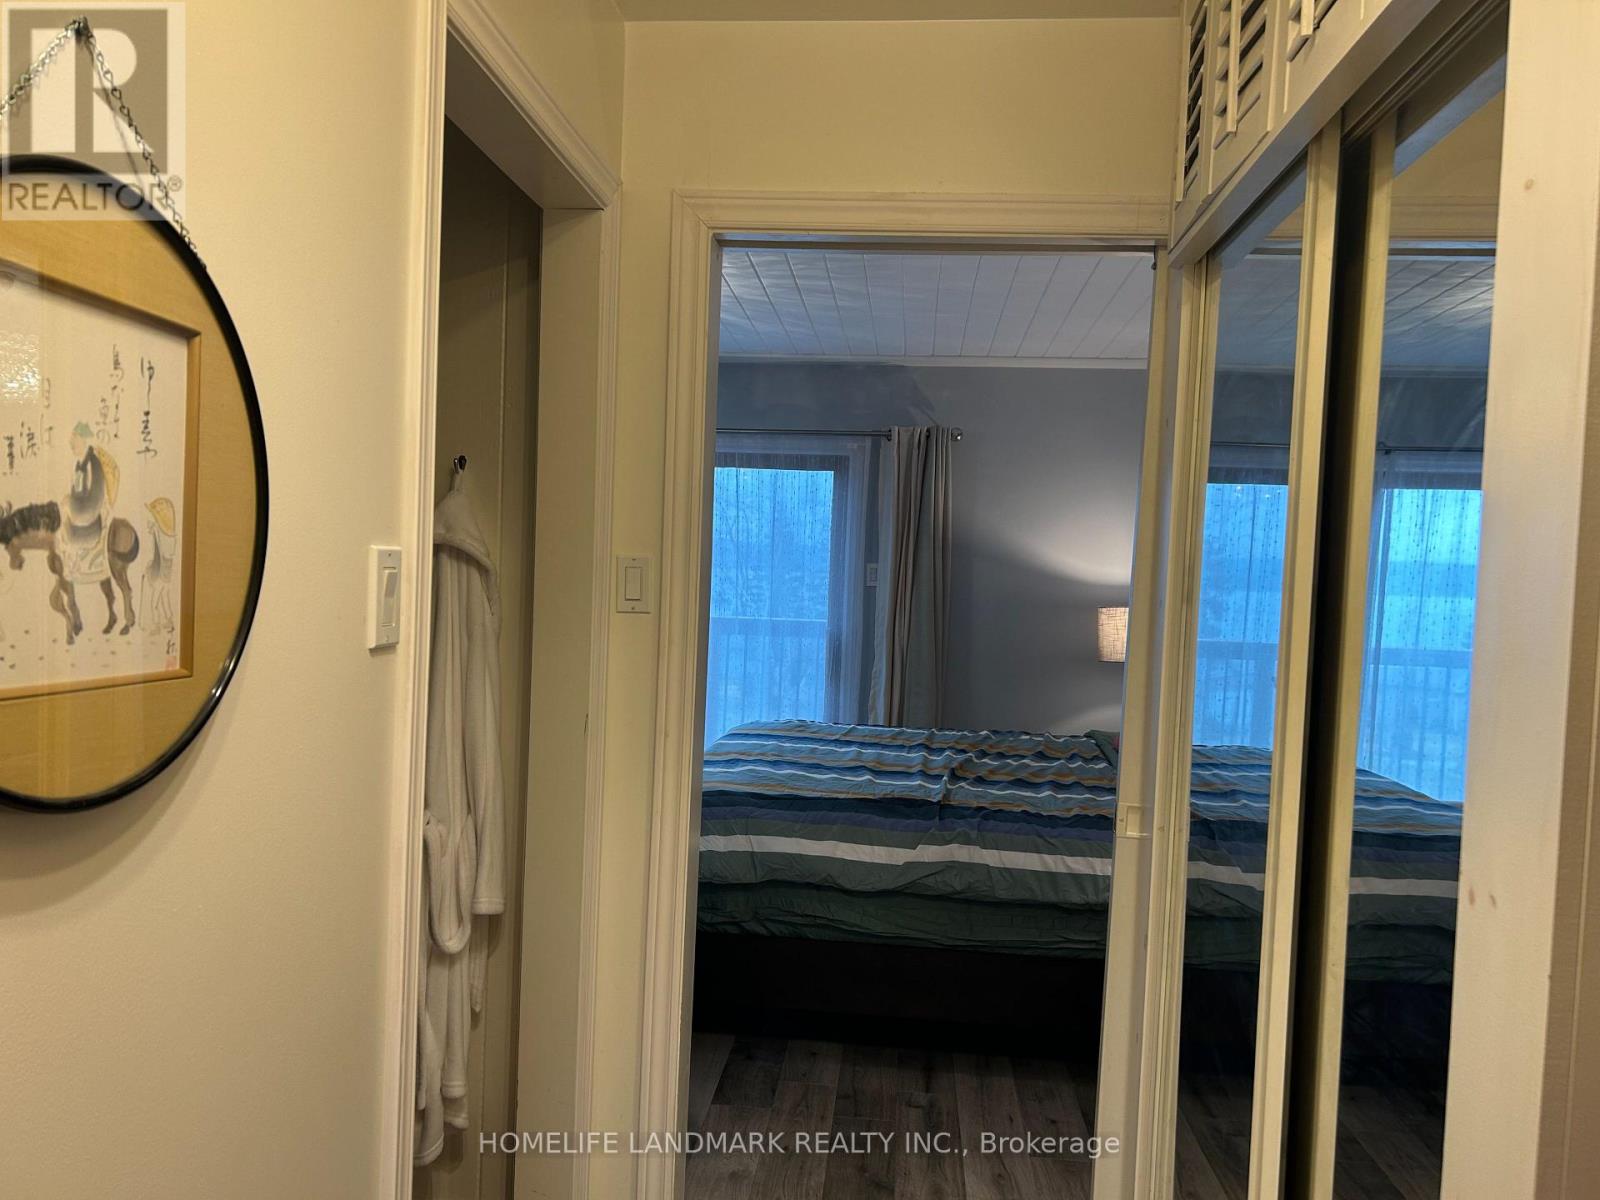
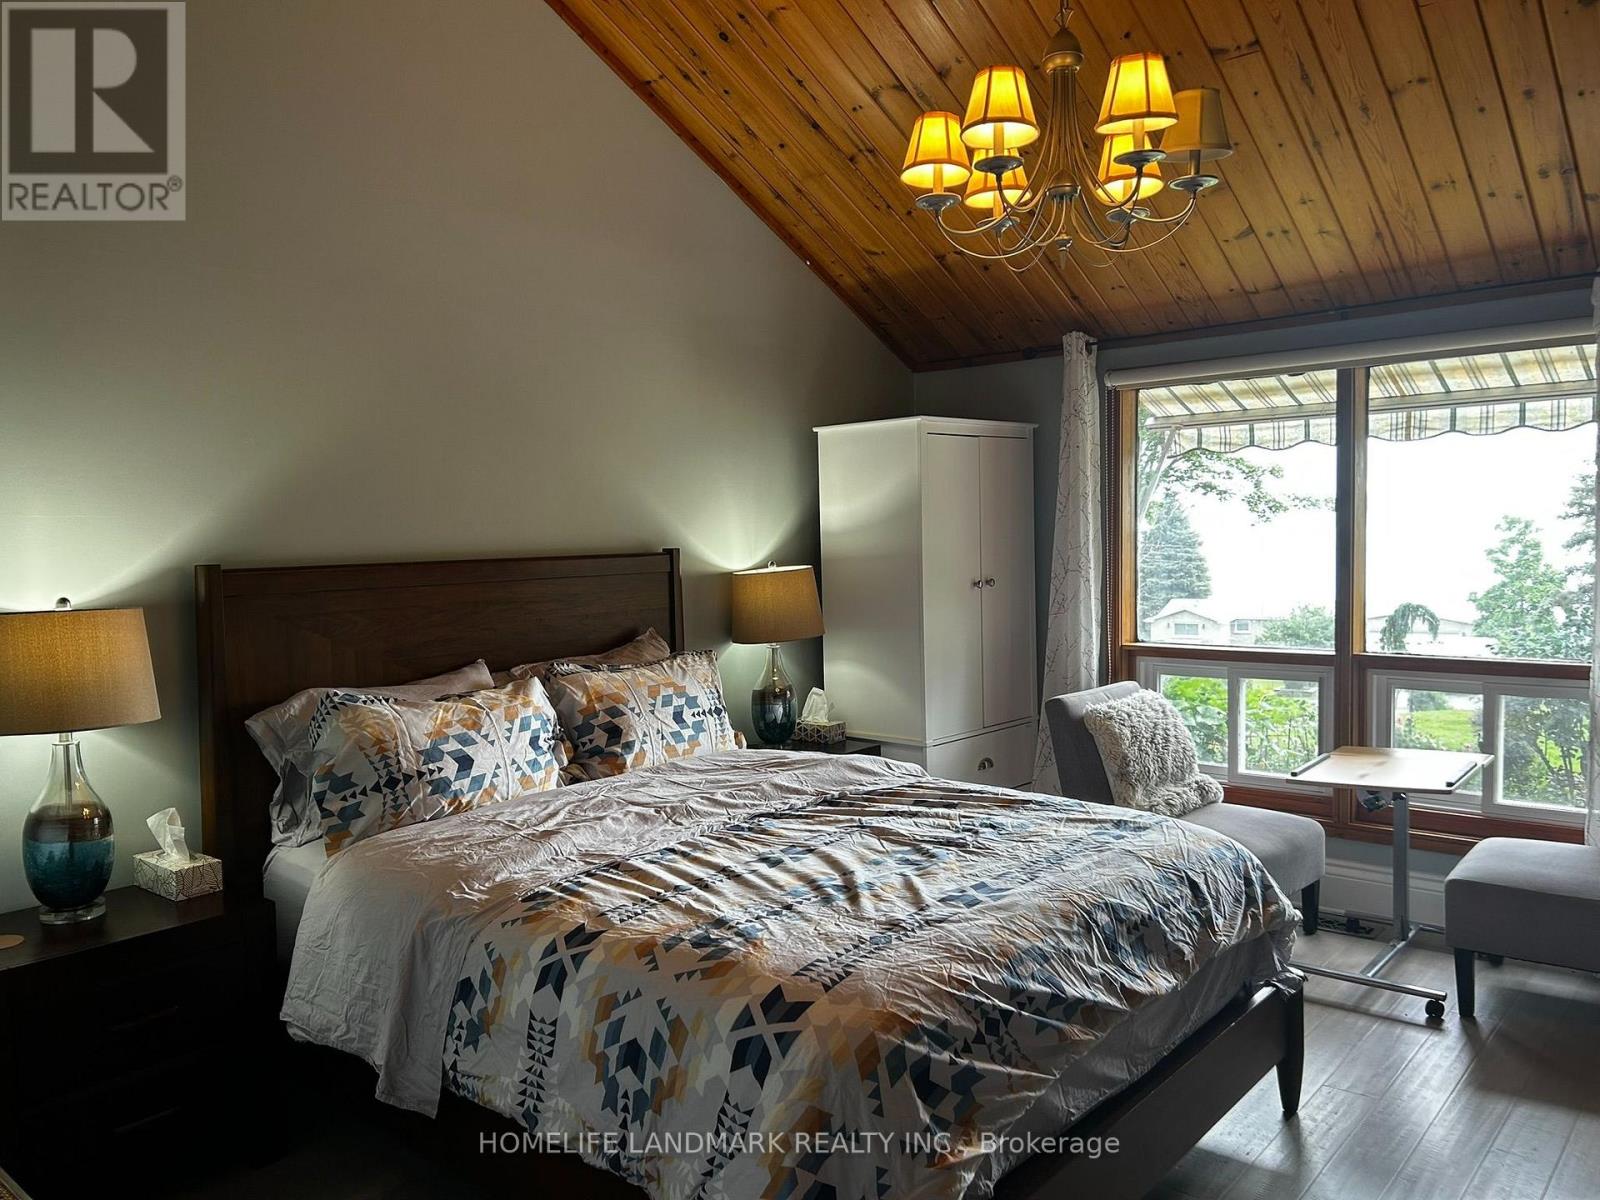
| Main Level | Primary Bedroom | 5.33 m | 3.66 m | 5.33 m x 3.66 m |
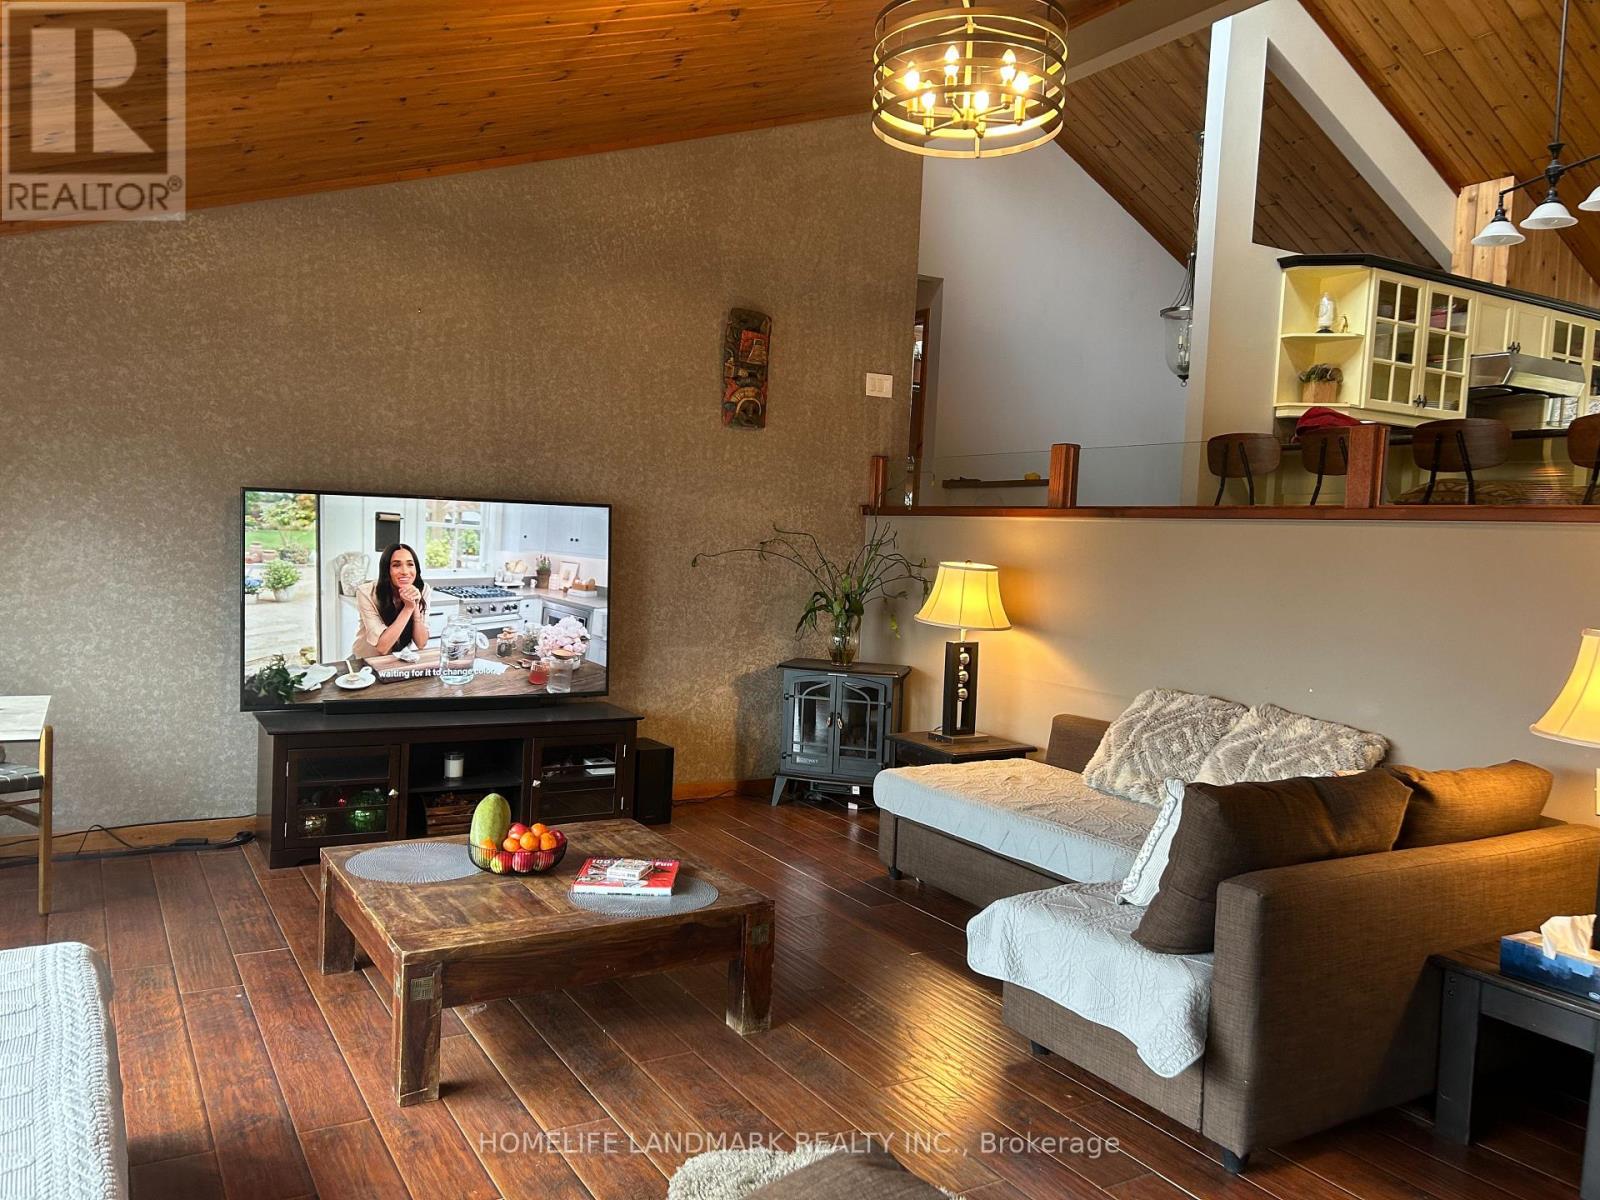
| Main Level | Living Room | 5.82 m | 4.57 m | 5.82 m x 4.57 m |
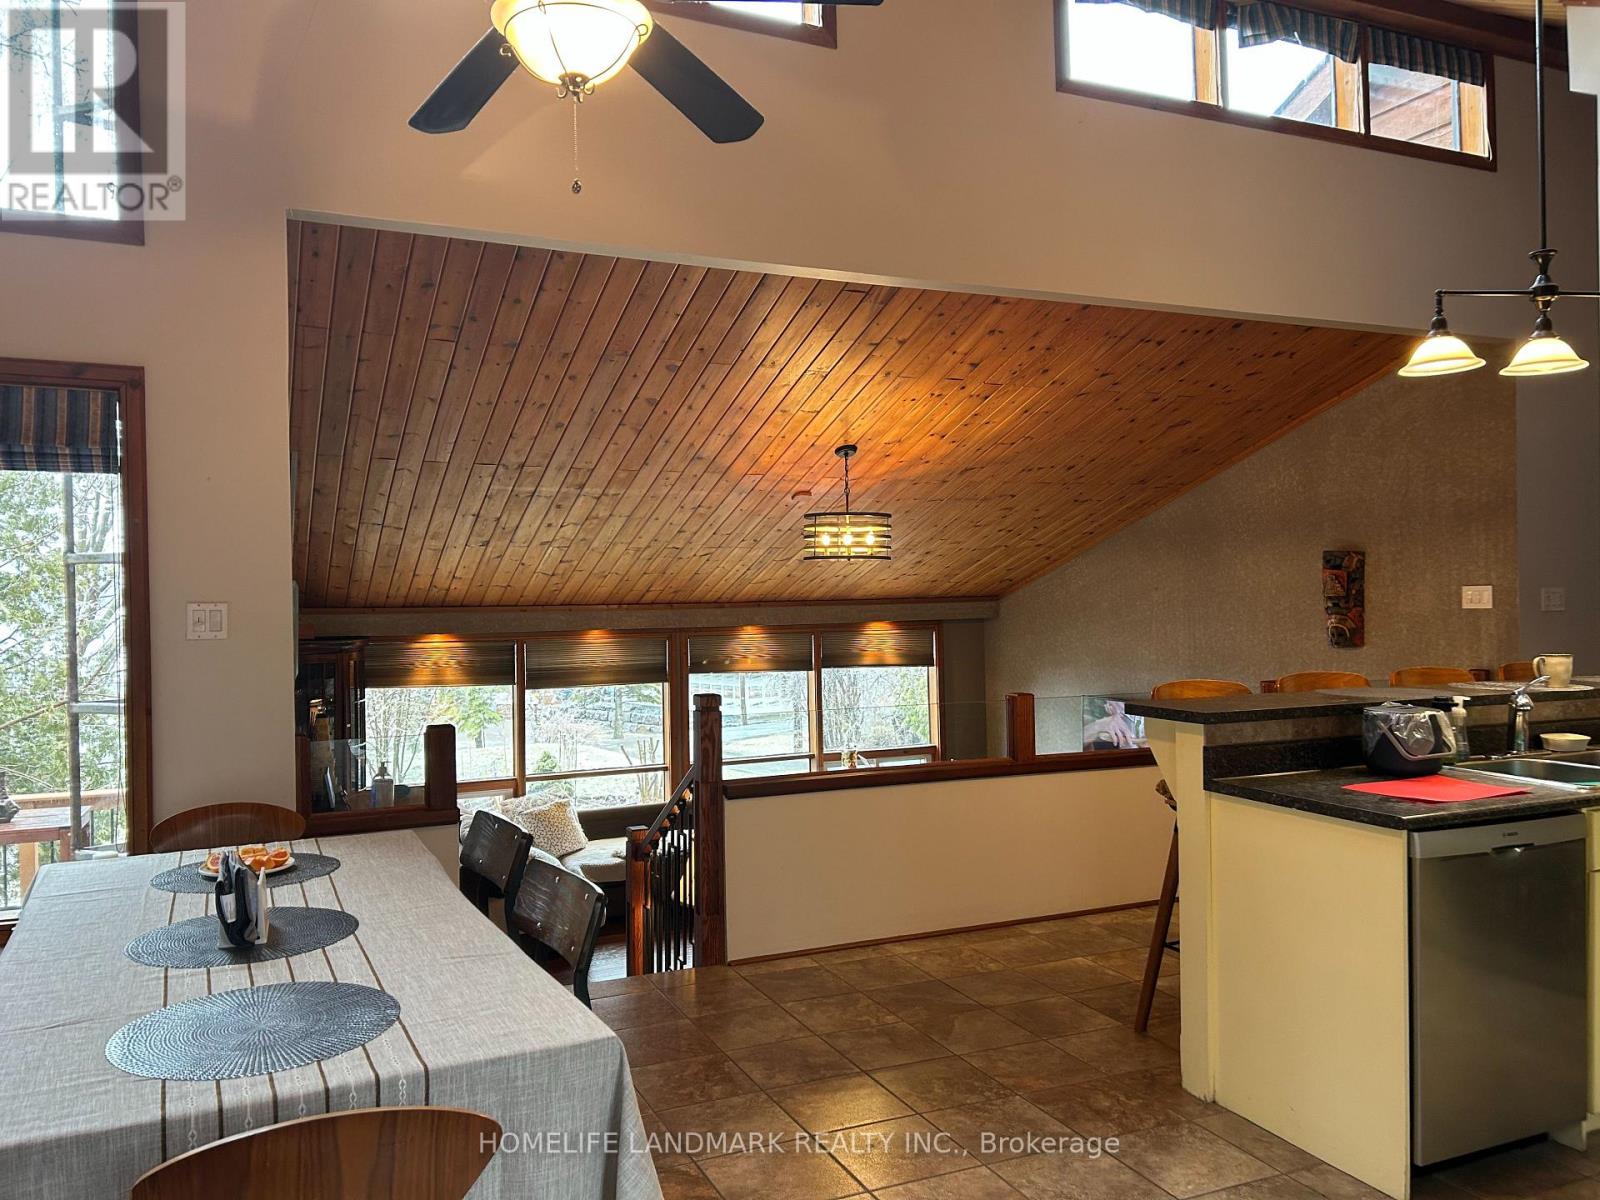
| Main Level | Dining Room | 4.5 m | 3.07 m | 4.5 m x 3.07 m |
| Main Level | Bathroom | 3.28 m | 1.57 m | 3.28 m x 1.57 m |
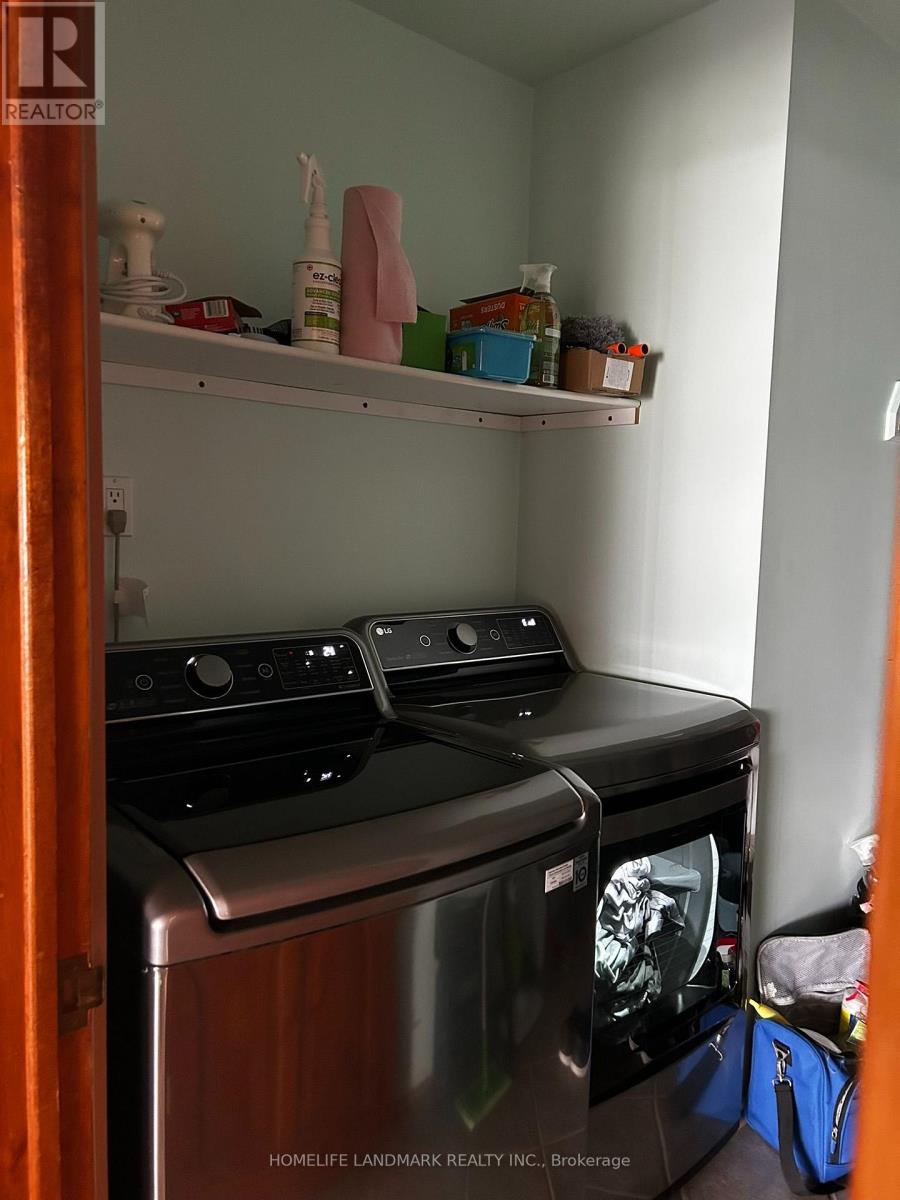
| Main Level | Laundry Room | 3.3 m | 1.75 m | 3.3 m x 1.75 m |
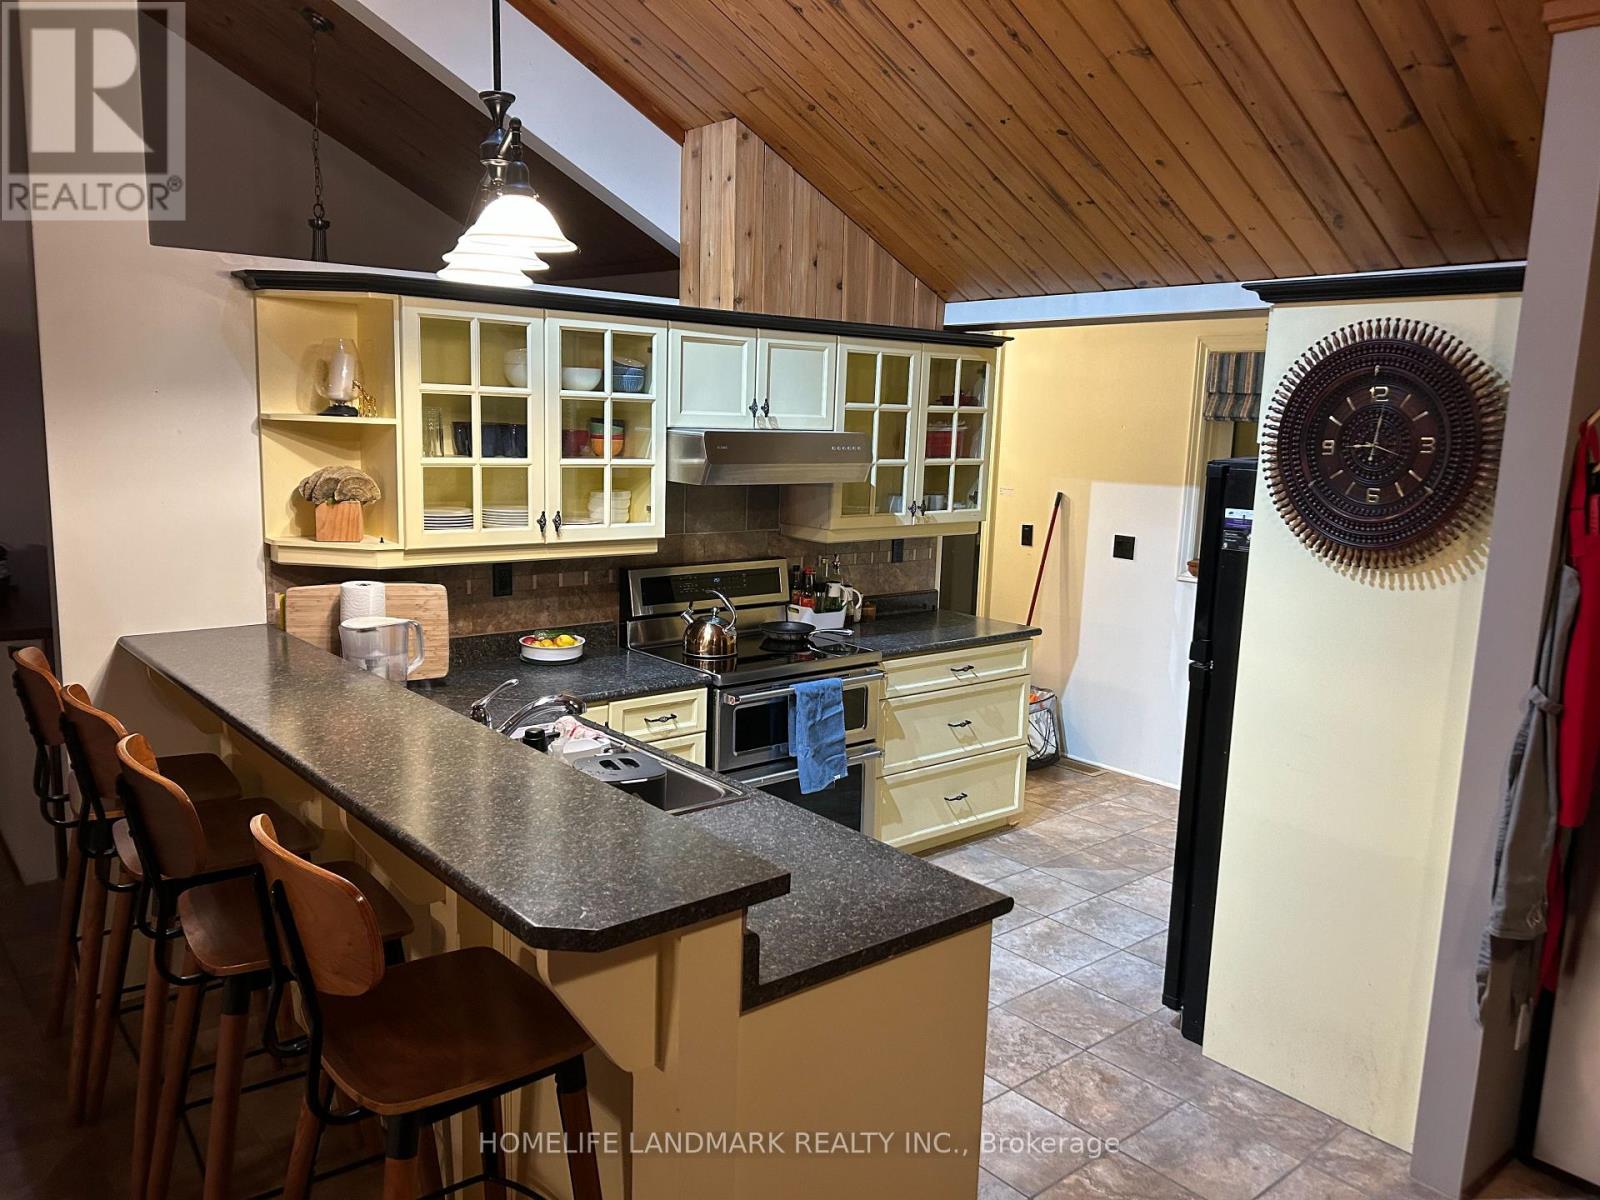
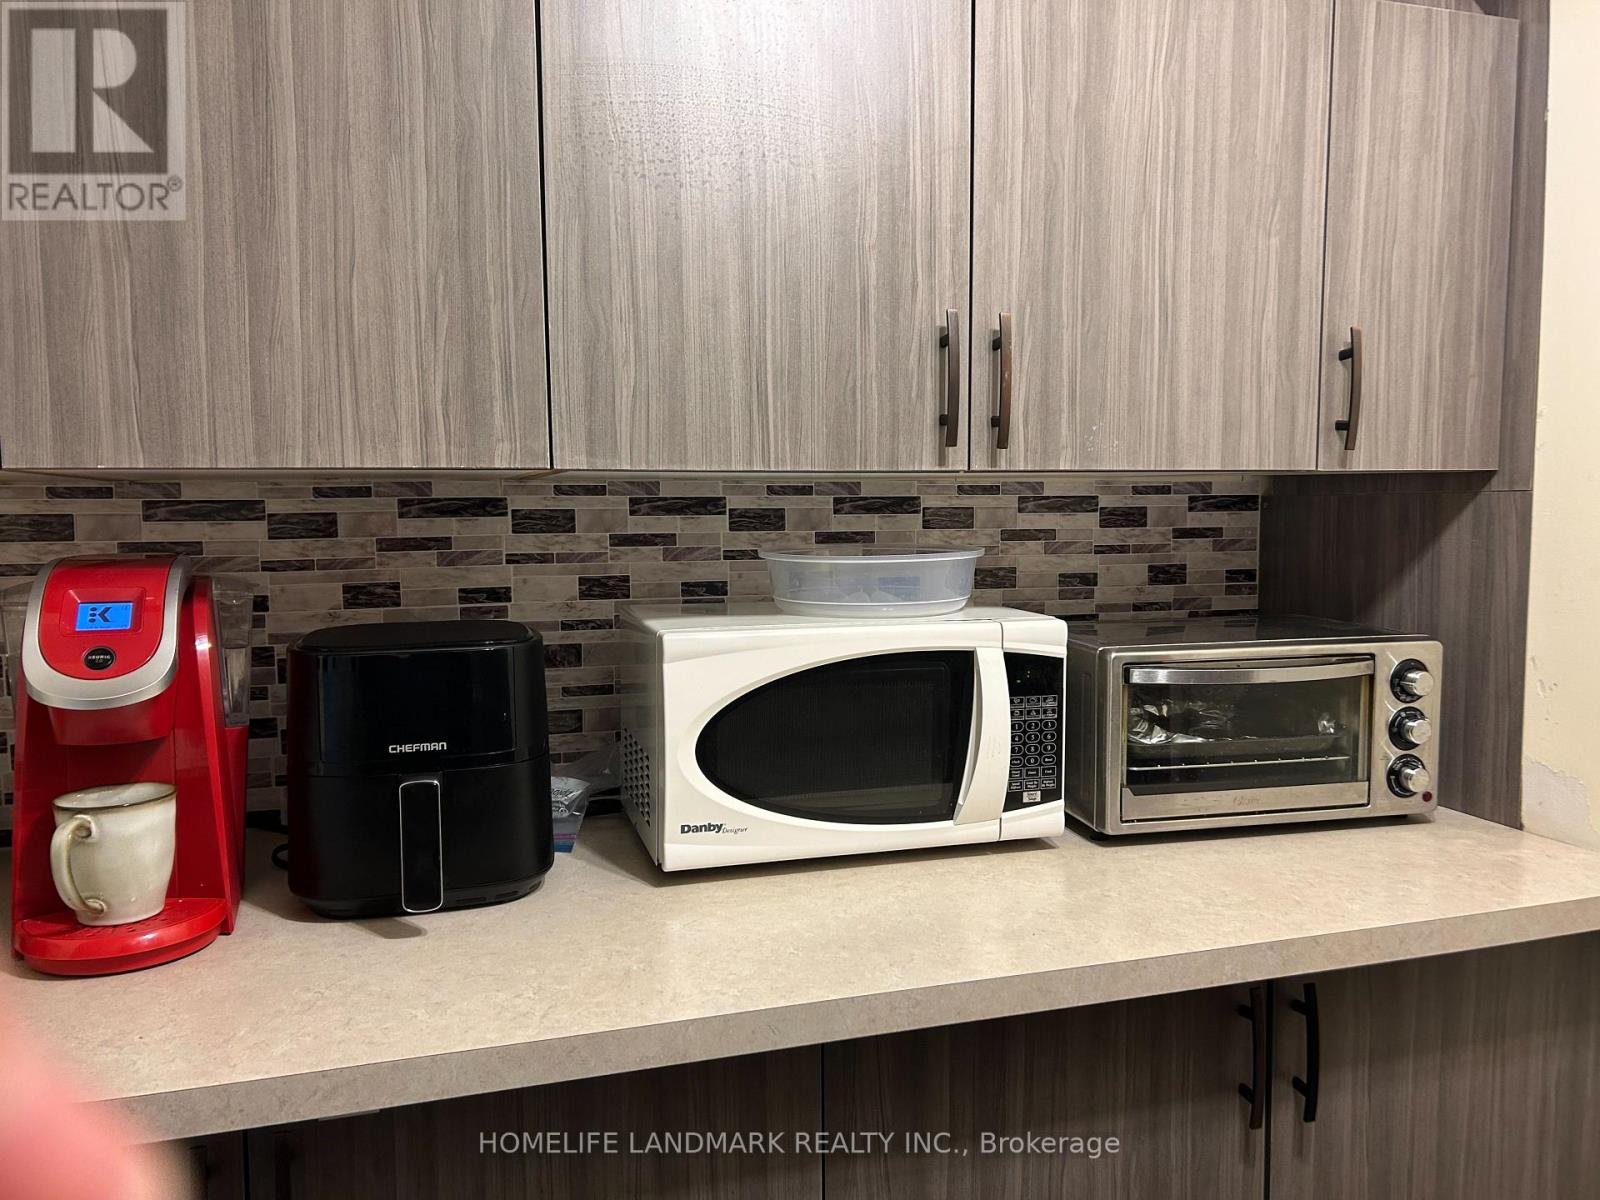
| Main Level | Kitchen | 4.47 m | 2.95 m | 4.47 m x 2.95 m |
Utilities
| Electricity | Installed |
Interested?


This REALTOR.ca listing content is owned and licensed by REALTOR® members of The Canadian Real Estate Association
The trademarks REALTOR®, REALTORS®, and the REALTOR® logo are controlled by The Canadian Real Estate Association (CREA) and identify real estate professionals who are members of CREA. The trademarks MLS®, Multiple Listing Service® and the associated logos are owned by The Canadian Real Estate Association (CREA) and identify the quality of services provided by real estate professionals who are members of CREA. The trademark DDF® is owned by The Canadian Real Estate Association (CREA) and identifies CREA's Data Distribution Facility (DDF®)
September 30 2026 03:07:34
Toronto Regional Real Estate Board
Homelife Landmark Realty Inc.