
155 Sherman Avenue S Hamilton, Ontario L8M 2R1

$890,000
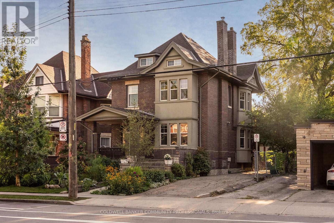
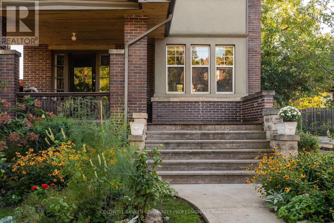
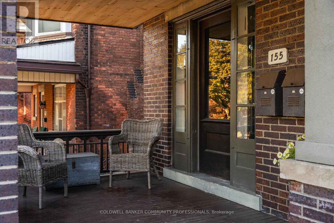
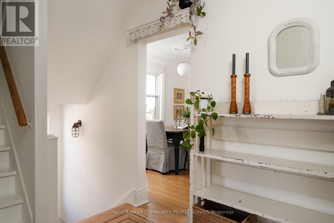
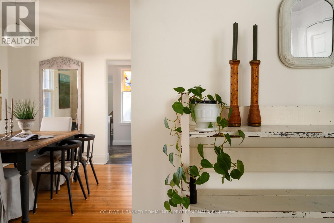
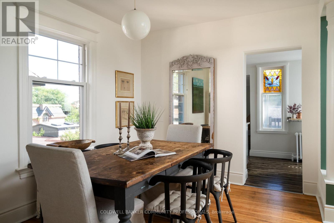
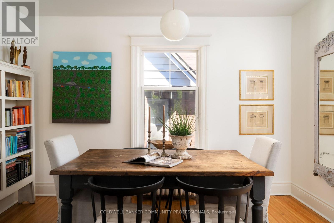
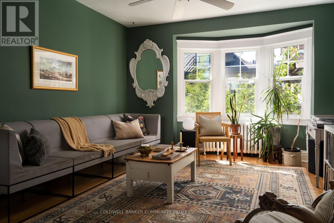
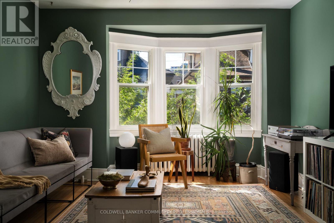
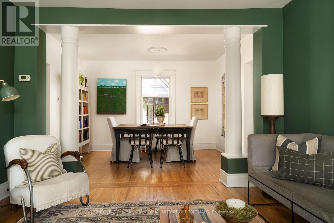
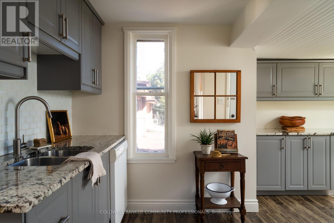
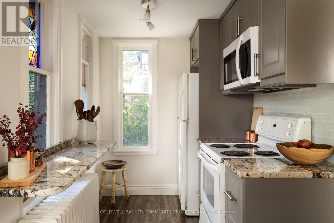
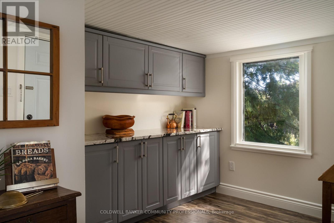
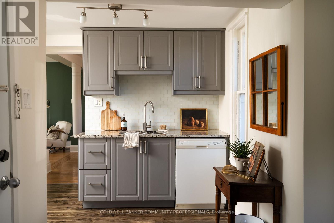
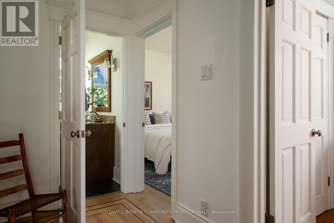
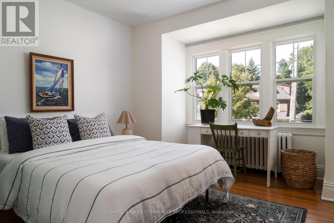
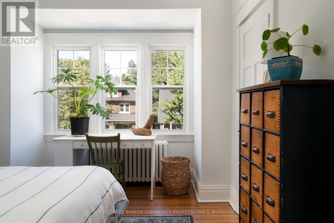
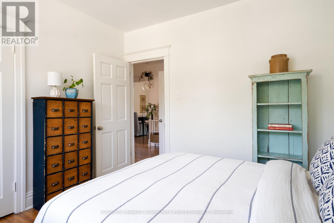
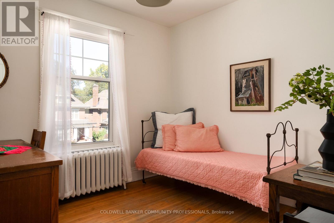
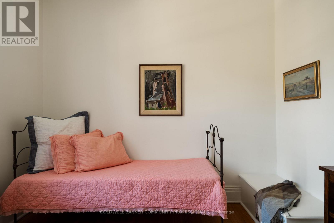
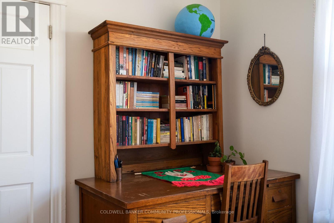
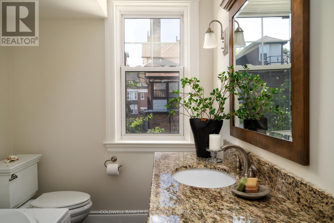
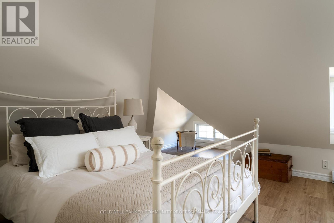
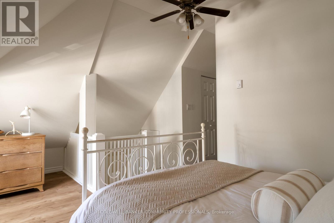
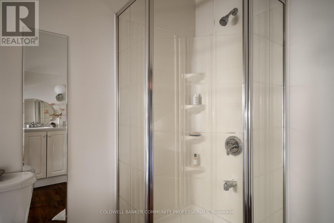
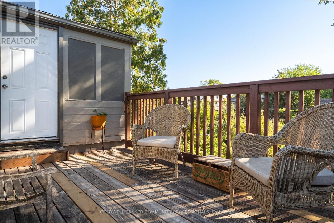
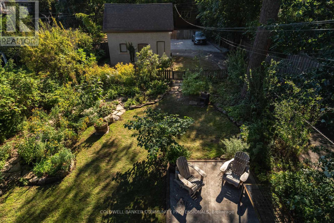
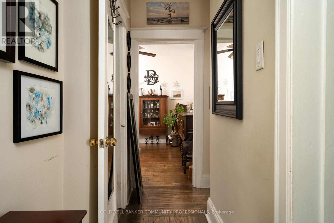
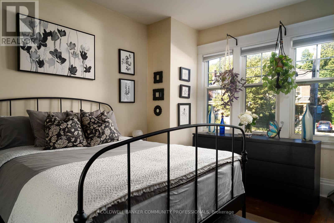
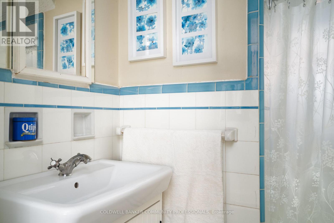
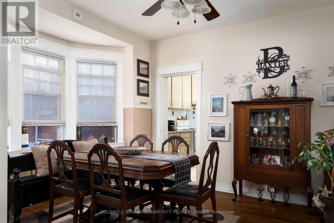
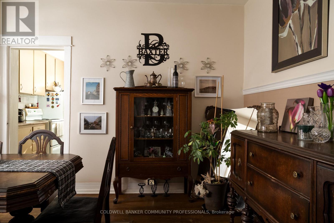
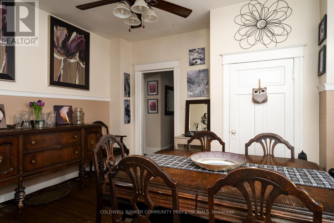
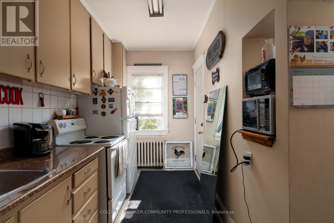
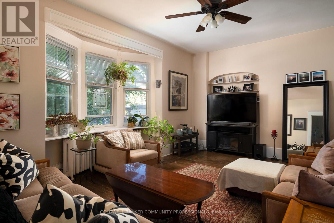
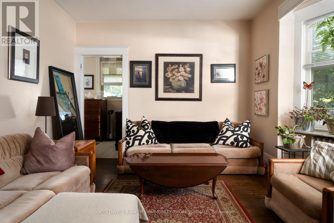
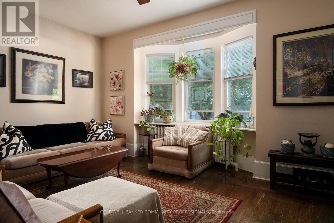
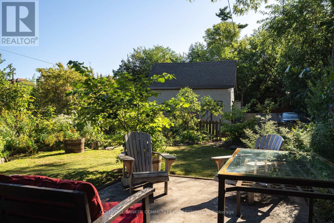
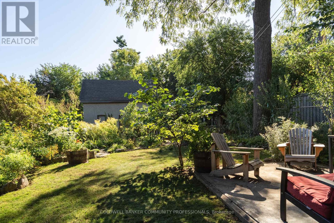
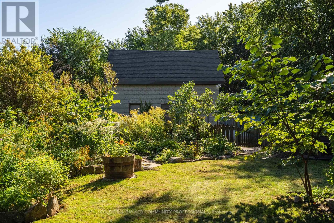
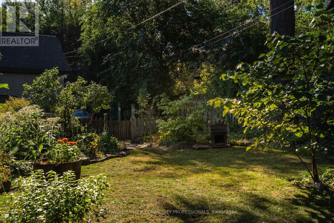
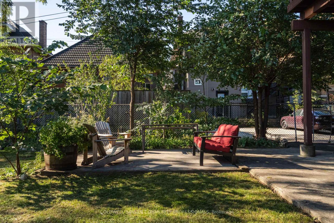
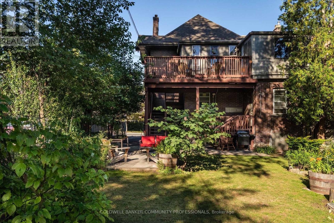
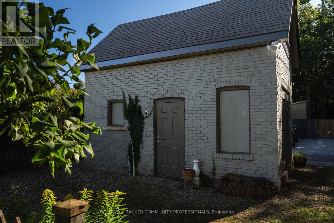
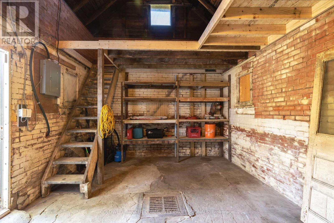
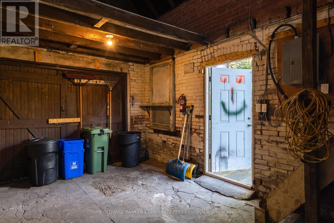
A beautiful example of Hamilton's early 20th-century architecture, this 1912 brick home offers the character, space and versatility of a thoughtfully laid-out duplex. The main floor features a generously sized one-bedroom apartment, while the second and third floors offer a spacious three-bedroom, two-bathroom residence with a separate kitchen walkout and beautiful original period details, including stained glass windows. Set on an exceptionally deep 150-foot lot, the property features landscaped gardens in both the front and back, plus a brick carriage house with its own electrical panel and alley access, offering potential for conversion into an ADU or artist's studio. With parking for four cars and a location within walking distance of Gage Park, Rooney's and Adelaide Hoodless Elementary School , this is a home that brings together historic character, flexibility and plenty of room to grow. (id:56248)
Property Details
| MLS® Number | X13841012 |
| Property Type | Multi-family |
| Community Name | Blakeley |
| Features | Lane, Carpet Free |
| Parking Space Total | 4 |
| Structure | Deck, Porch |
Building
| Bathroom Total | 3 |
| Bedrooms Above Ground | 4 |
| Bedrooms Total | 4 |
| Age | 100+ Years |
| Appliances | Water Heater |
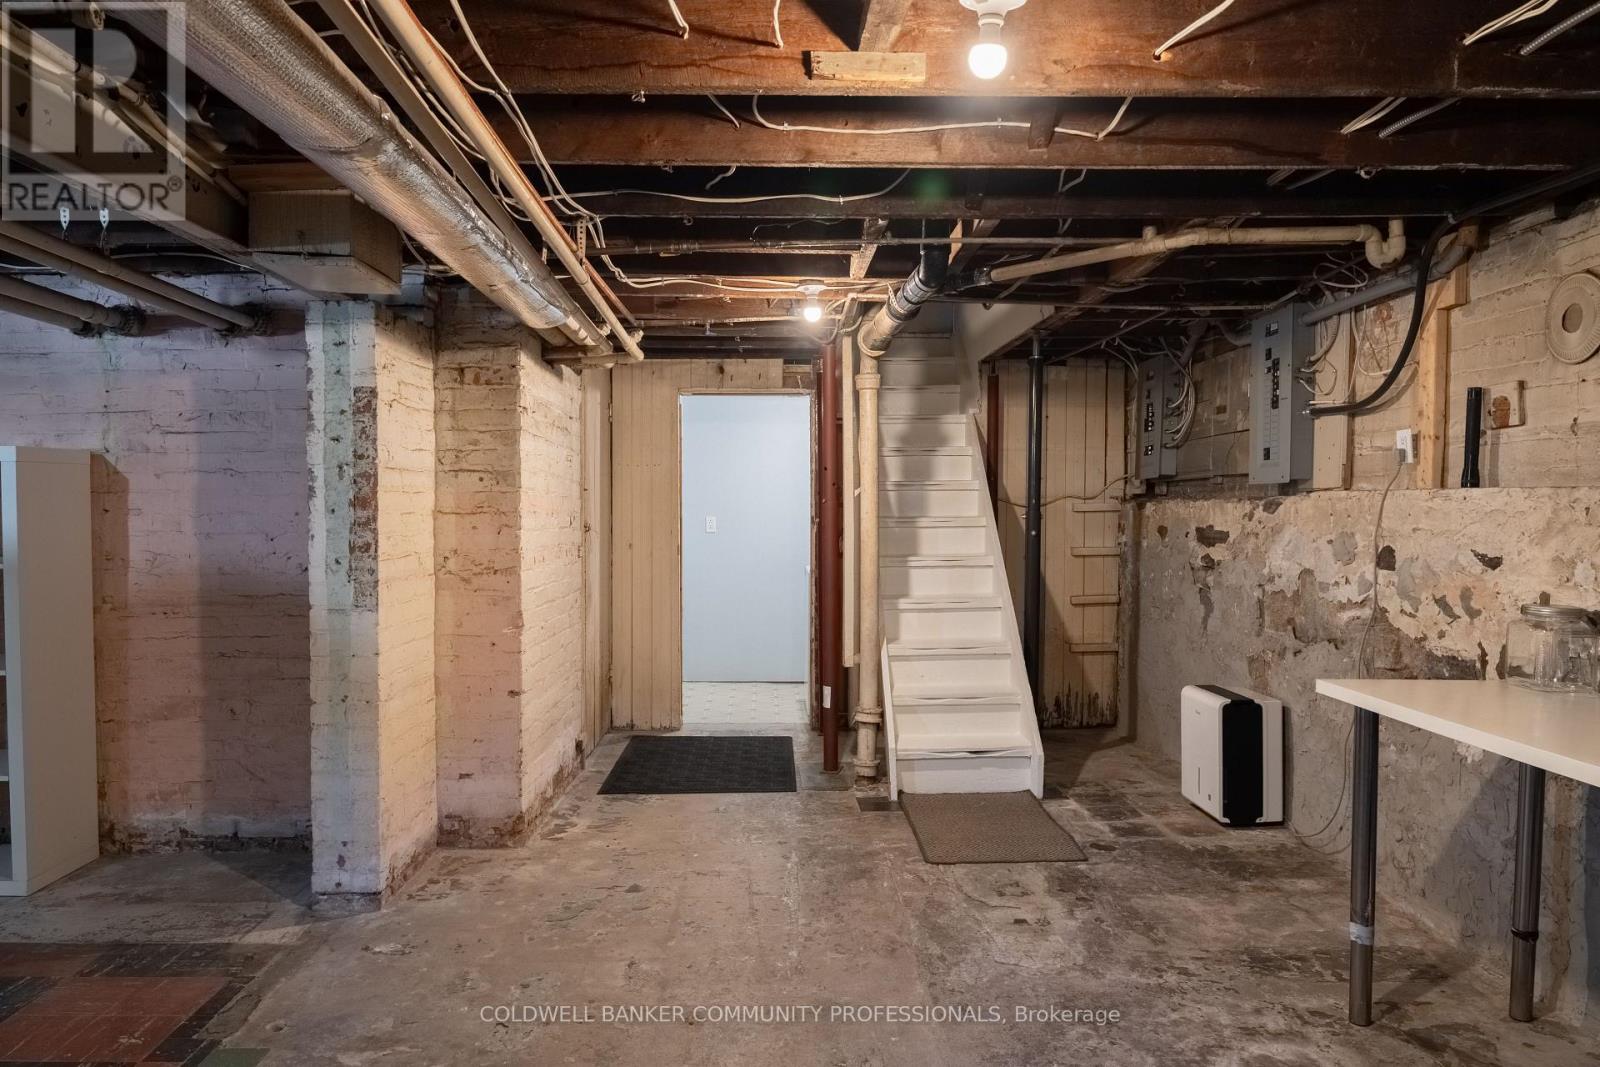
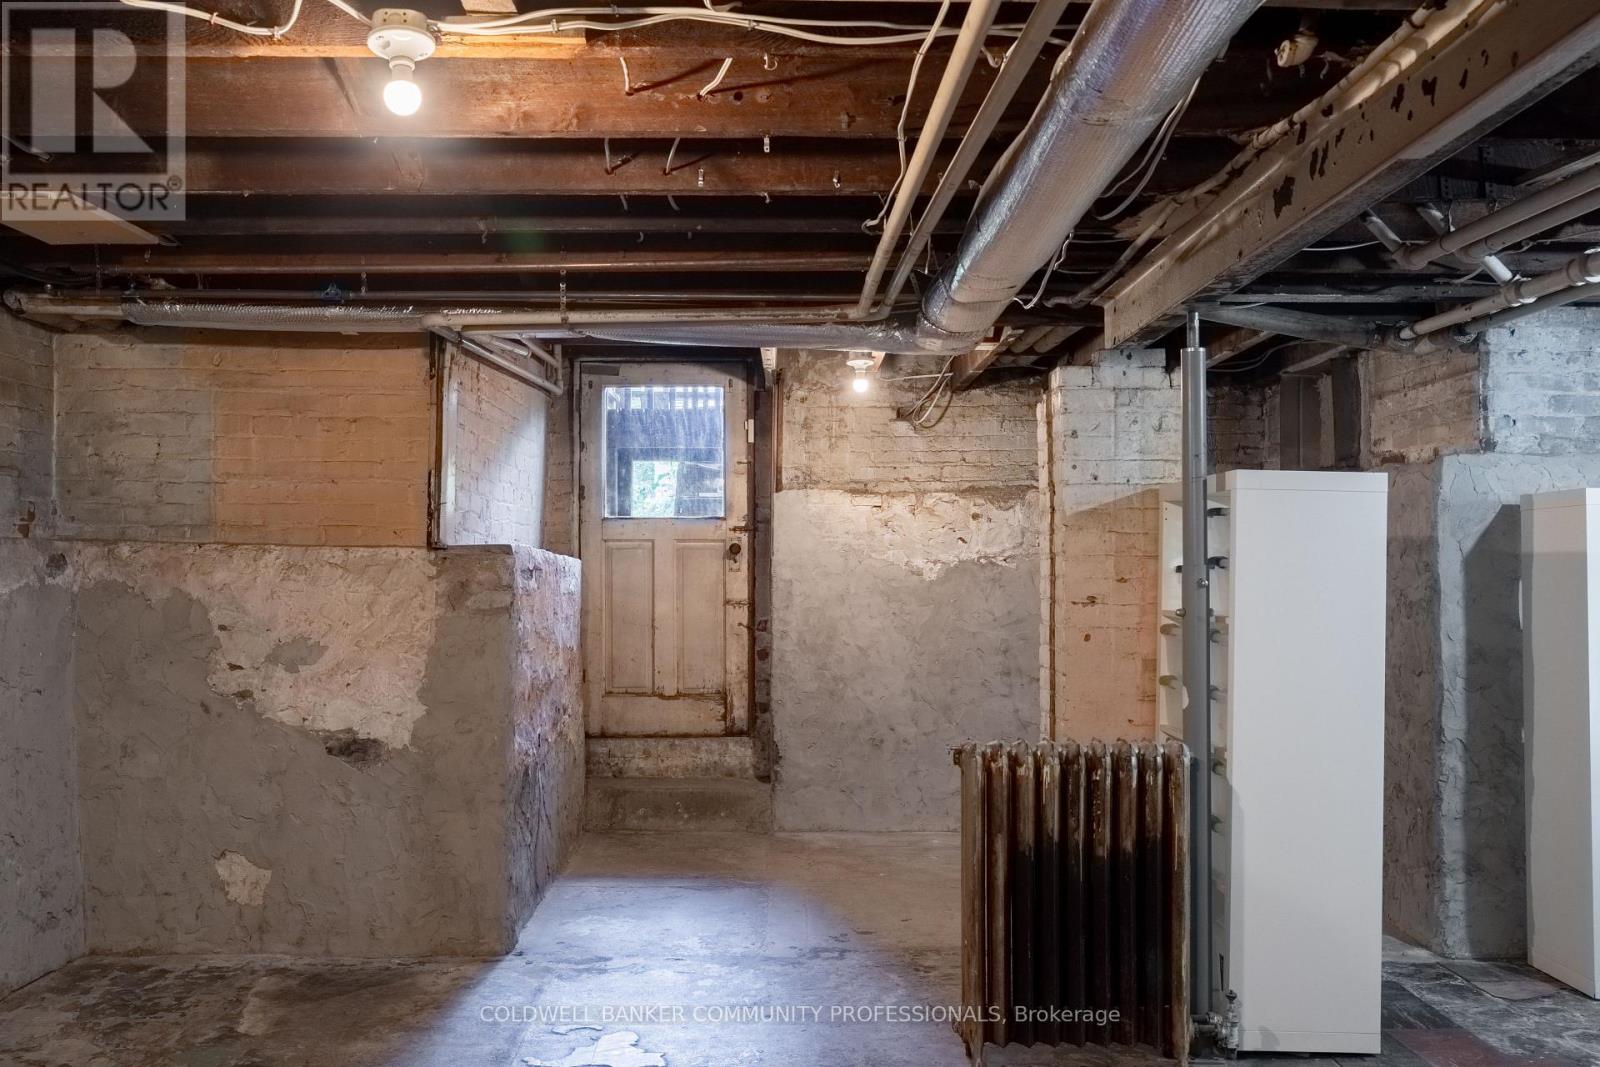
| Basement Features | Separate Entrance |
| Basement Type | Full |
| Cooling Type | Wall Unit |
| Exterior Finish | Brick, Stucco |
| Foundation Type | Stone |
| Heating Fuel | Natural Gas |
| Heating Type | Radiant Heat |
| Stories Total | 3 |
| Size Interior | 2,000 - 2,500 Sqft |
| Type | Duplex |
| Utility Water | Municipal Water |
Parking
| Detached Garage | |
| Garage |
Land
| Acreage | No |
| Sewer | Sanitary Sewer |
| Size Depth | 151 Ft |
| Size Frontage | 40 Ft |
| Size Irregular | 40 X 151 Ft |
| Size Total Text | 40 X 151 Ft |
| Zoning Description | R1a |
Rooms
| Level | Type | Length | Width | Dimensions |
|---|---|---|---|---|
| Second Level | Pantry | 2.69 m | 2.32 m | 2.69 m x 2.32 m |
| Second Level | Bedroom 3 | 3.32 m | 3.73 m | 3.32 m x 3.73 m |
| Second Level | Bedroom 4 | 3.12 m | 3.92 m | 3.12 m x 3.92 m |
| Second Level | Dining Room | 2.85 m | 3.79 m | 2.85 m x 3.79 m |
| Second Level | Family Room | 4.58 m | 3.79 m | 4.58 m x 3.79 m |
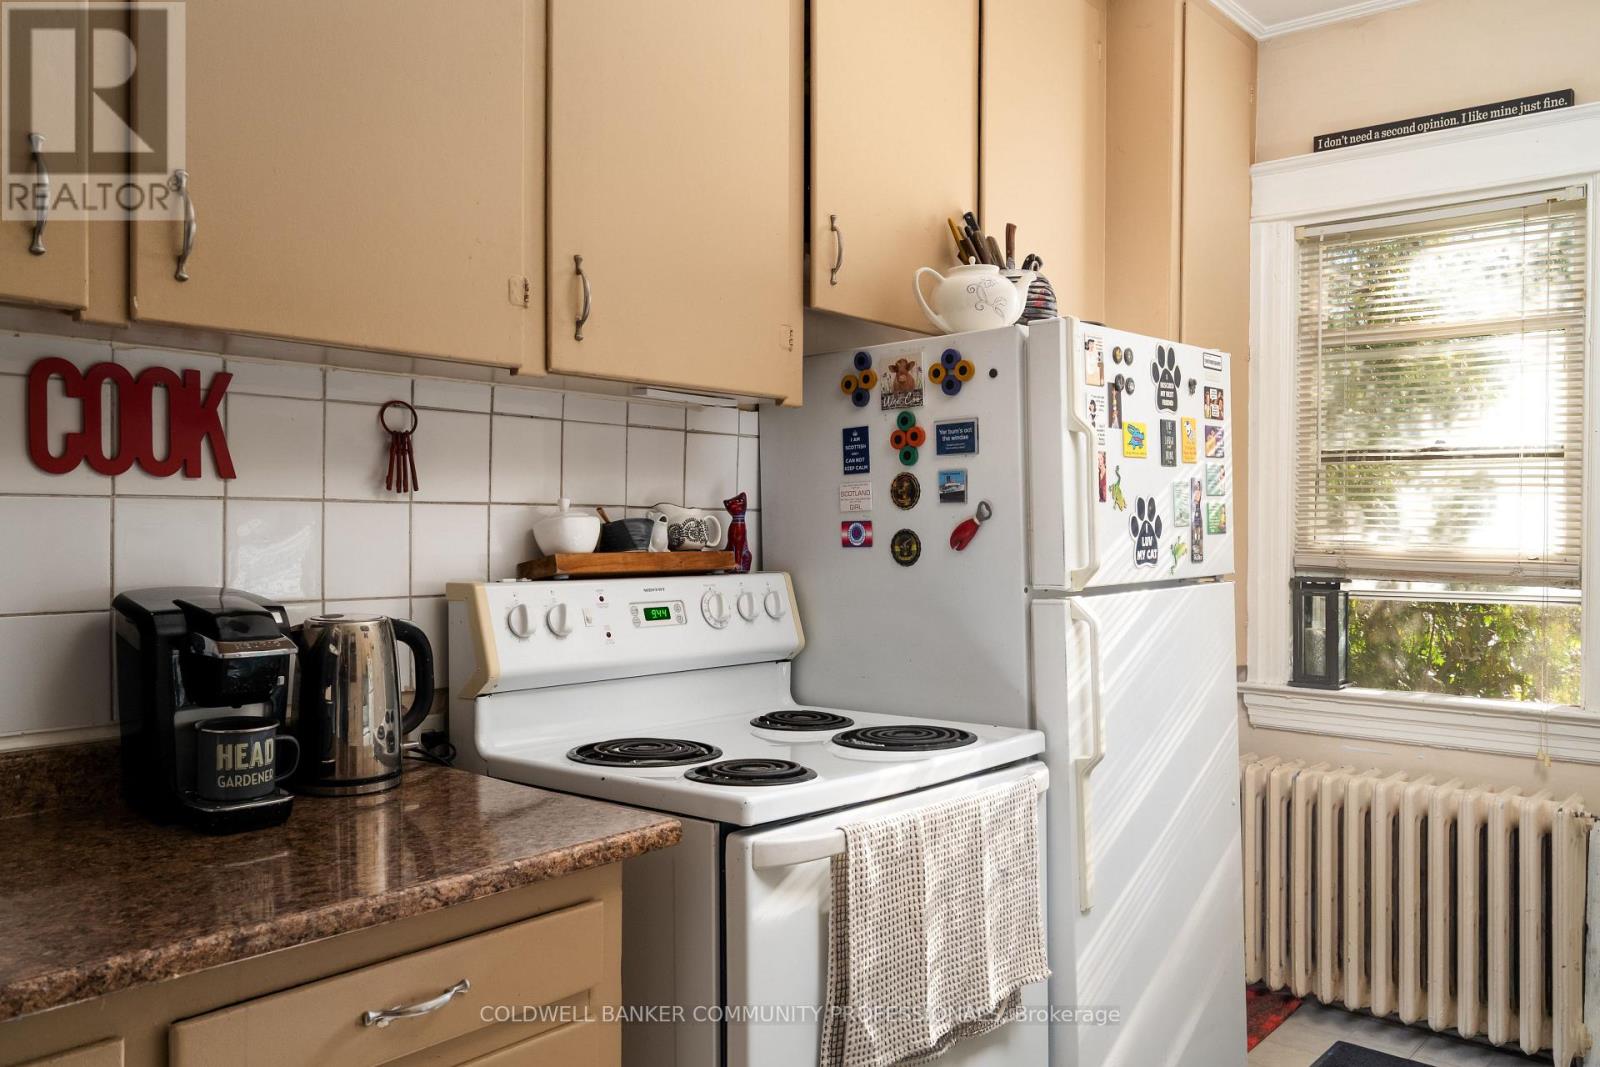
| Second Level | Kitchen | 5.14 m | 2.16 m | 5.14 m x 2.16 m |
| Third Level | Primary Bedroom | 4.24 m | 3.12 m | 4.24 m x 3.12 m |
| Main Level | Bedroom 2 | 3.68 m | 4.59 m | 3.68 m x 4.59 m |
| Main Level | Den | 3.39 m | 2.03 m | 3.39 m x 2.03 m |
| Main Level | Dining Room | 4.24 m | 3.77 m | 4.24 m x 3.77 m |
| Main Level | Kitchen | 1.92 m | 4.3 m | 1.92 m x 4.3 m |
| Main Level | Living Room | 4.03 m | 5.06 m | 4.03 m x 5.06 m |
https://www.realtor.ca/real-estate/30342015/155-sherman-avenue-s-hamilton-blakeley-blakeley
Interested?


The trademarks REALTOR®, REALTORS®, and the REALTOR® logo are controlled by The Canadian Real Estate Association (CREA) and identify real estate professionals who are members of CREA. The trademarks MLS®, Multiple Listing Service® and the associated logos are owned by The Canadian Real Estate Association (CREA) and identify the quality of services provided by real estate professionals who are members of CREA. The trademark DDF® is owned by The Canadian Real Estate Association (CREA) and identifies CREA's Data Distribution Facility (DDF®)
September 29 2026 08:40:24
Toronto Regional Real Estate Board
Coldwell Banker Community Professionals