
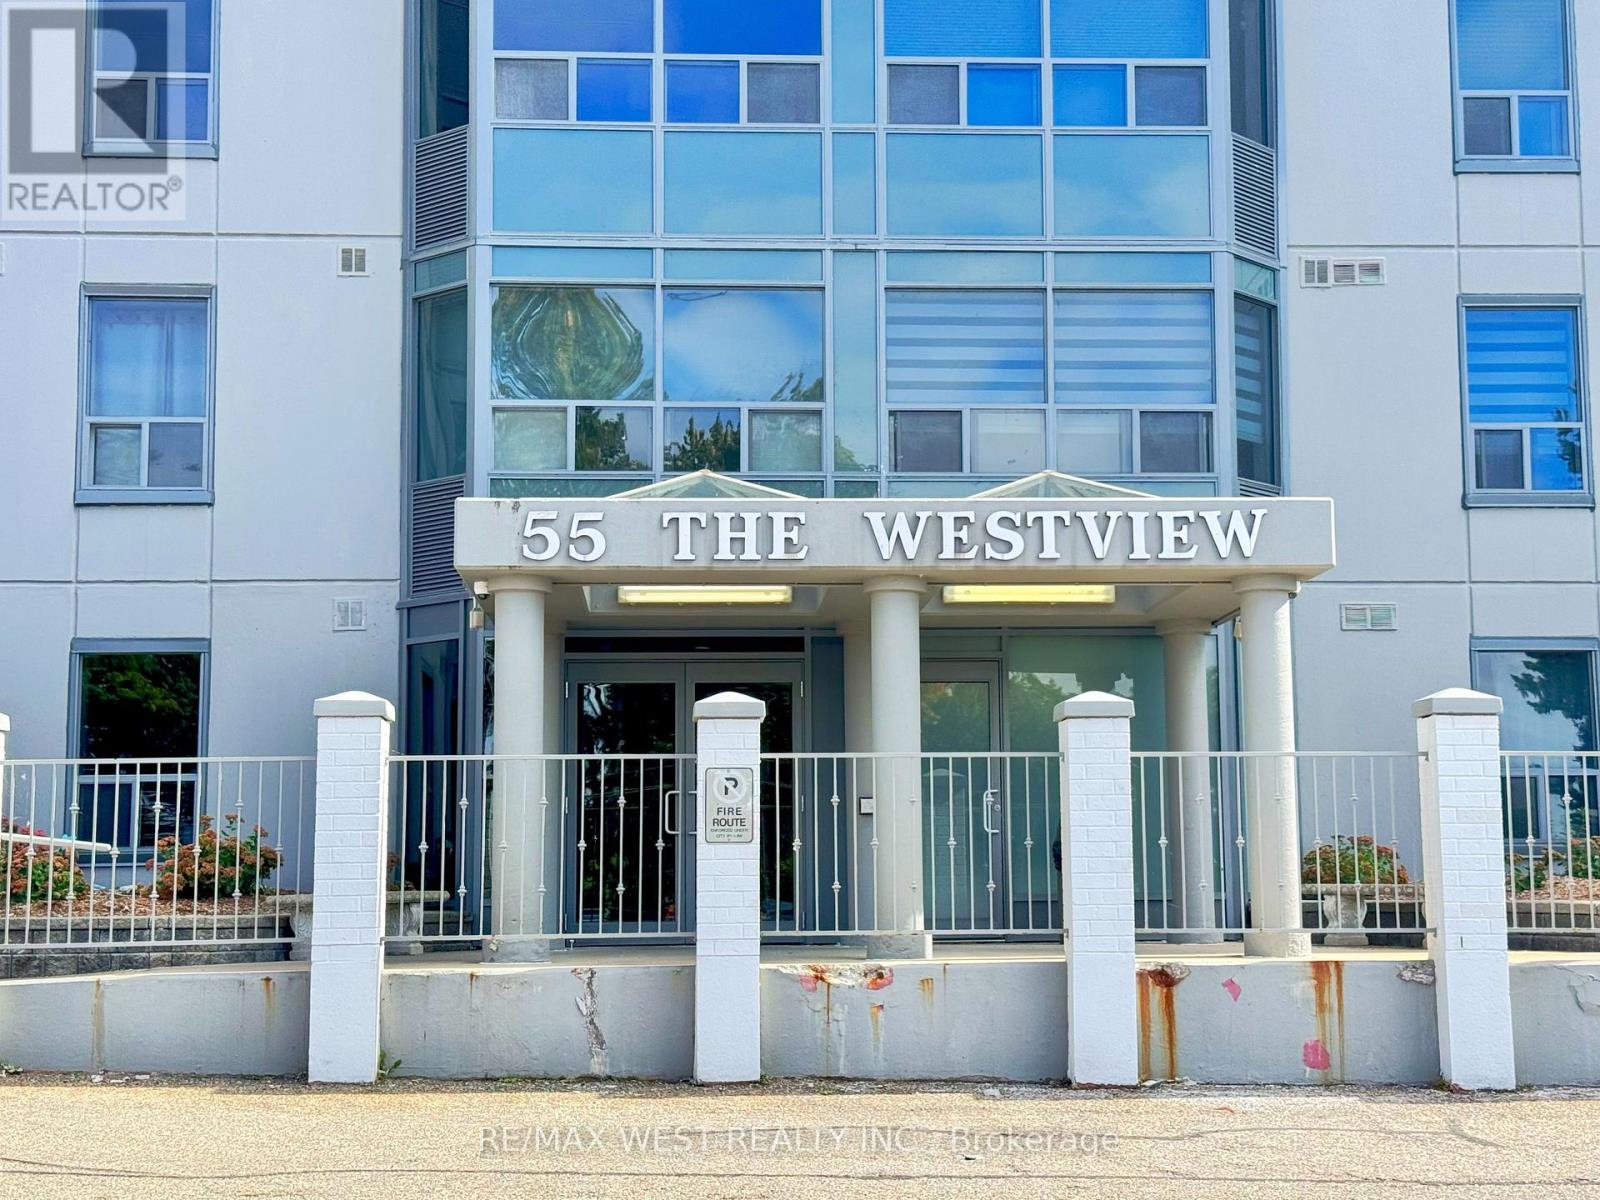
1506 - 55 Green Valley Drive Kitchener, Ontario N2P 1Z6

$2,150 Monthly
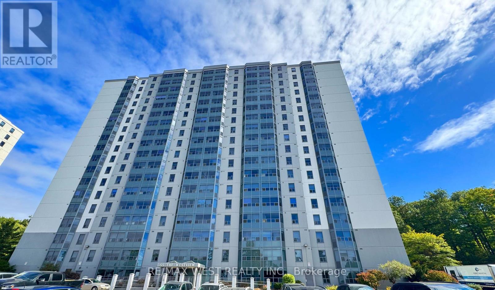
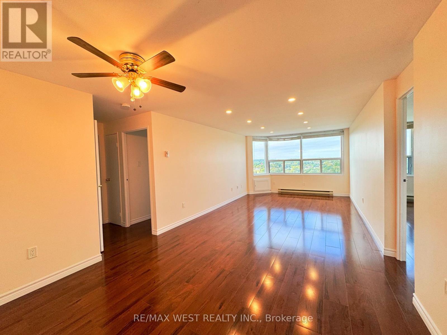
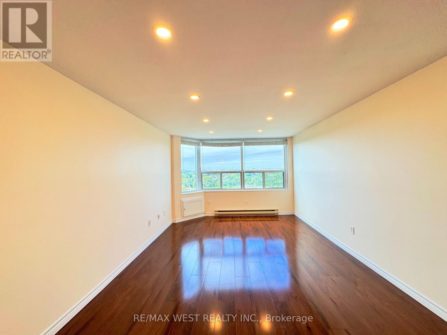
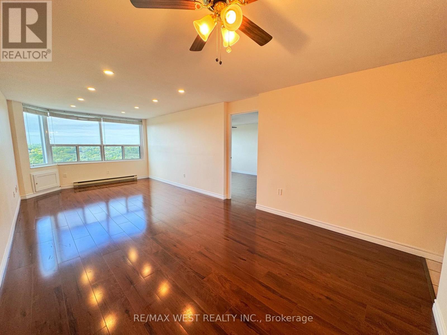
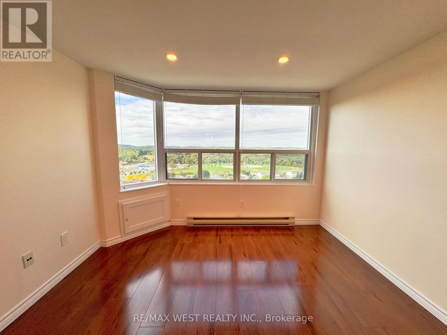
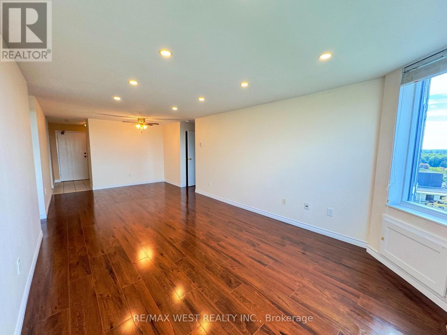
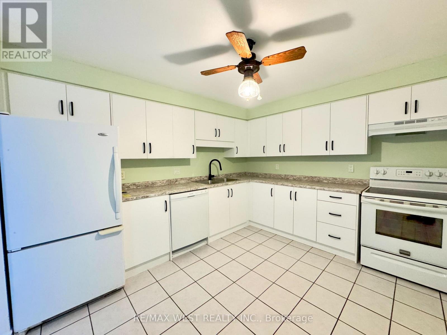
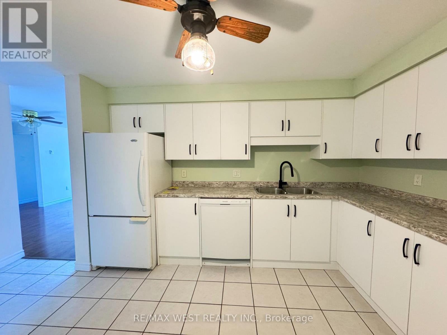
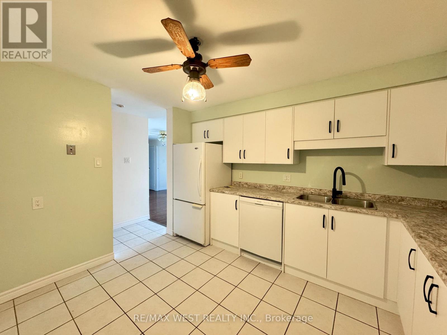
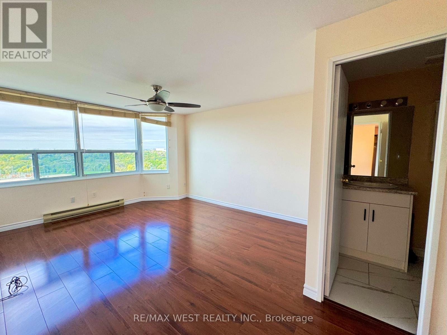
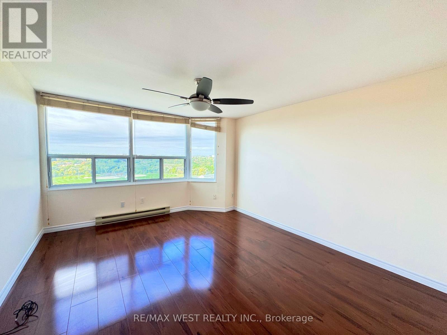
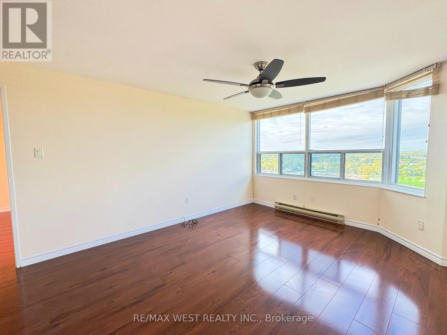
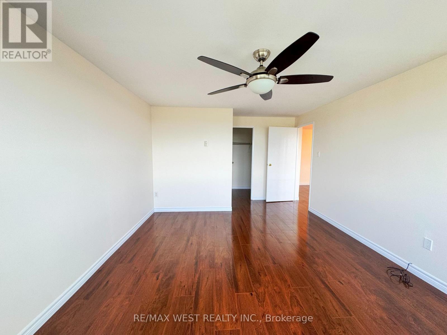
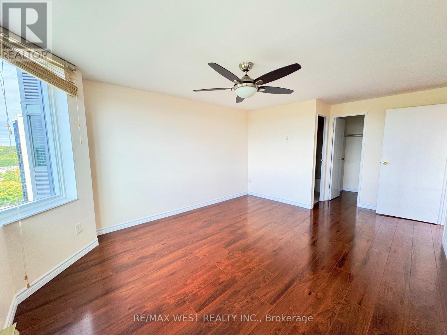
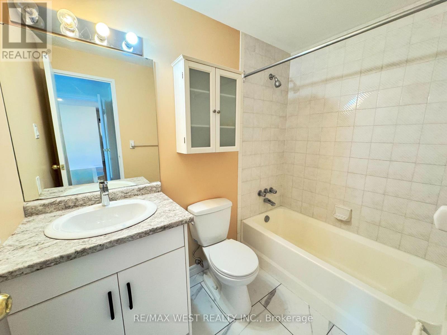
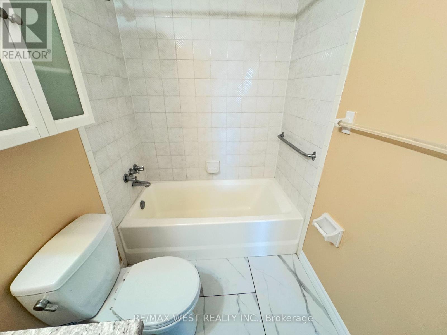
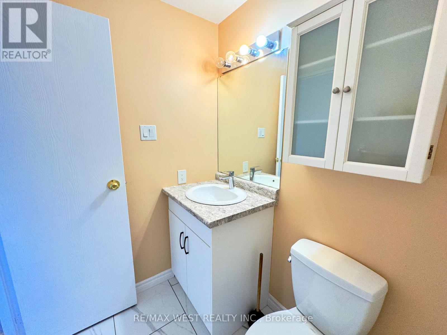
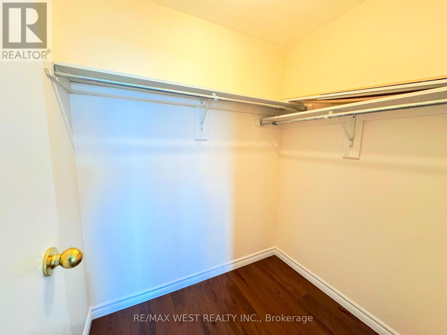
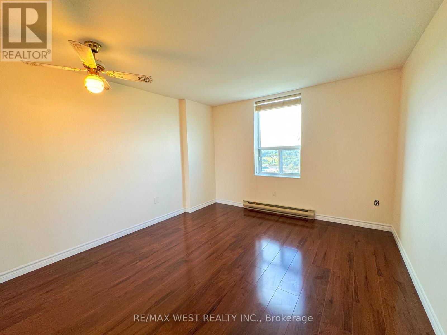
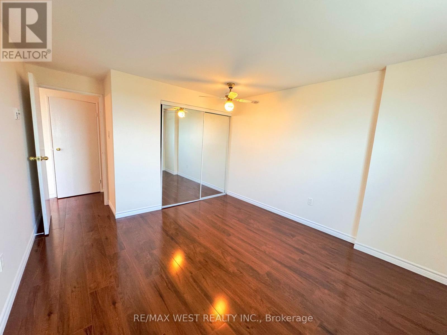
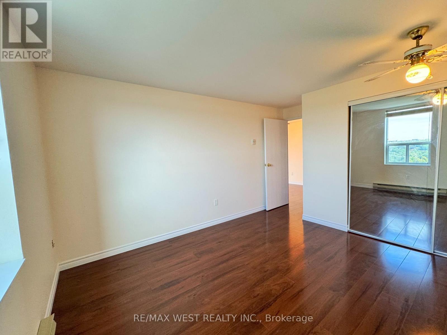
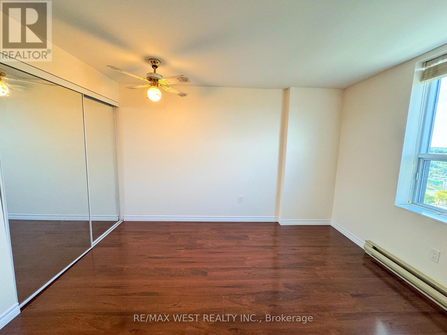
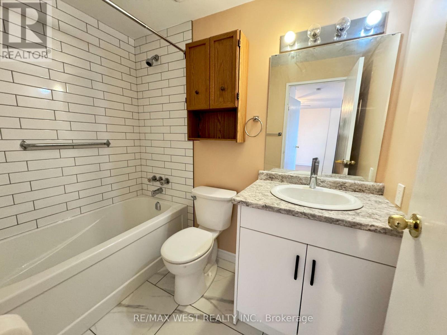
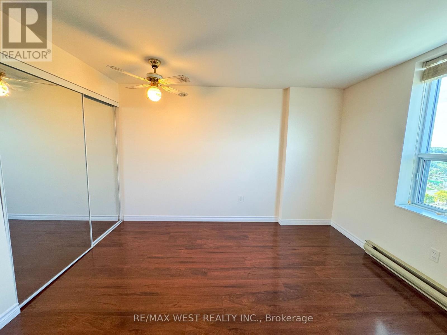
Welcome to your newly renovated, freshly painted 2-bedroom, 2-bathroom home at 55 Green ValleyDrive. Available for lease, this bright and inviting suite offers the perfect combination ofurban convenience and natural serenity. Enjoy generous living areas, modern updatesthroughout, and the ease of in-suite laundry. Take advantage of fantastic building amenities,including an indoor pool, sauna, and fitness room, all while being just steps from everydayessentials, the Grand River Trail, and a short drive to Highway 401. (id:56248)
Property Details
| MLS® Number | X13841016 |
| Property Type | Single Family |
| Amenities Near By | Hospital, Park, Place Of Worship, Public Transit, Schools |
| Community Features | Pets Allowed With Restrictions |
| Features | Carpet Free |
| Parking Space Total | 1 |
Building
| Bathroom Total | 2 |
| Bedrooms Above Ground | 2 |
| Bedrooms Total | 2 |
| Appliances | Dishwasher, Dryer, Stove, Washer, Refrigerator |
| Basement Type | None |
| Cooling Type | None |
| Exterior Finish | Concrete, Stucco |
| Flooring Type | Laminate, Ceramic |
| Foundation Type | Unknown |
| Heating Fuel | Electric |
| Heating Type | Baseboard Heaters |
| Size Interior | 900 - 999 Sqft |
| Type | Apartment |
Parking
| No Garage |
Land
| Acreage | No |
| Land Amenities | Hospital, Park, Place Of Worship, Public Transit, Schools |
| Landscape Features | Landscaped |
Rooms
| Level | Type | Length | Width | Dimensions |
|---|---|---|---|---|
| Third Level | Dining Room | 3.4 m | 7.6 m | 3.4 m x 7.6 m |
| Flat | Living Room | 3.4 m | 7.6 m | 3.4 m x 7.6 m |
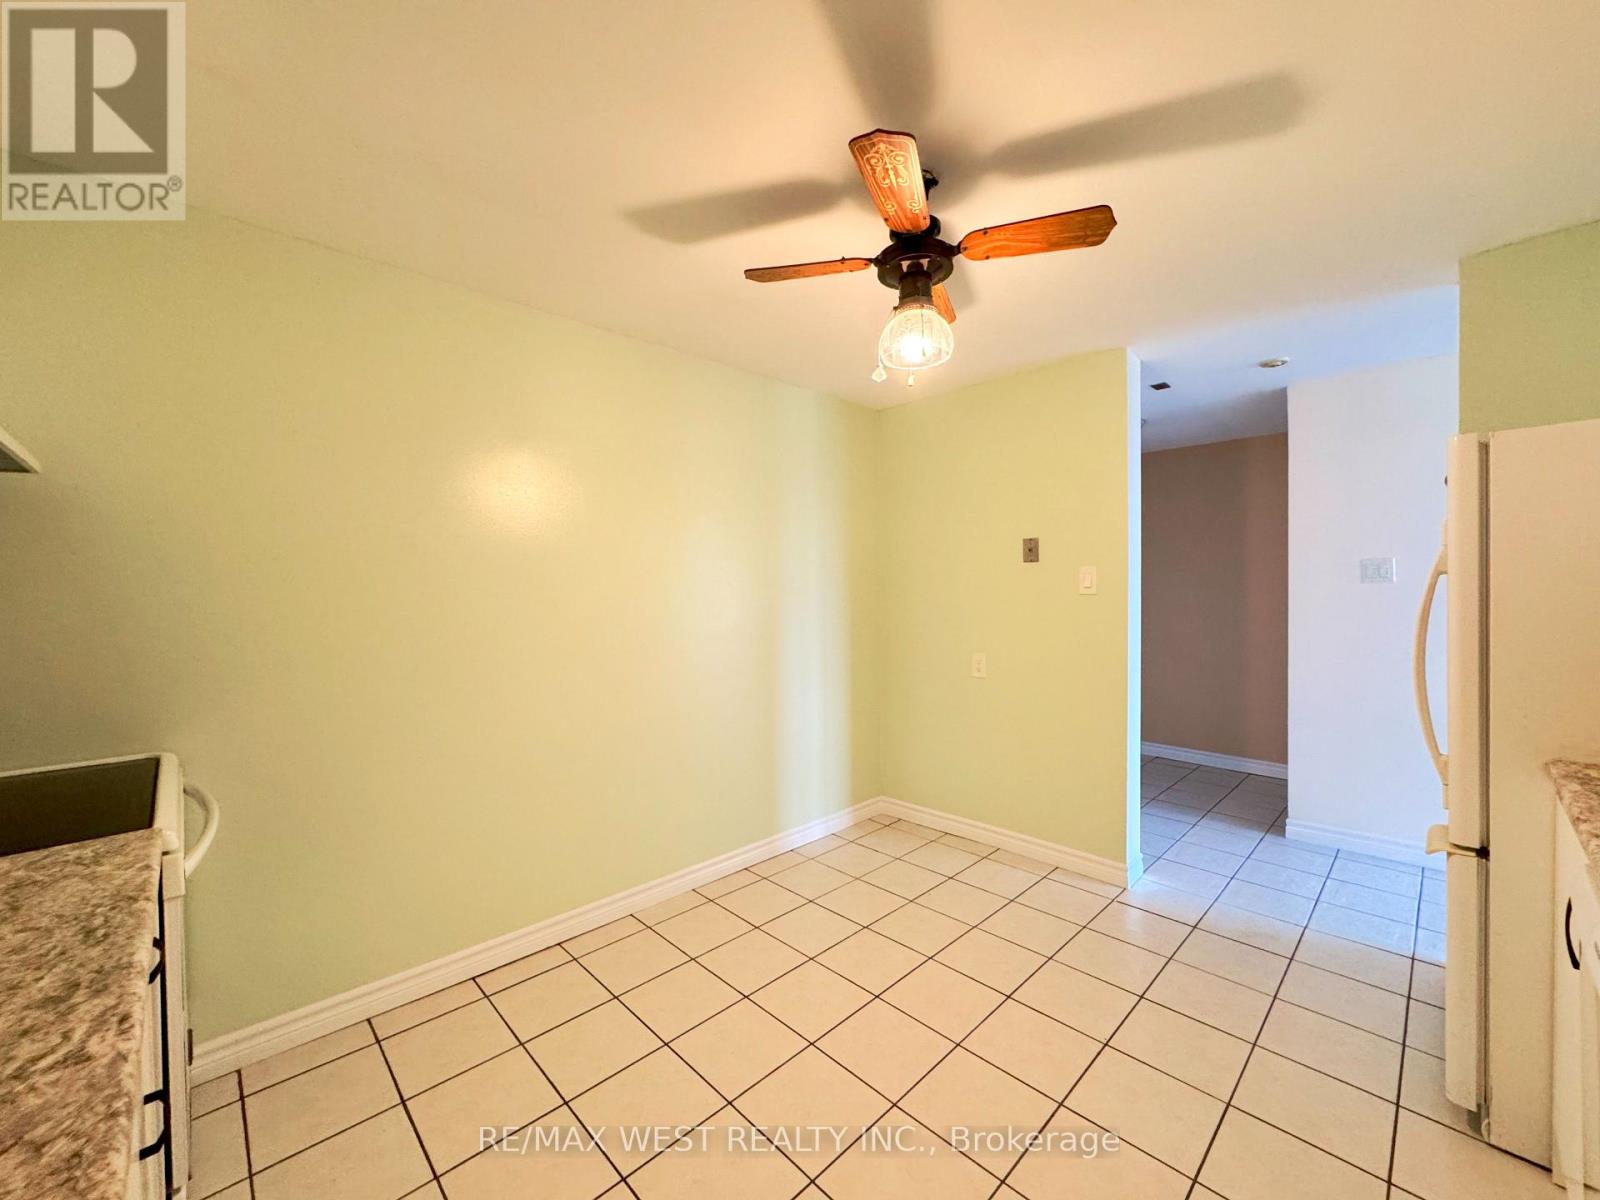
| Flat | Kitchen | 3.5 m | 3.1 m | 3.5 m x 3.1 m |
| Flat | Primary Bedroom | 4.4 m | 3.6 m | 4.4 m x 3.6 m |
| Flat | Bedroom | 3.6 m | 3.4 m | 3.6 m x 3.4 m |
https://www.realtor.ca/real-estate/30342016/1506-55-green-valley-drive-kitchener
Interested?


The trademarks REALTOR®, REALTORS®, and the REALTOR® logo are controlled by The Canadian Real Estate Association (CREA) and identify real estate professionals who are members of CREA. The trademarks MLS®, Multiple Listing Service® and the associated logos are owned by The Canadian Real Estate Association (CREA) and identify the quality of services provided by real estate professionals who are members of CREA. The trademark DDF® is owned by The Canadian Real Estate Association (CREA) and identifies CREA's Data Distribution Facility (DDF®)
September 29 2026 10:09:01
Toronto Regional Real Estate Board
RE/MAX West Realty Inc.