
22 Kissing Bridge Drive Elmira, Ontario N3B 0C4

$968,141
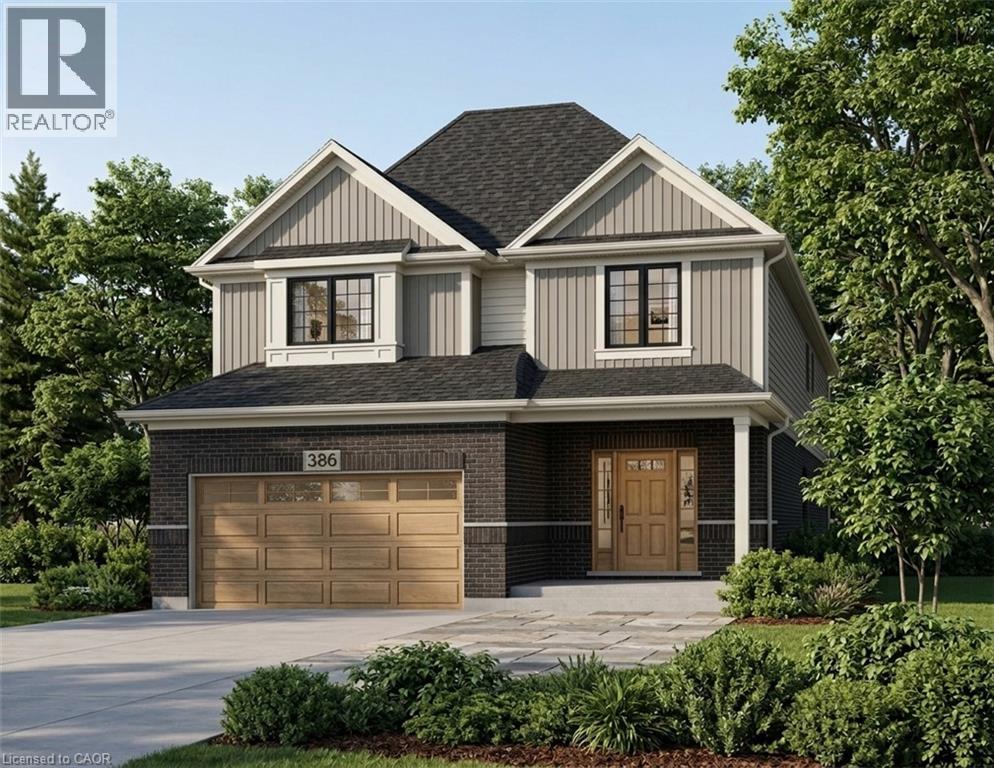
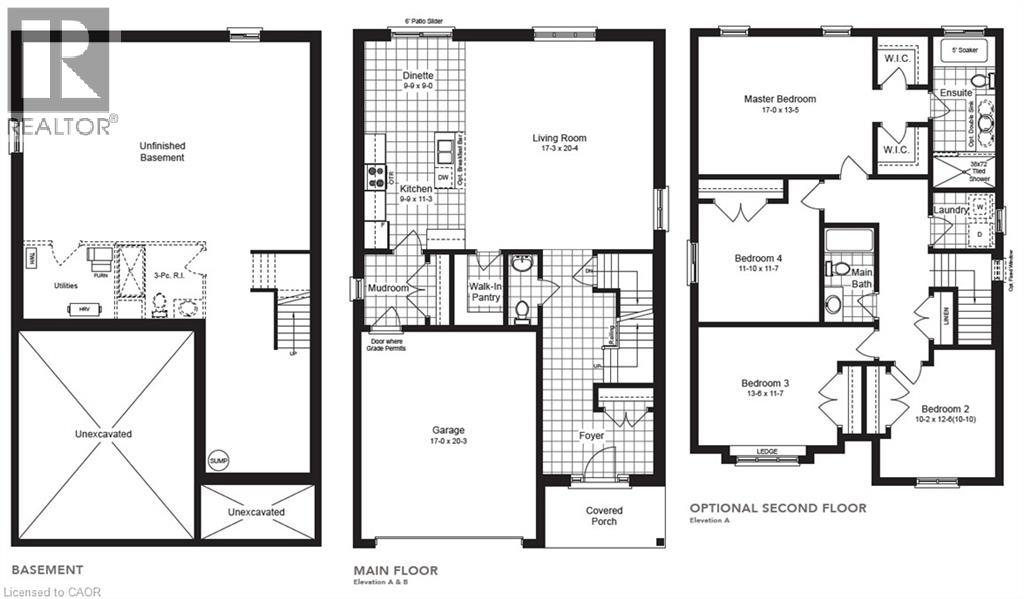
Stop your search! This breathtaking 2 storey home by renowned builder Claysam Homes is the ultimate Best in Class showcase! This exceptional residence seamlessly blends top-tier craftmanship with modern luxury. Step into a sun-soaked open-concept main floor featuring rich hardwood flooring throughout. The magazine worthy, two tone chef's kitchen is an absolute showstopper complete with premium stainless steel appliances, an oversized center island with breakfast bar seating and a walk in pantry. Flow seamlessly from the bright dinette through sliding doors to your future raised deck, or relax in the magnificent great room bathed in natural light. Upstairs, discover four exceptionally spacious bedrooms, including a spectacular primary retreat featuring dual walk-in closets and a spa-inspired 5 pce ensuite with double vanities. Enjoy ultimate day-ty-day convenience with second floor laundry and an additional 4 pce family bath. Built with signature craftmanship by Claysam Homes in vibrant Elmira, you'll love the warmth of a close-knit small-town community paired with quick access to all city amenities. Don't wait, this is the dream home you've been searching for! (id:56248)
Property Details
| MLS® Number | 40867323 |
| Property Type | Single Family |
| Amenities Near By | Golf Nearby, Park, Place Of Worship, Playground |
| Community Features | Community Centre |
| Features | Country Residential, Sump Pump |
| Parking Space Total | 4 |
Building
| Bathroom Total | 3 |
| Bedrooms Above Ground | 4 |
| Bedrooms Total | 4 |
| Appliances | Dishwasher, Refrigerator, Stove |
| Architectural Style | Contemporary |
| Basement Development | Unfinished |
| Basement Type | Full (unfinished) |
| Construction Style Attachment | Detached |
| Cooling Type | None |
| Exterior Finish | Brick, Concrete, Vinyl Siding, Shingles |
| Foundation Type | Poured Concrete |
| Half Bath Total | 1 |
| Heating Fuel | Natural Gas |
| Heating Type | Forced Air |
| Stories Total | 2 |
| Size Interior | 2,327 Sqft |
| Type | House |
| Utility Water | Municipal Water |
Parking
| Attached Garage |
Land
| Access Type | Road Access |
| Acreage | No |
| Land Amenities | Golf Nearby, Park, Place Of Worship, Playground |
| Sewer | Municipal Sewage System |
| Size Depth | 105 Ft |
| Size Frontage | 40 Ft |
| Size Total Text | Under 1/2 Acre |
| Zoning Description | R-5a |
Rooms
| Level | Type | Length | Width | Dimensions |
|---|---|---|---|---|
| Second Level | Laundry Room | 5'6'' x 6'6'' | ||
| Second Level | Bedroom | 10'2'' x 12'6'' | ||
| Second Level | Bedroom | 13'6'' x 11'7'' | ||
| Second Level | Bedroom | 11'1'' x 11'7'' | ||
| Second Level | Bedroom | 18'7'' x 13'5'' | ||
| Second Level | 5pc Bathroom | 14'5'' x 6'2'' | ||
| Second Level | 4pc Bathroom | 9'6'' x 5'0'' | ||
| Main Level | Dining Room | 9'9'' x 9'0'' | ||
| Main Level | Kitchen | 9'9'' x 11'3'' | ||
| Main Level | Great Room | 17'3'' x 20'4'' | ||
| Main Level | 2pc Bathroom | 7'6'' x 3'0'' |
https://www.realtor.ca/real-estate/30341156/22-kissing-bridge-drive-elmira
Interested?


The trademarks REALTOR®, REALTORS®, and the REALTOR® logo are controlled by The Canadian Real Estate Association (CREA) and identify real estate professionals who are members of CREA. The trademarks MLS®, Multiple Listing Service® and the associated logos are owned by The Canadian Real Estate Association (CREA) and identify the quality of services provided by real estate professionals who are members of CREA. The trademark DDF® is owned by The Canadian Real Estate Association (CREA) and identifies CREA's Data Distribution Facility (DDF®)
September 29 2026 06:42:51
REALTORS® Association of Hamilton-Burlington
Exp Realty, Brokerage