
3412 Ellengale Drive Mississauga, Ontario L5C 1Z4

$888,000
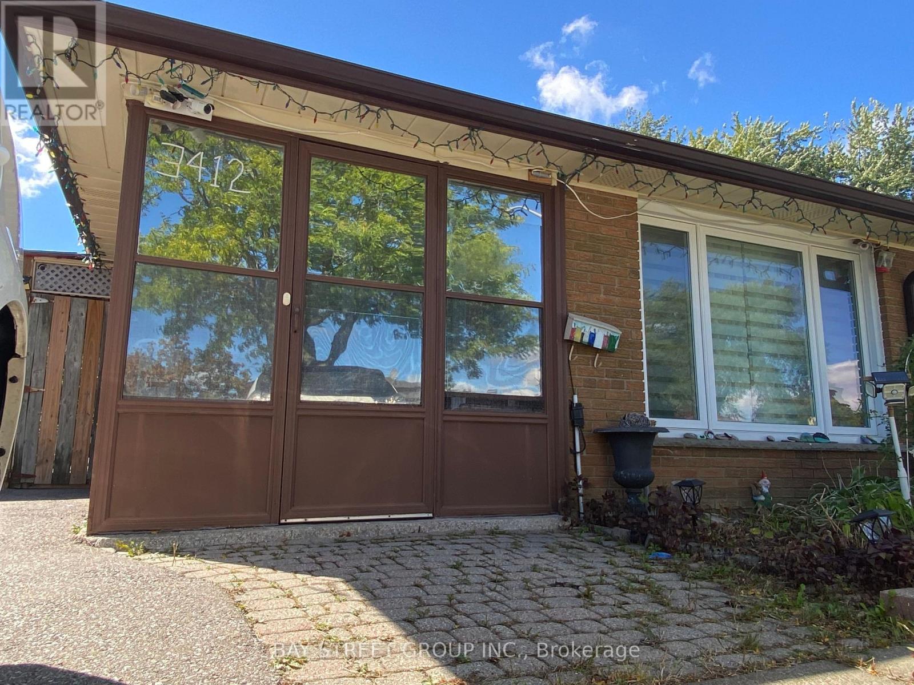
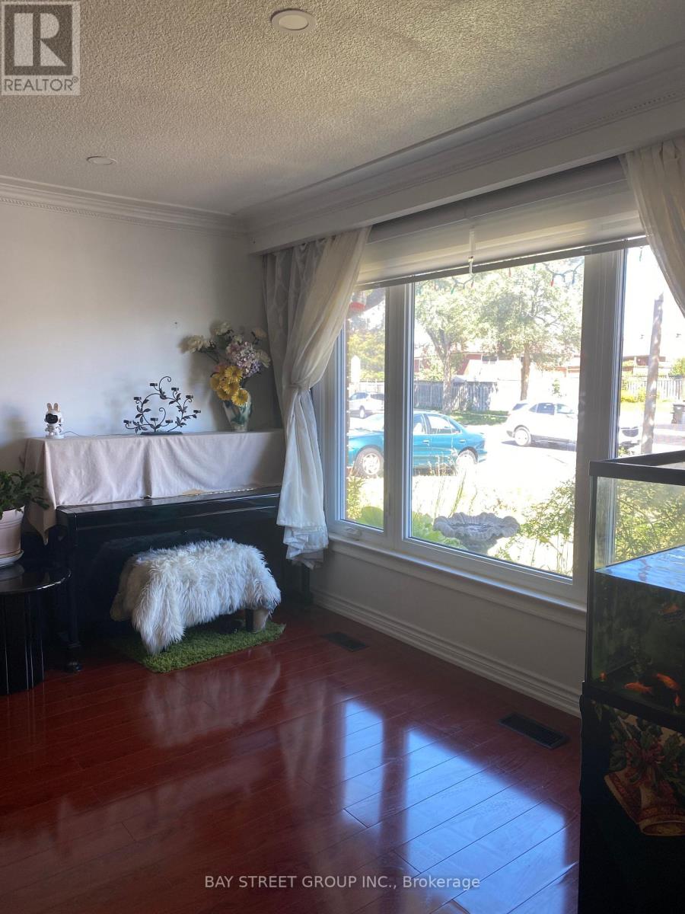
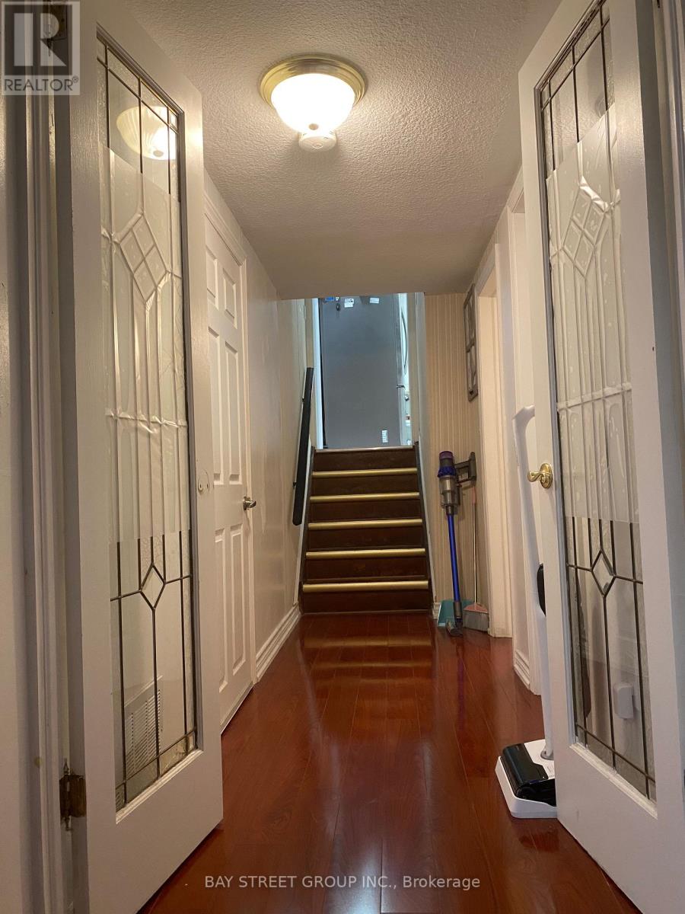
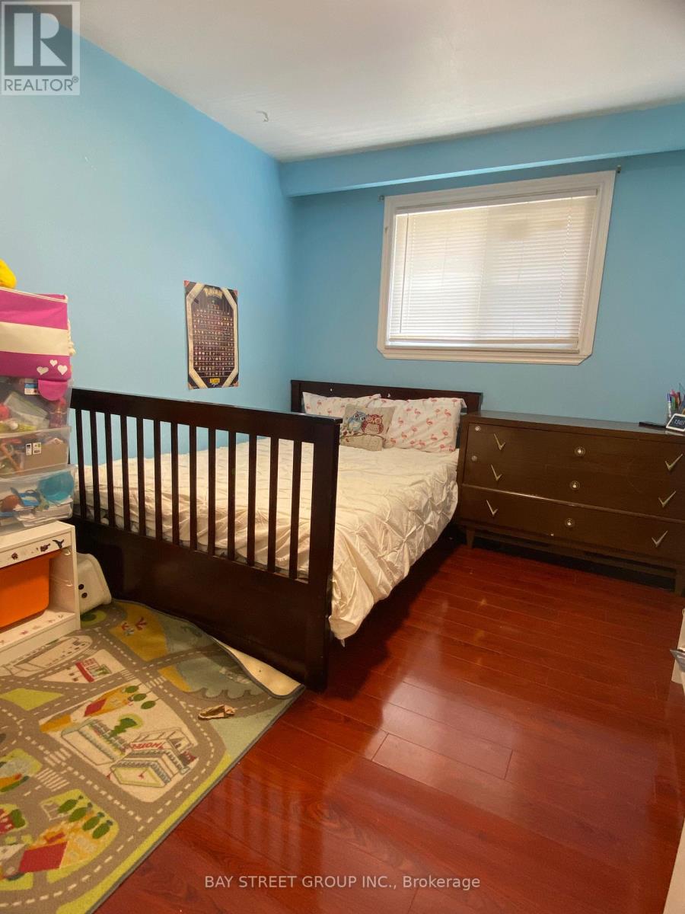
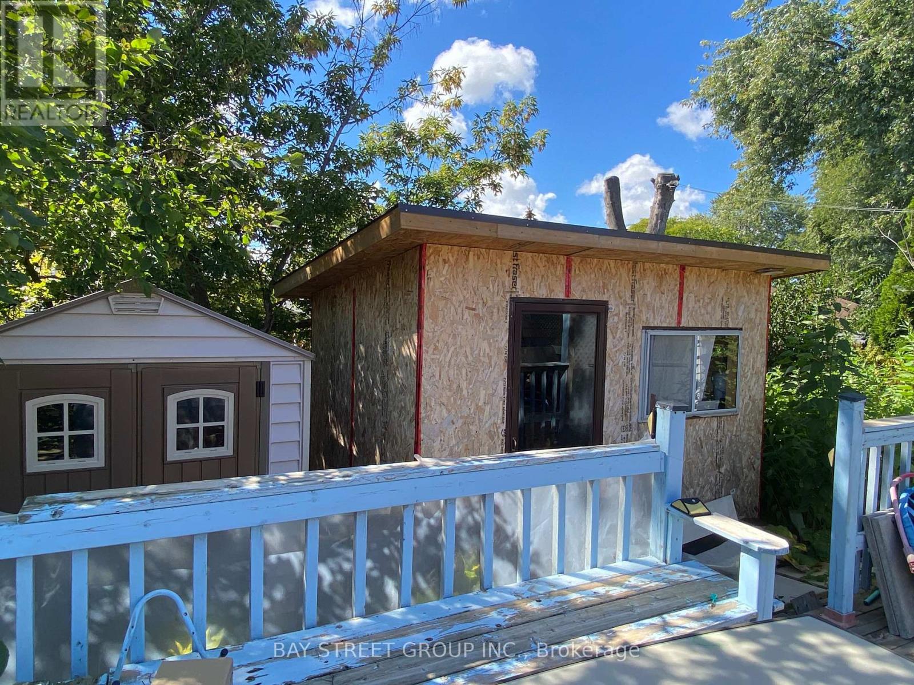
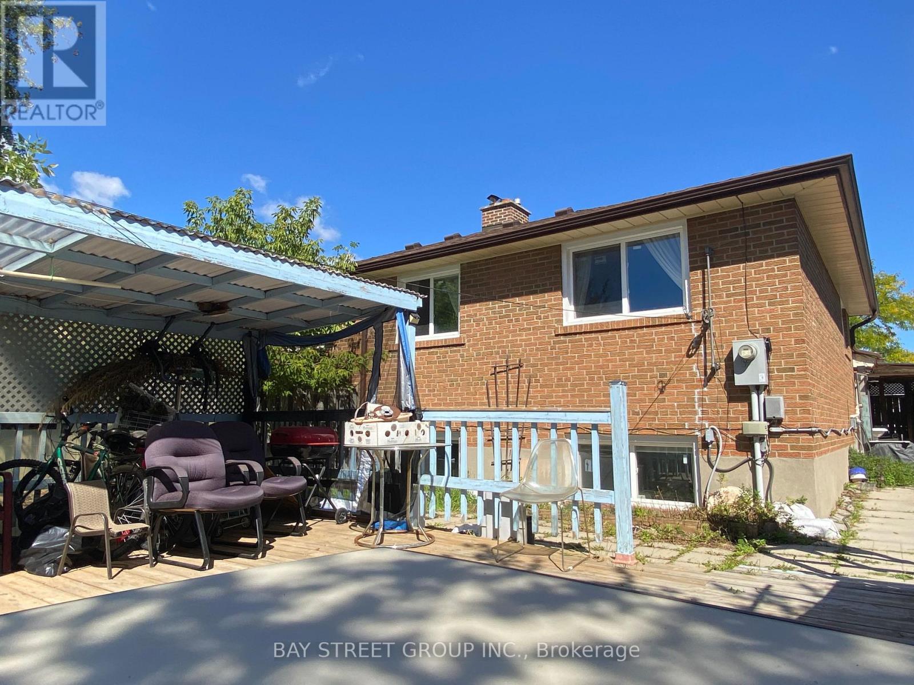
This is a surprisingly home you must check. The Location. Welcome to the friendly ErindaleNeighborhood, minutes walk to the brand new popular elementary PS, woodlands HS and library,buses,parks, just few minutes drive to grossery stores, shopping centers, homedepot, GOStation, and even can easylly access to the UTM campus,too much more. Fully upgraded allwindows 2 years ago. A wonderful opportunity for young families with kids, . Upgraded backyardalso provide a lot fun for kids to enjoy the BBQ area. (id:56248)
Property Details
| MLS® Number | W13839064 |
| Property Type | Single Family |
| Neigbourhood | Erindale Woodlands |
| Community Name | Erindale |
| Equipment Type | Water Heater |
| Features | Carpet Free |
| Parking Space Total | 2 |
| Rental Equipment Type | Water Heater |
Building
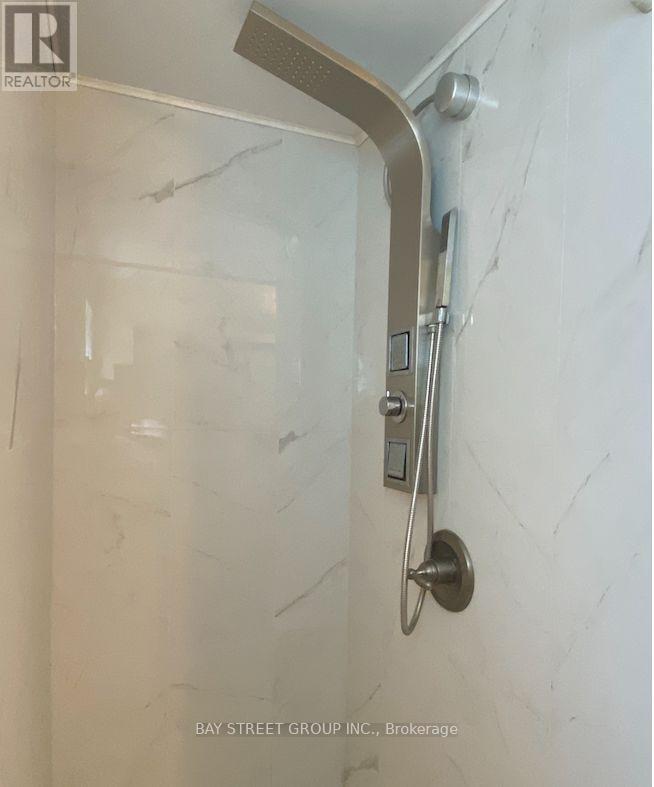
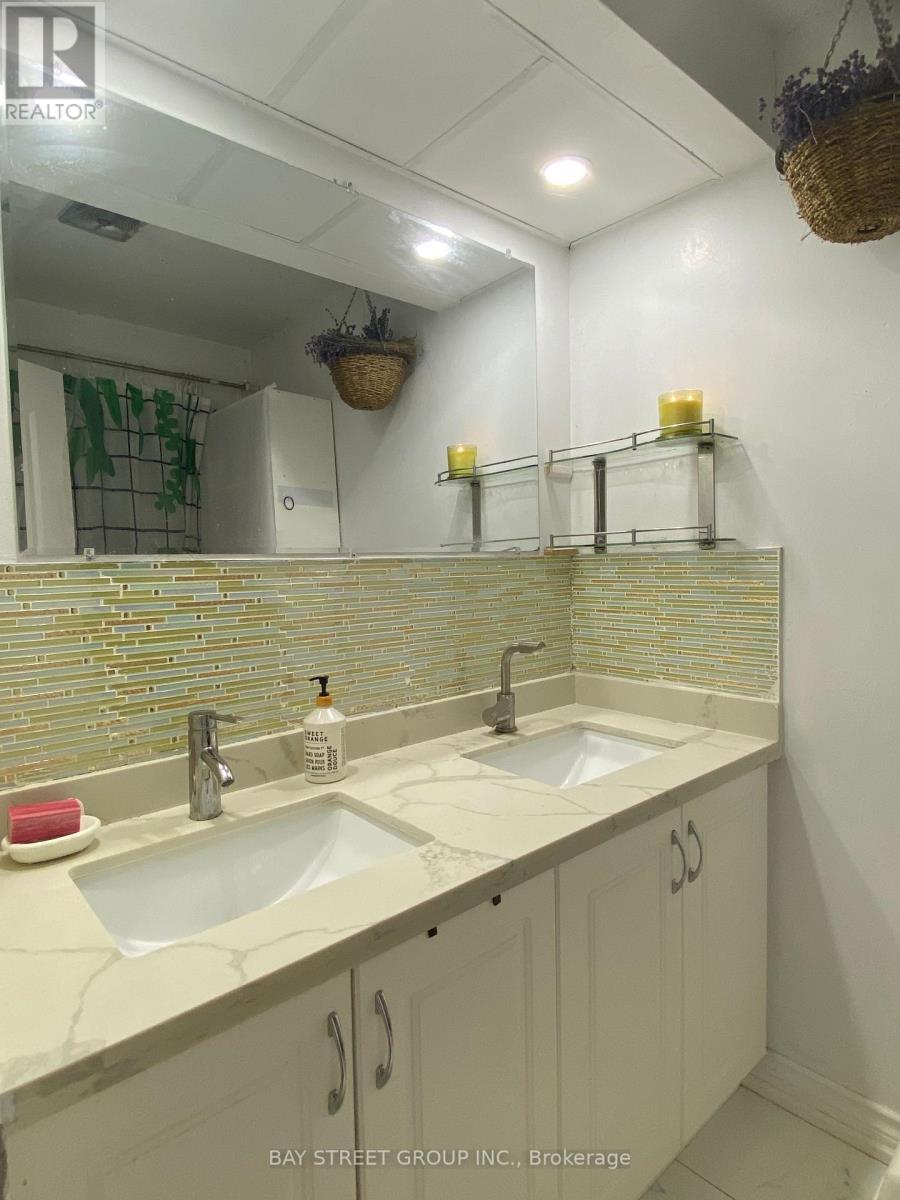
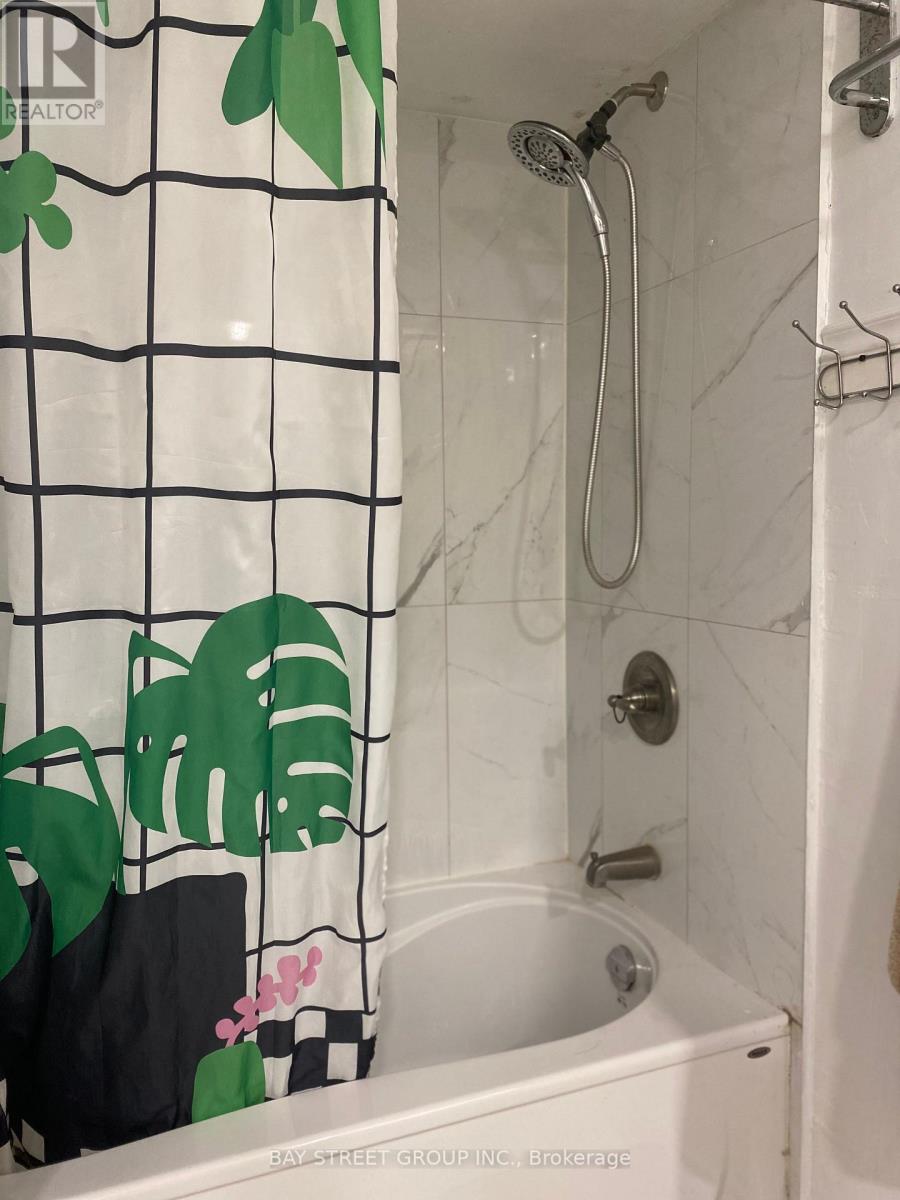
| Bathroom Total | 2 |
| Bedrooms Above Ground | 3 |
| Bedrooms Total | 3 |
| Amenities | Fireplace(s) |
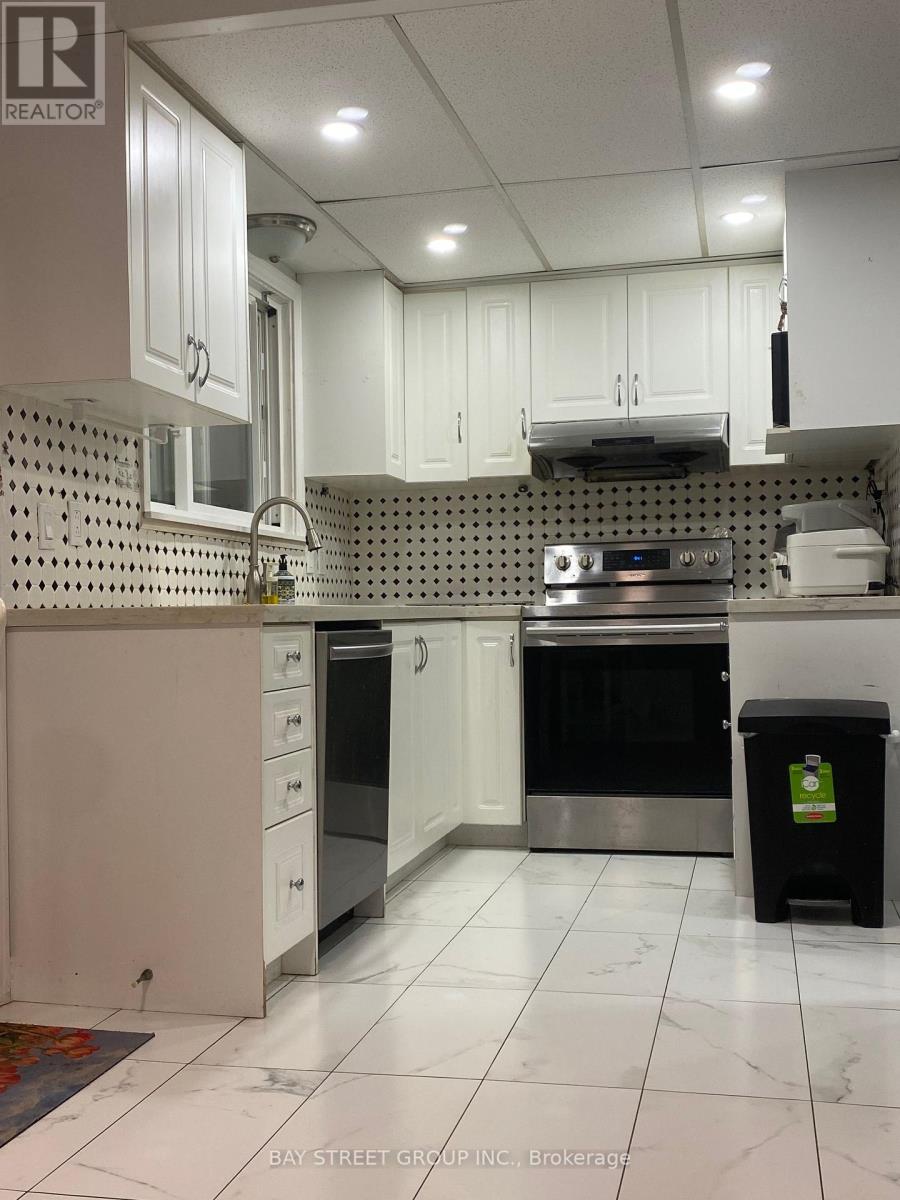
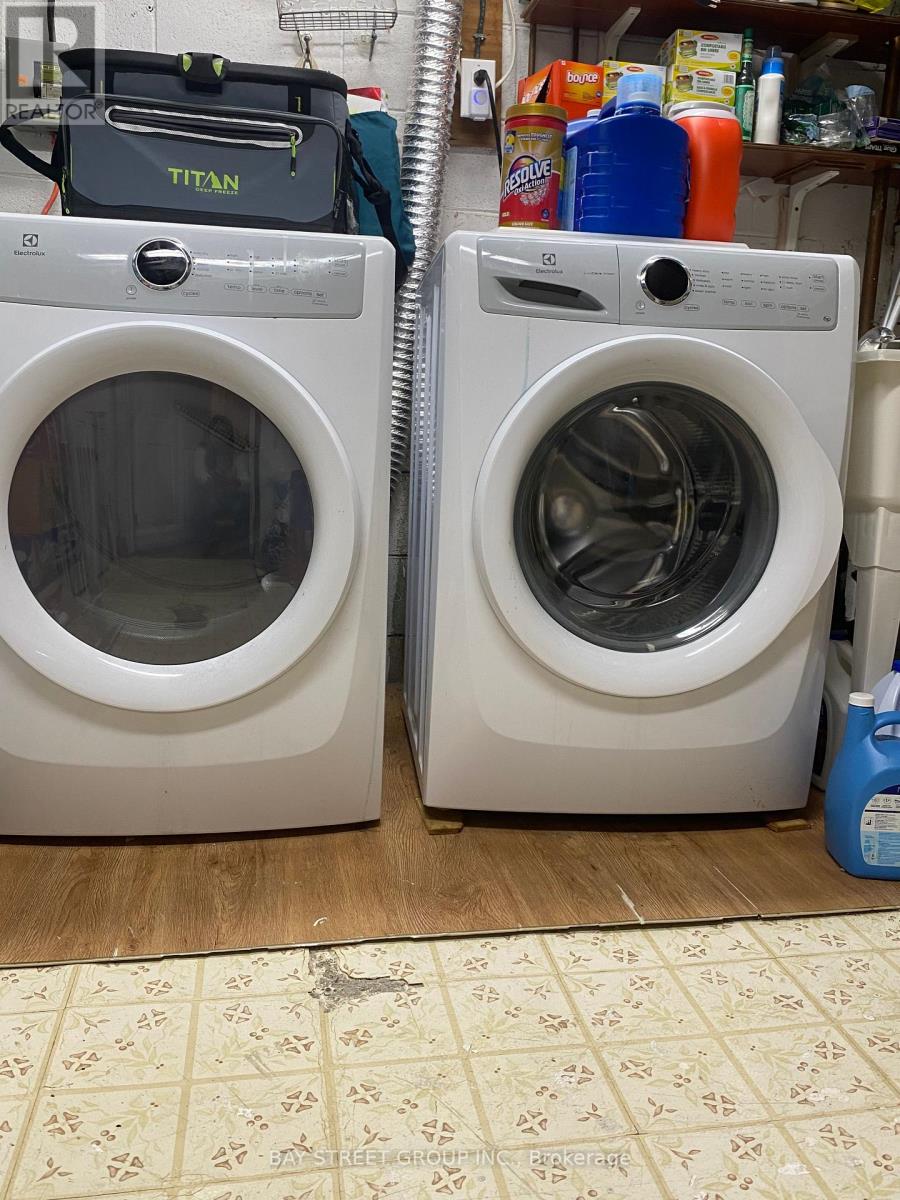
| Appliances | Dishwasher, Dryer, Microwave, Stove, Washer, Refrigerator |
| Basement Development | Partially Finished |
| Basement Type | N/a (partially Finished) |
| Construction Style Attachment | Semi-detached |
| Construction Style Split Level | Backsplit |
| Cooling Type | Central Air Conditioning |
| Exterior Finish | Brick |
| Fireplace Present | Yes |
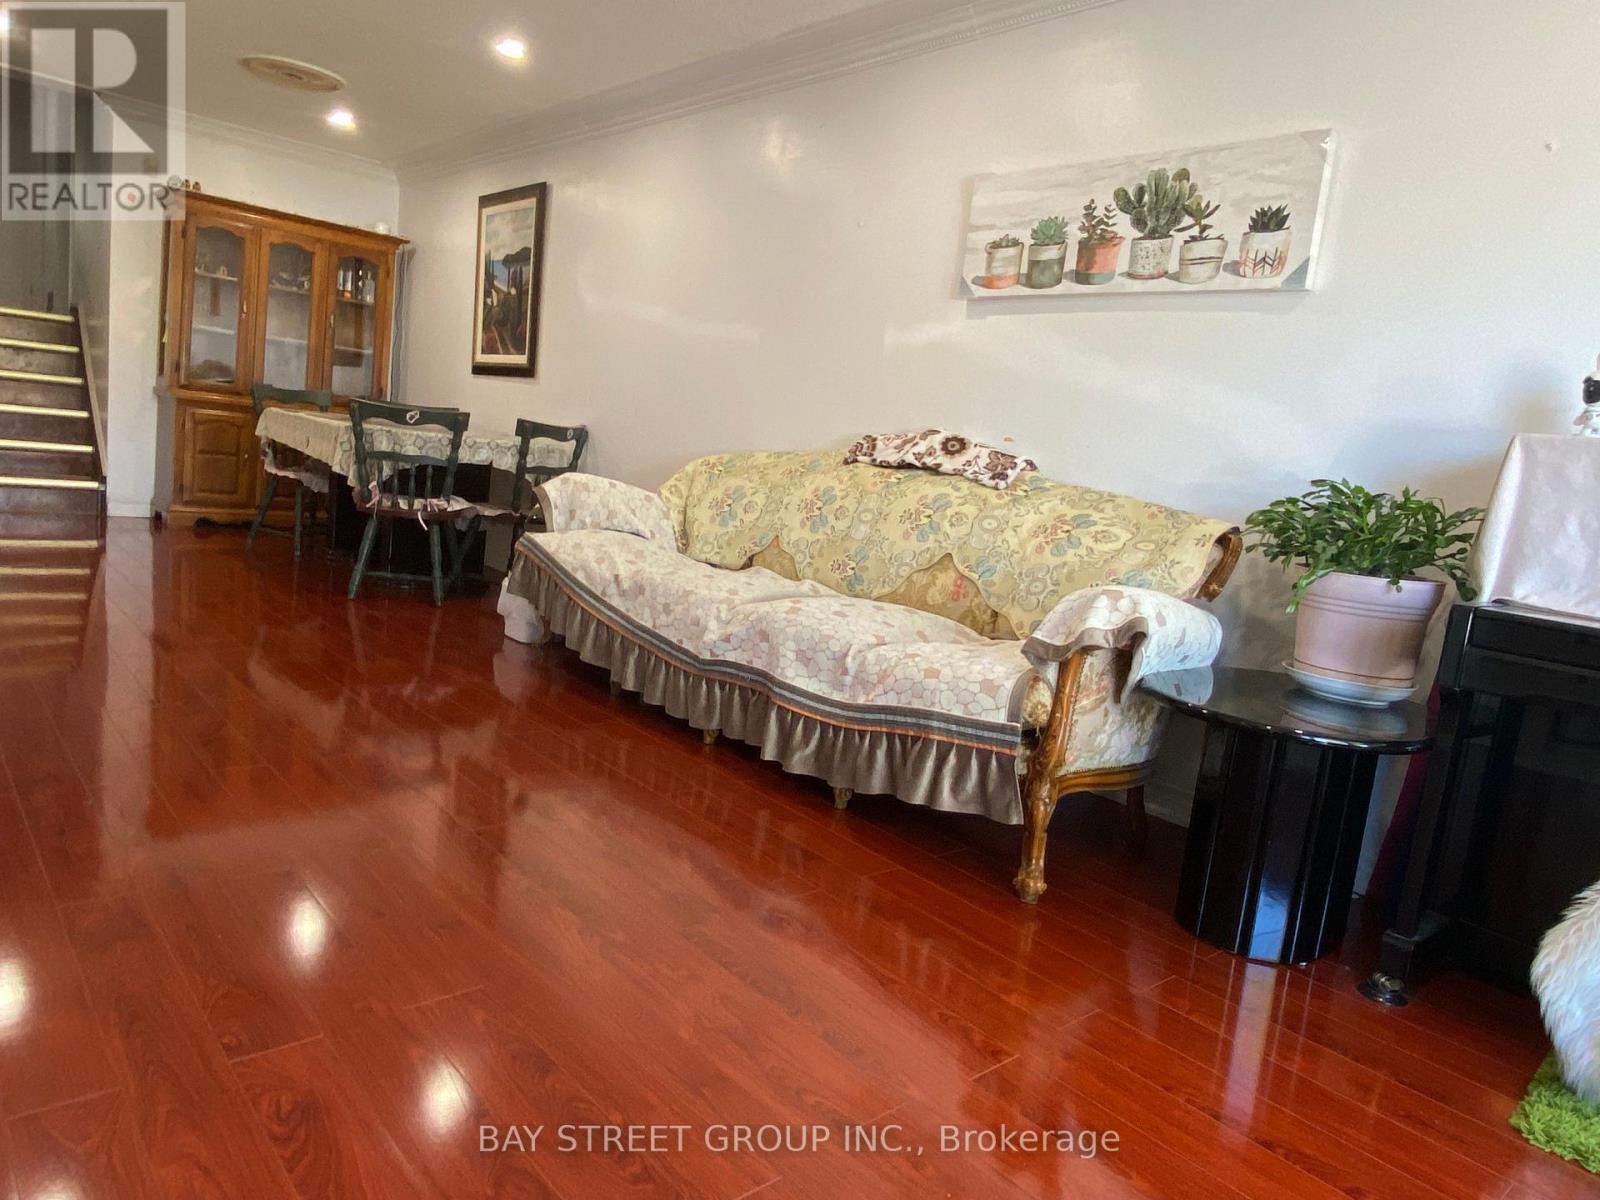
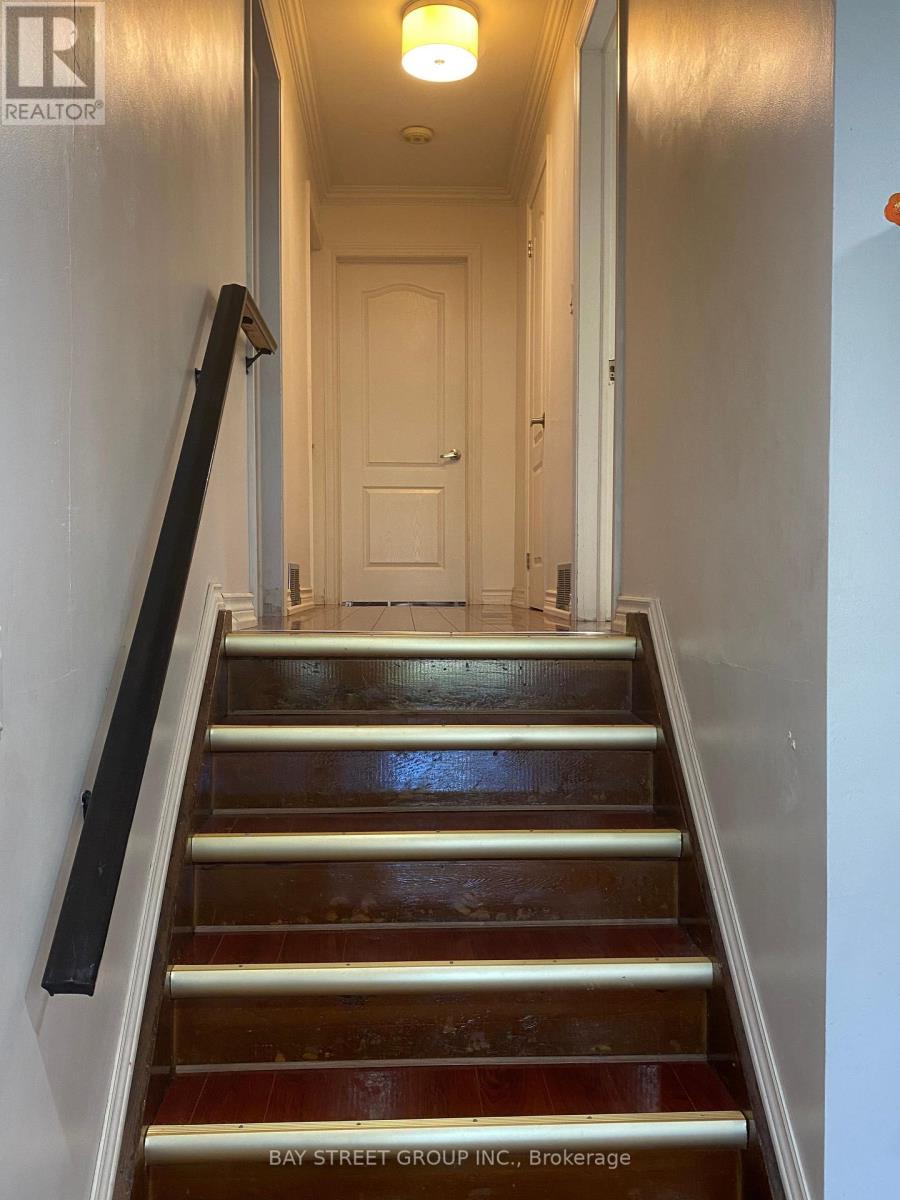
| Flooring Type | Hardwood |
| Foundation Type | Concrete |
| Heating Fuel | Natural Gas |
| Heating Type | Forced Air |
| Size Interior | 1,100 - 1,500 Sqft |
| Type | House |
| Utility Water | Municipal Water |
Parking
| No Garage |
Land
| Acreage | No |
| Sewer | Sanitary Sewer |
| Size Depth | 130 Ft ,2 In |
| Size Frontage | 28 Ft ,3 In |
| Size Irregular | 28.3 X 130.2 Ft |
| Size Total Text | 28.3 X 130.2 Ft |
| Zoning Description | Rm1 |
Rooms
| Level | Type | Length | Width | Dimensions |
|---|---|---|---|---|
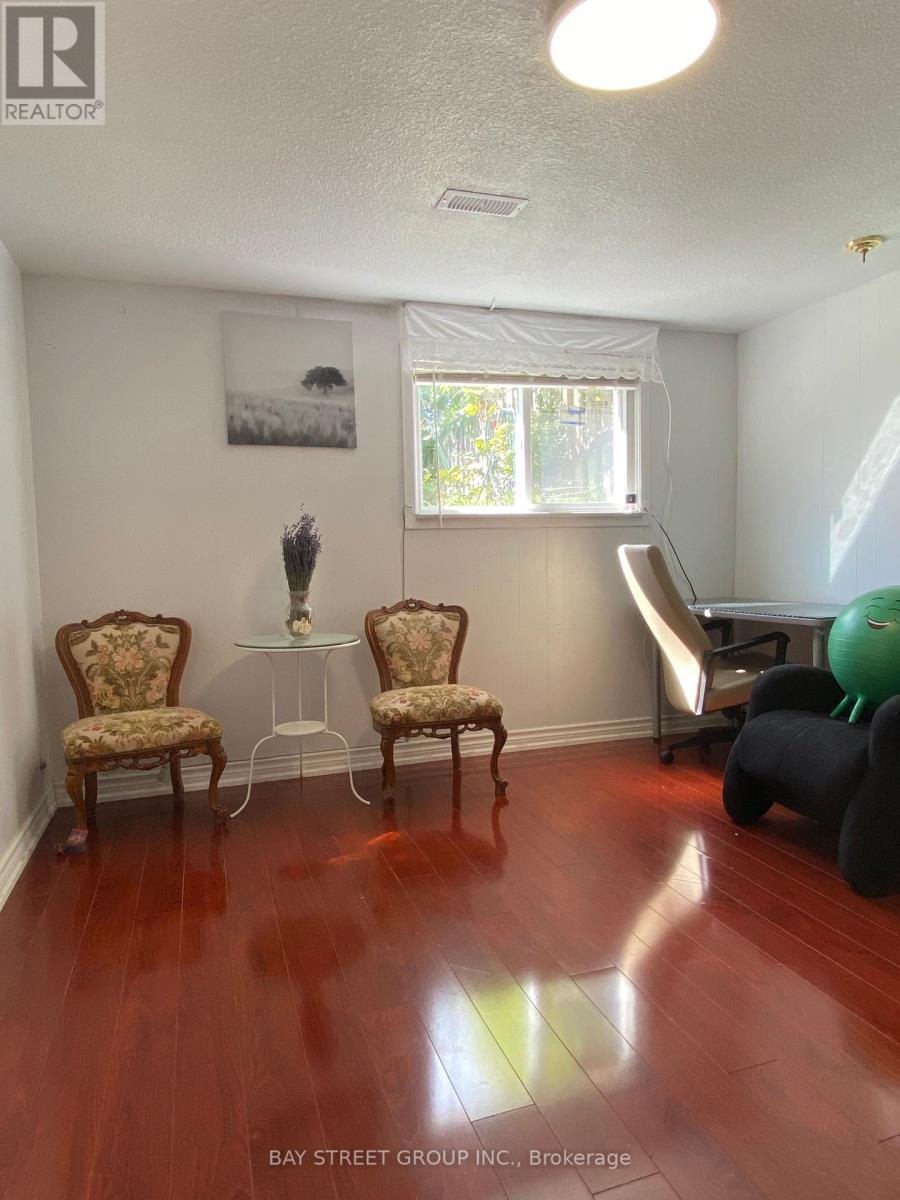
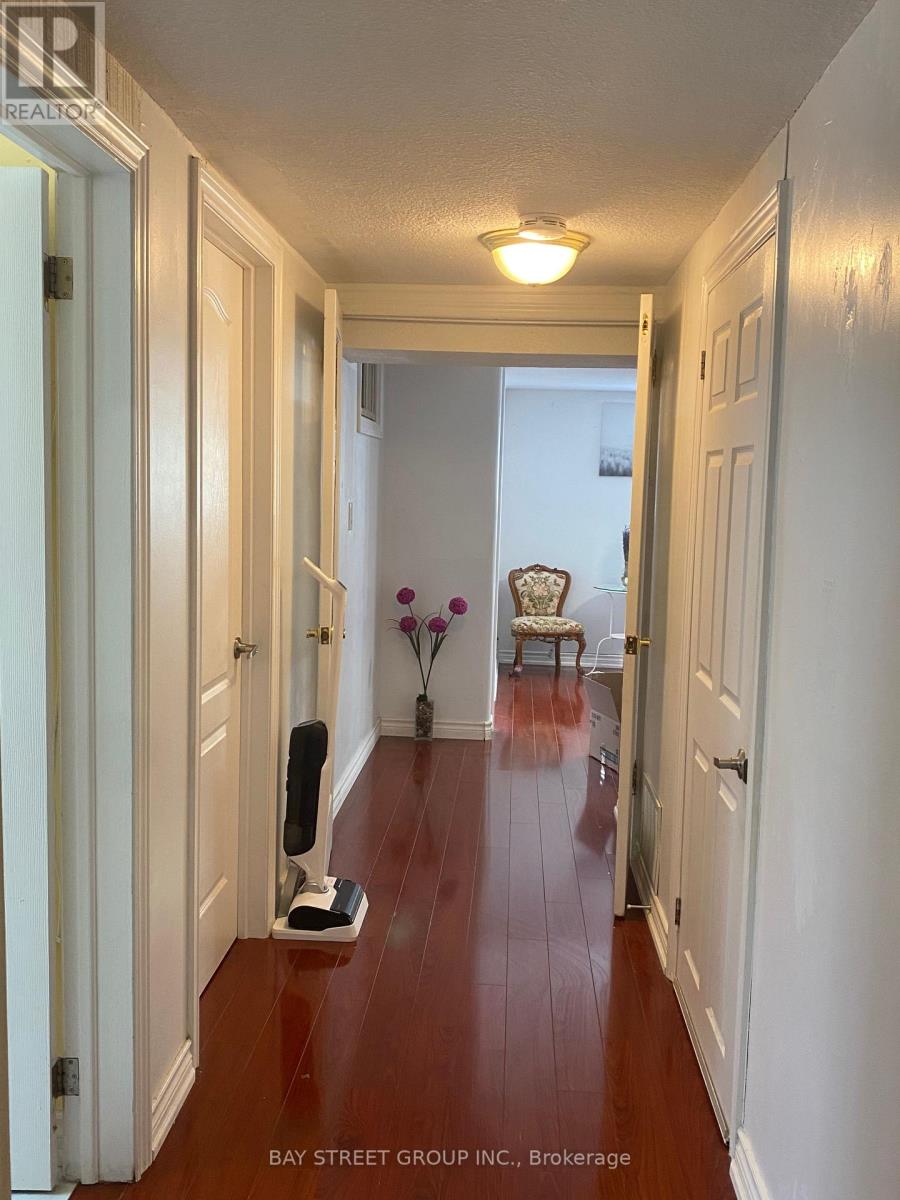
| Lower Level | Recreational, Games Room | 3.95 m | 3.41 m | 3.95 m x 3.41 m |
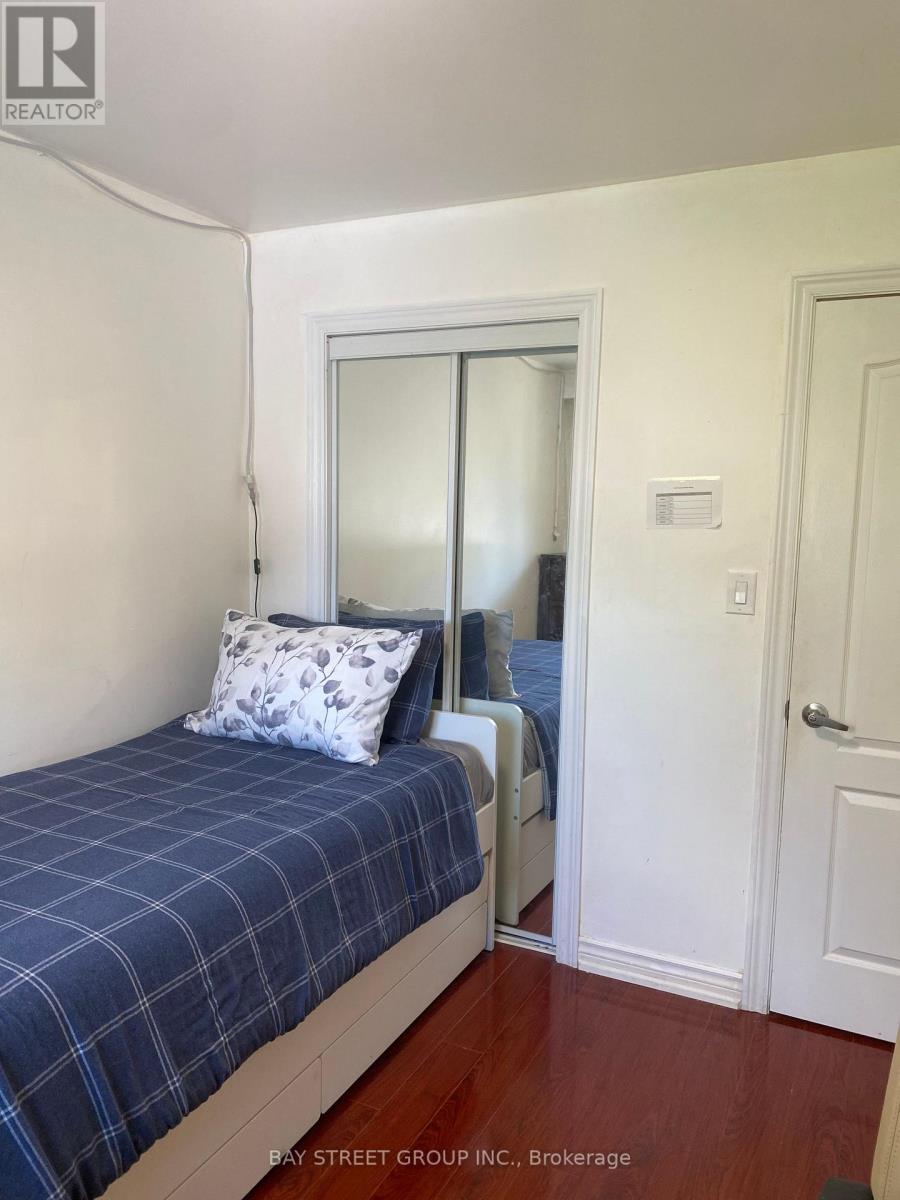
| Lower Level | Bedroom | 2.53 m | 2.41 m | 2.53 m x 2.41 m |
| Lower Level | Den | 3.95 m | 1.8 m | 3.95 m x 1.8 m |
| Main Level | Living Room | 10.45 m | 6.2 m | 10.45 m x 6.2 m |
| Main Level | Dining Room | 10.45 m | 6.2 m | 10.45 m x 6.2 m |
| Main Level | Kitchen | 5.9 m | 4.45 m | 5.9 m x 4.45 m |
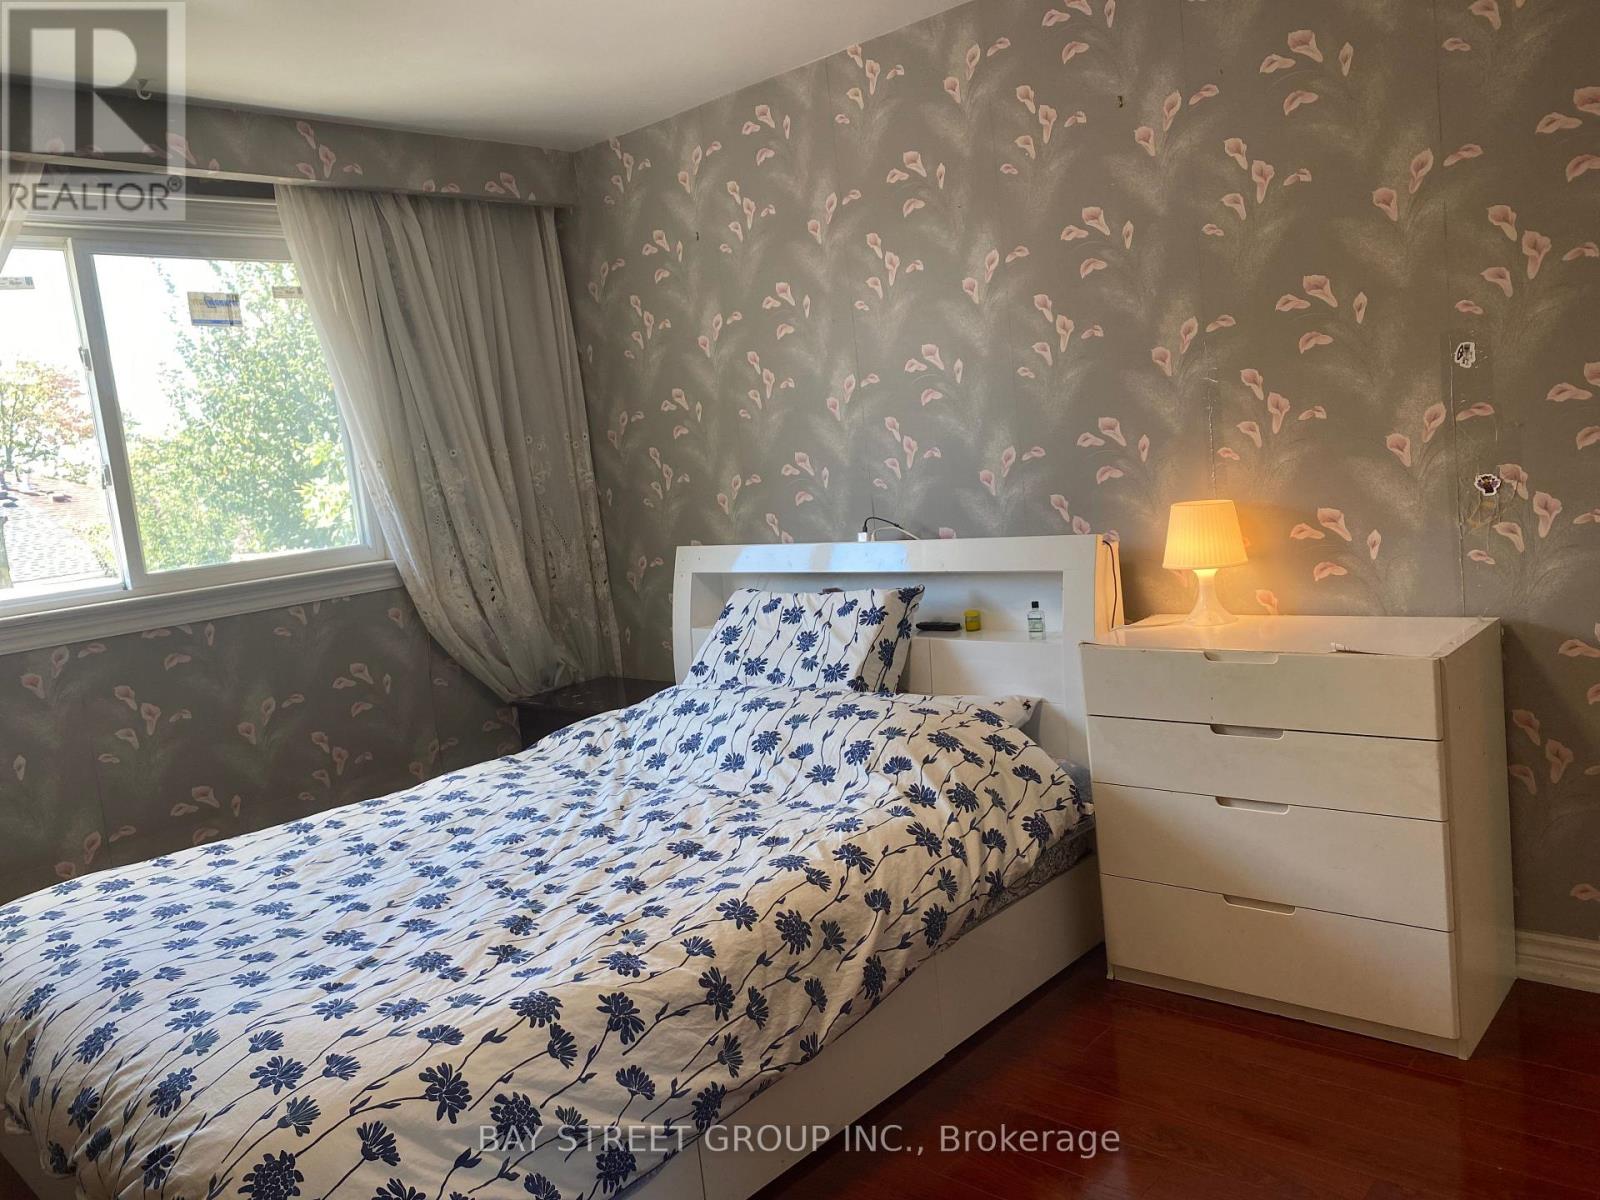
| Upper Level | Primary Bedroom | 5.2 m | 3.95 m | 5.2 m x 3.95 m |
| Upper Level | Bedroom 2 | 4.35 m | 3.9 m | 4.35 m x 3.9 m |
| Upper Level | Bedroom 3 | 3.95 m | 4.5 m | 3.95 m x 4.5 m |
https://www.realtor.ca/real-estate/30339755/3412-ellengale-drive-mississauga-erindale-erindale
Interested?


The trademarks REALTOR®, REALTORS®, and the REALTOR® logo are controlled by The Canadian Real Estate Association (CREA) and identify real estate professionals who are members of CREA. The trademarks MLS®, Multiple Listing Service® and the associated logos are owned by The Canadian Real Estate Association (CREA) and identify the quality of services provided by real estate professionals who are members of CREA. The trademark DDF® is owned by The Canadian Real Estate Association (CREA) and identifies CREA's Data Distribution Facility (DDF®)
September 29 2026 03:36:11
Toronto Regional Real Estate Board
Bay Street Group Inc.