
710 Thompson Road Milton, Ontario L9T 0C8

$2,750 Monthly
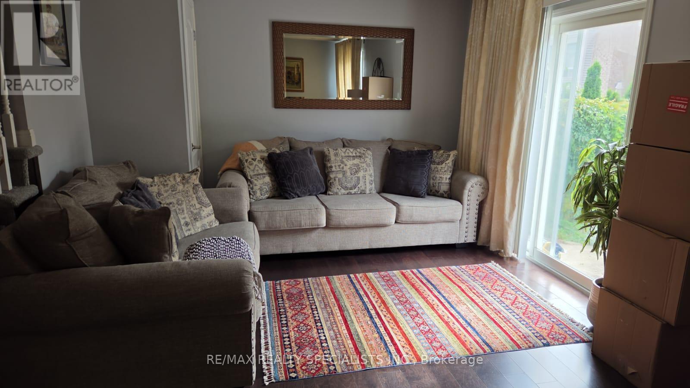
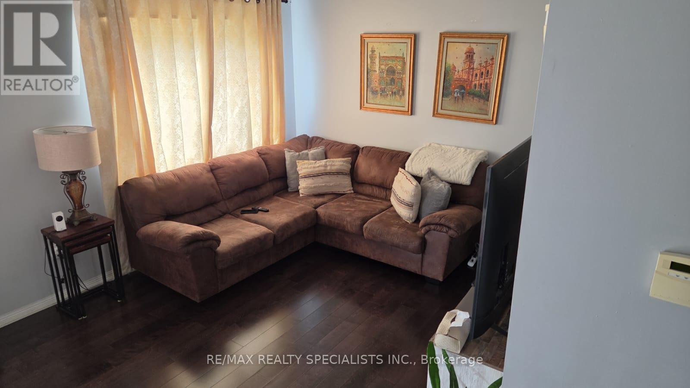
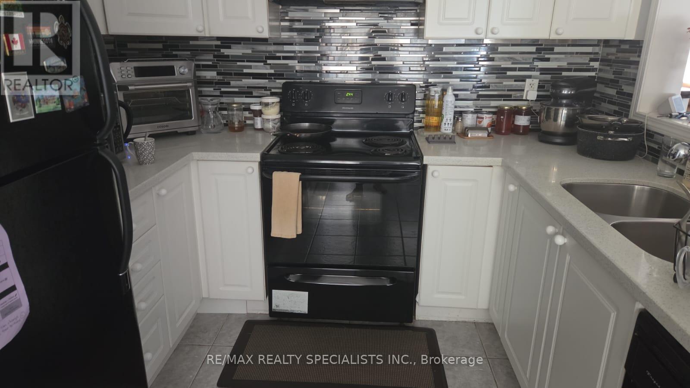
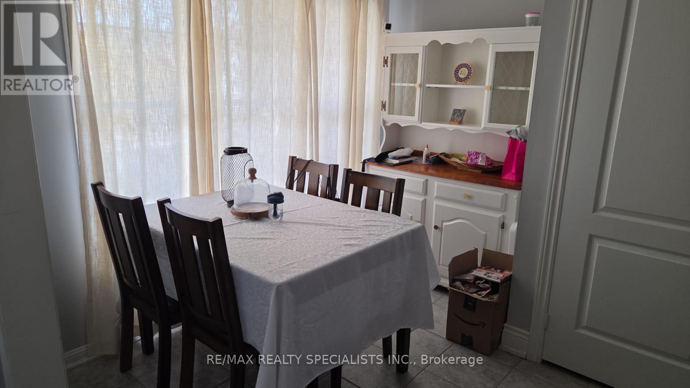
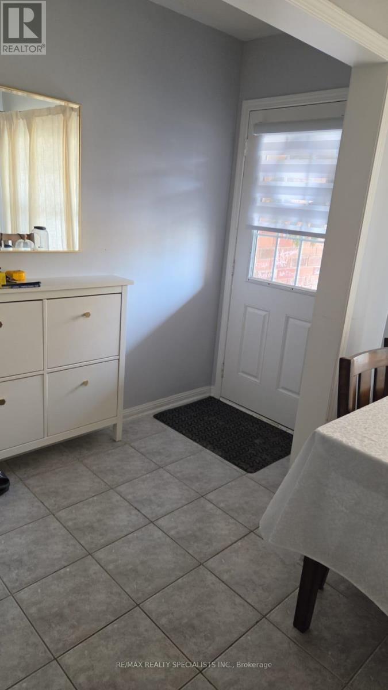
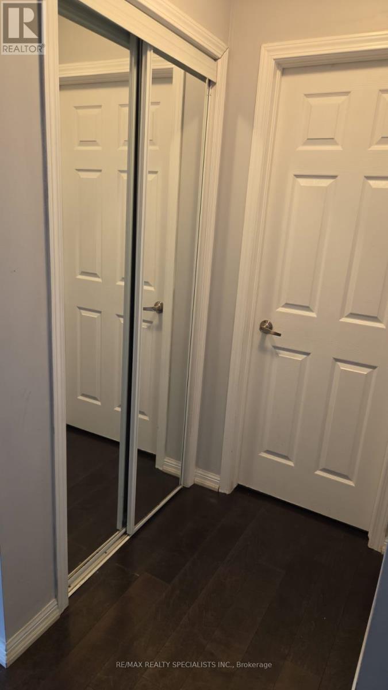
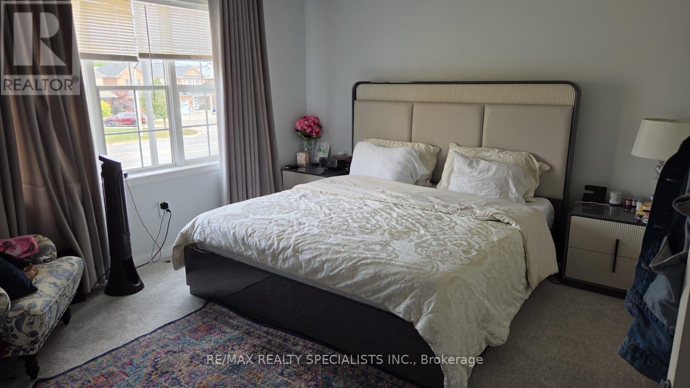
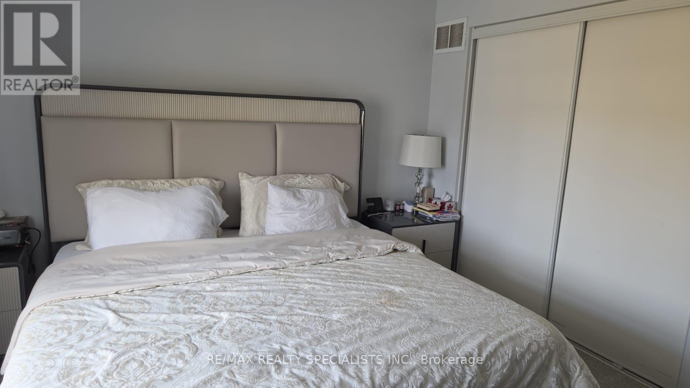
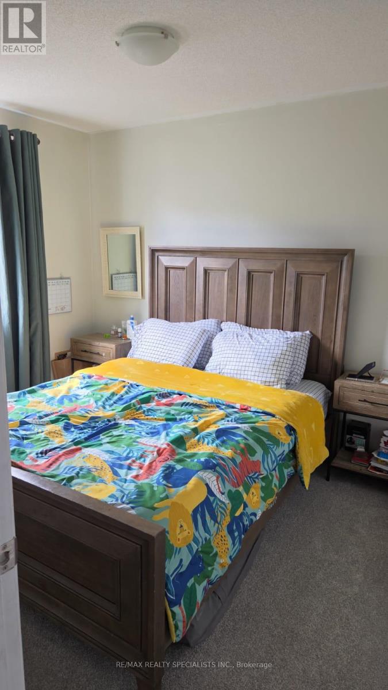
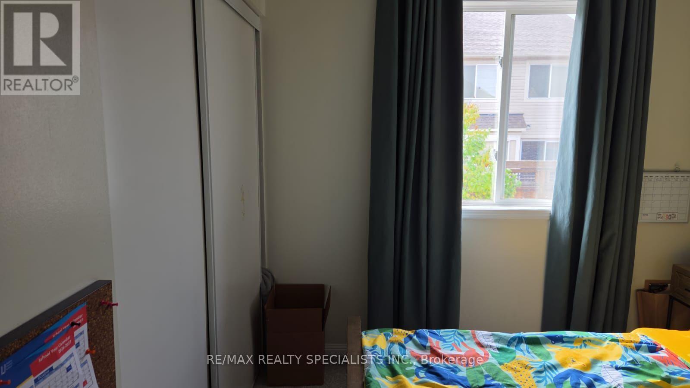
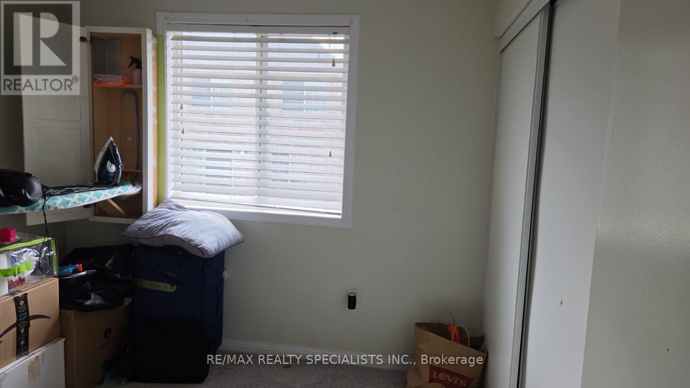
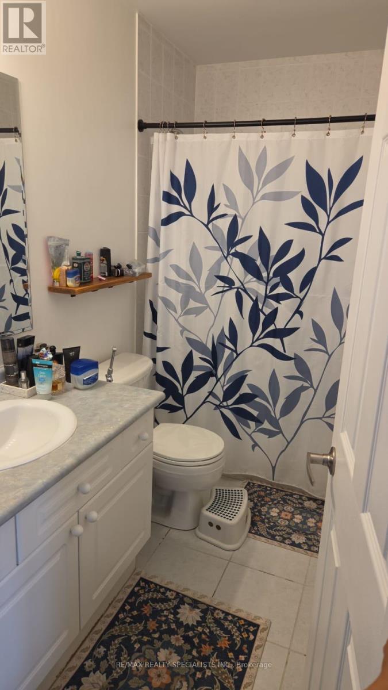
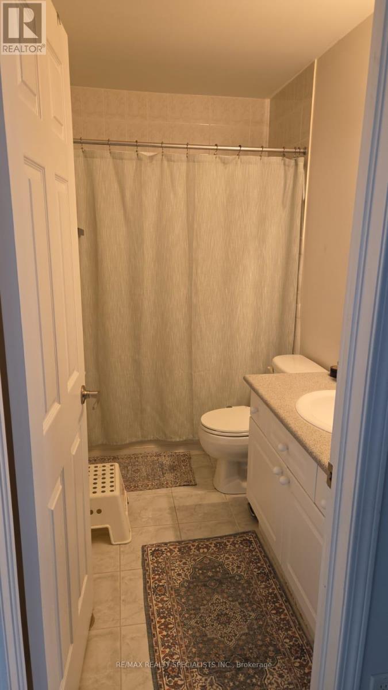
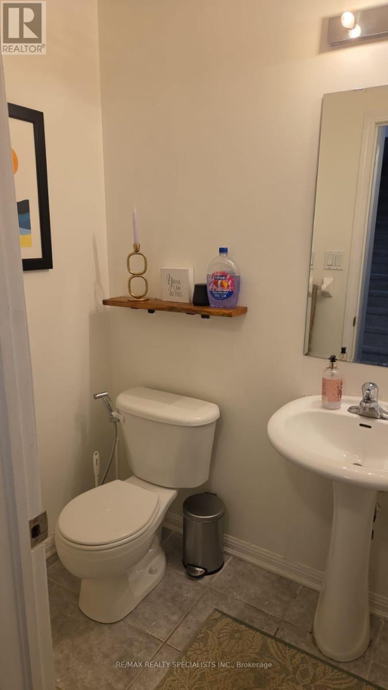
Welcome to 710 Thompson Road in Milton! This spacious 3-bedroom, 2.5-bath semi-detached home offers a functional layout with plenty of room for comfortable everyday living. The main floor features a generously sized living and dining area overlooking the open-concept eat-in kitchen, while the separate family room provides additional living space and overlooks the backyard. Upstairs, you'll find three generously sized bedrooms and two full bathrooms, including a primary bedroom with its own ensuite. Conveniently located close to schools, parks, shopping, transit and everyday amenities. Basement is not included in the rental. Tenant is responsible for all utilities and hot water tank rental. Home is currently tenanted and available for occupancy November 7, 2026. (id:56248)
Property Details
| MLS® Number | W13839100 |
| Property Type | Single Family |
| Community Name | 1028 - CO Coates |
| Amenities Near By | Hospital, Park, Place Of Worship |
| Features | Conservation/green Belt, Dry |
| Parking Space Total | 2 |
Building
| Bathroom Total | 3 |
| Bedrooms Above Ground | 3 |
| Bedrooms Total | 3 |
| Age | 16 To 30 Years |
| Appliances | Water Heater |
| Basement Features | Apartment In Basement |
| Basement Type | N/a |
| Construction Style Attachment | Semi-detached |
| Cooling Type | Central Air Conditioning |
| Exterior Finish | Brick |
| Fire Protection | Smoke Detectors |
| Foundation Type | Poured Concrete |
| Half Bath Total | 1 |
| Heating Fuel | Natural Gas |
| Heating Type | Forced Air |
| Stories Total | 2 |
| Size Interior | 1,500 - 2,000 Sqft |
| Type | House |
| Utility Water | Municipal Water |
Parking
| Garage |
Land
| Acreage | No |
| Land Amenities | Hospital, Park, Place Of Worship |
| Landscape Features | Landscaped |
| Sewer | Sanitary Sewer |
| Size Depth | 80 Ft |
| Size Frontage | 30 Ft |
| Size Irregular | 30 X 80 Ft |
| Size Total Text | 30 X 80 Ft|under 1/2 Acre |
Rooms
| Level | Type | Length | Width | Dimensions |
|---|---|---|---|---|
| Second Level | Primary Bedroom | 4.05 m | 4.35 m | 4.05 m x 4.35 m |
| Second Level | Bedroom 2 | 3.07 m | 3.47 m | 3.07 m x 3.47 m |
| Second Level | Bedroom 3 | 3.96 m | 3.47 m | 3.96 m x 3.47 m |
| Ground Level | Living Room | 3.9 m | 3.4 m | 3.9 m x 3.4 m |
| Ground Level | Dining Room | 3.9 m | 3.4 m | 3.9 m x 3.4 m |
| Ground Level | Kitchen | 3.9 m | 2.04 m | 3.9 m x 2.04 m |
| Ground Level | Family Room | 3.9 m | 3.38 m | 3.9 m x 3.38 m |
https://www.realtor.ca/real-estate/30339758/710-thompson-road-milton-co-coates-1028-co-coates
Interested?


The trademarks REALTOR®, REALTORS®, and the REALTOR® logo are controlled by The Canadian Real Estate Association (CREA) and identify real estate professionals who are members of CREA. The trademarks MLS®, Multiple Listing Service® and the associated logos are owned by The Canadian Real Estate Association (CREA) and identify the quality of services provided by real estate professionals who are members of CREA. The trademark DDF® is owned by The Canadian Real Estate Association (CREA) and identifies CREA's Data Distribution Facility (DDF®)
September 29 2026 03:36:11
Toronto Regional Real Estate Board
RE/MAX Realty Specialists Inc.