
203 - 1603 Eglinton Avenue W Toronto, Ontario M6E 0A1


$2,600 Monthly
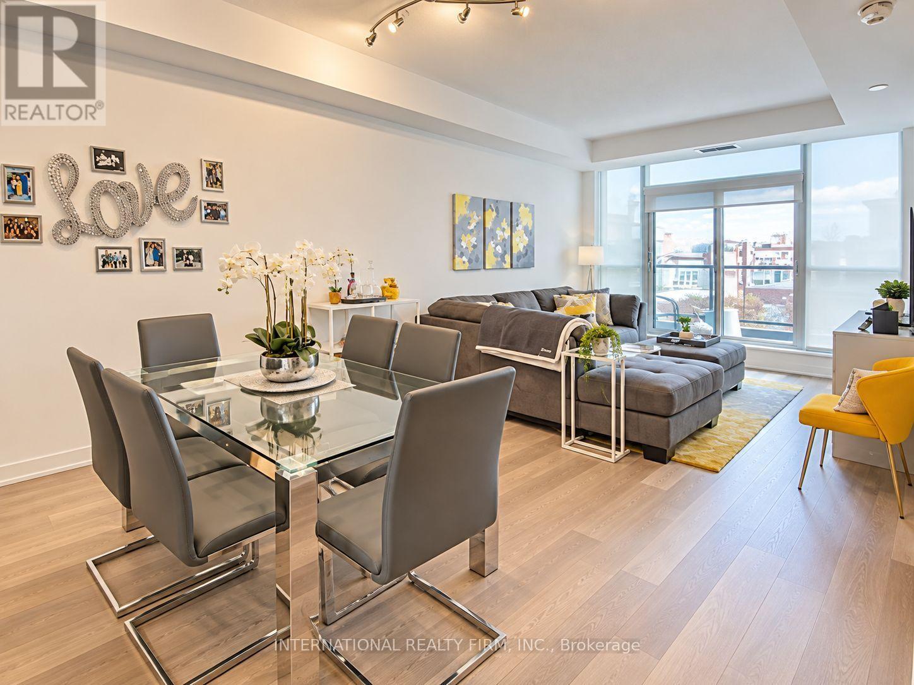
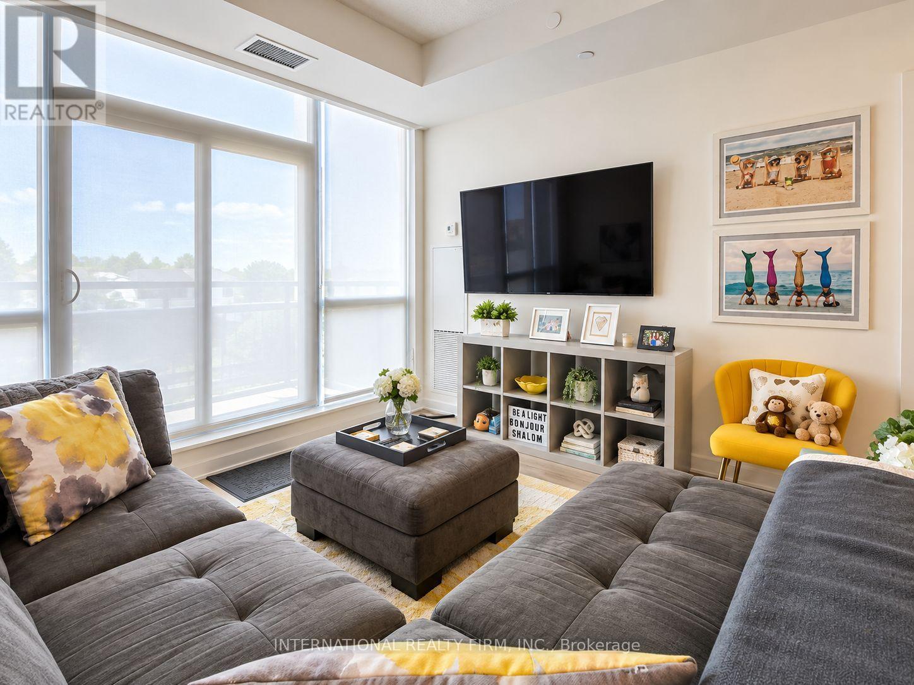
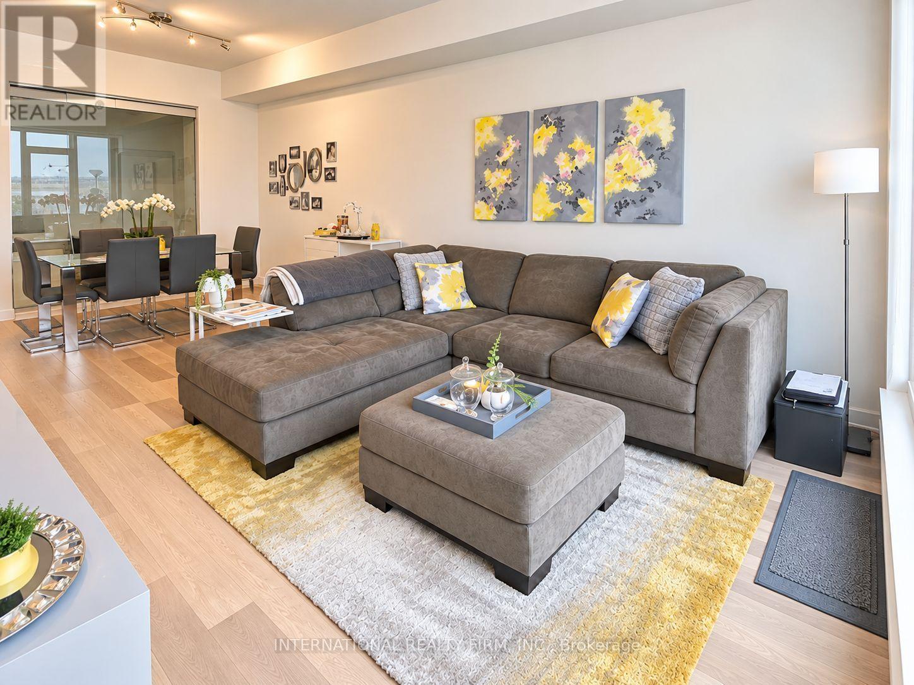
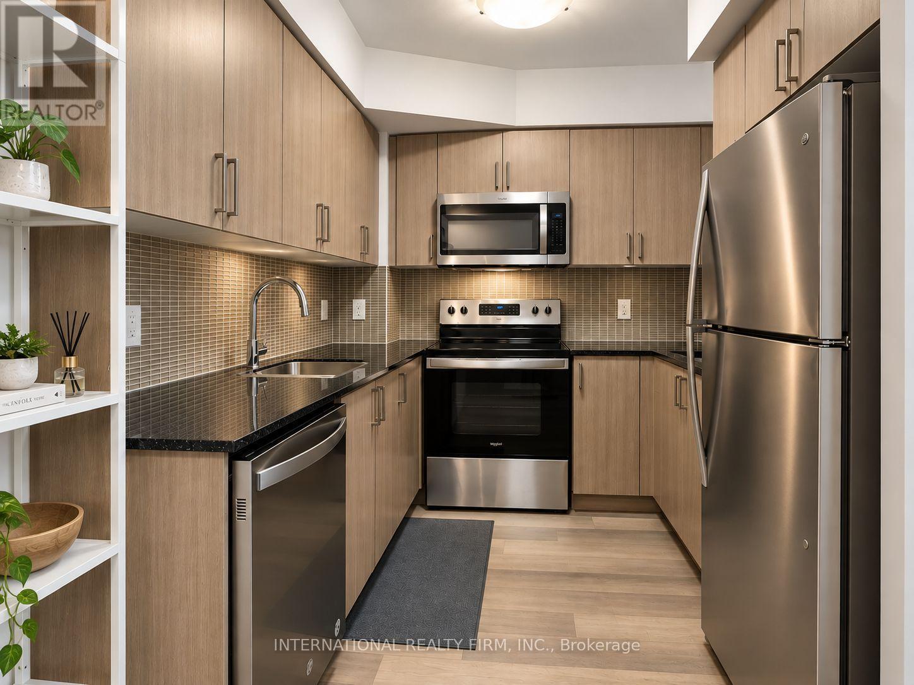
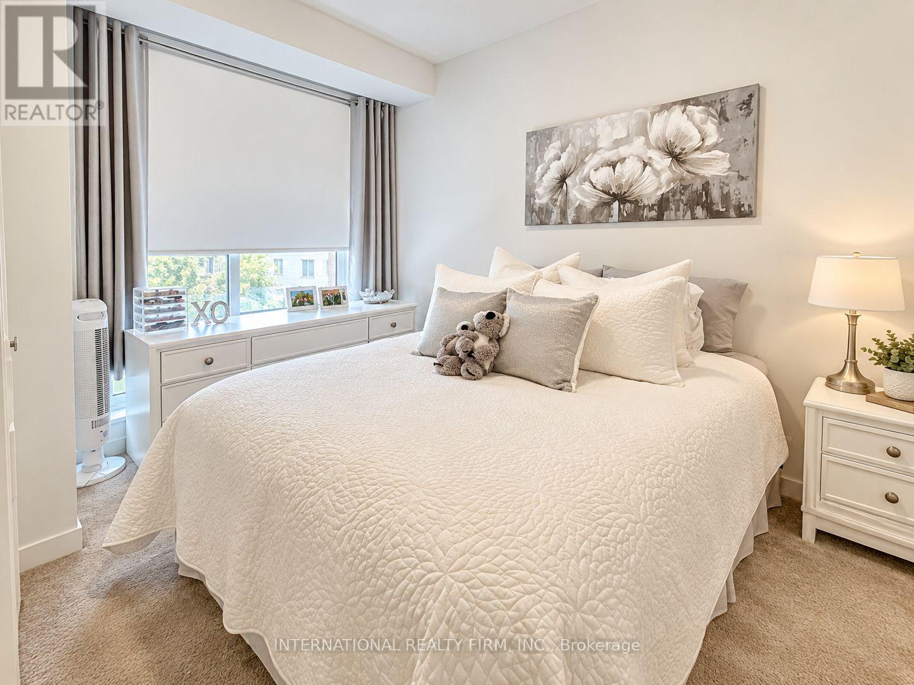
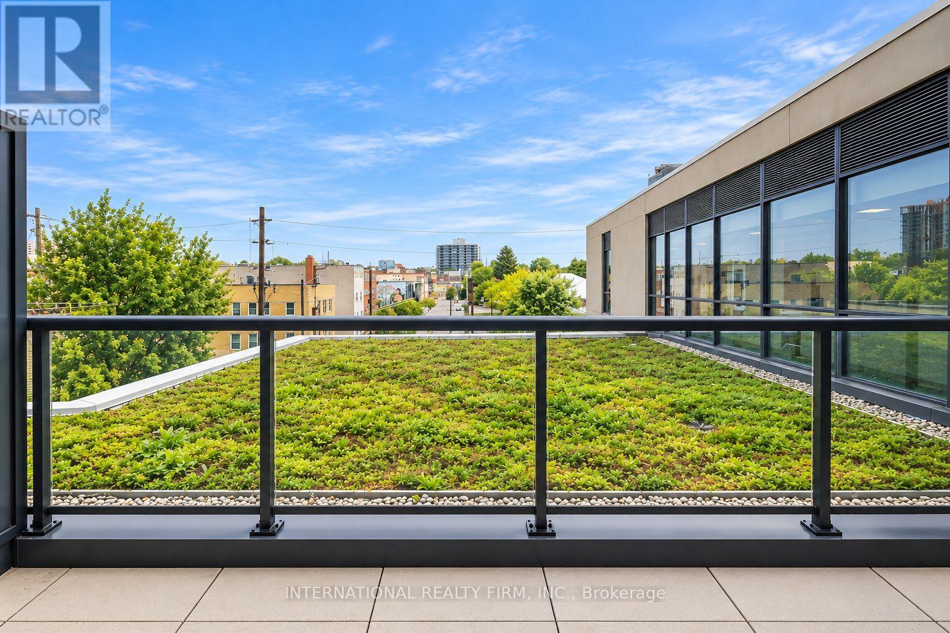
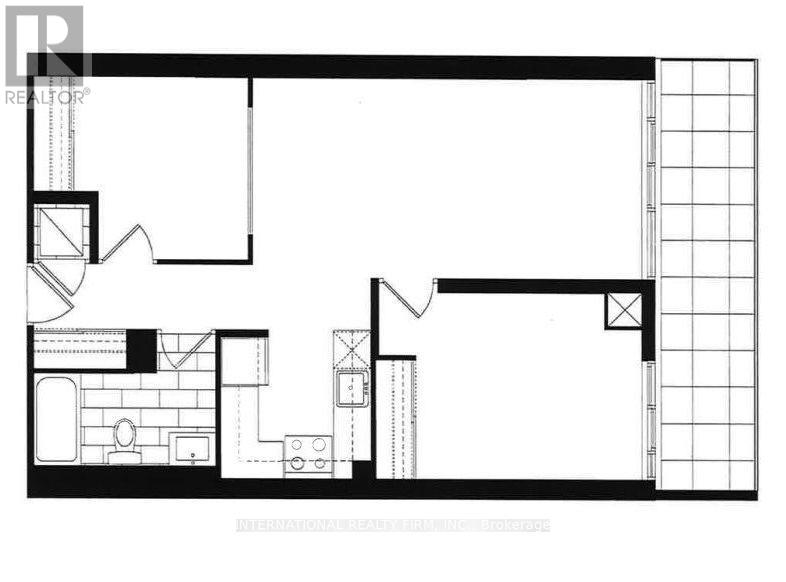
Welcome To Empire Midtown Condos! This Bright And Spacious 2-Bedroom Suite Features A Functional Layout, 9-Ft Ceilings And A Large West-Facing Terrace. Parking And Locker Included. The Modern Kitchen Offers Stainless Steel Appliances, Granite Countertops And Ample Cabinetry. Ideally Located Just Steps From Eglinton West Subway Station And Oakwood LRT Station, With Easy Access To Transit, Shops, Restaurants, Parks And Everything Midtown Has To Offer. Enjoy An Impressive Collection Of Building Amenities Including 24-Hour Concierge, Rooftop Terrace With BBQs, Party Room With Fireplace & TV, Fitness And Yoga Rooms, And Guest Suites! (id:56248)
Property Details
| MLS® Number | C13839250 |
| Property Type | Single Family |
| Community Name | Oakwood Village |
| Amenities Near By | Public Transit |
| Community Features | Pets Not Allowed |
| Parking Space Total | 1 |
Building
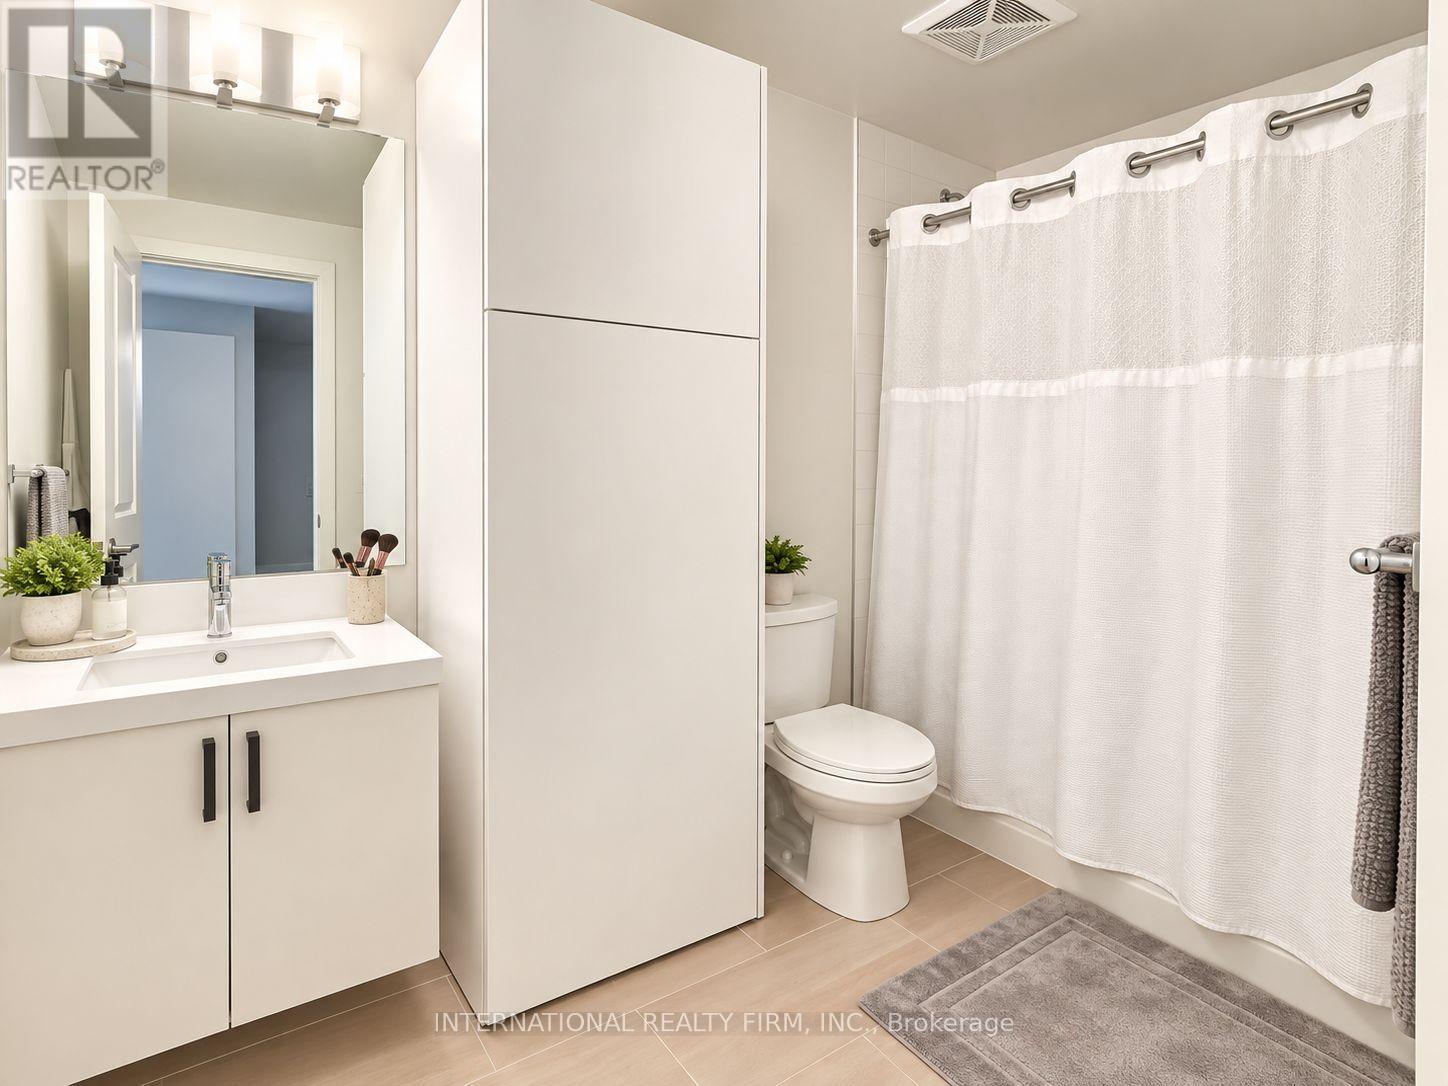
| Bathroom Total | 1 |
| Bedrooms Above Ground | 2 |
| Bedrooms Total | 2 |
| Age | 0 To 5 Years |
| Amenities | Security/concierge, Exercise Centre, Party Room, Storage - Locker |
| Basement Type | None |
| Cooling Type | Central Air Conditioning |
| Exterior Finish | Brick, Concrete |
| Flooring Type | Laminate |
| Heating Fuel | Natural Gas |
| Heating Type | Forced Air |
| Size Interior | 700 - 799 Sqft |
| Type | Apartment |
Parking
| Underground | |
| Garage |
Land
| Acreage | No |
| Land Amenities | Public Transit |
Rooms
| Level | Type | Length | Width | Dimensions |
|---|---|---|---|---|
| Flat | Living Room | 6.27 m | 3.27 m | 6.27 m x 3.27 m |
| Flat | Dining Room | 6.27 m | 3.27 m | 6.27 m x 3.27 m |
| Flat | Kitchen | 2.51 m | 2.42 m | 2.51 m x 2.42 m |
| Flat | Primary Bedroom | 3.63 m | 3.07 m | 3.63 m x 3.07 m |
| Flat | Bedroom 2 | 2.94 m | 2.85 m | 2.94 m x 2.85 m |
Interested?


The trademarks REALTOR®, REALTORS®, and the REALTOR® logo are controlled by The Canadian Real Estate Association (CREA) and identify real estate professionals who are members of CREA. The trademarks MLS®, Multiple Listing Service® and the associated logos are owned by The Canadian Real Estate Association (CREA) and identify the quality of services provided by real estate professionals who are members of CREA. The trademark DDF® is owned by The Canadian Real Estate Association (CREA) and identifies CREA's Data Distribution Facility (DDF®)
September 29 2026 04:00:31
Toronto Regional Real Estate Board
International Realty Firm, Inc.