
7 Riverfront Lane Cayuga, Ontario N0A 1E0

$389,900
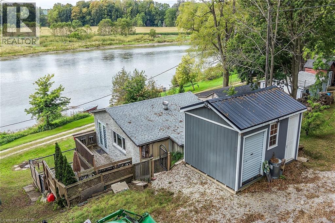
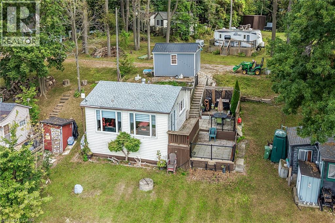
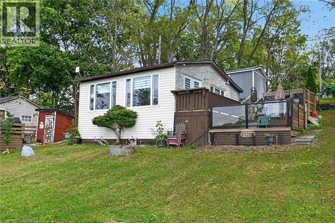
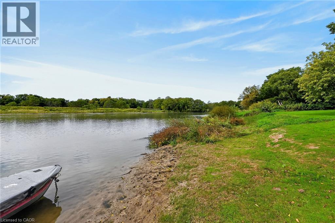
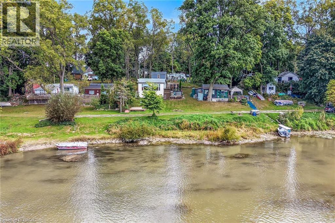
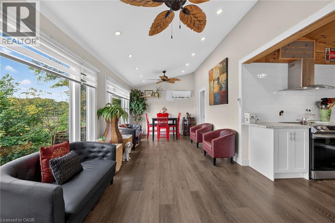
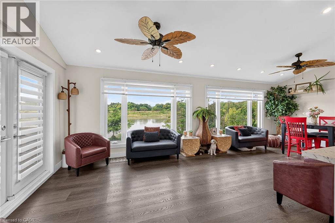
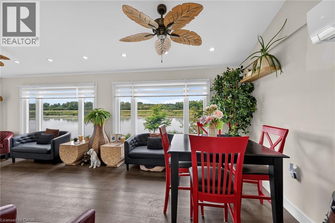
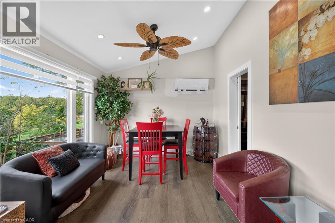
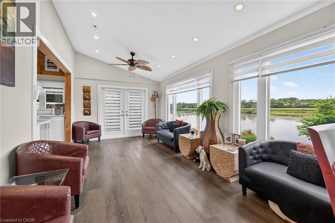
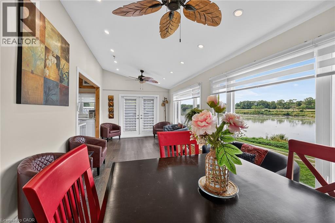
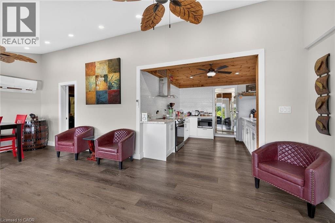
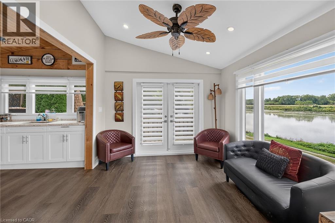
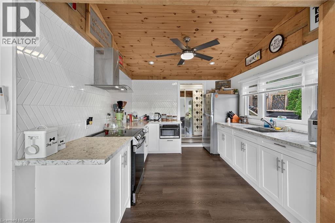
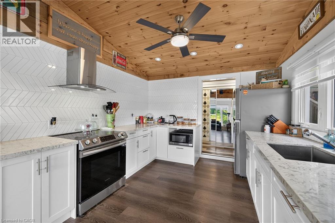
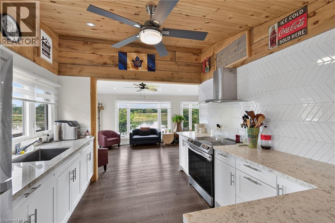
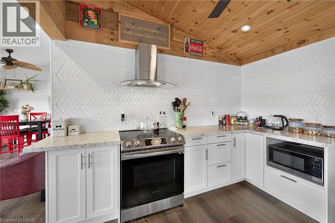
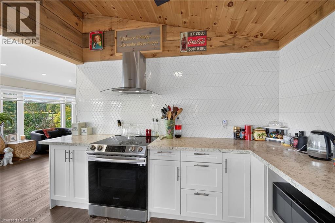
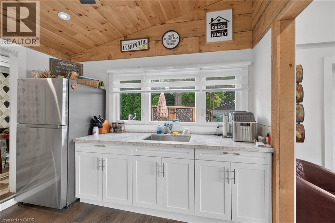
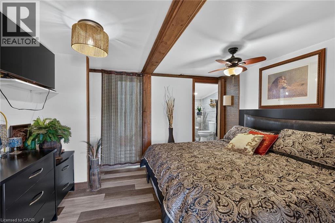
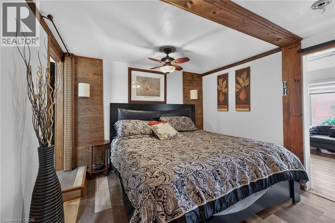
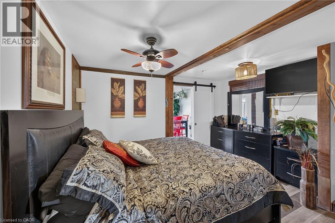
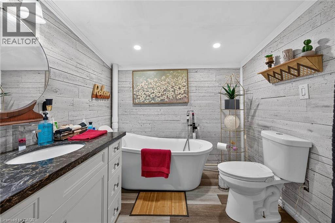
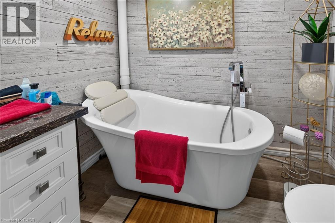
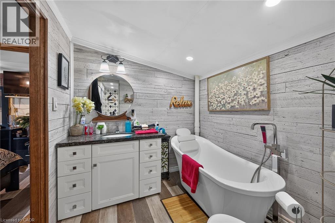
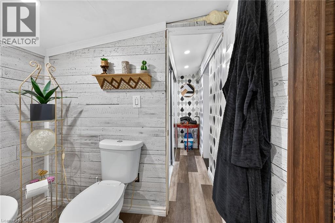
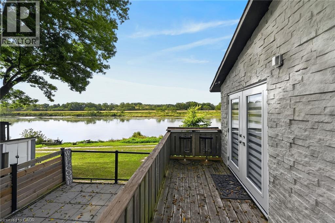
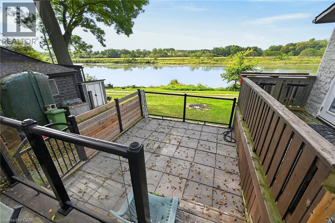
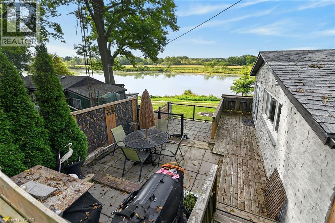
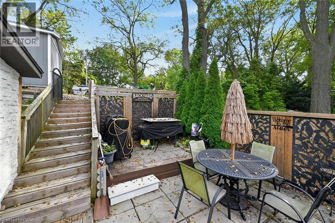
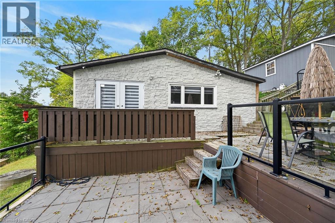
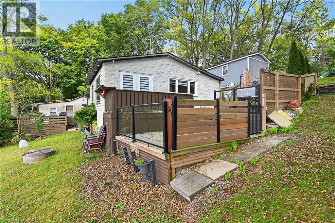
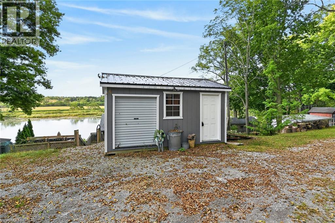
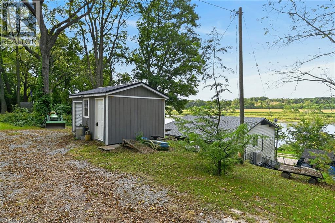
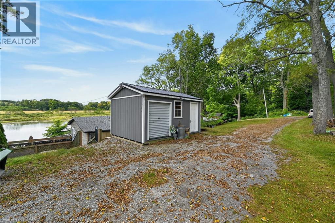
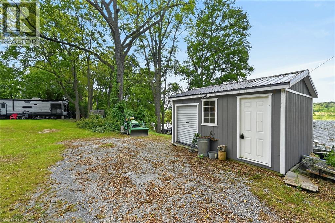
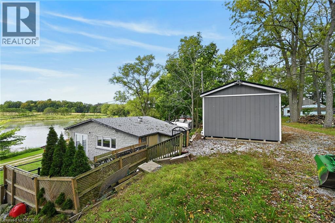
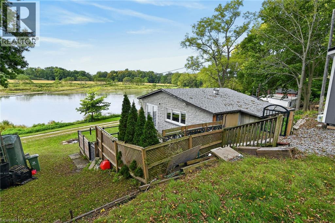
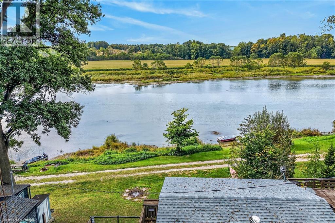
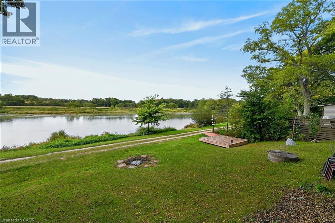
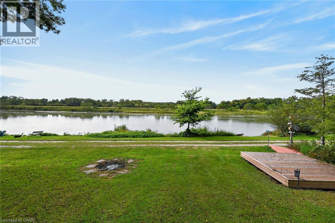
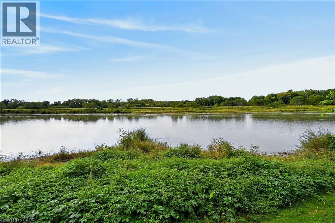
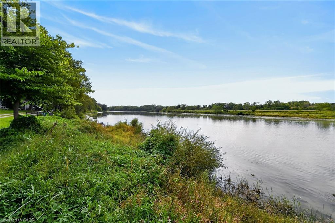
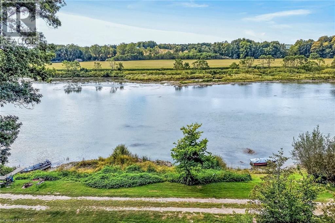
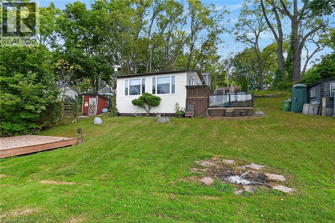
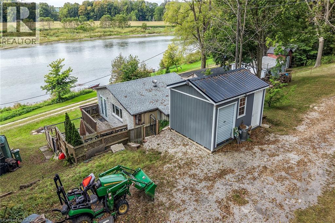
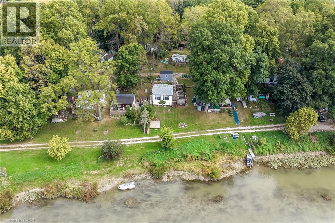
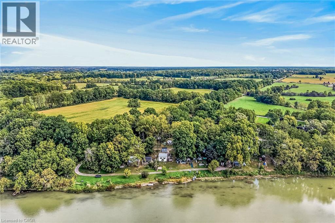
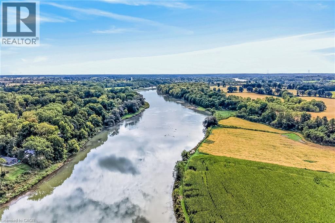
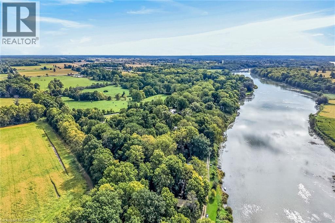
Exquisitely updated 1 bedroom, 1 bathroom Cayuga Bungalow with gorgeous Grand River views and access right across the road. Enjoy kayaking, canoeing, fishing, & paddleboarding while embracing Cayuga Living. Situated in the private, charming Courish Community - a friendly enclave of 33 separate properties sharing one municipal PIN number & property tax bill with individual landowners collectively being responsible for the maintaining of roads & common area. Relaxing 30 mins commute to Hamilton, Brantford & 403 - mins north of Cayuga. Great curb appeal with multiple decks for entertaining, gravel parking area, & custom built shed. The flowing, open concept interior features stunning updates throughout including kitchen with quartz countertops & herringbone tile backsplash, premium flooring throughout living room & dining area, spacious primary bedroom with closet / storage room – setting up perfectly for laundry room as well, & updated bathroom. Upgrades include roof & windows – 2023, heat pump – 2025, flooring, decor, & fixtures – 2023. Conveniently located close to Cayuga amenities. Ideal for the first time looking for a affordable year round home, cottage getaway, or the perfect Snowbird package! Enjoy Cayuga Country Living! (id:56248)
Property Details
| MLS® Number | 40867354 |
| Property Type | Single Family |
| Amenities Near By | Park, Schools |
| Community Features | Quiet Area |
| Features | Country Residential |
| Parking Space Total | 1 |
| Storage Type | Holding Tank |
| Structure | Shed, Porch |
| View Type | Unobstructed Water View |
| Water Front Name | Grand River |
| Water Front Type | Waterfront |
Building
| Bathroom Total | 1 |
| Bedrooms Above Ground | 1 |
| Bedrooms Total | 1 |
| Appliances | Refrigerator, Stove, Window Coverings |
| Architectural Style | Bungalow |
| Basement Type | None |
| Construction Style Attachment | Detached |
| Cooling Type | Ductless |
| Exterior Finish | Vinyl Siding |
| Heating Type | Heat Pump |
| Stories Total | 1 |
| Size Interior | 600 Sqft |
| Type | House |
| Utility Water | Cistern |
Land
| Access Type | Road Access |
| Acreage | No |
| Land Amenities | Park, Schools |
| Sewer | Holding Tank |
| Size Total Text | Under 1/2 Acre |
| Surface Water | River/stream |
| Zoning Description | Ha8 |
Rooms
| Level | Type | Length | Width | Dimensions |
|---|---|---|---|---|
| Main Level | Utility Room | 7'4'' x 7'3'' | ||
| Main Level | Living Room | 17'0'' x 10'4'' | ||
| Main Level | Dining Room | 7'0'' x 10'4'' | ||
| Main Level | Eat In Kitchen | 10'5'' x 11'5'' | ||
| Main Level | Bedroom | 12'9'' x 10'7'' | ||
| Main Level | 3pc Bathroom | 7'3'' x 8'0'' |
https://www.realtor.ca/real-estate/30339925/7-riverfront-lane-cayuga
Interested?


The trademarks REALTOR®, REALTORS®, and the REALTOR® logo are controlled by The Canadian Real Estate Association (CREA) and identify real estate professionals who are members of CREA. The trademarks MLS®, Multiple Listing Service® and the associated logos are owned by The Canadian Real Estate Association (CREA) and identify the quality of services provided by real estate professionals who are members of CREA. The trademark DDF® is owned by The Canadian Real Estate Association (CREA) and identifies CREA's Data Distribution Facility (DDF®)
September 29 2026 04:08:37
REALTORS® Association of Hamilton-Burlington
RE/MAX Escarpment Realty Inc.