
1005 B - 50 Upper Mall Way S Vaughan, Ontario L4J 0L8

$2,650 Monthly
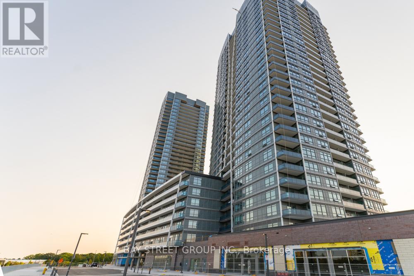
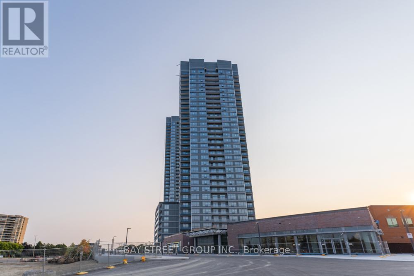
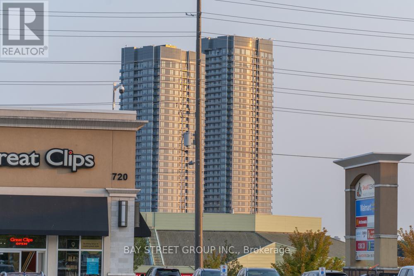
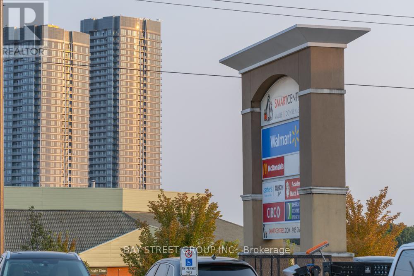
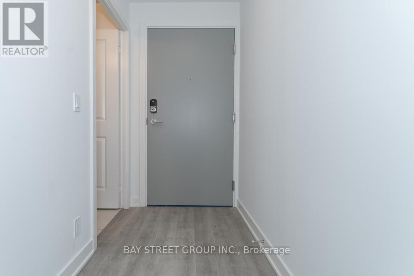
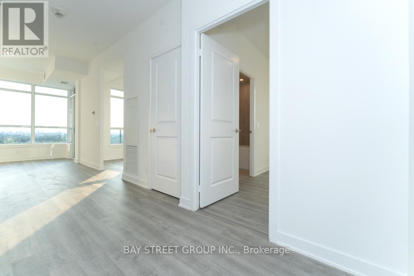
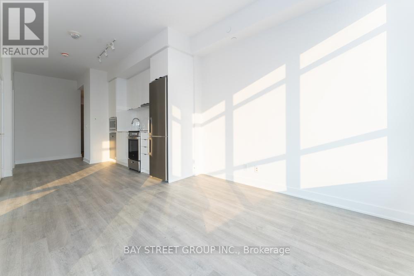
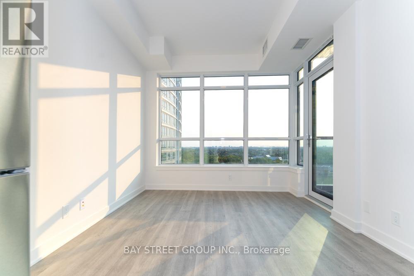
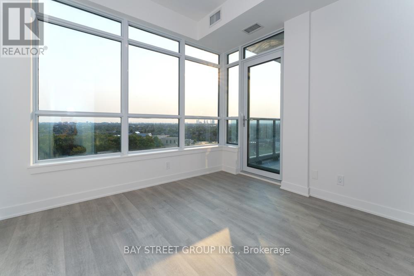
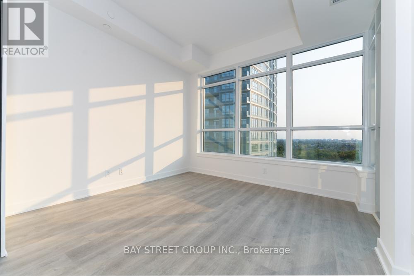
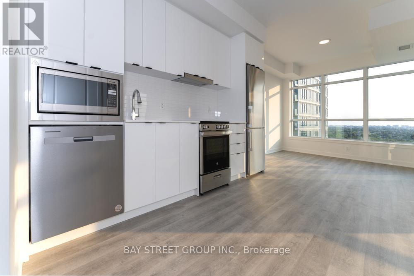
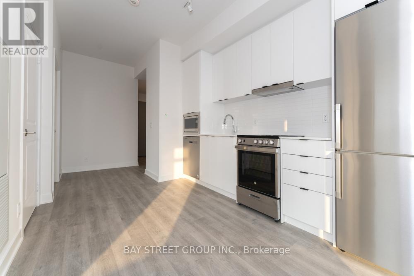
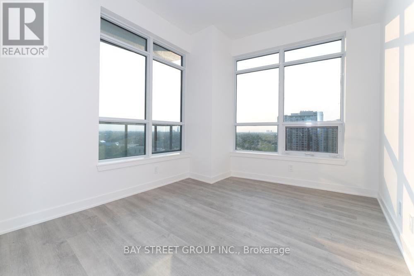
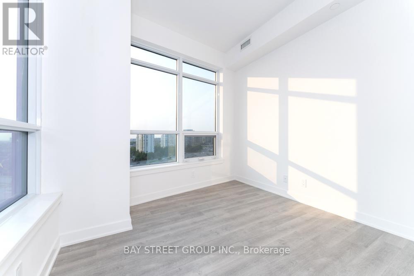
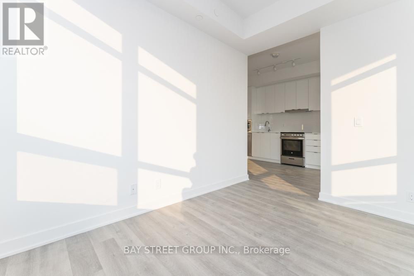
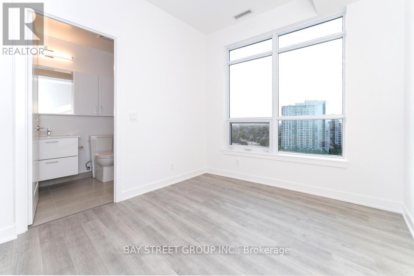
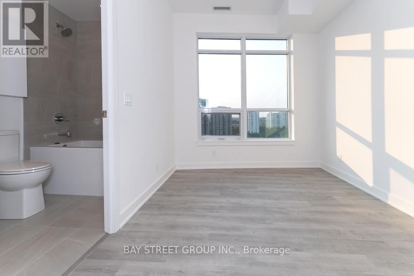
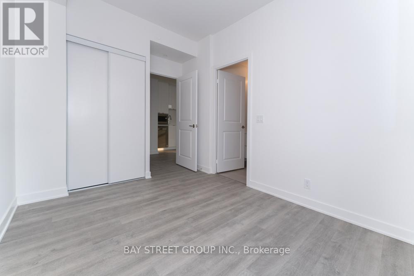
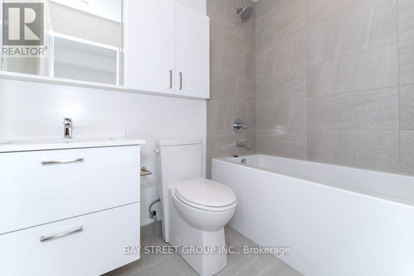
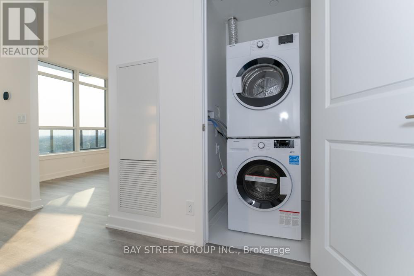
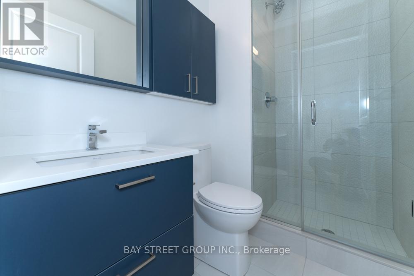
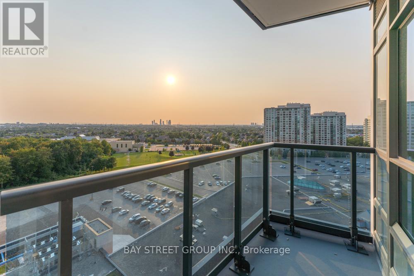
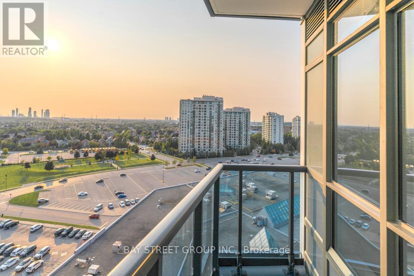
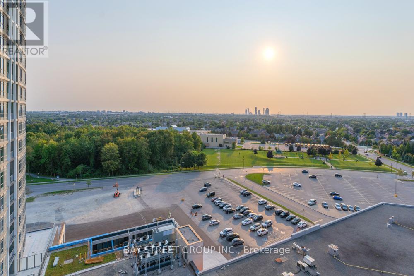
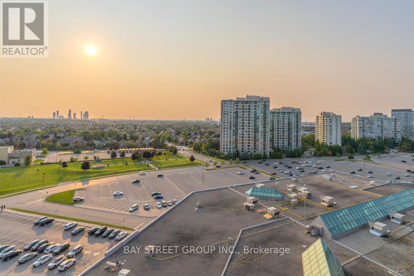
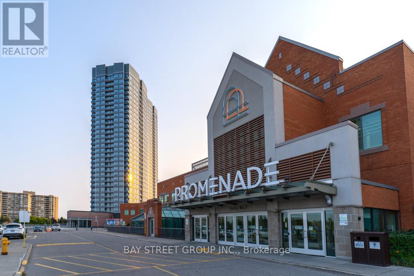
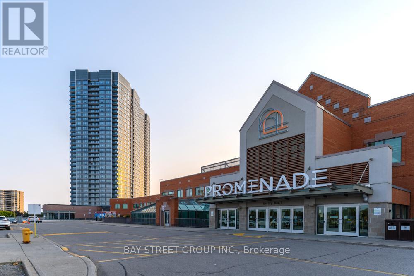
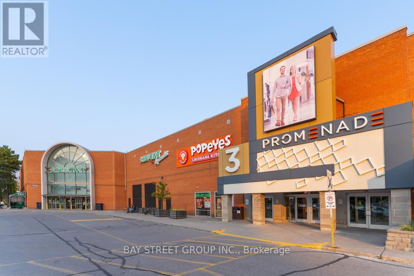
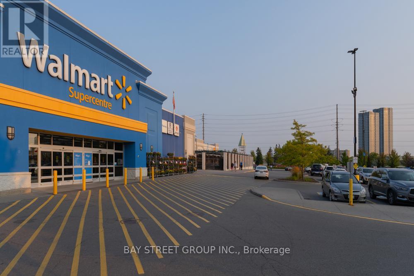
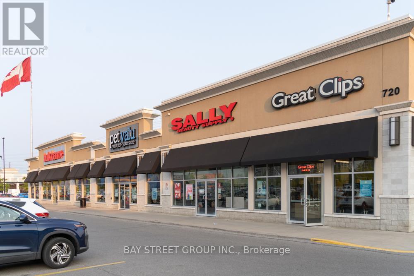
Promenade Park Towers Brand-new luxury Modern Condo with Stunning views on the southwest corner located. !! Enjoy the convenience of secure entry with a door code for added safety. Also direct access to the Promenade Shopping Centre. This Luxurious one bedroom and large den with full two bathrooms, Open Concept layout that maximizes space and natural light. The property is well-connected with nearby public transportation, including the VIVA Shuttlebus To Yonge Finch Subway Station. Easy access to major highways HWY7/407/404, and 400 ensures a smooth convenience. Home sense and Walmart Shopping Mall Steps Away. Don't Miss It lots upgrade In The Unit! (id:56248)
Property Details
| MLS® Number | N13837664 |
| Property Type | Single Family |
| Community Name | Brownridge |
| Amenities Near By | Public Transit, Schools |
| Community Features | Pets Allowed With Restrictions |
| Features | Balcony |
| Parking Space Total | 1 |
| View Type | View |
Building
| Bathroom Total | 2 |
| Bedrooms Above Ground | 1 |
| Bedrooms Below Ground | 1 |
| Bedrooms Total | 2 |
| Age | New Building |
| Amenities | Security/concierge, Recreation Centre, Exercise Centre, Party Room, Storage - Locker |
| Basement Type | None |
| Cooling Type | Central Air Conditioning |
| Exterior Finish | Concrete |
| Heating Fuel | Natural Gas |
| Heating Type | Forced Air |
| Size Interior | 700 - 799 Sqft |
| Type | Apartment |
Parking
| Underground | |
| Garage |
Land
| Acreage | No |
| Land Amenities | Public Transit, Schools |
Rooms
| Level | Type | Length | Width | Dimensions |
|---|---|---|---|---|
| Flat | Living Room | 3.3528 m | 3.048 m | 3.3528 m x 3.048 m |
| Flat | Dining Room | 6.4008 m | 2.8956 m | 6.4008 m x 2.8956 m |
| Flat | Kitchen | 6.4008 m | 2.8956 m | 6.4008 m x 2.8956 m |
| Flat | Primary Bedroom | 3.786 m | 2.819 m | 3.786 m x 2.819 m |
| Flat | Den | 3.487 m | 2.896 m | 3.487 m x 2.896 m |
https://www.realtor.ca/real-estate/30338372/1005-b-50-upper-mall-way-s-vaughan-brownridge-brownridge
Interested?


The trademarks REALTOR®, REALTORS®, and the REALTOR® logo are controlled by The Canadian Real Estate Association (CREA) and identify real estate professionals who are members of CREA. The trademarks MLS®, Multiple Listing Service® and the associated logos are owned by The Canadian Real Estate Association (CREA) and identify the quality of services provided by real estate professionals who are members of CREA. The trademark DDF® is owned by The Canadian Real Estate Association (CREA) and identifies CREA's Data Distribution Facility (DDF®)
September 29 2026 02:28:46
Toronto Regional Real Estate Board
Bay Street Group Inc.