
310 - 2450 Bloor Street W Toronto, Ontario M6S 0A9

$2,550 Monthly
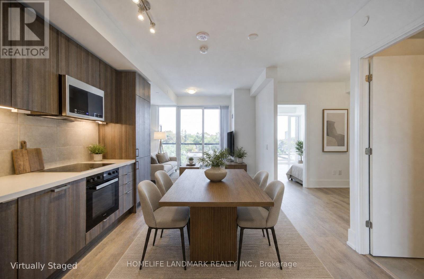
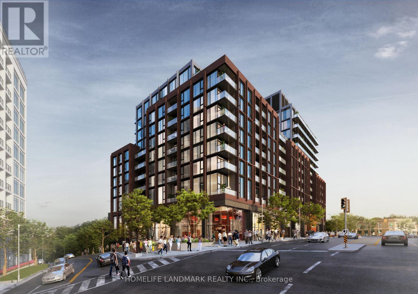
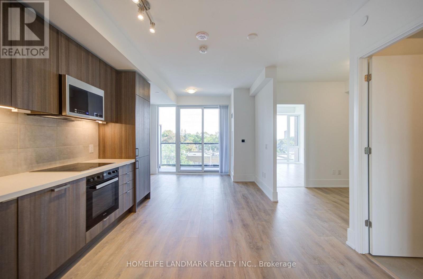
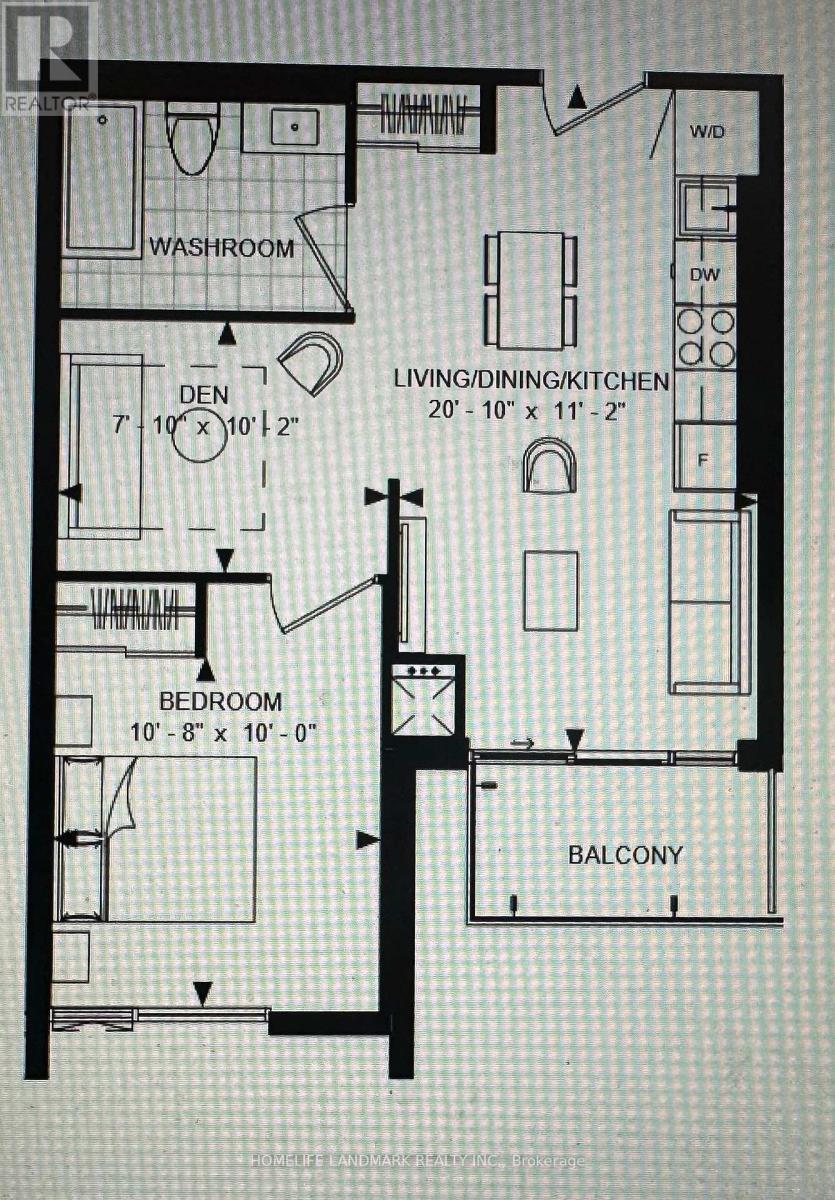
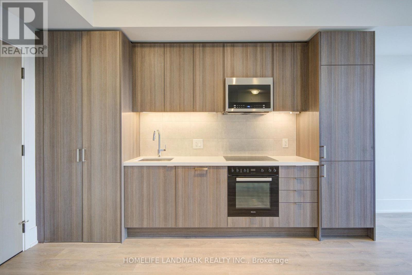
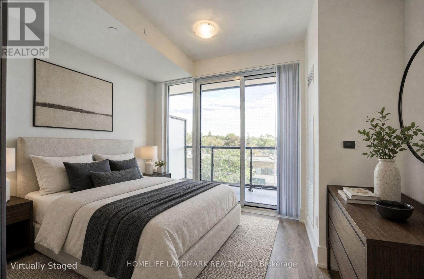
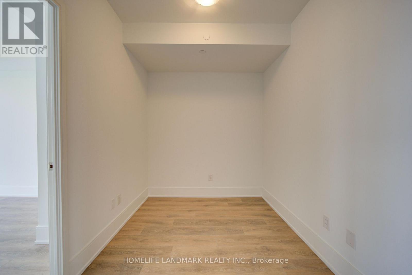
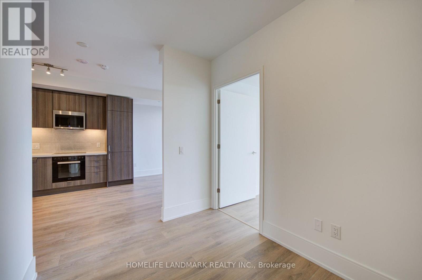
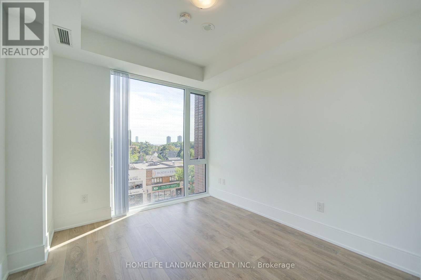
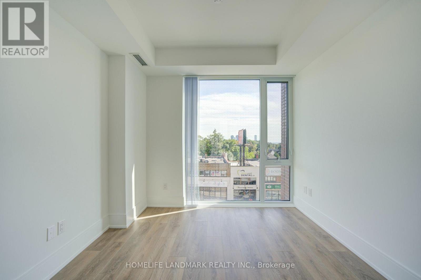
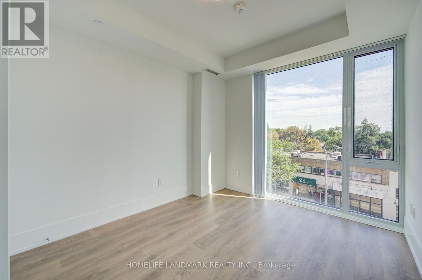
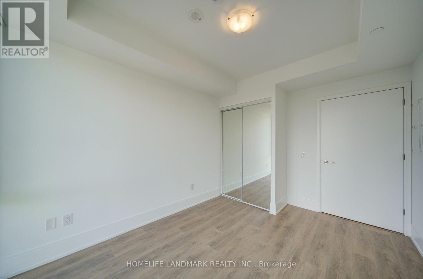
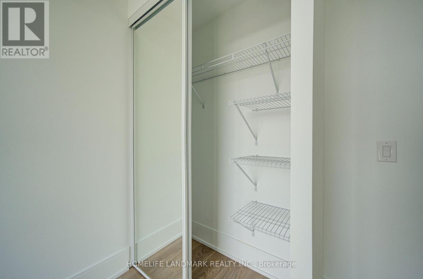
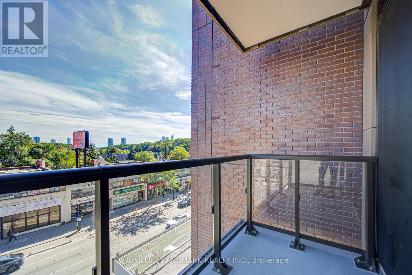
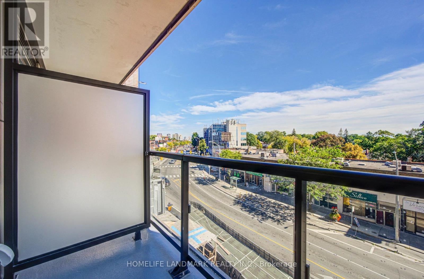
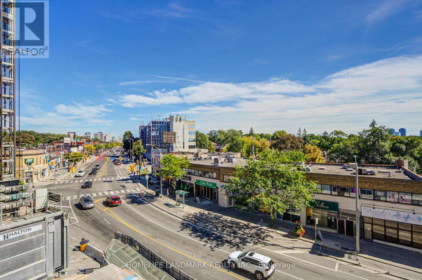
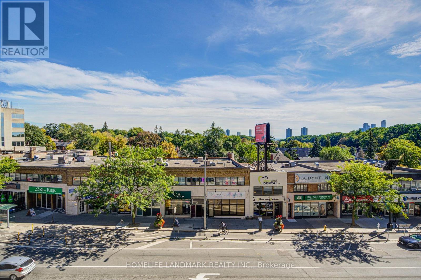
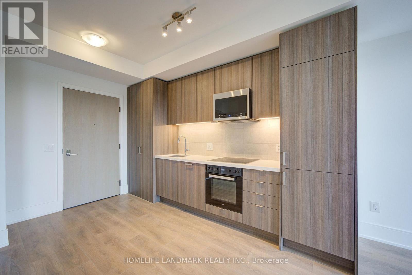
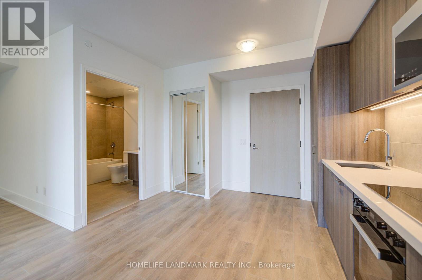
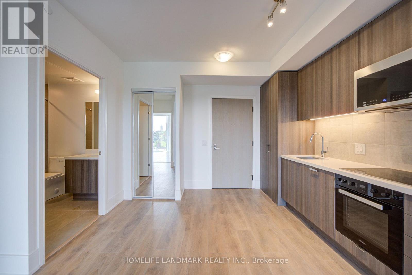
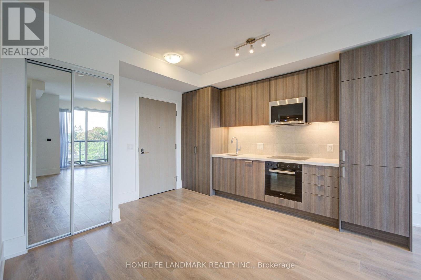
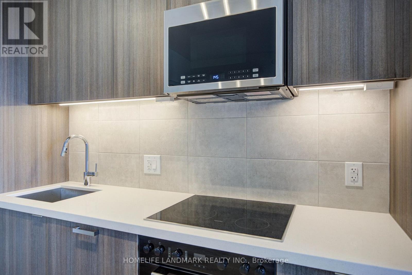
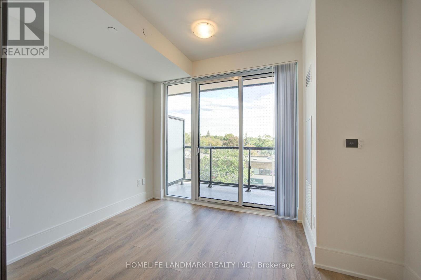
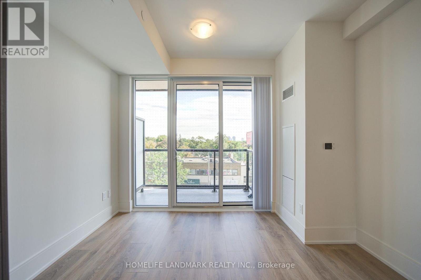
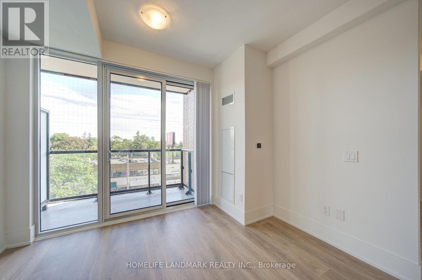
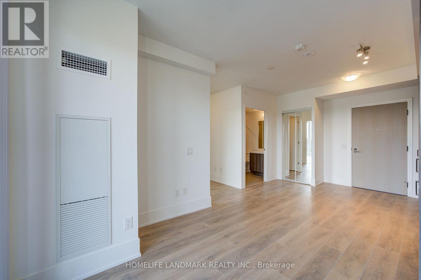
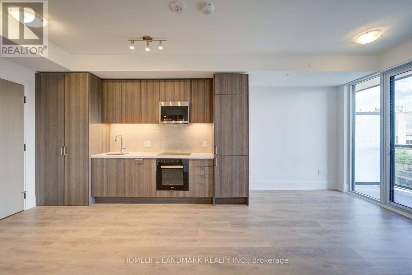
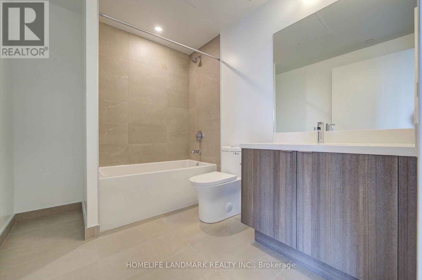
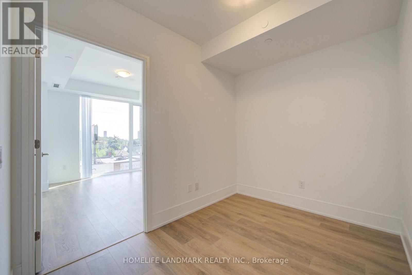
Brand New Stylish 1-bedroom + Den home overlooks vibrant Bloor West Village, sunny, warm welcome and south facing, living and dining area is filled with natural light. Modern design, bright open-concept layout and a sleek contemporary kitchen, comes in with Miele stove and Fridge. A well-appointed bedroom providing a private retreat; Big Den can be an extra living area or an office. Ideally for Yong couple or professionals with remote work requirement. Steps from the TTC, Subway. Move in and enjoy the best of High Park-Swansea neighborhood. One Locker included. steps to the subway and High Park, with the shops, restaurants, cafes and conveniences of Bloor West Village at your doorstep. Luxury, space, views and location an exceptional opportunity in the heart of Toronto's west end. Kitchen and Bedroom are virtually staged. (id:56248)
Property Details
| MLS® Number | W13837668 |
| Property Type | Single Family |
| Community Name | Lambton Baby Point |
| Community Features | Pets Allowed With Restrictions |
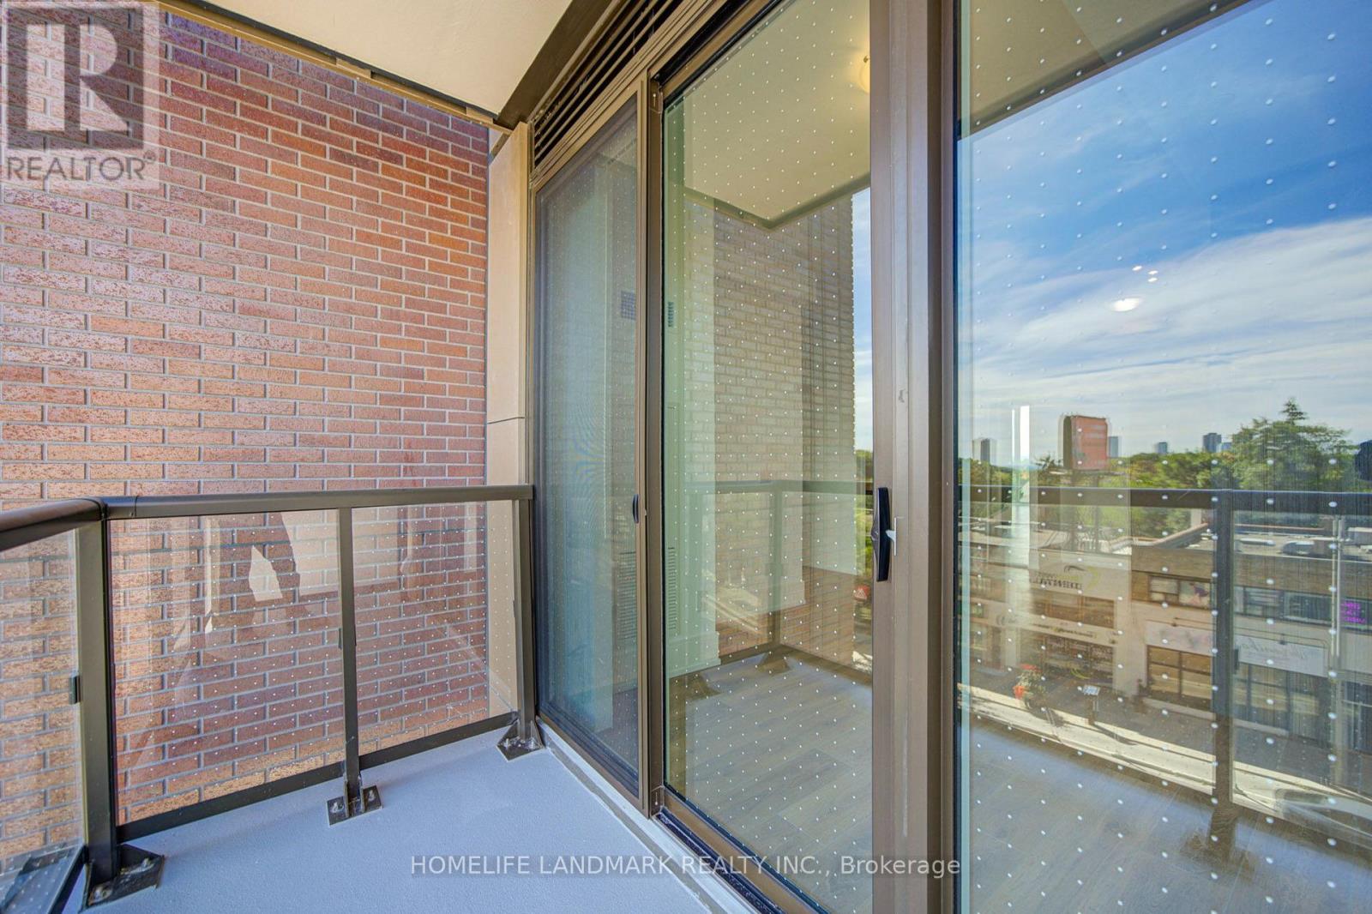
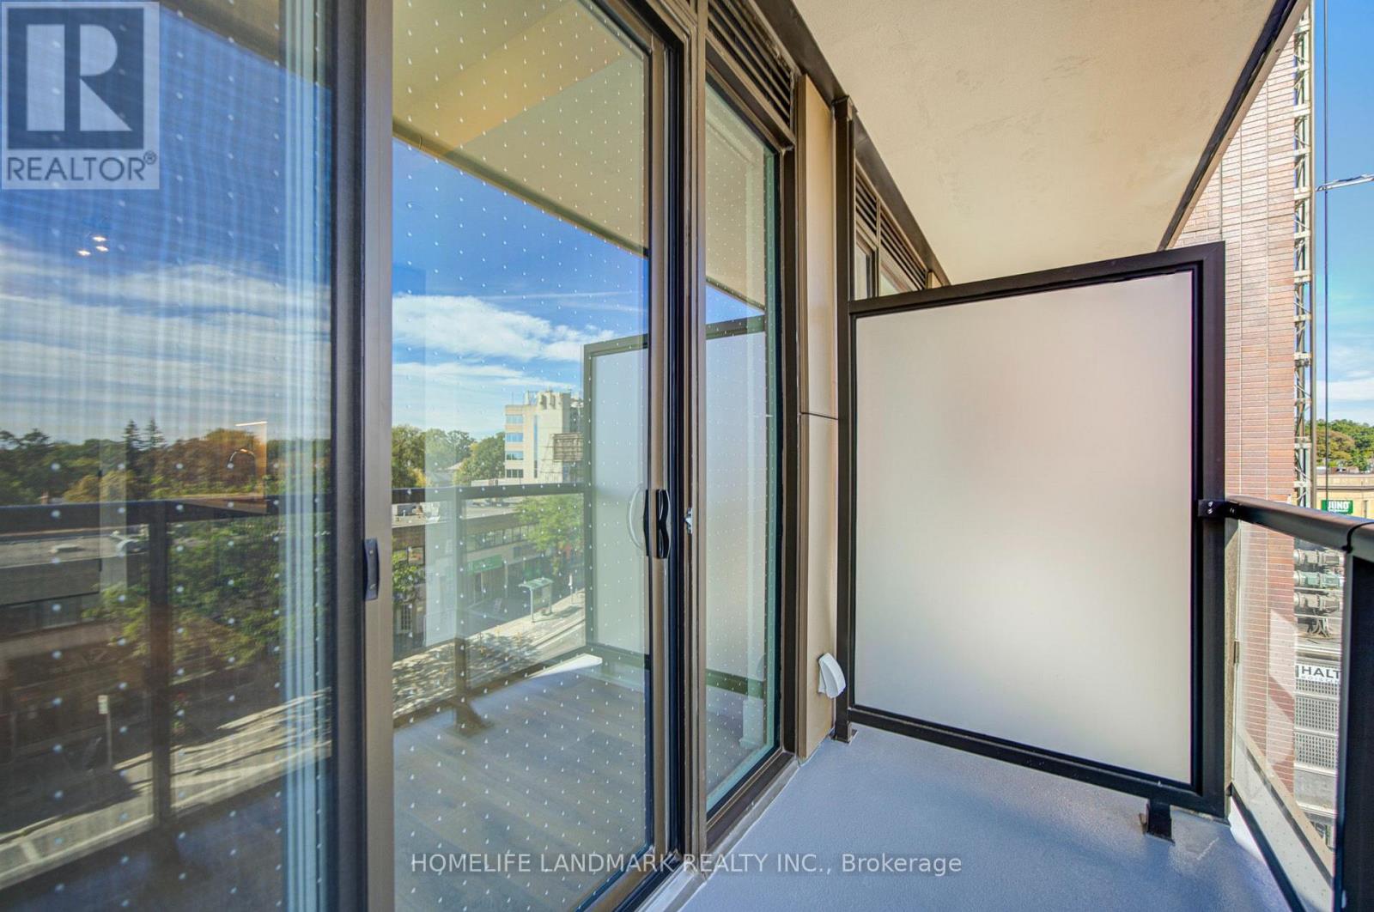
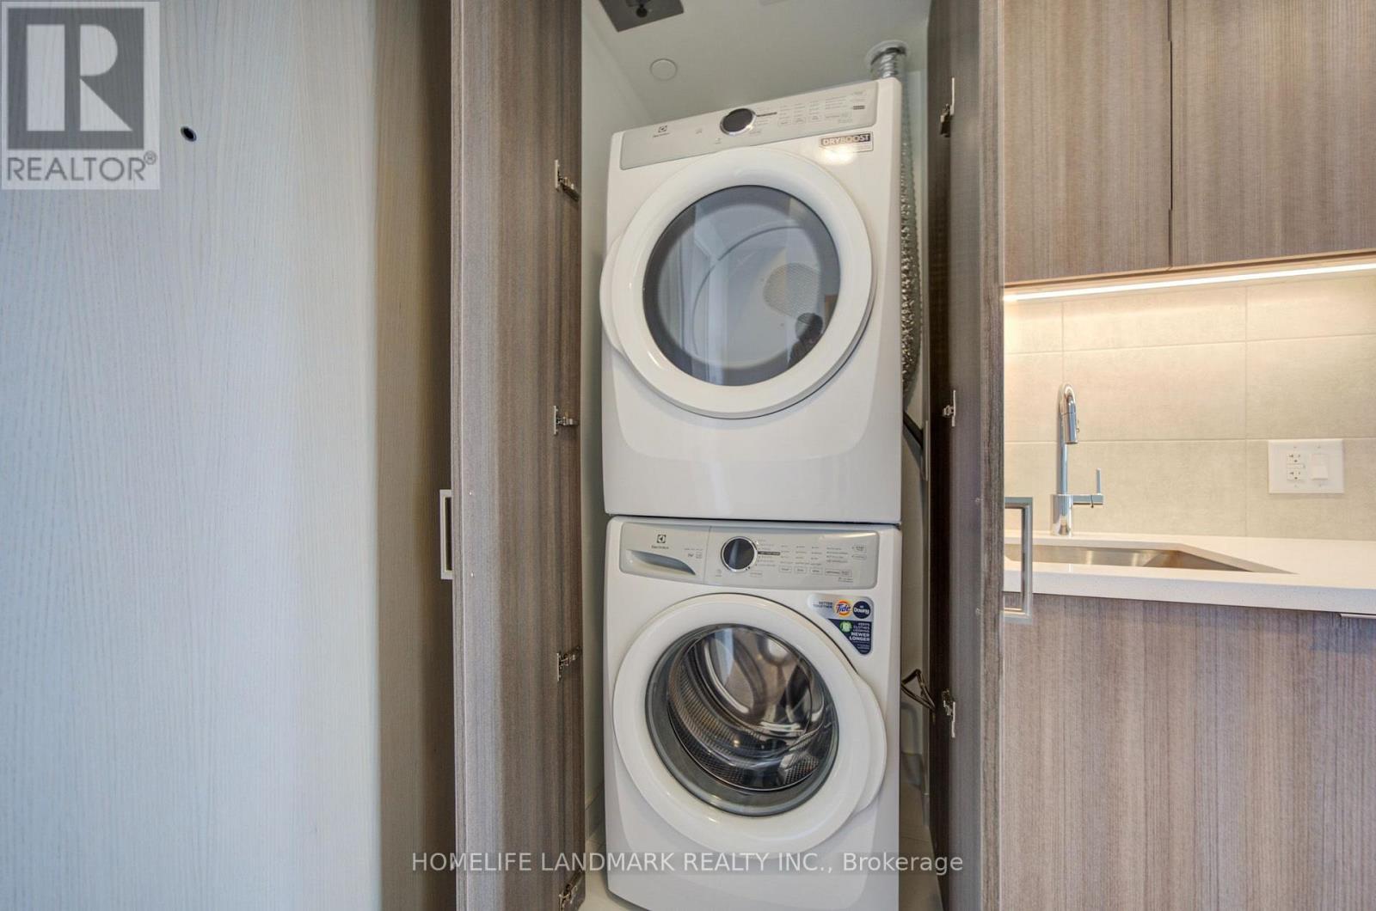
| Features | Balcony, Carpet Free, In Suite Laundry |
Building
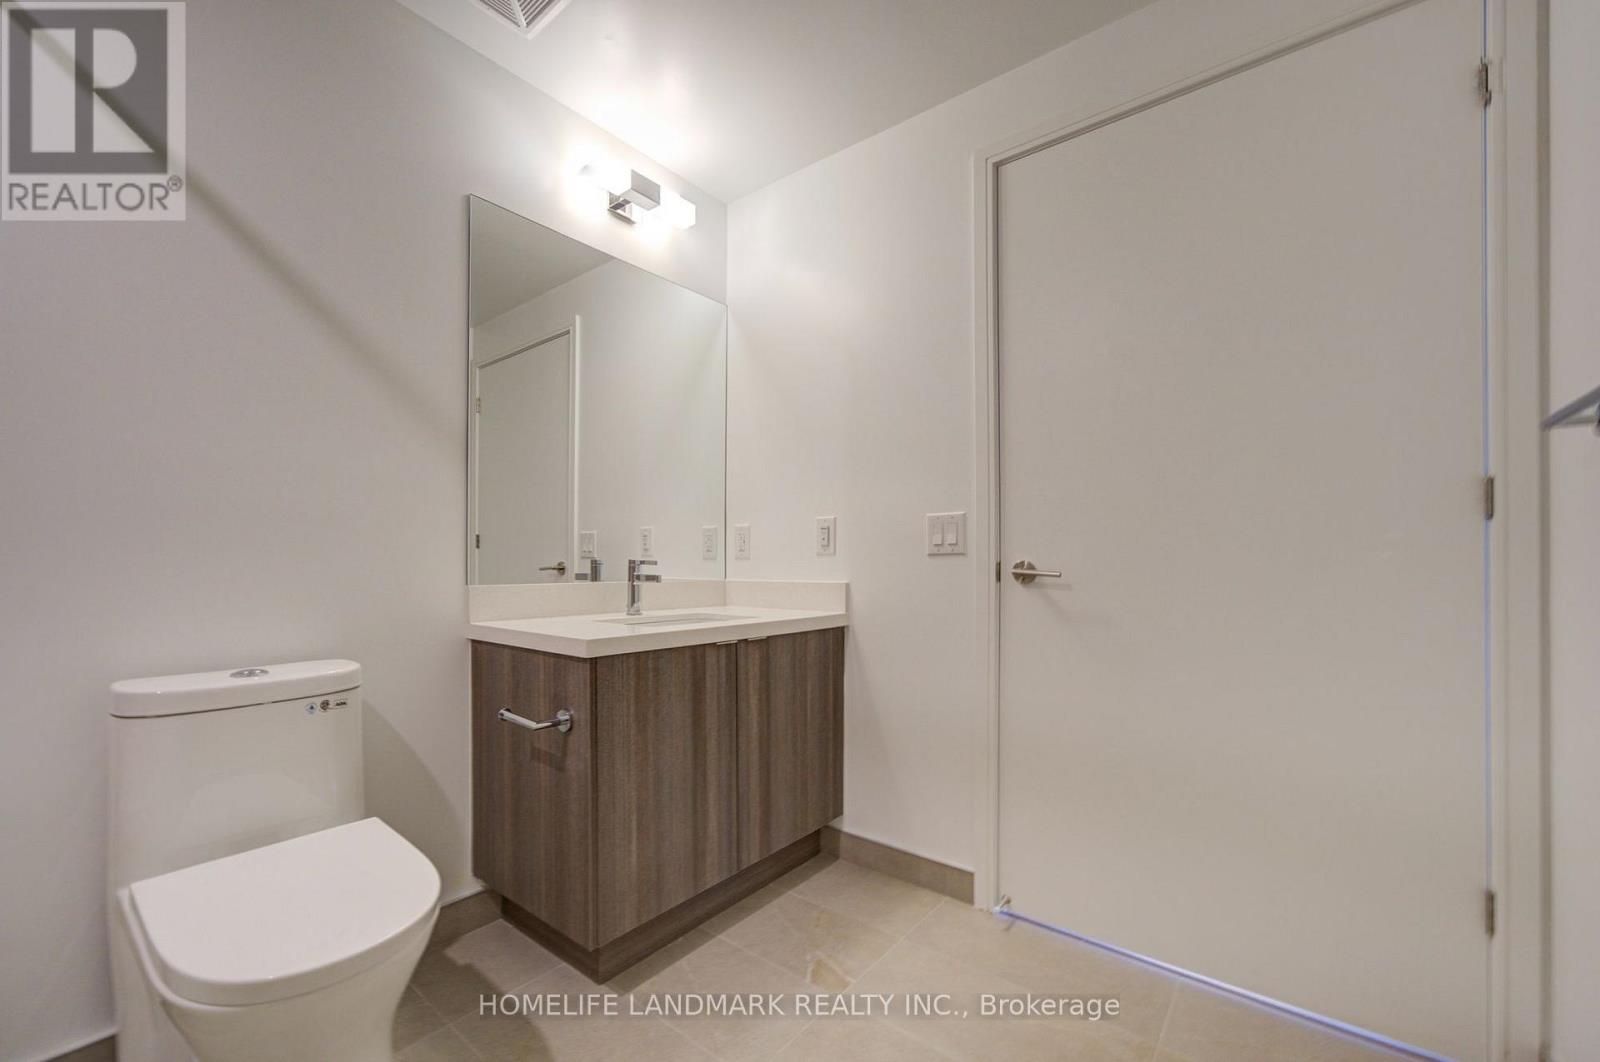
| Bathroom Total | 1 |
| Bedrooms Above Ground | 1 |
| Bedrooms Below Ground | 1 |
| Bedrooms Total | 2 |
| Age | New Building |
| Amenities | Storage - Locker |
| Basement Type | None |
| Cooling Type | Central Air Conditioning |
| Exterior Finish | Brick |
| Flooring Type | Hardwood |
| Heating Fuel | Natural Gas |
| Heating Type | Forced Air |
| Size Interior | 500 - 599 Sqft |
| Type | Apartment |
Parking
| Underground | |
| Garage |
Land
| Acreage | No |
Rooms
| Level | Type | Length | Width | Dimensions |
|---|---|---|---|---|
| Main Level | Living Room | 6.35 m | 3.41 m | 6.35 m x 3.41 m |
| Main Level | Kitchen | 6.35 m | 3.41 m | 6.35 m x 3.41 m |
| Main Level | Bedroom | 3.29 m | 3.05 m | 3.29 m x 3.05 m |
| Main Level | Den | 3.11 m | 2.16 m | 3.11 m x 2.16 m |
Interested?


The trademarks REALTOR®, REALTORS®, and the REALTOR® logo are controlled by The Canadian Real Estate Association (CREA) and identify real estate professionals who are members of CREA. The trademarks MLS®, Multiple Listing Service® and the associated logos are owned by The Canadian Real Estate Association (CREA) and identify the quality of services provided by real estate professionals who are members of CREA. The trademark DDF® is owned by The Canadian Real Estate Association (CREA) and identifies CREA's Data Distribution Facility (DDF®)
September 29 2026 02:31:59
Toronto Regional Real Estate Board
Homelife Landmark Realty Inc.