
217-219 Nelson Street W Norfolk, Ontario N0A 1N0

$499,900
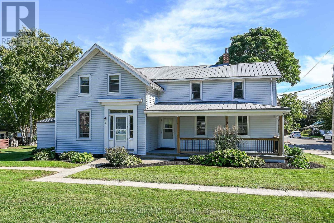
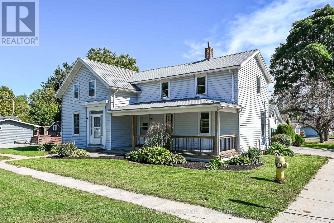
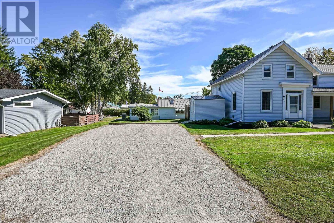
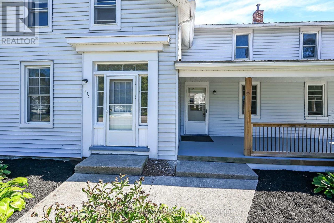
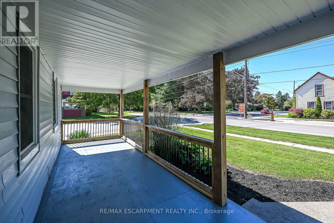
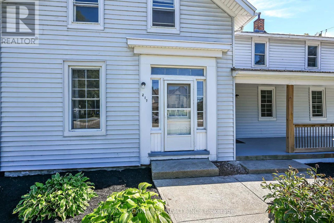
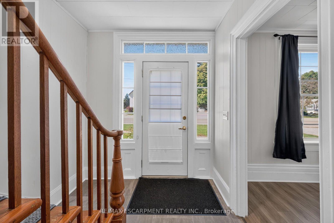
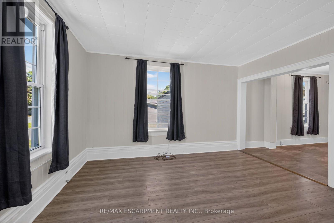
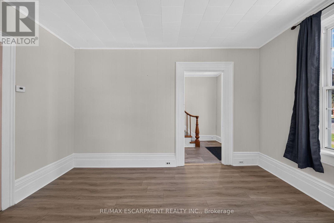
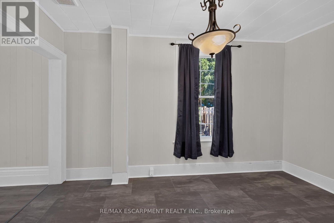
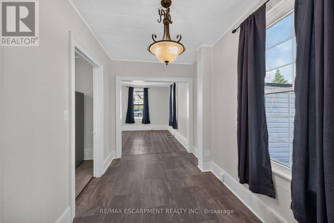
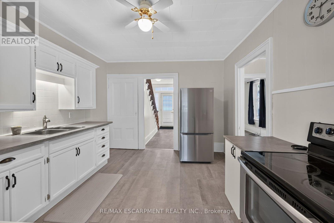
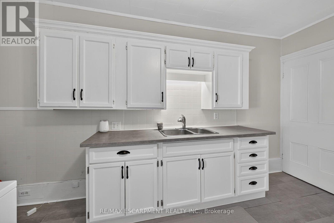
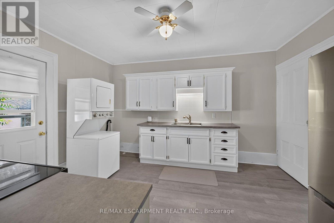
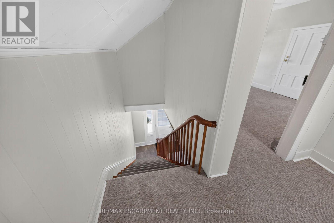
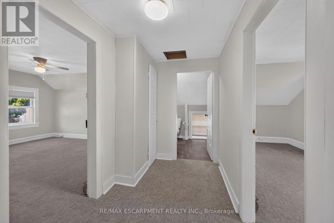
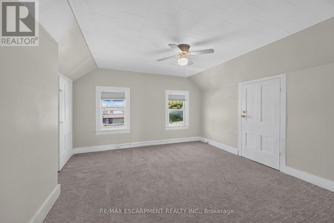
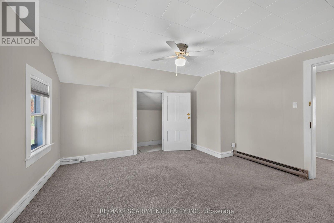
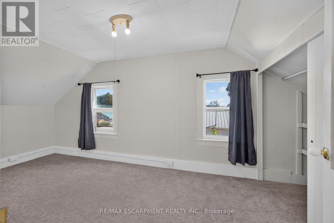
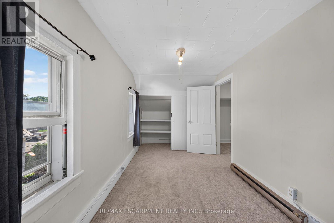
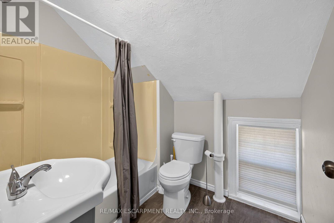
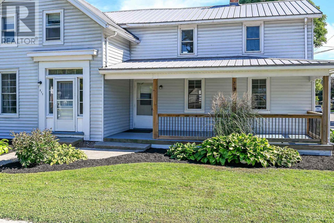
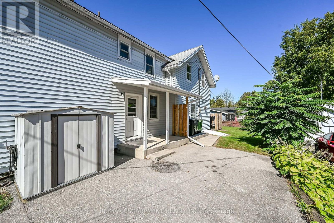
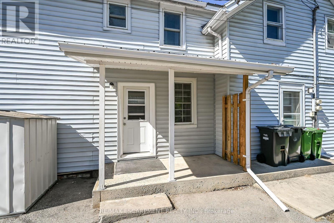
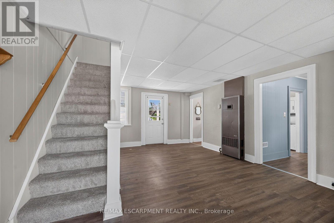
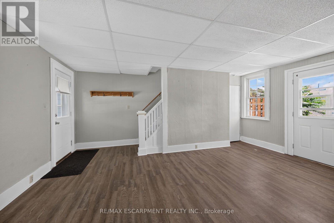
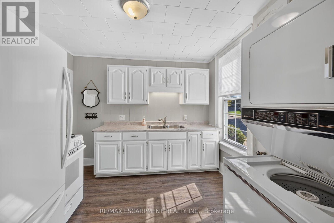
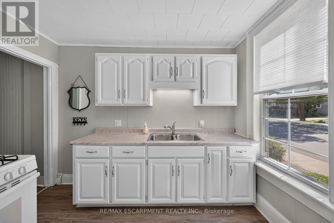
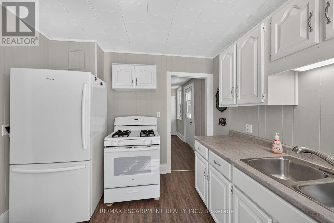
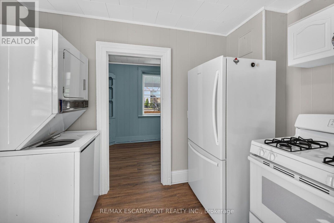
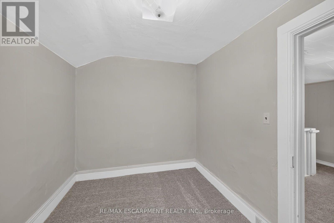
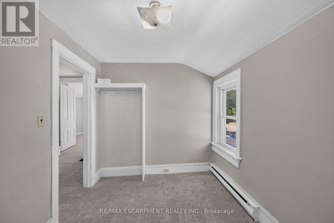
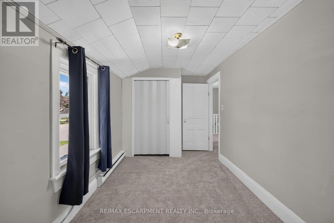
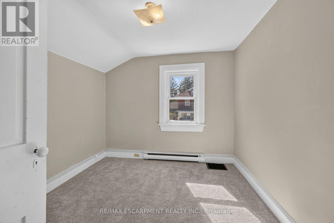
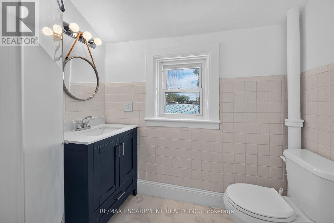
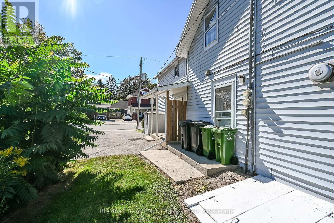
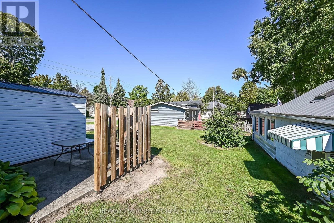
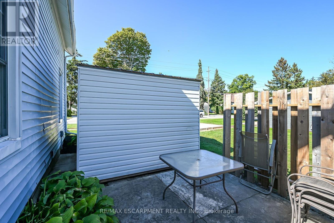
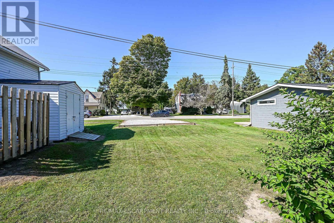
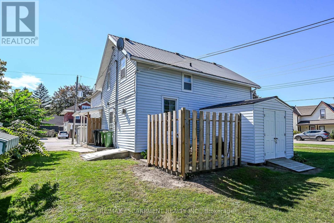
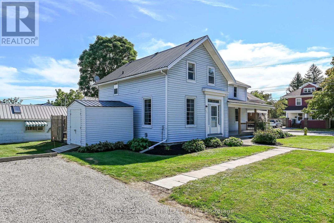
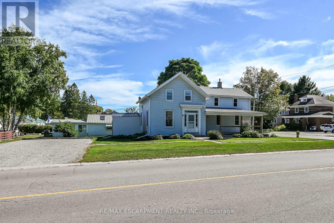
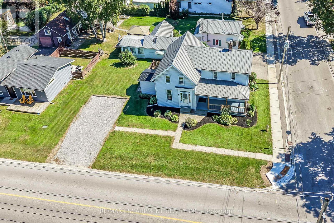
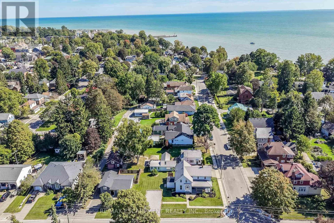
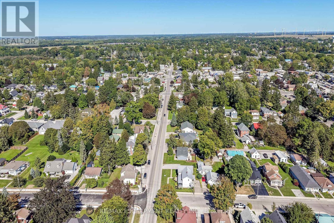
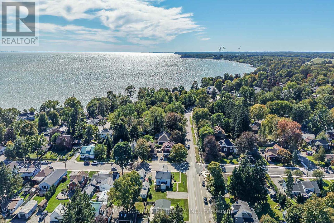
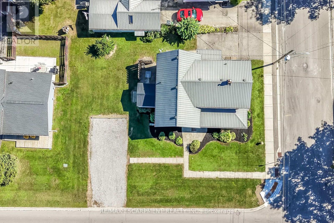
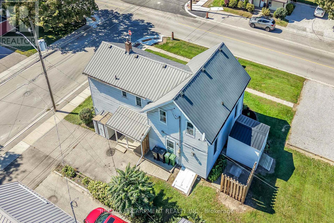
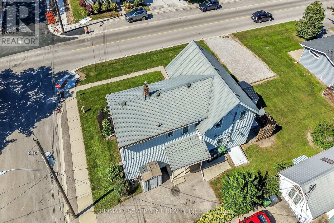
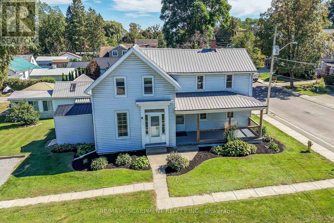
Rarely available, superbly maintained, presented side by side duplex - completely vacant - find your OWN Tenants and set your OWN rental rate - talk about the ultimate unblemished canvas! Positioned proudly on 0.14 ac serviced lot located in one of Port Dover's preferred areas offering close proximity to this popular Lake Erie destination town's many amenities includes schools, churches, supermarket, pharmacies, links-style golf course, Marinas & fine dining restaurants - walking distance to eclectic downtown shops/boutiques, eateries/bistros, Live Theatre with famous beachfront 2 blocks away. Includes 2 clean, tastefully updated units - EAST UNIT (217 NELSON ST W.) - introduces 1070sf of freshly painted living space (535sf-main floor / 535sf-2nd floor) features functional main level kitchen sporting desired pantry, convenient laundry station & walk-out to 110sf patio, dining room & living room - plus 2 upper level bedrooms & 4pc bath. WEST UNIT (219 NELSON ST W.) - enjoys 1070sf of move-in ready living area (535sf-main floor / 535sf-2nd floor) highlighted with 190sf covered front porch providing entry to spacious living room, dining room & well equipped kitchen incorporates handy laundry facilities. Roomy upper level feature 3 sizeable bedrooms & modern 3pc bath. Partial service style basement houses 2 hot water heaters (one owned / one rented). Notable extras - 2 n/gas meters, 2 hydro meters, 2 water meters, 2 x 100 amp hydro services, 2 n/gas wall furnaces, 2 fridges, 2 stoves, 2 washers, 2 dryers, metal roof & individual driveways (one paved / one gravel). Investor's Dream Property and/or an Incredible Opportunity for Young Family - live in one unit - rent the other & have your mortgage paid for. Realistically priced for immediate action. (id:56248)
Property Details
| MLS® Number | X13836292 |
| Property Type | Multi-family |
| Community Name | Port Dover |
| Amenities Near By | Beach, Golf Nearby, Marina, Park |
| Equipment Type | Water Heater - Electric, Water Heater |
| Features | Level |
| Parking Space Total | 4 |
| Rental Equipment Type | Water Heater - Electric, Water Heater |
| Structure | Deck, Shed |
Building
| Bathroom Total | 2 |
| Bedrooms Above Ground | 5 |
| Bedrooms Total | 5 |
| Age | 100+ Years |
| Appliances | Dryer, Two Stoves, Two Washers, Window Coverings, Two Refrigerators |
| Basement Development | Unfinished |
| Basement Type | Partial (unfinished) |
| Cooling Type | None |
| Exterior Finish | Vinyl Siding |
| Fire Protection | Smoke Detectors |
| Foundation Type | Concrete |
| Heating Fuel | Electric, Natural Gas |
| Heating Type | Baseboard Heaters, Other |
| Stories Total | 2 |
| Size Interior | 700 - 1,100 Sqft |
| Type | Duplex |
| Utility Water | Municipal Water |
Parking
| No Garage |
Land
| Acreage | No |
| Land Amenities | Beach, Golf Nearby, Marina, Park |
| Sewer | Sanitary Sewer |
| Size Depth | 106 Ft ,8 In |
| Size Frontage | 100 Ft ,4 In |
| Size Irregular | 100.4 X 106.7 Ft |
| Size Total Text | 100.4 X 106.7 Ft |
| Surface Water | Lake/pond |
Rooms
| Level | Type | Length | Width | Dimensions |
|---|---|---|---|---|
| Second Level | Bedroom | 3.07 m | 2.29 m | 3.07 m x 2.29 m |
| Second Level | Bedroom | 2.31 m | 3.71 m | 2.31 m x 3.71 m |
| Second Level | Bedroom | 2.77 m | 2.82 m | 2.77 m x 2.82 m |
| Second Level | Bathroom | 2.16 m | 1.7 m | 2.16 m x 1.7 m |
| Second Level | Bedroom | 4.14 m | 3.71 m | 4.14 m x 3.71 m |
| Second Level | Bedroom | 2.95 m | 4.8 m | 2.95 m x 4.8 m |
| Second Level | Bathroom | 2.29 m | 1.88 m | 2.29 m x 1.88 m |
| Basement | Other | 3.51 m | 2.97 m | 3.51 m x 2.97 m |
| Main Level | Foyer | 1.27 m | 4.09 m | 1.27 m x 4.09 m |
| Main Level | Kitchen | 3.15 m | 2.87 m | 3.15 m x 2.87 m |
| Main Level | Living Room | 3.25 m | 4.06 m | 3.25 m x 4.06 m |
| Main Level | Dining Room | 4.17 m | 2.21 m | 4.17 m x 2.21 m |
| Main Level | Kitchen | 3.4 m | 4.19 m | 3.4 m x 4.19 m |
| Main Level | Pantry | 0.81 m | 1.42 m | 0.81 m x 1.42 m |
| Main Level | Living Room | 3.2 m | 5.26 m | 3.2 m x 5.26 m |
| Main Level | Dining Room | 2.95 m | 2.06 m | 2.95 m x 2.06 m |
https://www.realtor.ca/real-estate/30336663/217-219-nelson-street-w-norfolk-port-dover-port-dover
Interested?


The trademarks REALTOR®, REALTORS®, and the REALTOR® logo are controlled by The Canadian Real Estate Association (CREA) and identify real estate professionals who are members of CREA. The trademarks MLS®, Multiple Listing Service® and the associated logos are owned by The Canadian Real Estate Association (CREA) and identify the quality of services provided by real estate professionals who are members of CREA. The trademark DDF® is owned by The Canadian Real Estate Association (CREA) and identifies CREA's Data Distribution Facility (DDF®)
September 28 2026 07:38:43
Toronto Regional Real Estate Board
RE/MAX Escarpment Realty Inc.