
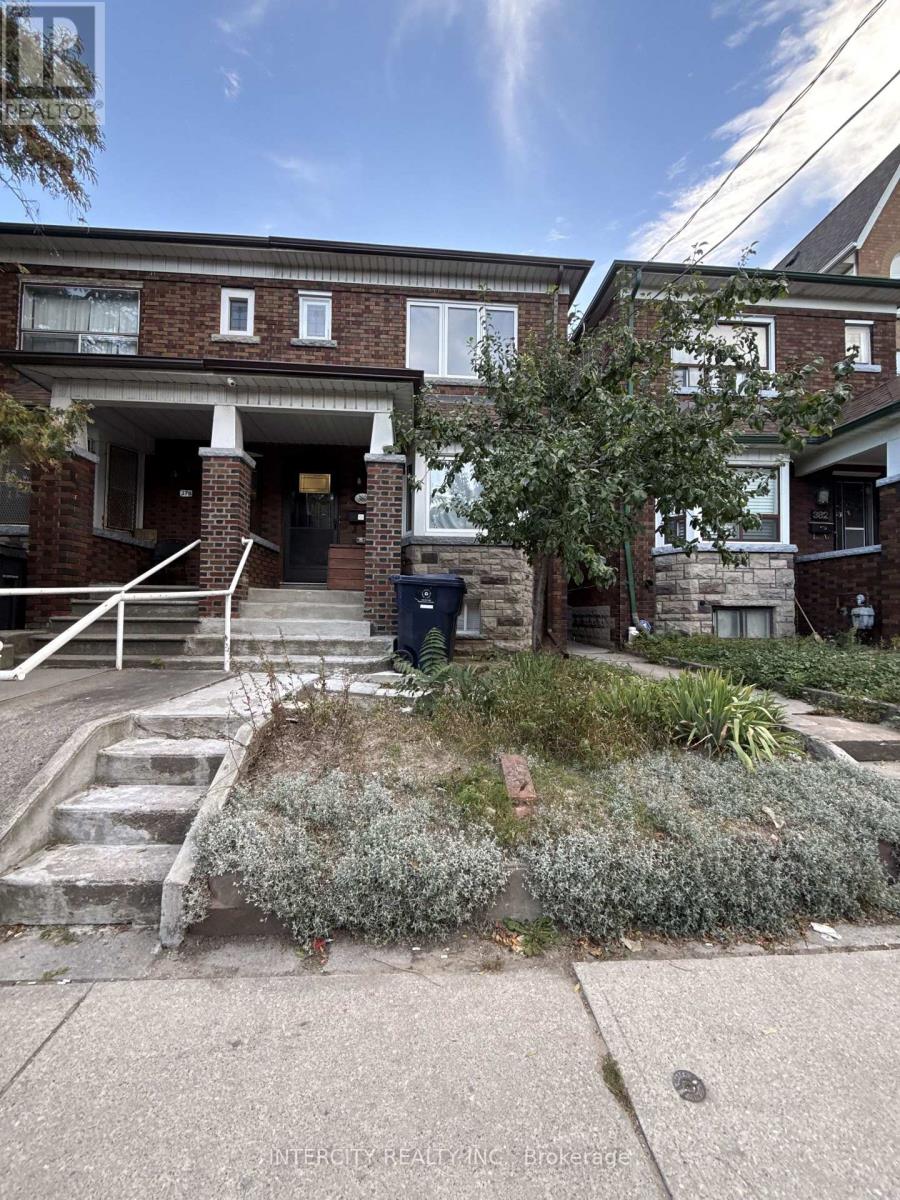
Basement - 380 Clinton Street Toronto, Ontario M6G 2Z2

$1,800 Monthly
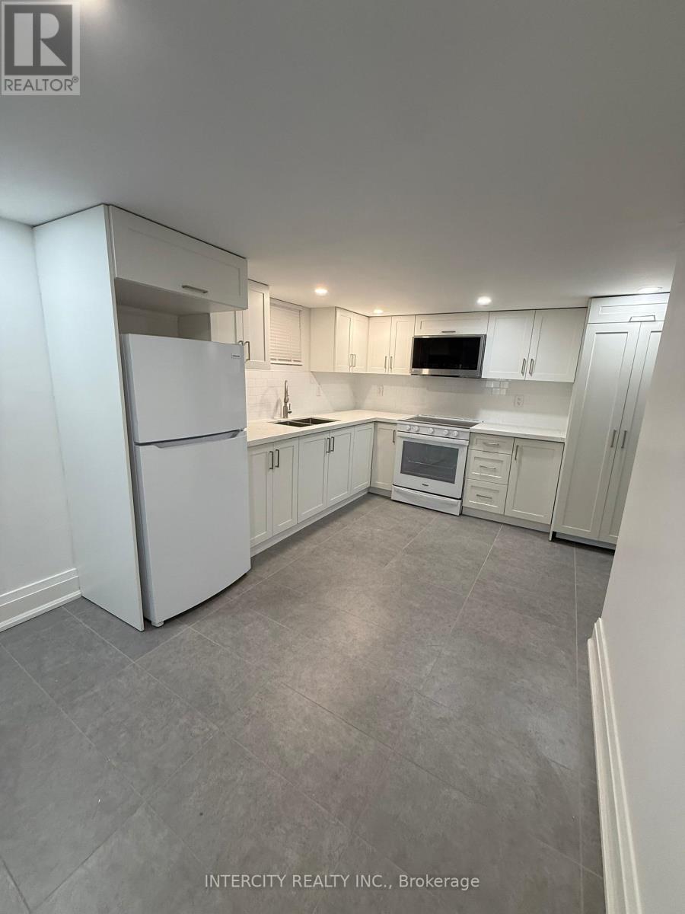
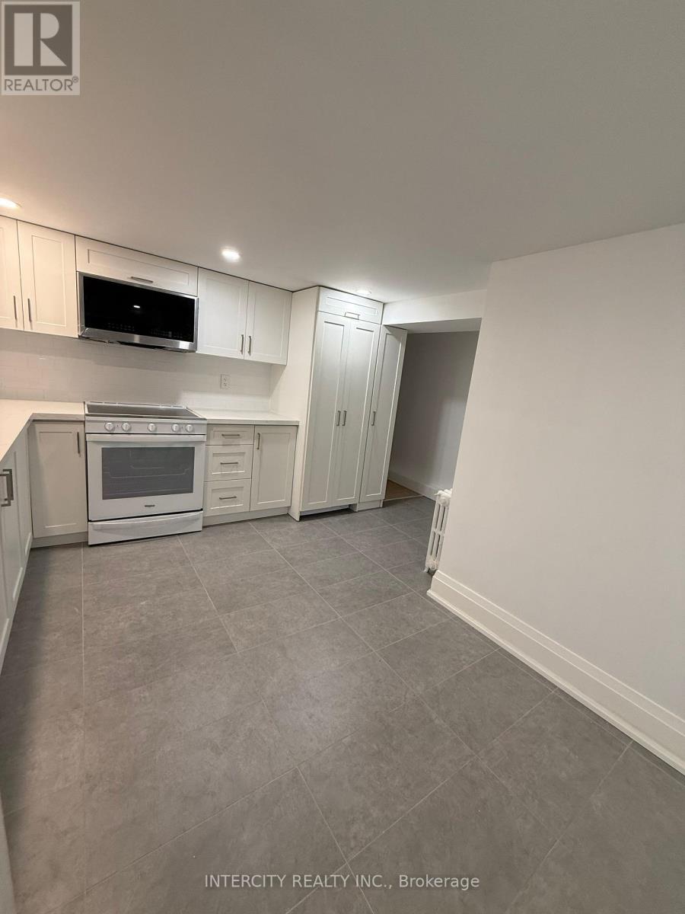
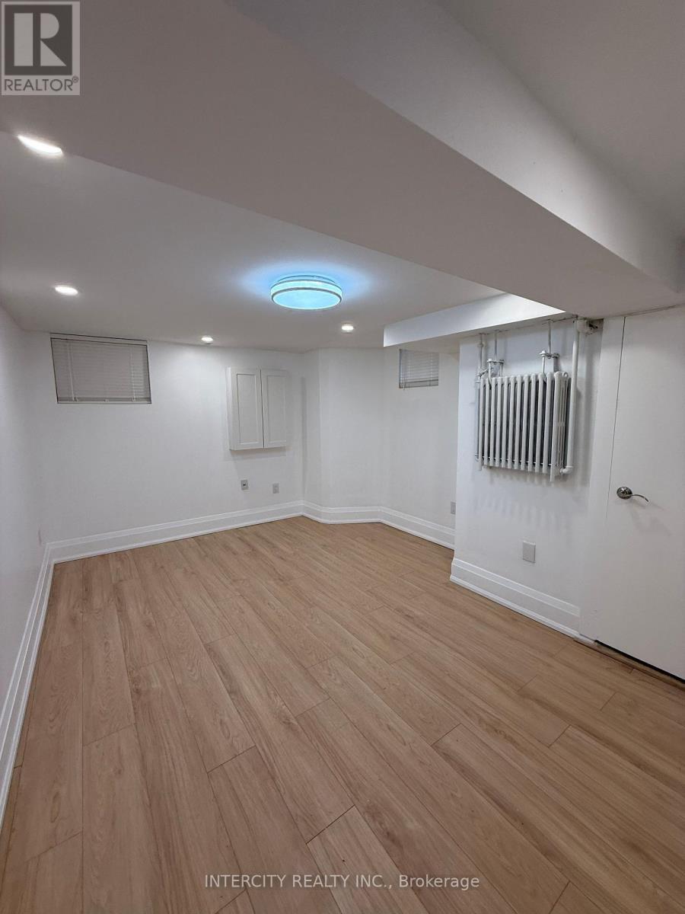
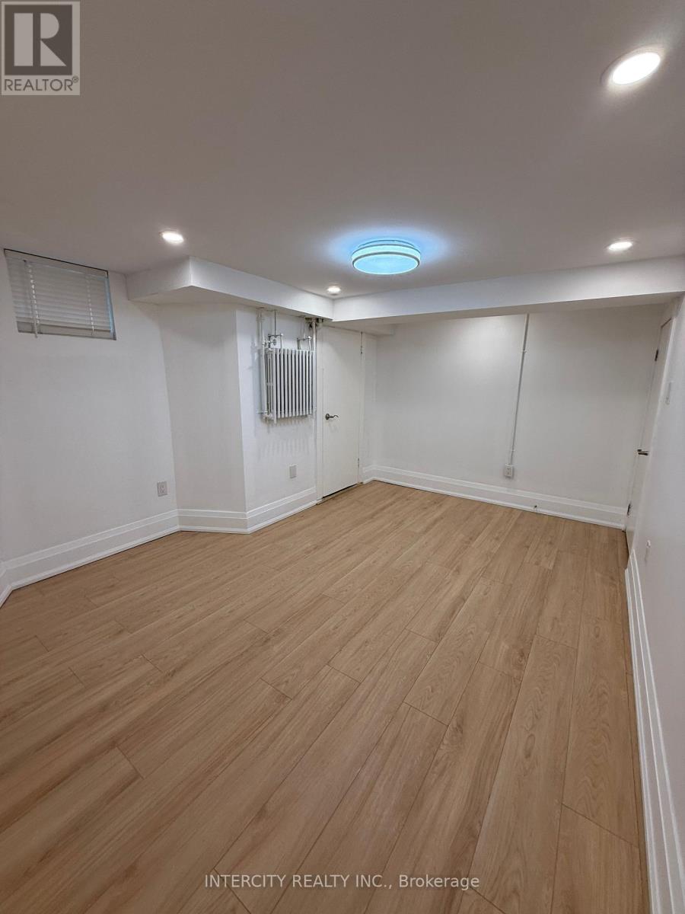
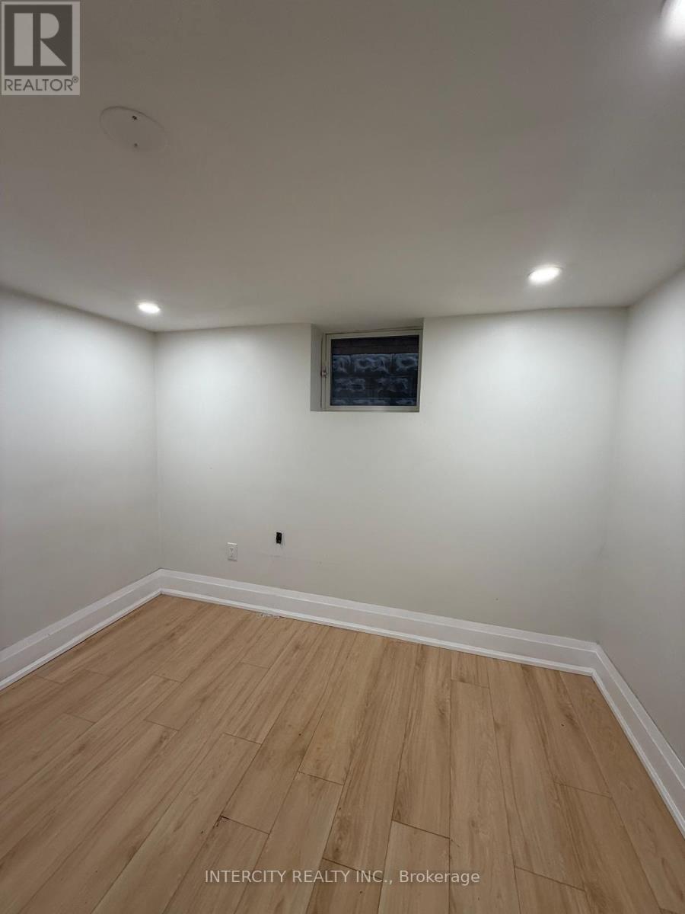
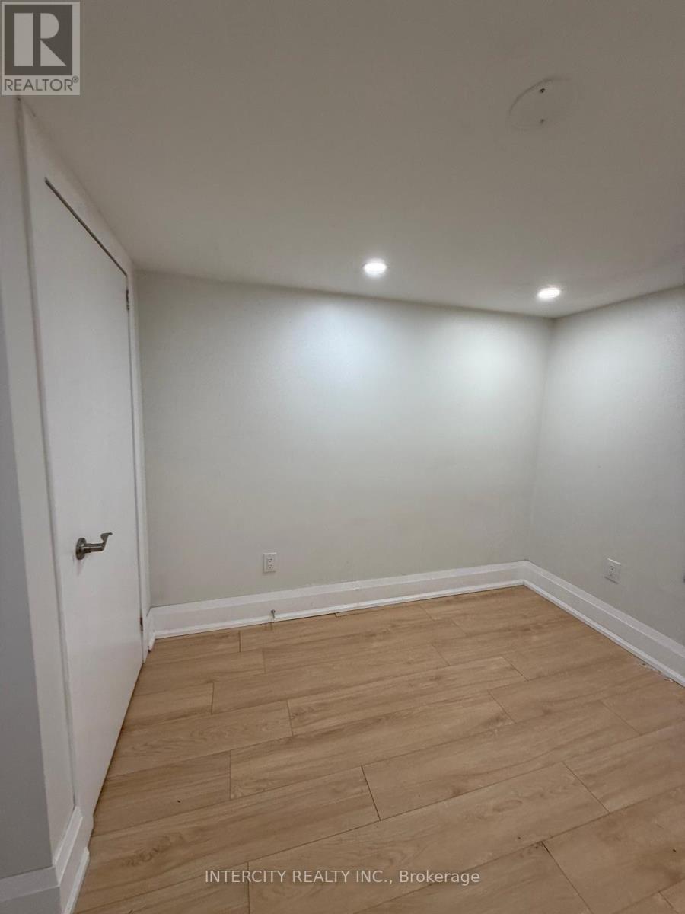
This Legal 2-bedroom basement apartment was recently renovated and makes for a bright and cozy basement apartment. Radiant heating provides warmth up to 21C included in the rent. Wall mount heat pump/AC provides additional heat and cooling when needed. Bright LED pot lights and centre mounted light fixes provides plenty of lighting. Large bedrooms and windows in each room. Includes washer and dryer housed within the kitchen cabinetry. Three piece bathroom including a stand up shower. Garage is available for rent at an additional cost. Walking distance to Subway, Christie Pits Park, shopping, and restaurants. Freshly painted and available immediately. Utilities are extra. (separate electrical meter and water usage monitored per unit) (id:56248)
Property Details
| MLS® Number | C13835850 |
| Property Type | Single Family |
| Community Name | Annex |
| Amenities Near By | Park, Public Transit |
| Features | Carpet Free, Sump Pump |
Building
| Bathroom Total | 1 |
| Bedrooms Above Ground | 2 |
| Bedrooms Total | 2 |
| Age | 51 To 99 Years |
| Amenities | Separate Heating Controls, Separate Electricity Meters |
| Appliances | Dryer, Microwave, Stove, Washer, Refrigerator |
| Basement Type | None |
| Construction Style Attachment | Semi-detached |
| Cooling Type | Wall Unit |
| Exterior Finish | Brick |
| Fire Protection | Smoke Detectors |
| Flooring Type | Laminate, Tile |
| Foundation Type | Block |
| Heating Fuel | Electric, Natural Gas |
| Heating Type | Heat Pump, Radiant Heat |
| Stories Total | 2 |
| Size Interior | 700 - 1,100 Sqft |
| Type | House |
| Utility Water | Municipal Water |
Parking
| Detached Garage | |
| Garage |
Land
| Acreage | No |
| Fence Type | Fenced Yard |
| Land Amenities | Park, Public Transit |
| Sewer | Sanitary Sewer |
| Size Depth | 150 Ft |
| Size Frontage | 18 Ft |
| Size Irregular | 18 X 150 Ft |
| Size Total Text | 18 X 150 Ft |
Rooms
| Level | Type | Length | Width | Dimensions |
|---|---|---|---|---|
| Basement | Primary Bedroom | 4.37 m | 2.65 m | 4.37 m x 2.65 m |
| Basement | Bedroom 2 | 3.3 m | 2.94 m | 3.3 m x 2.94 m |
| Basement | Kitchen | 4.64 m | 2.62 m | 4.64 m x 2.62 m |
Utilities
| Cable | Available |
| Electricity | Installed |
| Sewer | Installed |
https://www.realtor.ca/real-estate/30336038/basement-380-clinton-street-toronto-annex-annex
Interested?


The trademarks REALTOR®, REALTORS®, and the REALTOR® logo are controlled by The Canadian Real Estate Association (CREA) and identify real estate professionals who are members of CREA. The trademarks MLS®, Multiple Listing Service® and the associated logos are owned by The Canadian Real Estate Association (CREA) and identify the quality of services provided by real estate professionals who are members of CREA. The trademark DDF® is owned by The Canadian Real Estate Association (CREA) and identifies CREA's Data Distribution Facility (DDF®)
September 28 2026 06:28:34
Toronto Regional Real Estate Board
Intercity Realty Inc.