
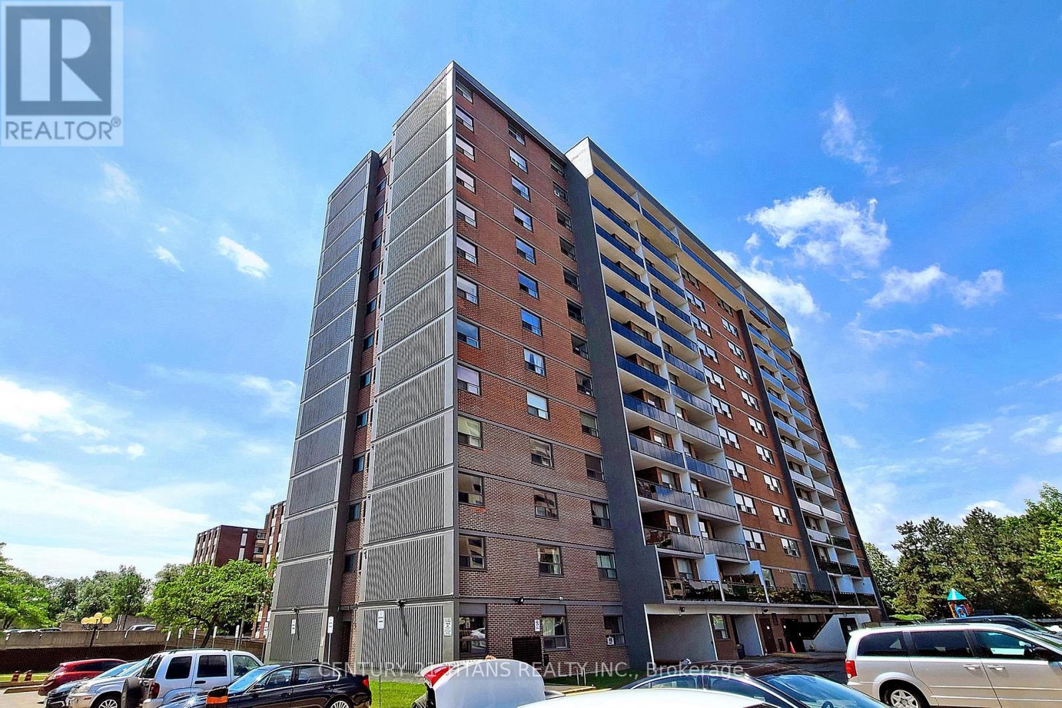
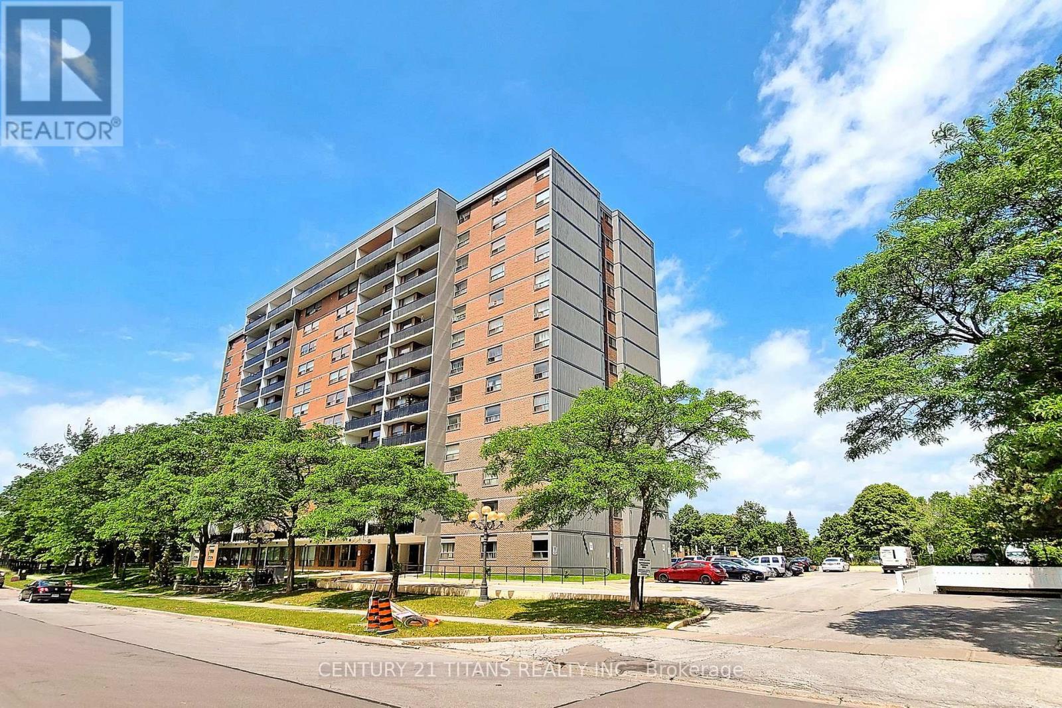
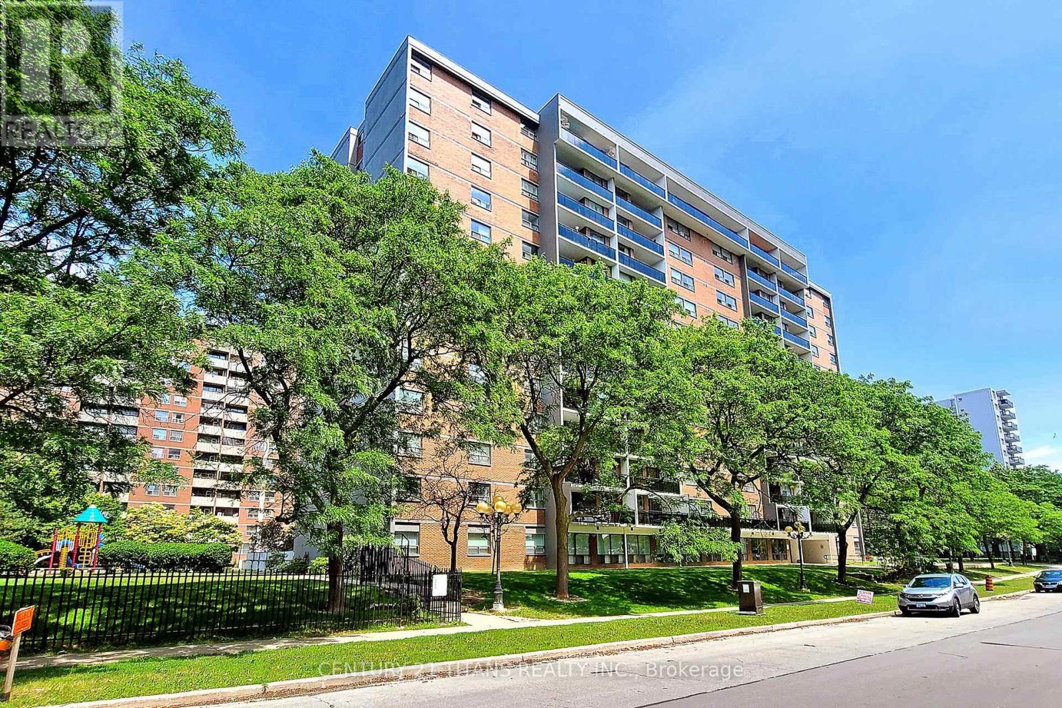
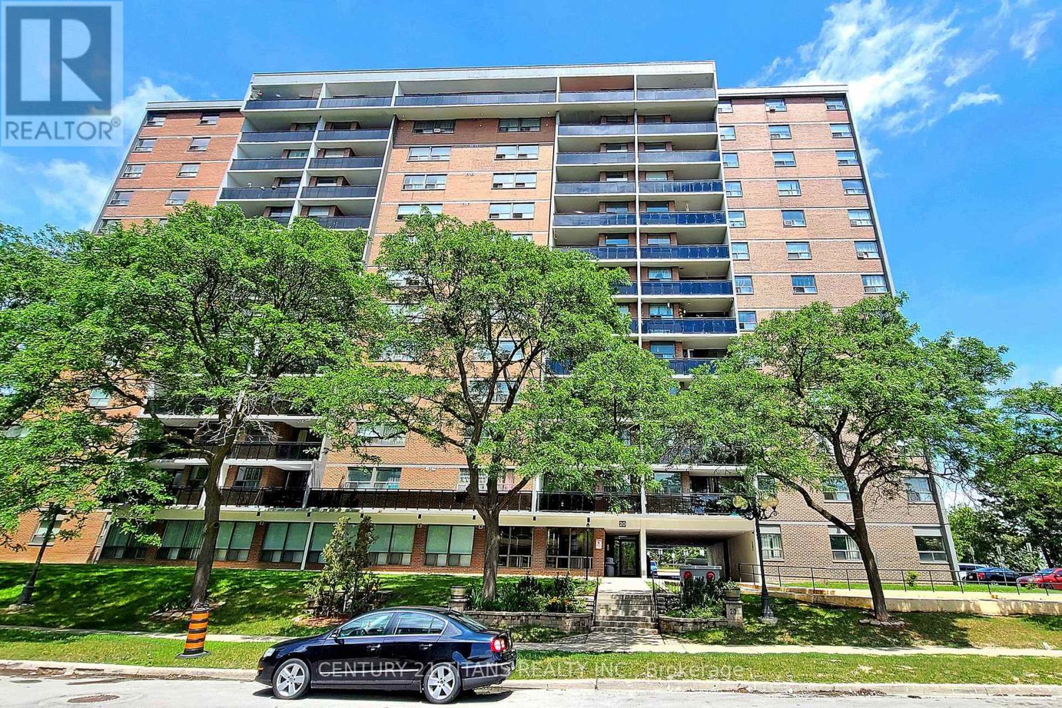
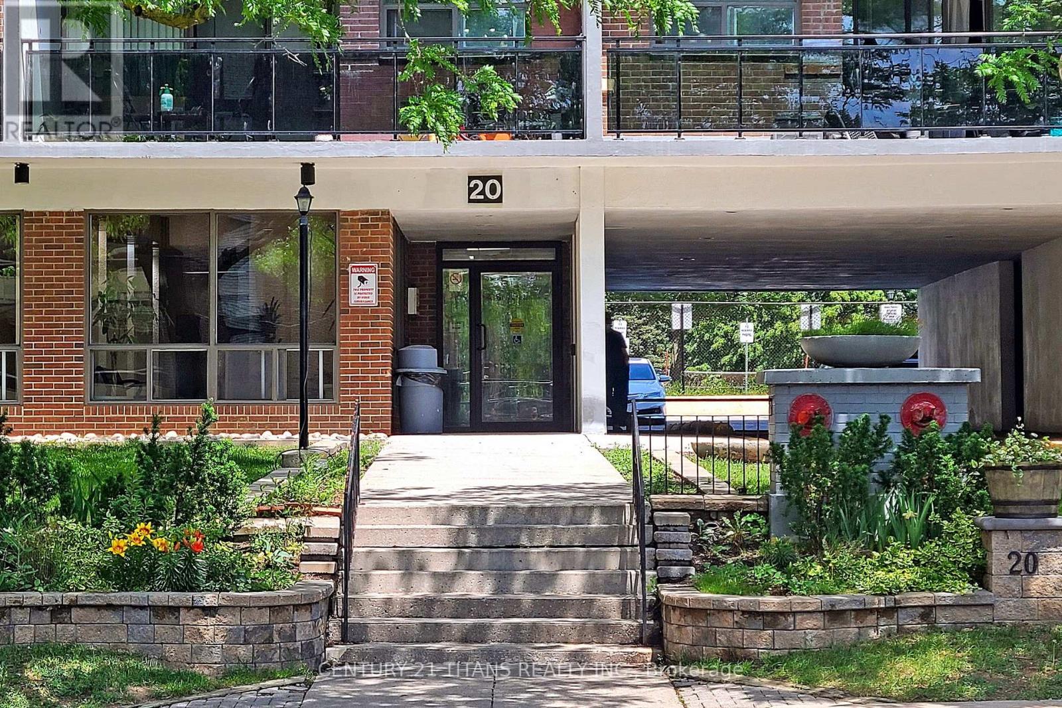
1208 - 20 Gilder Drive Toronto, Ontario M1K 5E1
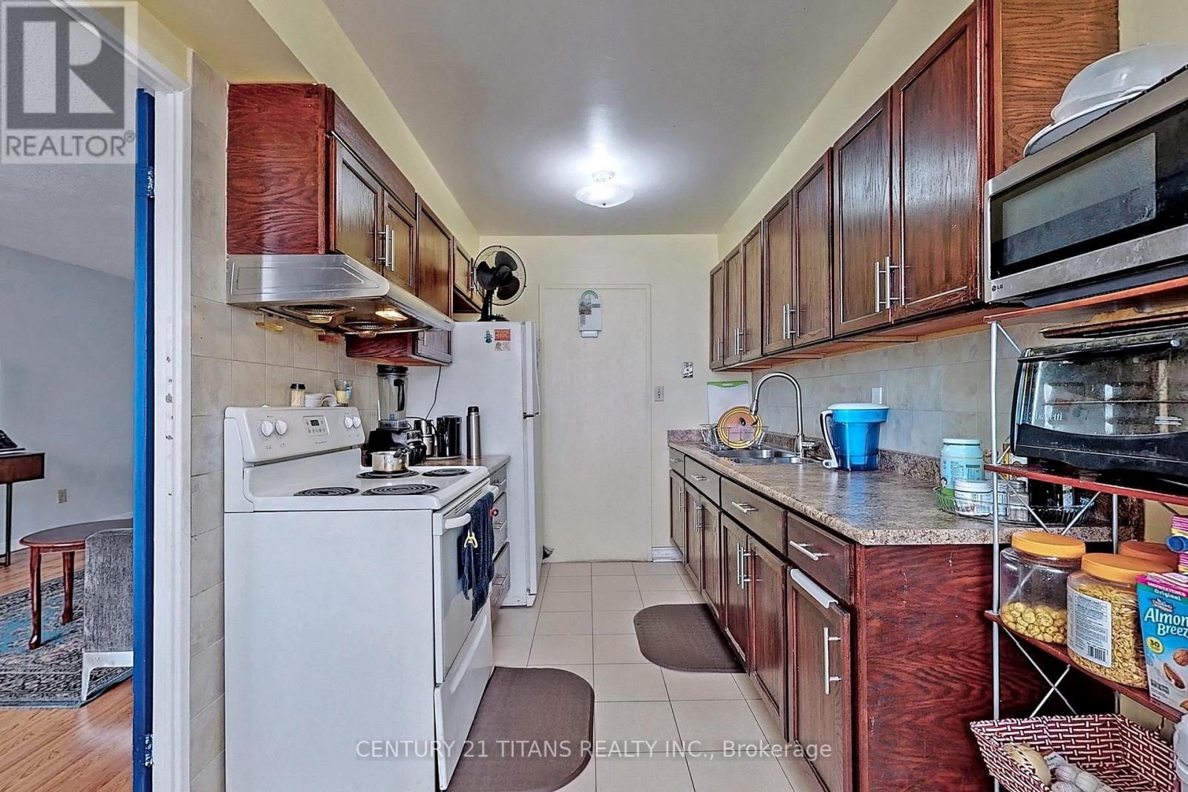
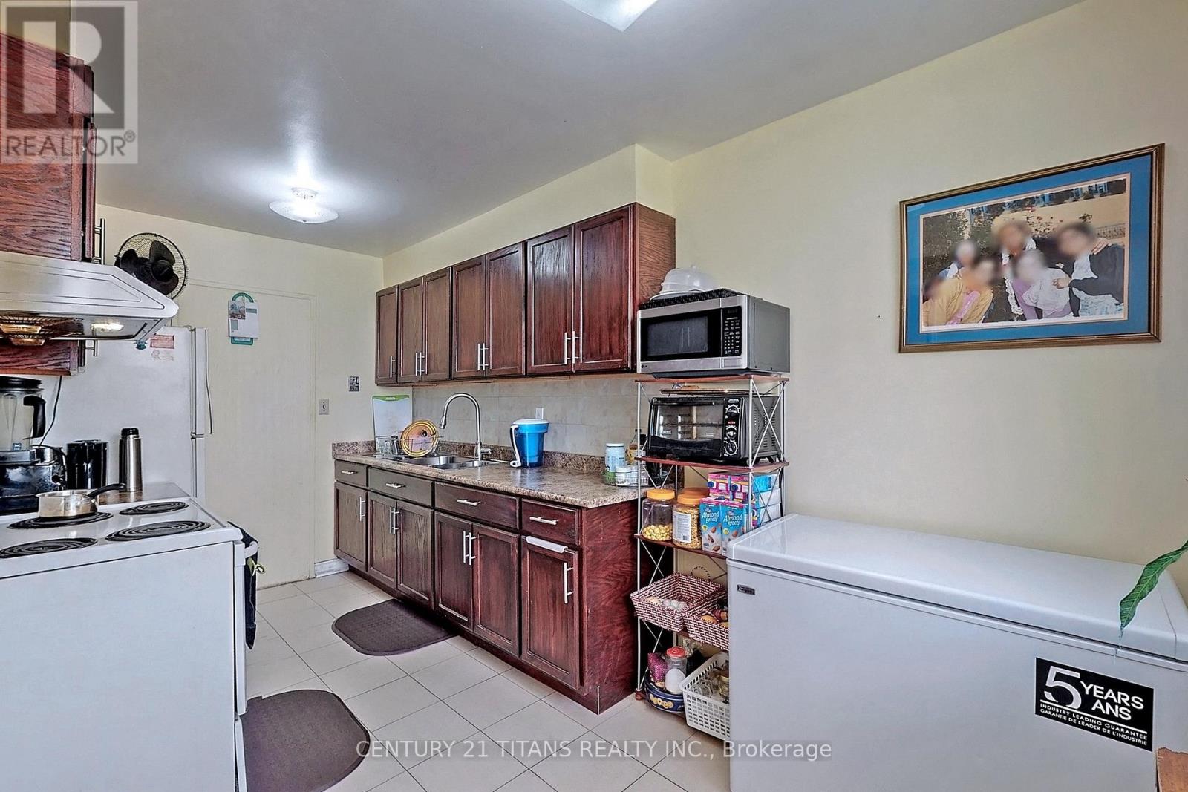
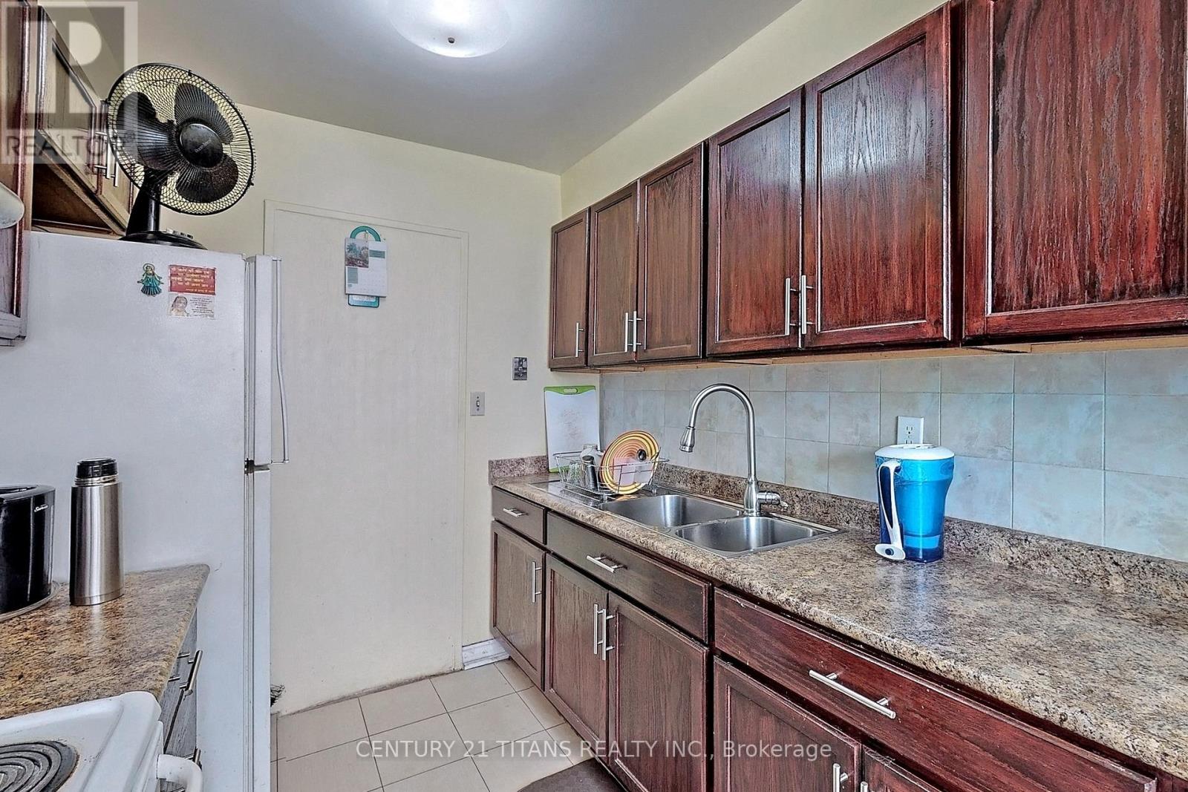
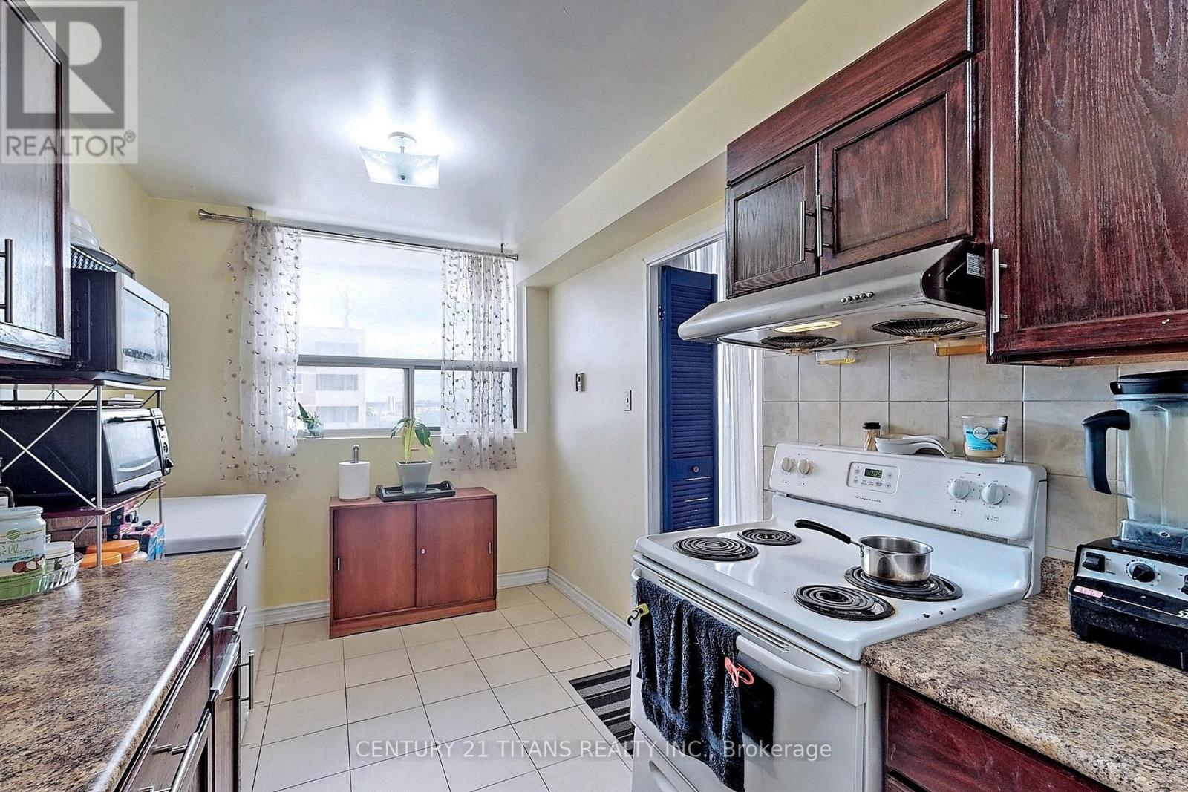

$398,888Maintenance, Insurance, Parking, Water, Heat, Common Area Maintenance
$807 Monthly
Maintenance, Insurance, Parking, Water, Heat, Common Area Maintenance
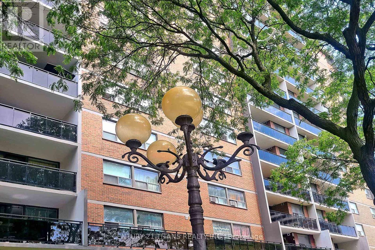
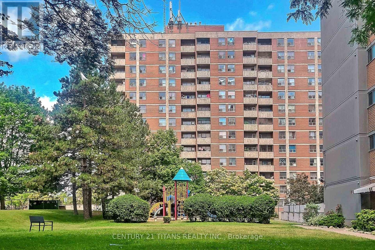
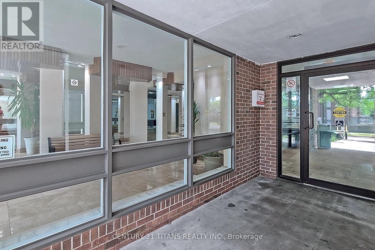
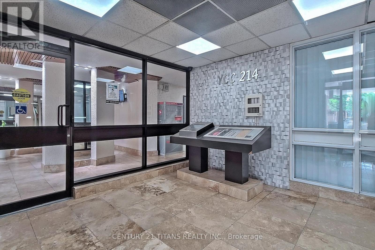
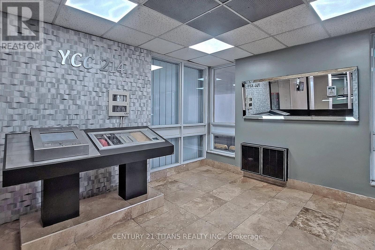
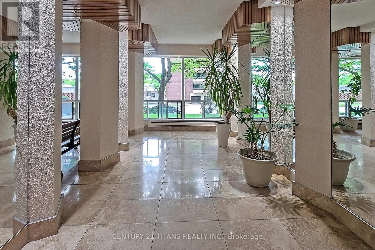
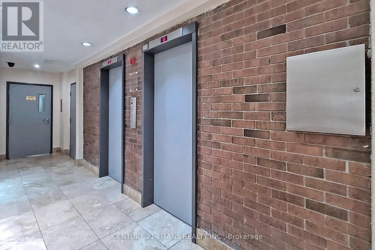
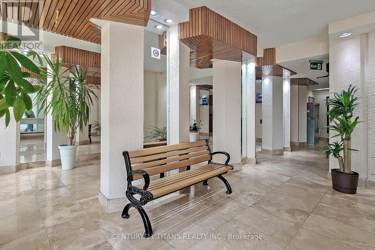
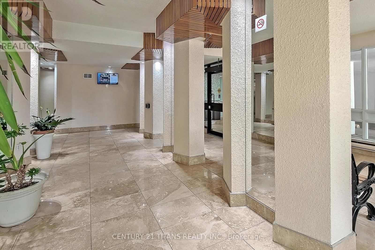
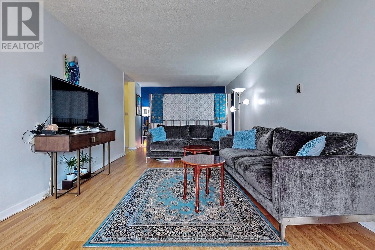
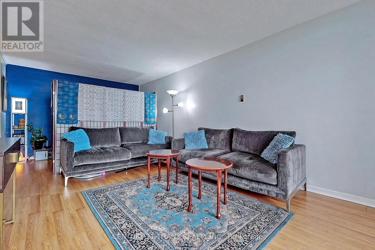
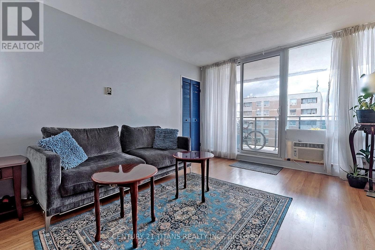
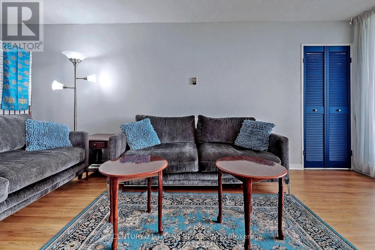
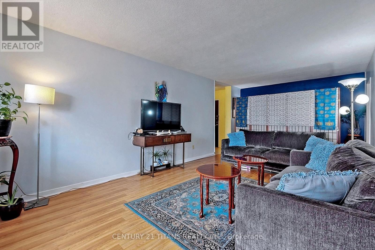
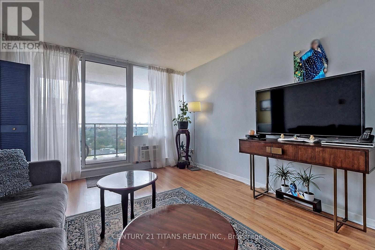
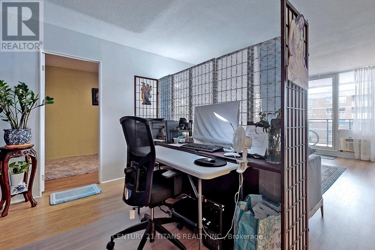
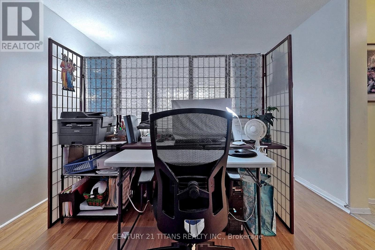
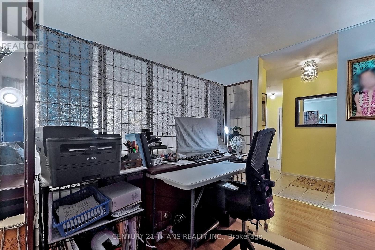
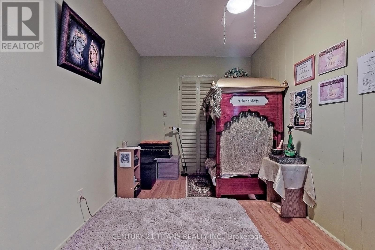
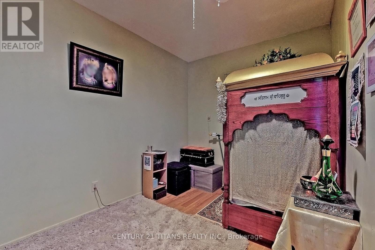
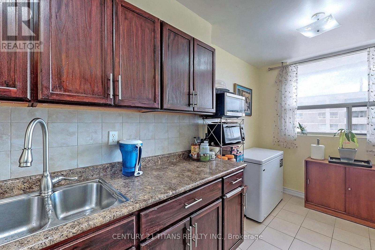
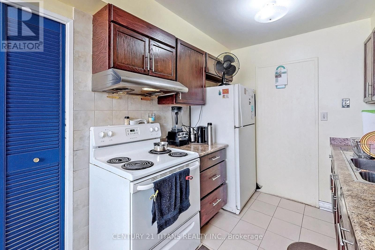
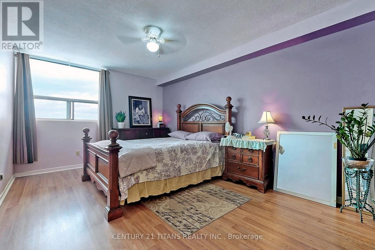
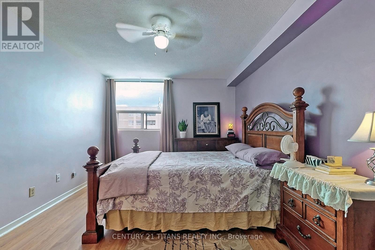
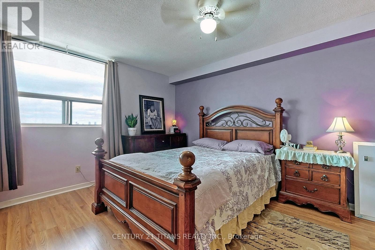
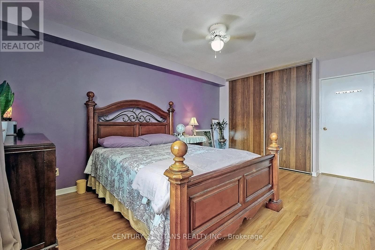
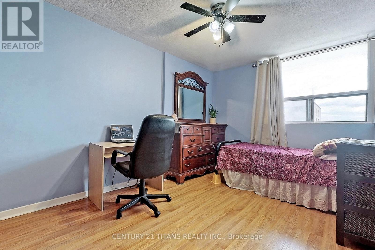
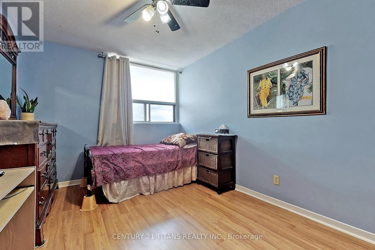
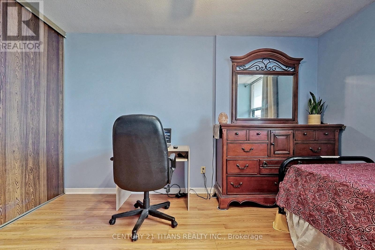
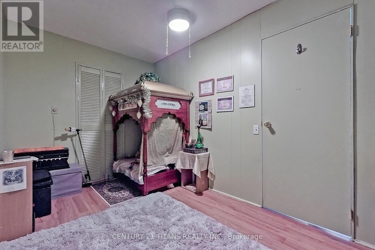
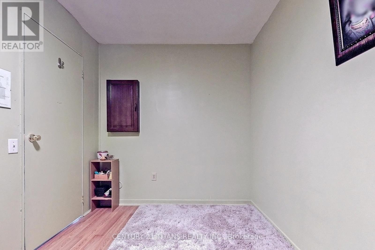
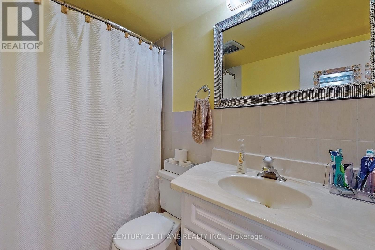
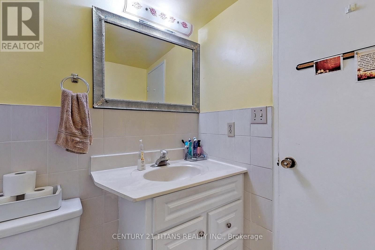
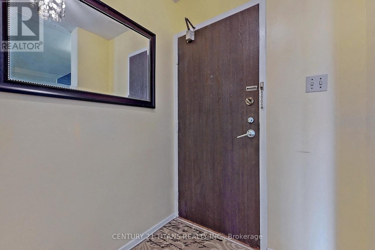
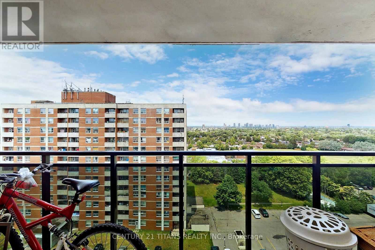
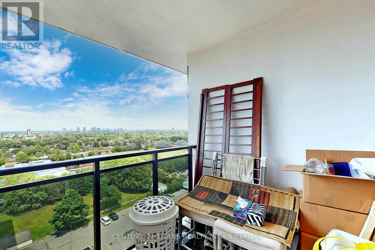
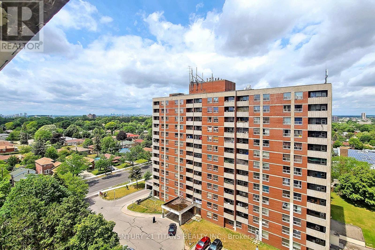
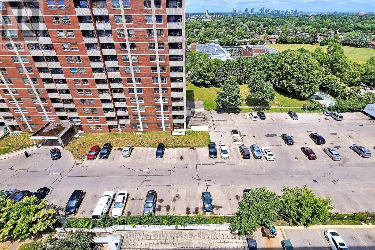
$807 MonthlyAmazing Prime Location! This spacious 2-bedroom (+ Den - can be reconverted to formal dining space) condo is priced to sell. Close to the Kennedy Subway Extension & walking distance to all important amenities & schools like Jean Vanier High School, shops, restaurants, hospitals, the library, bus stops, GO Station, subway, and the future Eglinton LRT! Enjoy a huge balcony! Maintenance fees include everything except hydro (heat, water, and cable are all included). Building amenities include an indoor pool, party/meeting room, sauna, and security system. Move in immediately or close in 90 days - flexible closing available! **Note - pictures from previous tenancy** (id:56248)
Property Details
| MLS® Number | E13835778 |
| Property Type | Single Family |
| Community Name | Eglinton East |
| Amenities Near By | Public Transit, Schools |
| Community Features | Pets Allowed With Restrictions |
| Features | Balcony, Laundry- Coin Operated |
| Parking Space Total | 1 |
| Pool Type | Indoor Pool |
Building
| Bathroom Total | 1 |
| Bedrooms Above Ground | 2 |
| Bedrooms Total | 2 |
| Amenities | Exercise Centre, Party Room, Sauna |
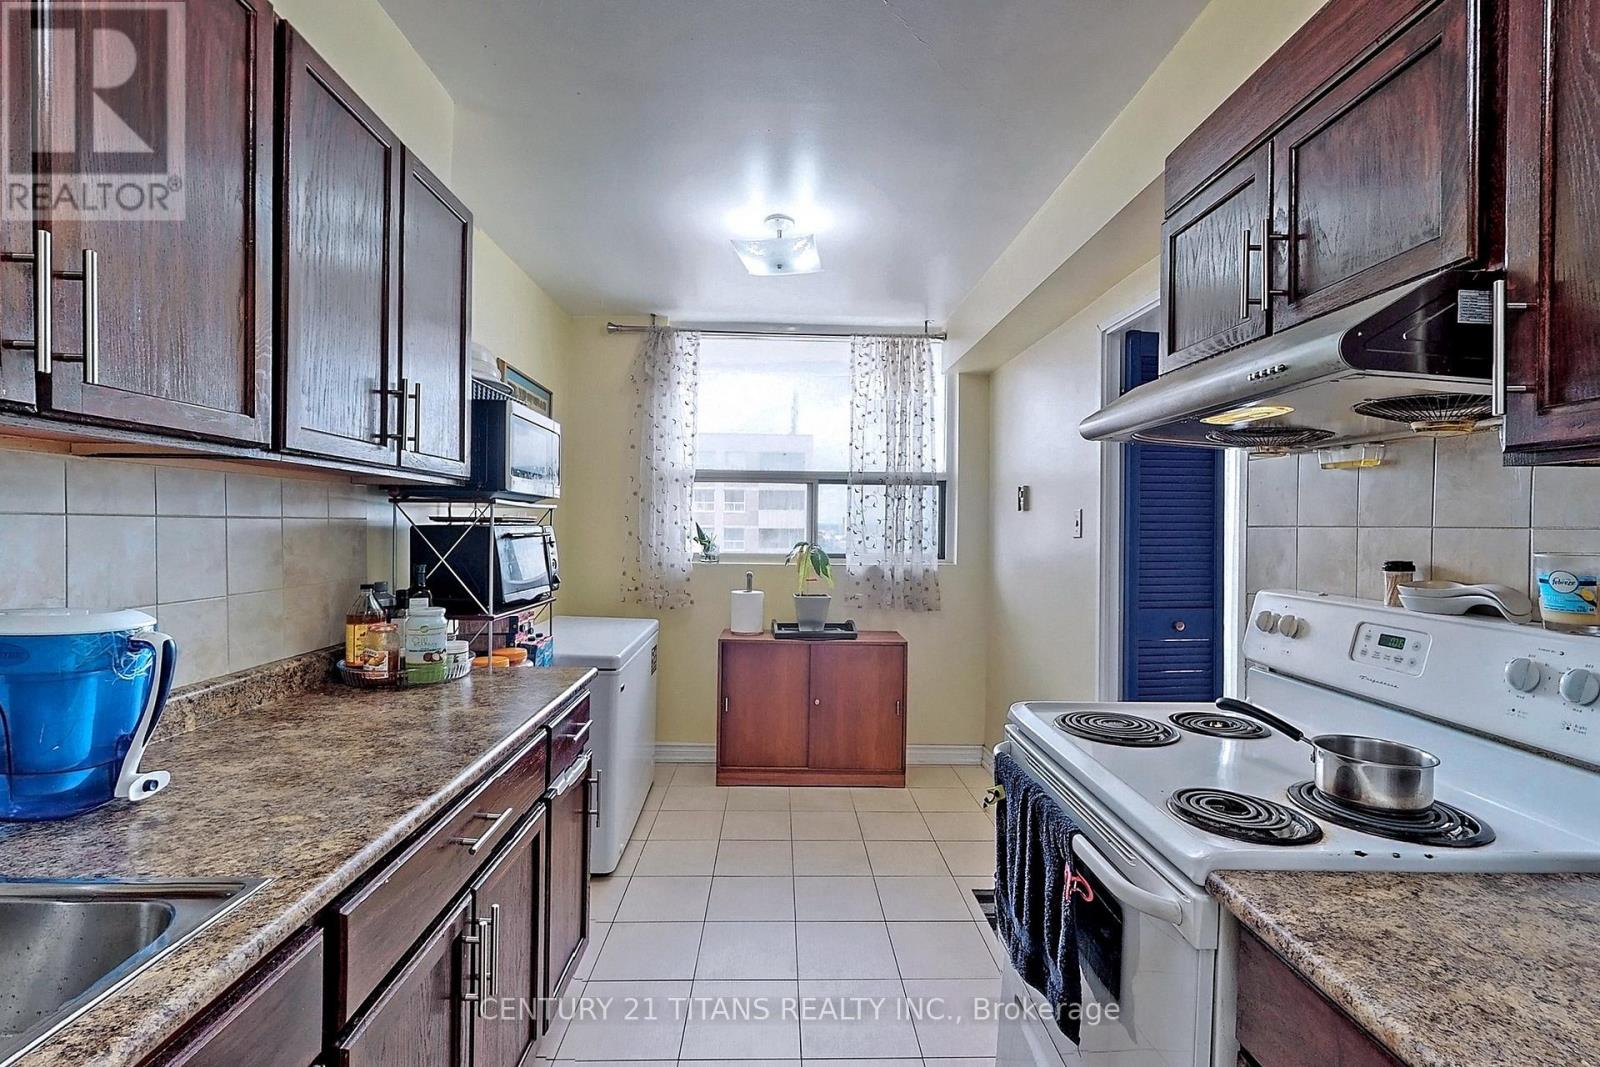
| Appliances | Hood Fan, Stove, Refrigerator |
| Basement Type | None |
| Cooling Type | Wall Unit |
| Exterior Finish | Brick |
| Fire Protection | Monitored Alarm, Security System |
| Flooring Type | Laminate |
| Heating Fuel | Electric |
| Heating Type | Radiant Heat |
| Size Interior | 1,000 - 1,199 Sqft |
| Type | Apartment |
Parking
| Underground | |
| Garage |
Land
| Acreage | No |
| Land Amenities | Public Transit, Schools |
Rooms
| Level | Type | Length | Width | Dimensions |
|---|---|---|---|---|
| Ground Level | Living Room | 7.04 m | 3.48 m | 7.04 m x 3.48 m |
| Ground Level | Dining Room | 7.04 m | 3.48 m | 7.04 m x 3.48 m |
| Ground Level | Kitchen | 4.61 m | 2.27 m | 4.61 m x 2.27 m |
| Ground Level | Primary Bedroom | 4.73 m | 3.34 m | 4.73 m x 3.34 m |
| Ground Level | Bedroom 2 | 4.01 m | 2.99 m | 4.01 m x 2.99 m |
| Ground Level | Den | 3.65 m | 2.32 m | 3.65 m x 2.32 m |
https://www.realtor.ca/real-estate/30336056/1208-20-gilder-drive-toronto-eglinton-east-eglinton-east
Interested?


The trademarks REALTOR®, REALTORS®, and the REALTOR® logo are controlled by The Canadian Real Estate Association (CREA) and identify real estate professionals who are members of CREA. The trademarks MLS®, Multiple Listing Service® and the associated logos are owned by The Canadian Real Estate Association (CREA) and identify the quality of services provided by real estate professionals who are members of CREA. The trademark DDF® is owned by The Canadian Real Estate Association (CREA) and identifies CREA's Data Distribution Facility (DDF®)
September 28 2026 06:29:46
Toronto Regional Real Estate Board
Century 21 Titans Realty Inc.