
Lower - 919 Central Park Boulevard N Oshawa, Ontario L1G 6V8

$1,800 Monthly
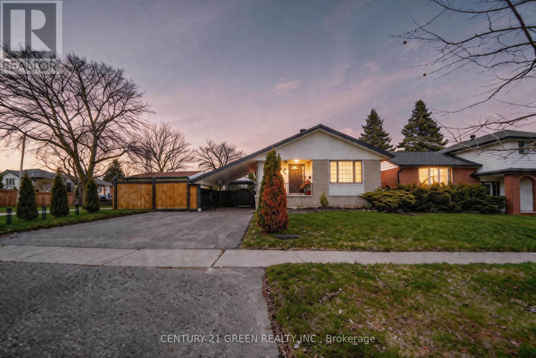
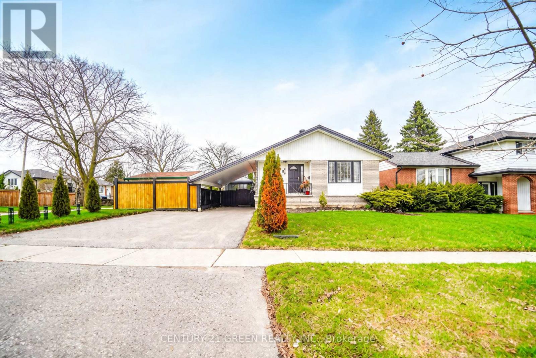
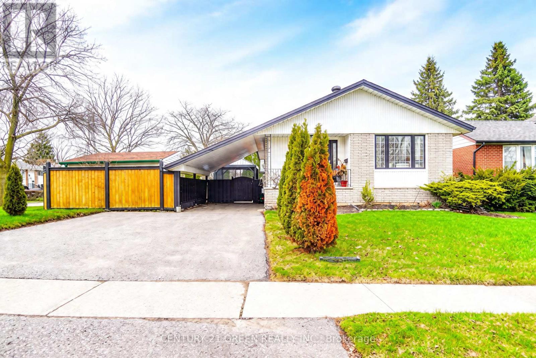
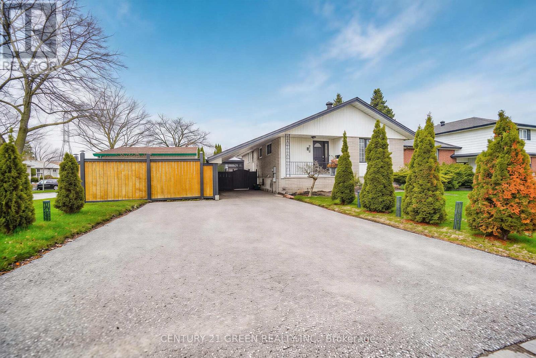
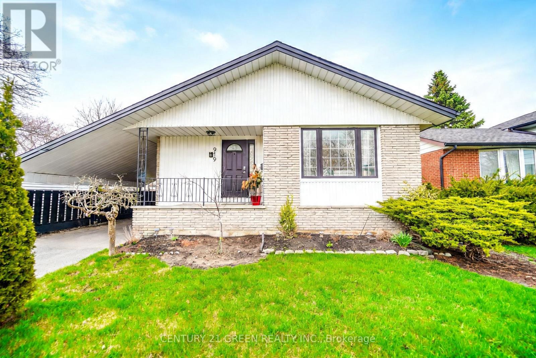
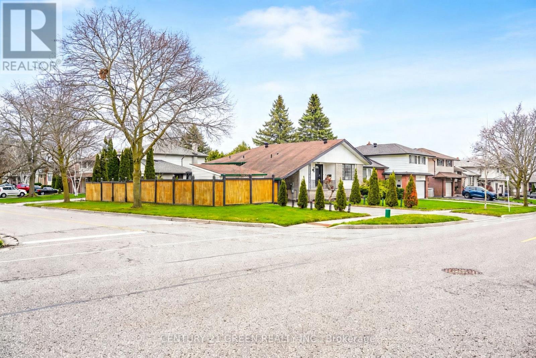
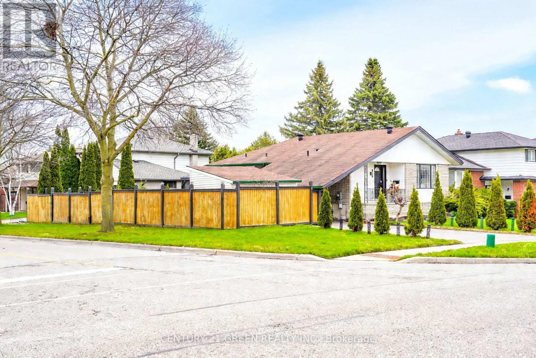
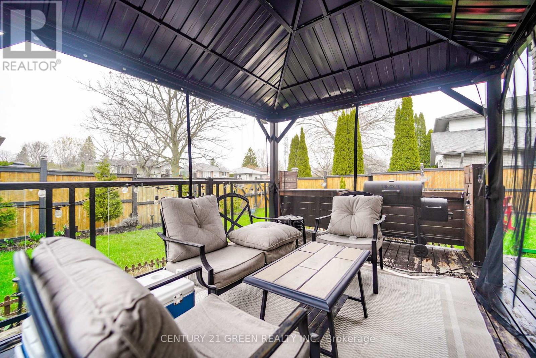
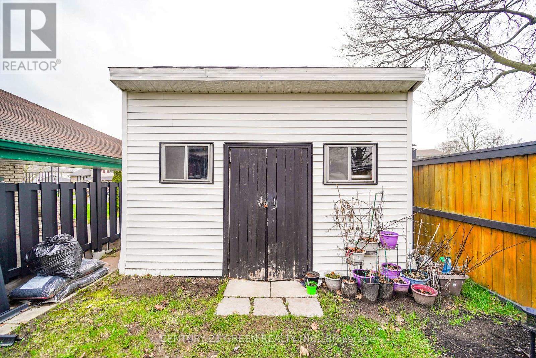
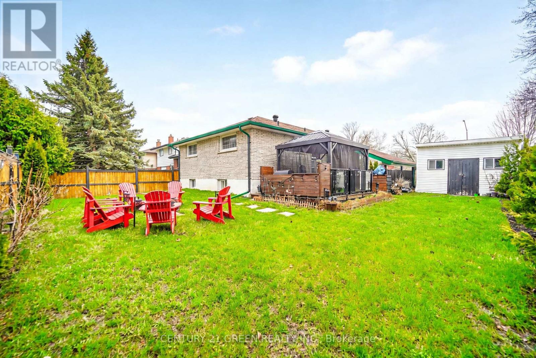
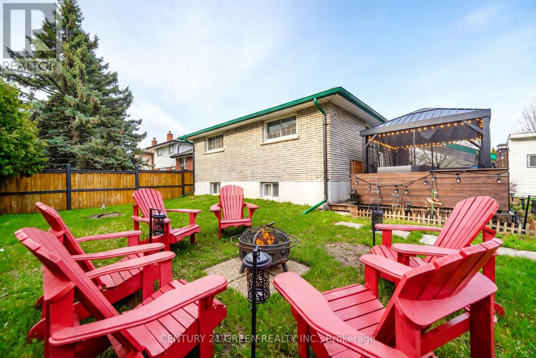
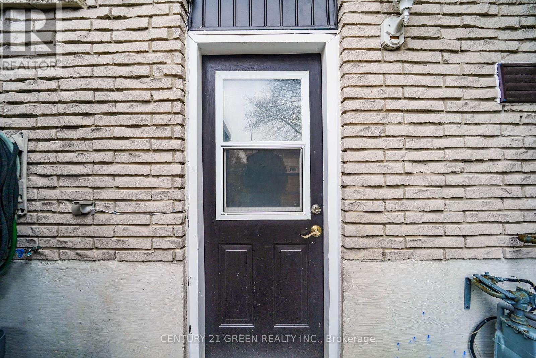
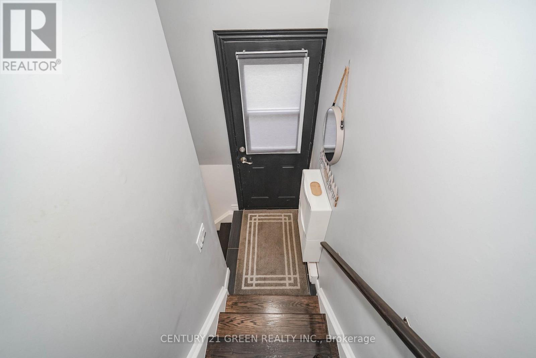
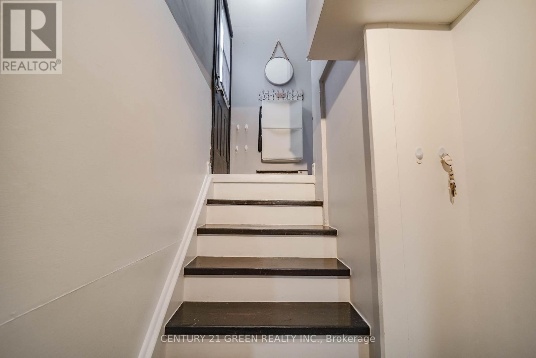
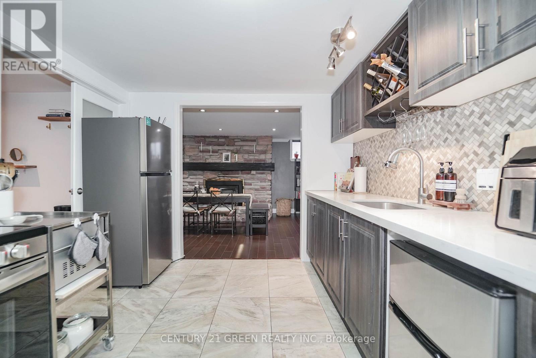
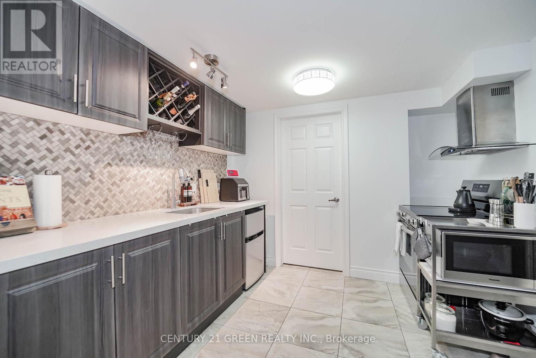
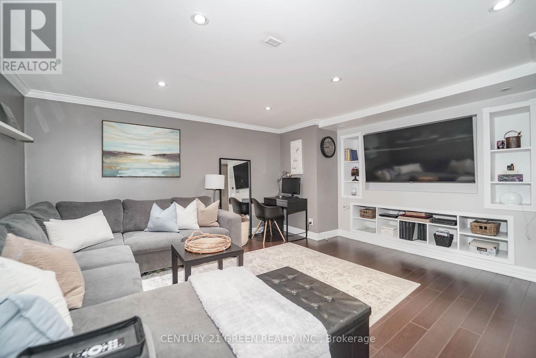
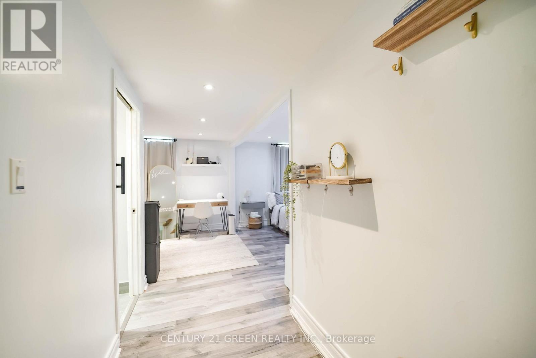
Welcome to this spacious and well-maintained finished basement located in a desirable, family-friendly neighbourhood. Featuring a separate private entrance and its own kitchen, this inviting space offers comfort, privacy, and a functional layout ideal for a couple, small family, or working professionals. The basement kitchen is equipped with a stove, hood vent, and Hisense refrigerator, while a portable A/C unit in the living area provides added comfort during the warmer months. The basement also features a fireplace (as-is), creating a cozy atmosphere. Enjoy the convenience of being close to excellent schools, parks, shopping, public transit, Costco, Walmart, Fresh Co, and everyday amenities. Oshawa GO Station is approximately 12 minutes away, making commuting convenient. Situated on a large corner lot, this basement offers a great combination of space, convenience, and location. A comfortable and move-in-ready place to call home - definitely worth seeing! (id:56248)
Property Details
| MLS® Number | E13835624 |
| Property Type | Single Family |
| Community Name | Centennial |
| Equipment Type | Water Heater |
| Parking Space Total | 2 |
| Rental Equipment Type | Water Heater |
Building
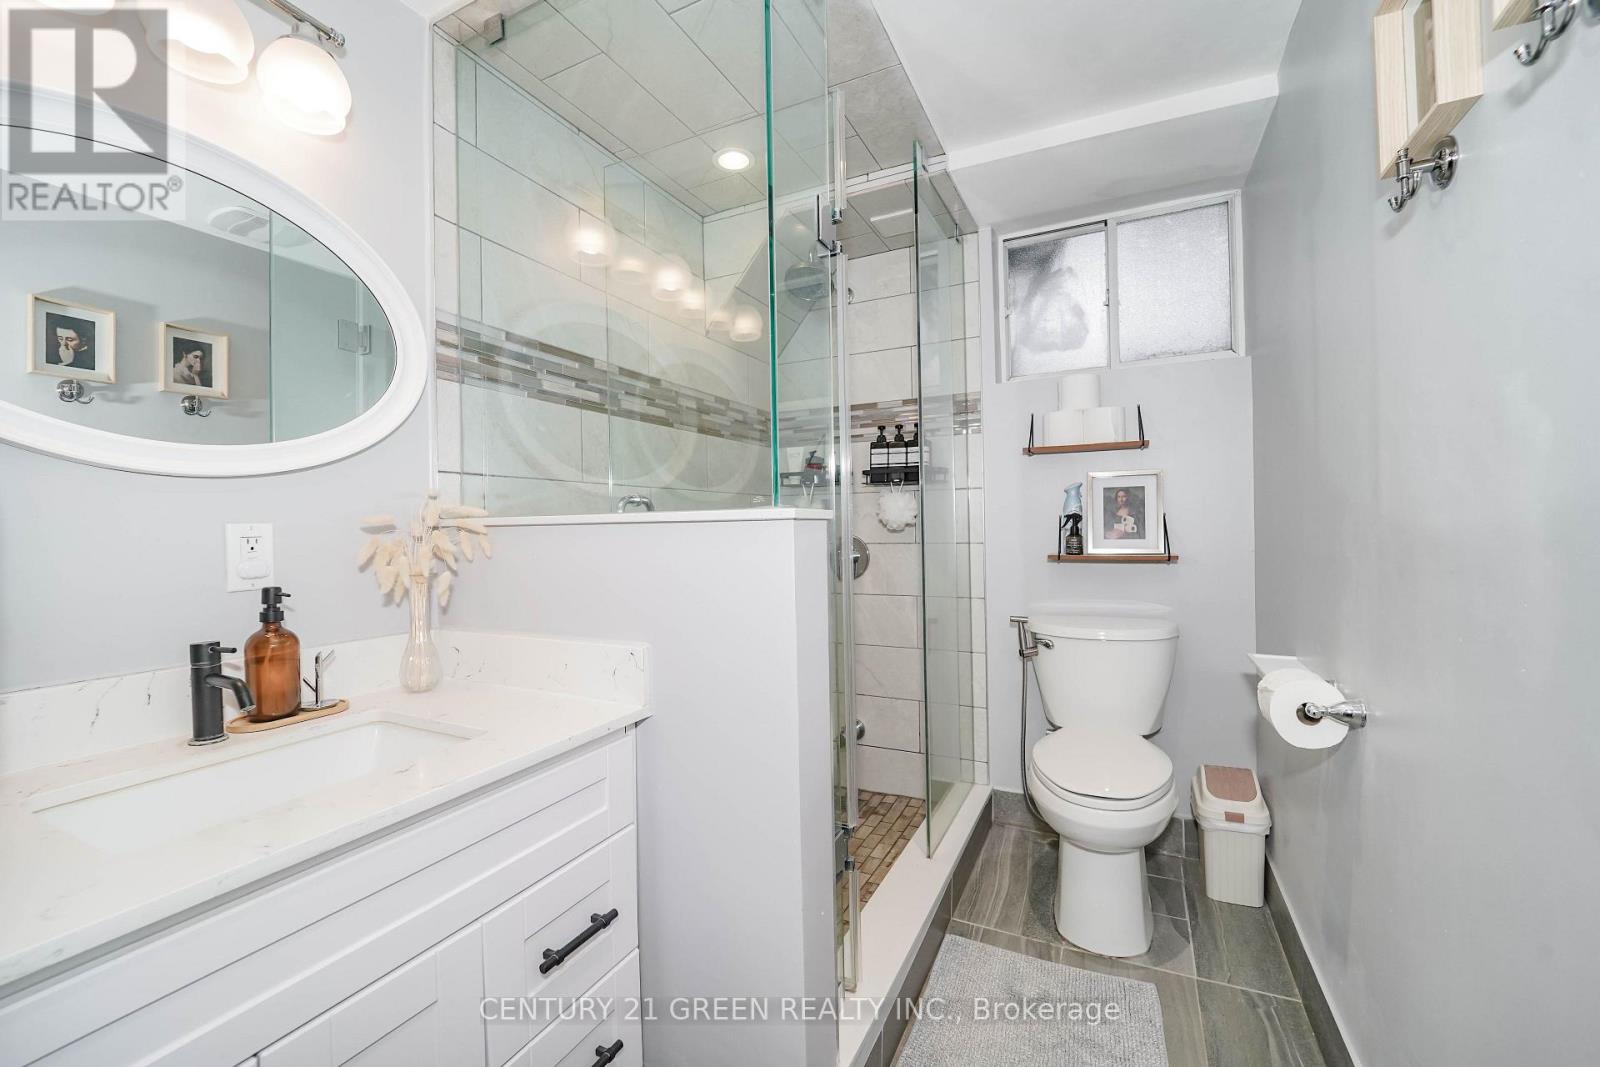
| Bathroom Total | 1 |
| Bedrooms Above Ground | 3 |
| Bedrooms Total | 3 |
| Appliances | Dryer, Hood Fan, Stove, Washer, Refrigerator |
| Architectural Style | Bungalow |
| Basement Features | Apartment In Basement, Separate Entrance |
| Basement Type | N/a, N/a |
| Construction Style Attachment | Detached |
| Cooling Type | Central Air Conditioning |
| Exterior Finish | Brick, Concrete |
| Fireplace Present | Yes |
| Flooring Type | Laminate, Ceramic |
| Foundation Type | Concrete |
| Heating Fuel | Electric |
| Heating Type | Baseboard Heaters |
| Stories Total | 1 |
| Size Interior | 1,100 - 1,500 Sqft |
| Type | House |
| Utility Water | Municipal Water |
Parking
| Carport | |
| Garage |
Land
| Acreage | No |
| Sewer | Sanitary Sewer |
| Size Depth | 100 Ft |
| Size Frontage | 63 Ft |
| Size Irregular | 63 X 100 Ft |
| Size Total Text | 63 X 100 Ft |
Rooms
| Level | Type | Length | Width | Dimensions |
|---|---|---|---|---|
| Lower Level | Living Room | 8.77 m | 3.49 m | 8.77 m x 3.49 m |
| Lower Level | Kitchen | 4.03 m | 2.94 m | 4.03 m x 2.94 m |
| Lower Level | Primary Bedroom | 3.82 m | 3.46 m | 3.82 m x 3.46 m |
| Lower Level | Bathroom | 4.72 m | 3.45 m | 4.72 m x 3.45 m |
Interested?


The trademarks REALTOR®, REALTORS®, and the REALTOR® logo are controlled by The Canadian Real Estate Association (CREA) and identify real estate professionals who are members of CREA. The trademarks MLS®, Multiple Listing Service® and the associated logos are owned by The Canadian Real Estate Association (CREA) and identify the quality of services provided by real estate professionals who are members of CREA. The trademark DDF® is owned by The Canadian Real Estate Association (CREA) and identifies CREA's Data Distribution Facility (DDF®)
September 28 2026 05:55:46
Toronto Regional Real Estate Board
Century 21 Green Realty Inc.