
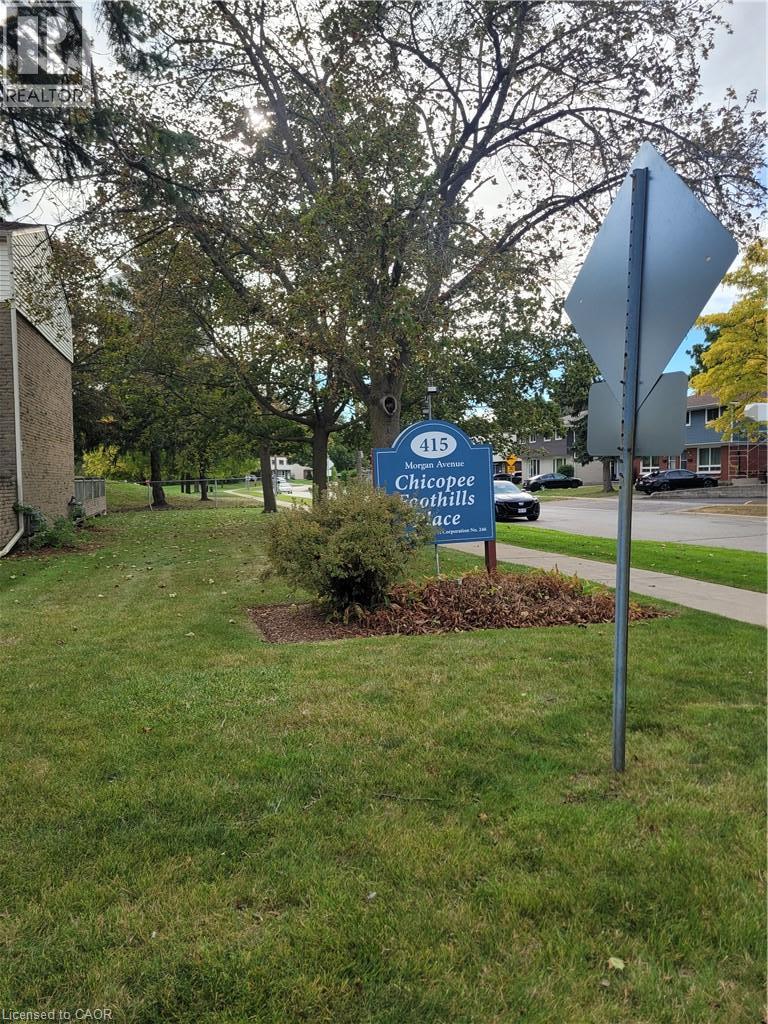
415 Morgan Avenue Unit# 28 Kitchener, Ontario N2A 2V6

$349,900Maintenance, Insurance, Landscaping, Property Management, Parking
$513.45 Monthly
Maintenance, Insurance, Landscaping, Property Management, Parking
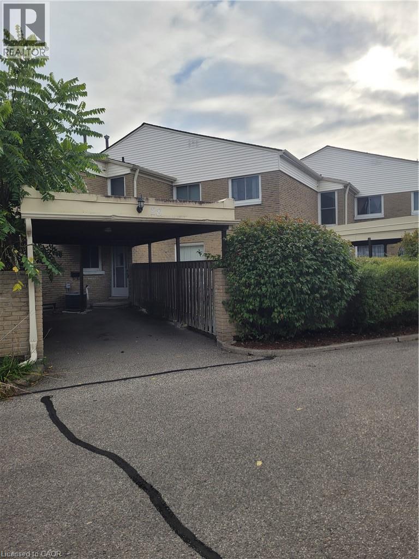
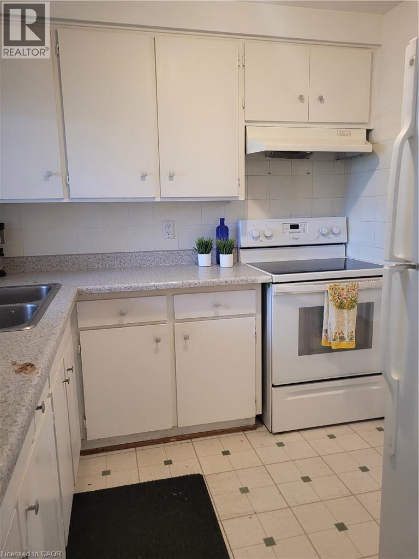
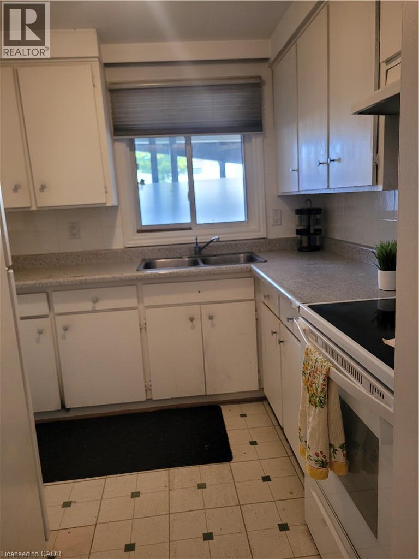
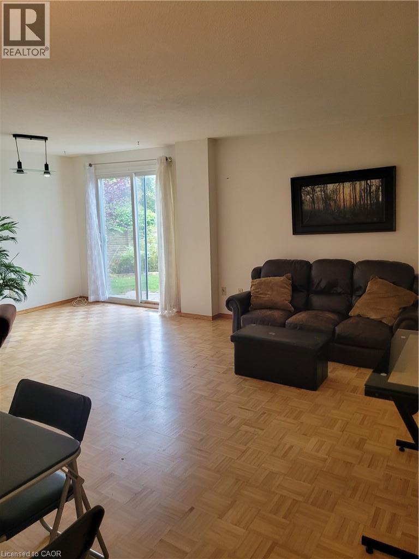
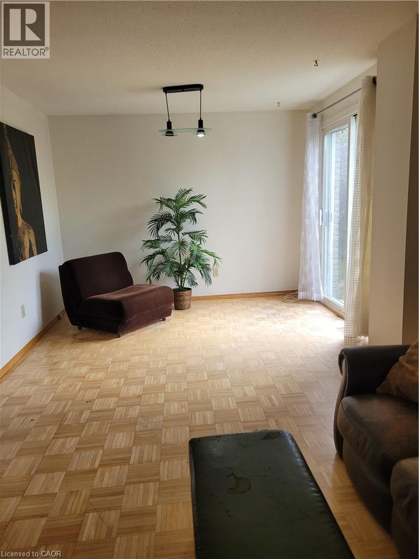
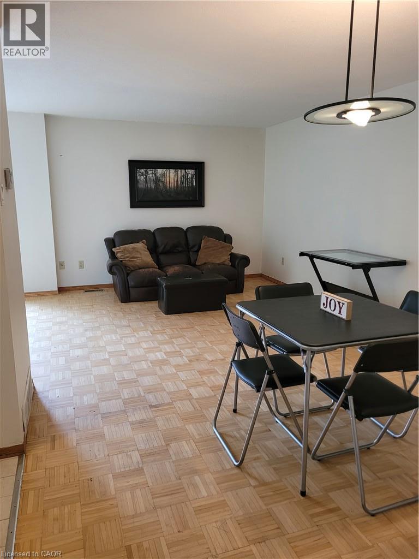
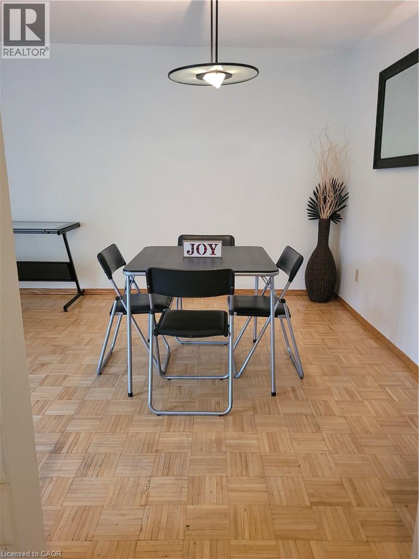
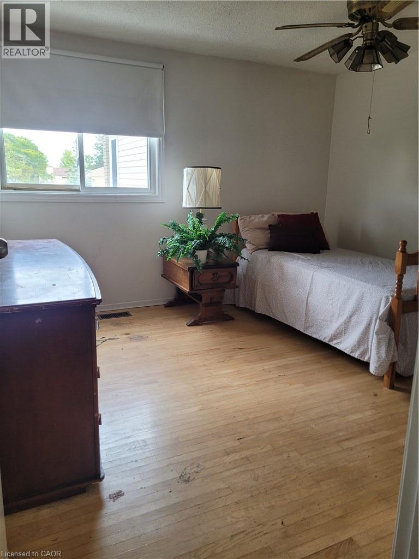
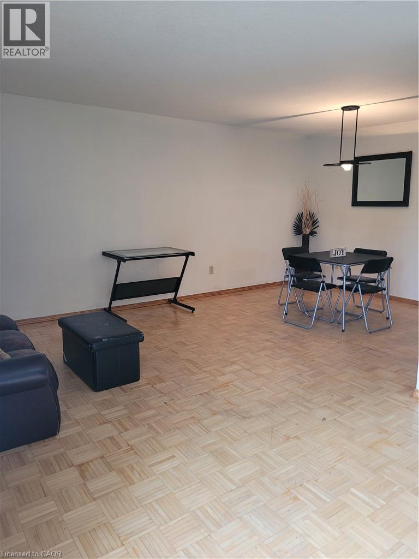
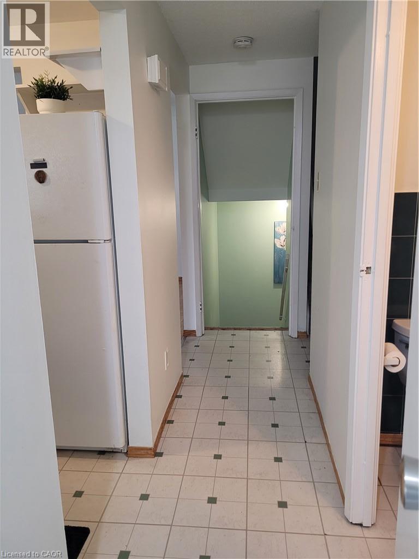
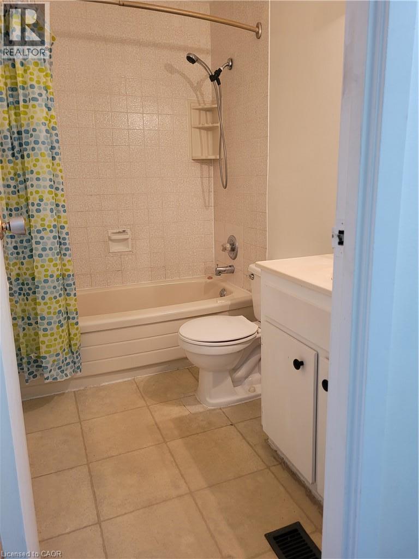
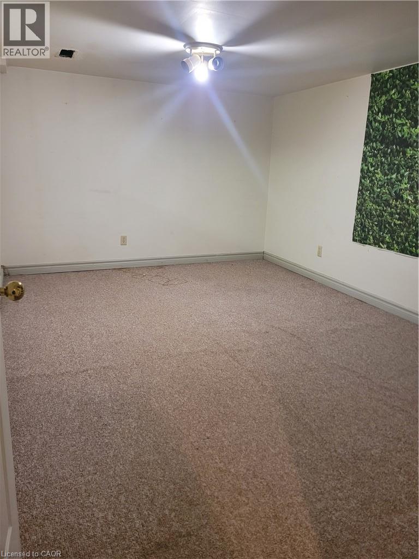
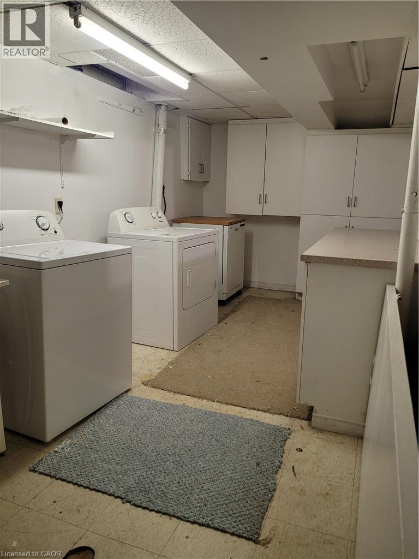
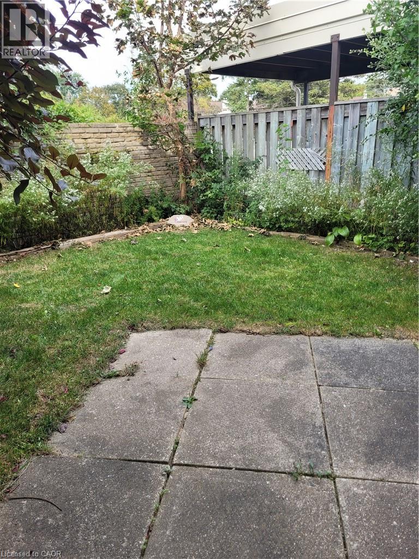
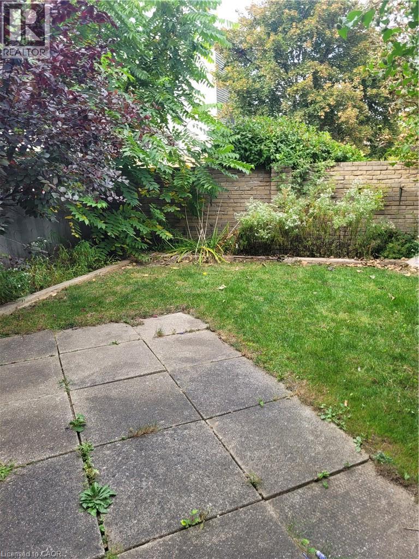
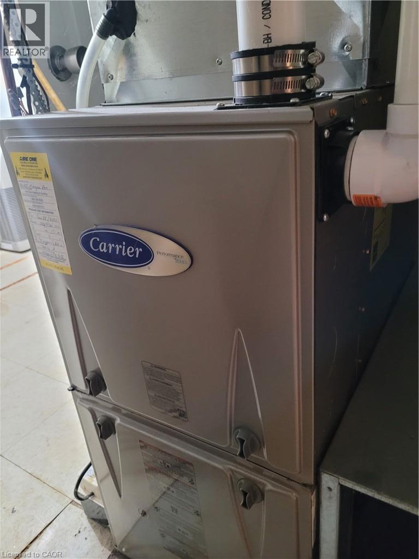
$513.45 MonthlyATTENTION FIRST TIME BUYERS AND INVESTORS! Here's your perfect opportunity to own a spacious 3 bedroom, 2 bathroom townhouse in the highly sought after Chicopee neighbourhood. This 2 storey home delivers the location and space you want without the price tag. The thoughtful layout maximizes both comfort and functionality, making everyday living effortless. The main level offers a versatile powder room, well appointed kitchen with appliances, hardwood in dining room, huge living room with sliders to private fully fenced yard. The upper level features hardwood flooring in the 3 well sized bedrooms, 4-piece bathroom and linen closet. The basement offers a functional recroom, storage and large laundry area with washer and dryer. Updated gas furnace, central air. Minutes to Chicopee Ski Hill and summer resort, Fairview Park Mall, walking trails, schools, parks and highway 401. (id:56248)
Property Details
| MLS® Number | 40866957 |
| Property Type | Single Family |
| Amenities Near By | Airport, Hospital, Place Of Worship, Public Transit, Schools, Shopping, Ski Area |
| Community Features | Quiet Area, Community Centre, School Bus |
| Equipment Type | Water Heater |
| Features | Recreational |
| Parking Space Total | 1 |
| Rental Equipment Type | Water Heater |
Building
| Bathroom Total | 2 |
| Bedrooms Above Ground | 3 |
| Bedrooms Total | 3 |
| Appliances | Dryer, Refrigerator, Stove, Washer |
| Basement Development | Finished |
| Basement Type | Full (finished) |
| Constructed Date | 1973 |
| Construction Style Attachment | Attached |
| Cooling Type | Central Air Conditioning |
| Exterior Finish | Aluminum Siding, Brick |
| Fire Protection | None |
| Fixture | Ceiling Fans |
| Foundation Type | Poured Concrete |
| Half Bath Total | 1 |
| Heating Type | Forced Air |
| Stories Total | 2 |
| Size Interior | 1,749 Sqft |
| Type | Row / Townhouse |
| Utility Water | Municipal Water |
Parking
| Carport |
Land
| Access Type | Highway Nearby |
| Acreage | No |
| Land Amenities | Airport, Hospital, Place Of Worship, Public Transit, Schools, Shopping, Ski Area |
| Sewer | Municipal Sewage System |
| Size Total Text | Under 1/2 Acre |
| Zoning Description | R2b |
Rooms
| Level | Type | Length | Width | Dimensions |
|---|---|---|---|---|
| Second Level | 4pc Bathroom | Measurements not available | ||
| Second Level | Bedroom | 11'8'' x 10'5'' | ||
| Second Level | Bedroom | 14'4'' x 7'8'' | ||
| Second Level | Primary Bedroom | 11'2'' x 11'0'' | ||
| Basement | Other | 7'4'' x 8'0'' | ||
| Basement | Laundry Room | 18'8'' x 7'4'' | ||
| Basement | Recreation Room | 14'8'' x 7'4'' | ||
| Main Level | 2pc Bathroom | Measurements not available | ||
| Main Level | Dining Room | 10'11'' x 8'8'' | ||
| Main Level | Living Room | 19'3'' x 10'2'' |
https://www.realtor.ca/real-estate/30335483/415-morgan-avenue-unit-28-kitchener
Interested?


The trademarks REALTOR®, REALTORS®, and the REALTOR® logo are controlled by The Canadian Real Estate Association (CREA) and identify real estate professionals who are members of CREA. The trademarks MLS®, Multiple Listing Service® and the associated logos are owned by The Canadian Real Estate Association (CREA) and identify the quality of services provided by real estate professionals who are members of CREA. The trademark DDF® is owned by The Canadian Real Estate Association (CREA) and identifies CREA's Data Distribution Facility (DDF®)
September 28 2026 05:29:17
REALTORS® Association of Hamilton-Burlington
Peak Realty Ltd., RE/MAX Icon Realty