
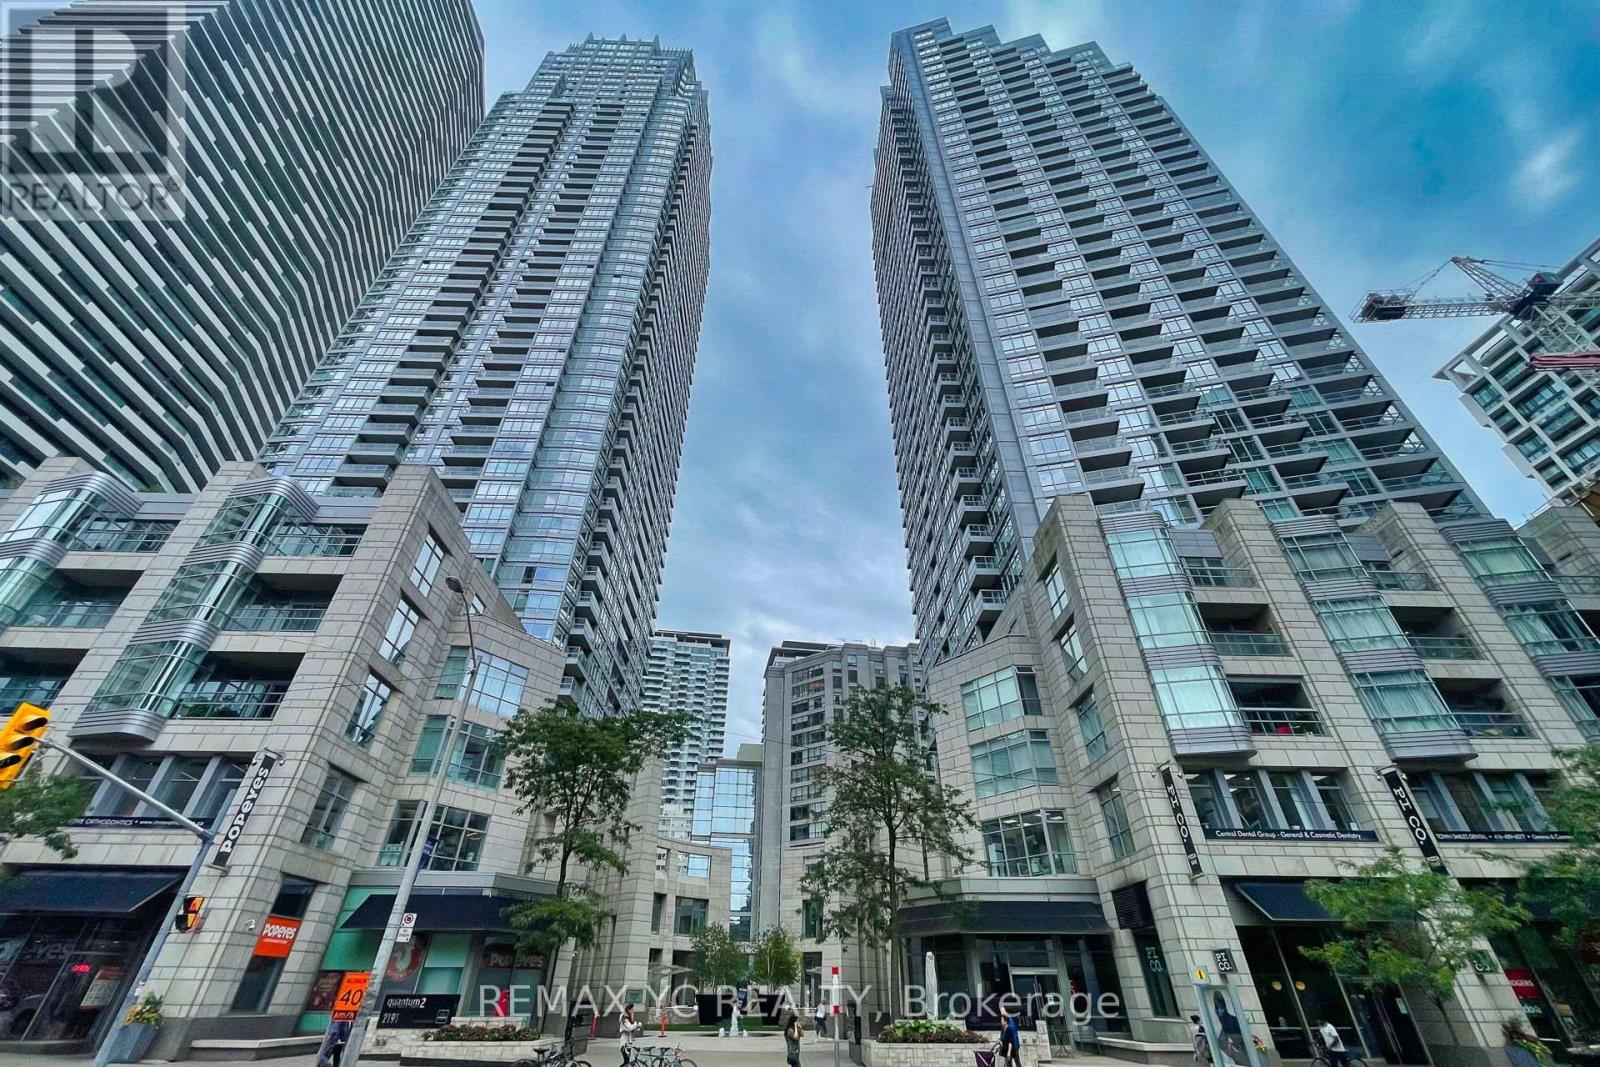
1103 - 2191 Yonge Street Toronto, Ontario M4S 3H8

$629,000Maintenance, Heat, Common Area Maintenance, Insurance, Parking
$625.78 Monthly
Maintenance, Heat, Common Area Maintenance, Insurance, Parking
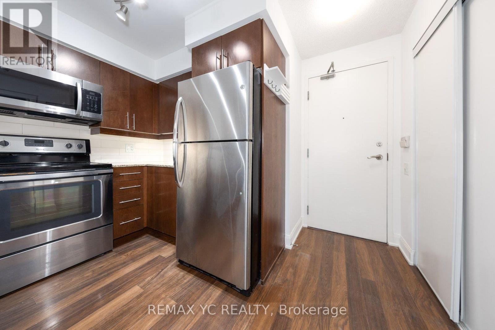
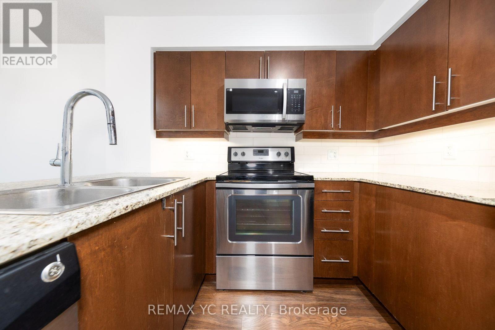
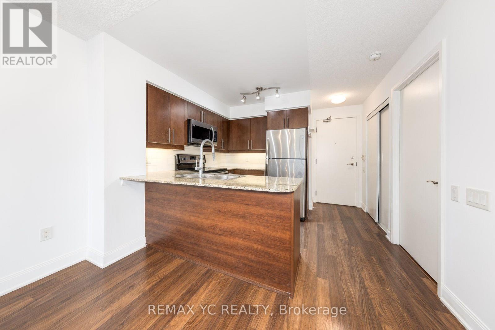
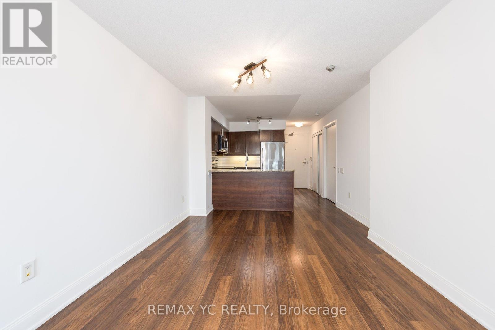
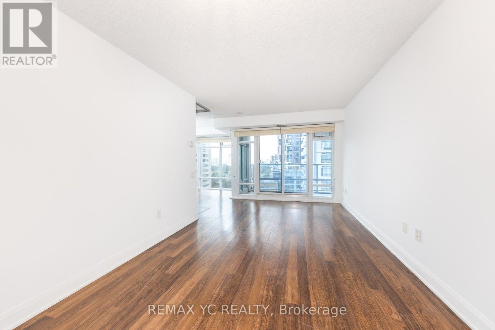
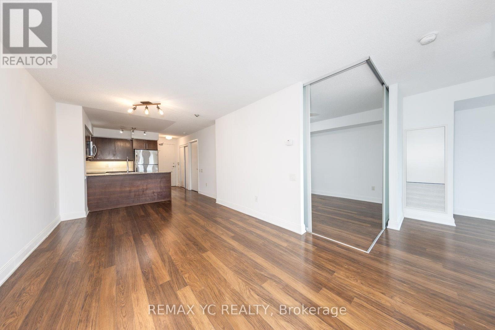
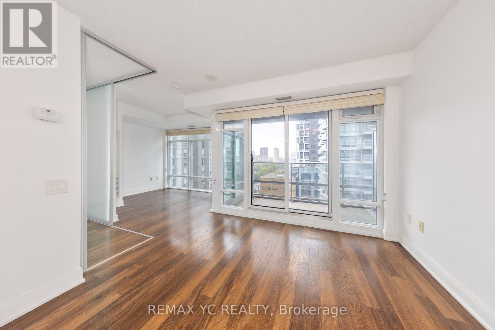
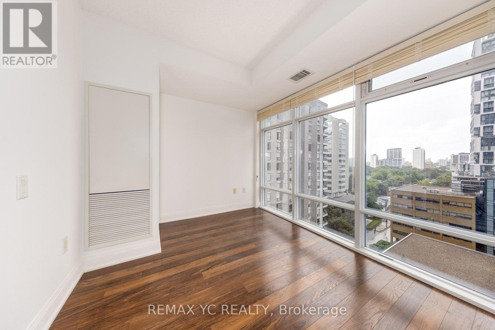
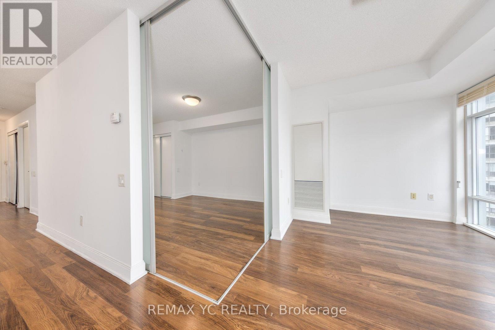
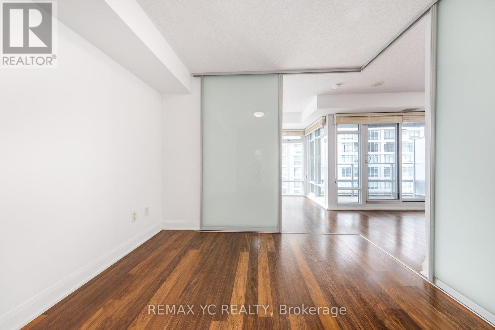
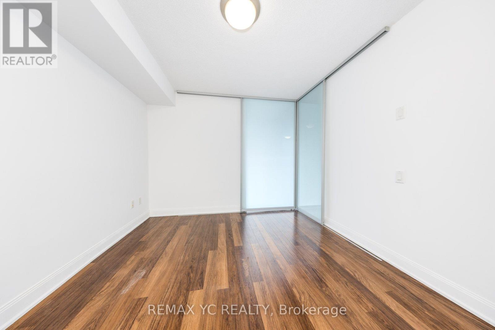
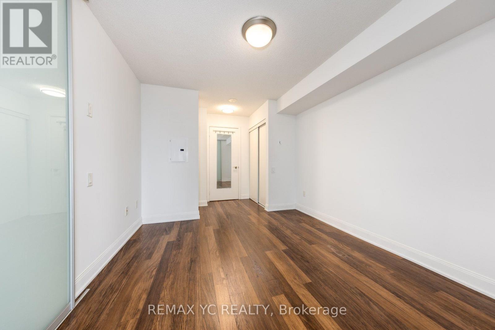
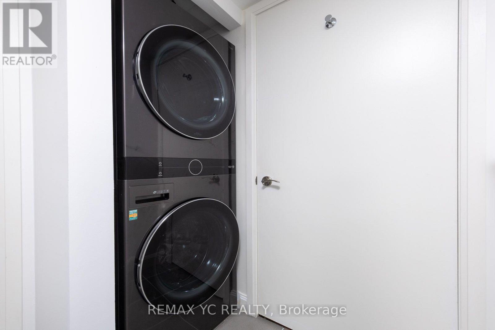
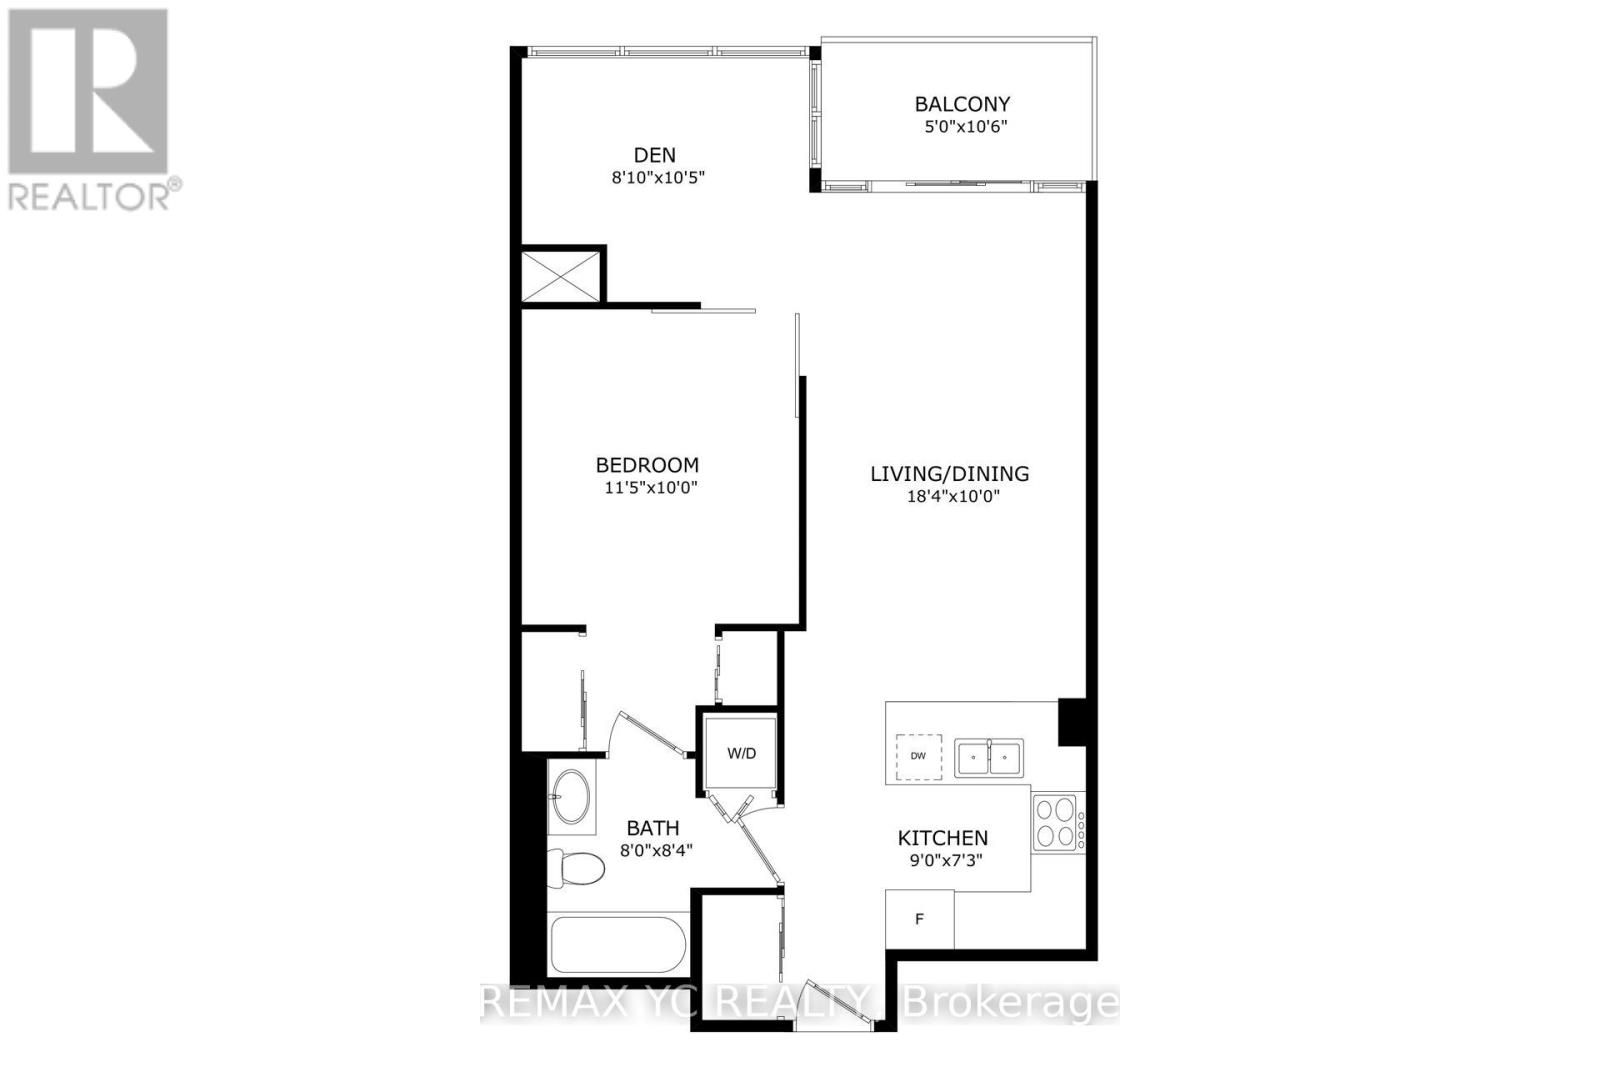
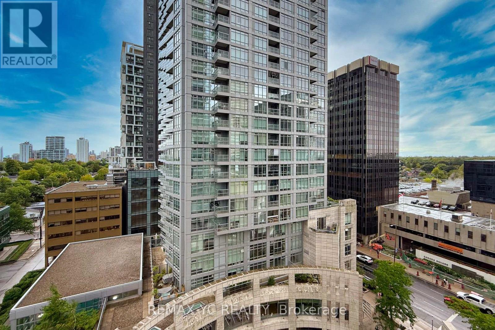
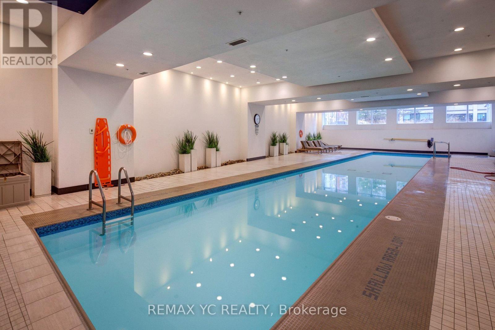
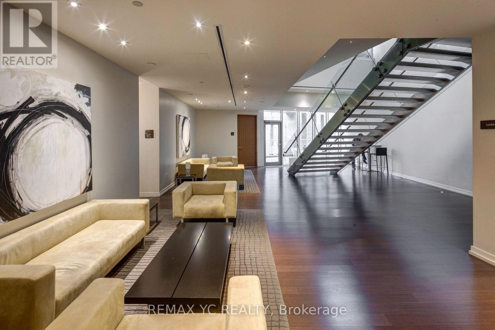
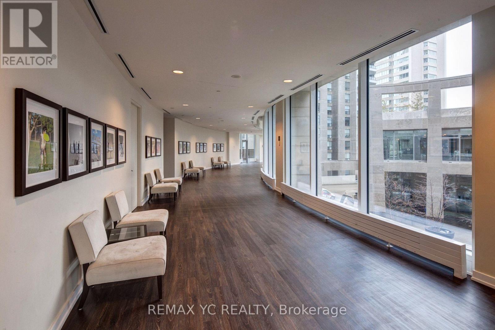
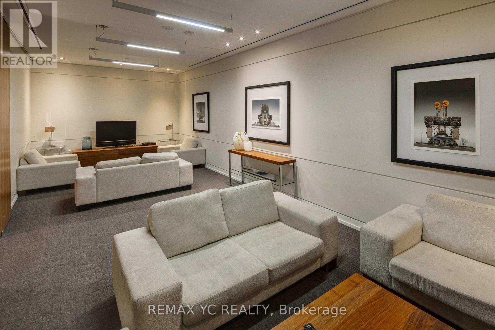
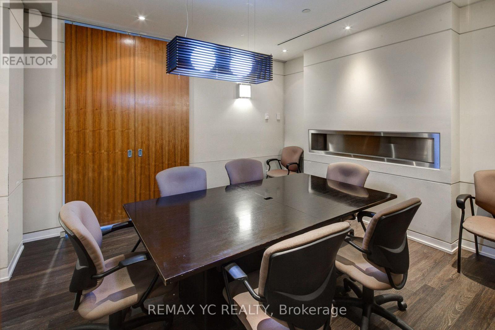
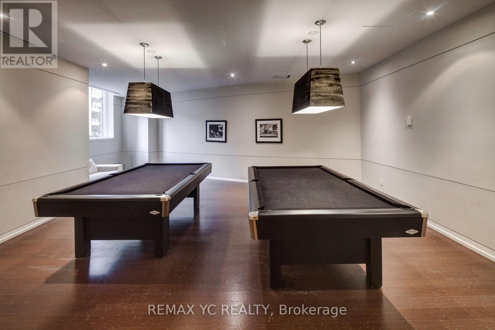
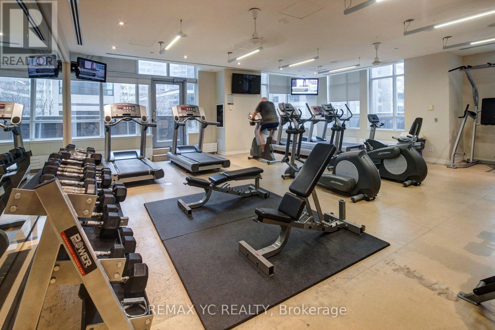
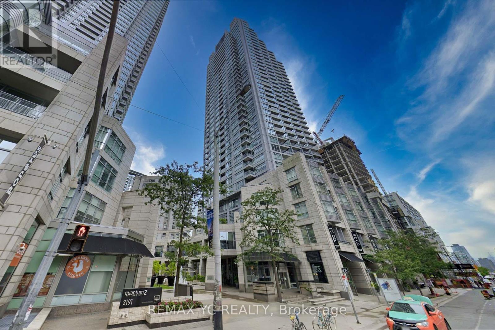
$625.78 MonthlyWelcome to Quantum North Tower by Minto, in the heart of Midtown Toronto. This bright, well-laid-out 1 Bedroom + Den offers 700 sq. ft. of interior living space plus a 52 sq. ft. south-facing balcony with plenty of natural light. The suite has 9 ft ceilings, an open-concept living and dining area, and a modern kitchen with stainless steel appliances. The den is a practical space for a home office or guest area. The unit was freshly painted in 2025 and has an upgraded washer and dryer (2021), so it is ready to move in. 1 parking space and 1 locker are included. You are steps from Eglinton Subway Station and the Crosstown LRT, with restaurants, cafes, shopping, parks and entertainment all within walking distance. Building amenities include a 24-hour concierge, indoor pool, fitness centre, party room, billiards lounge, outdoor BBQ terrace and guest suites. (id:56248)
Property Details
| MLS® Number | C13835502 |
| Property Type | Single Family |
| Community Name | Mount Pleasant West |
| Amenities Near By | Park, Public Transit, Schools |
| Community Features | Pets Allowed With Restrictions |
| Features | Elevator, Balcony |
| Parking Space Total | 1 |
| Pool Type | Indoor Pool |
Building
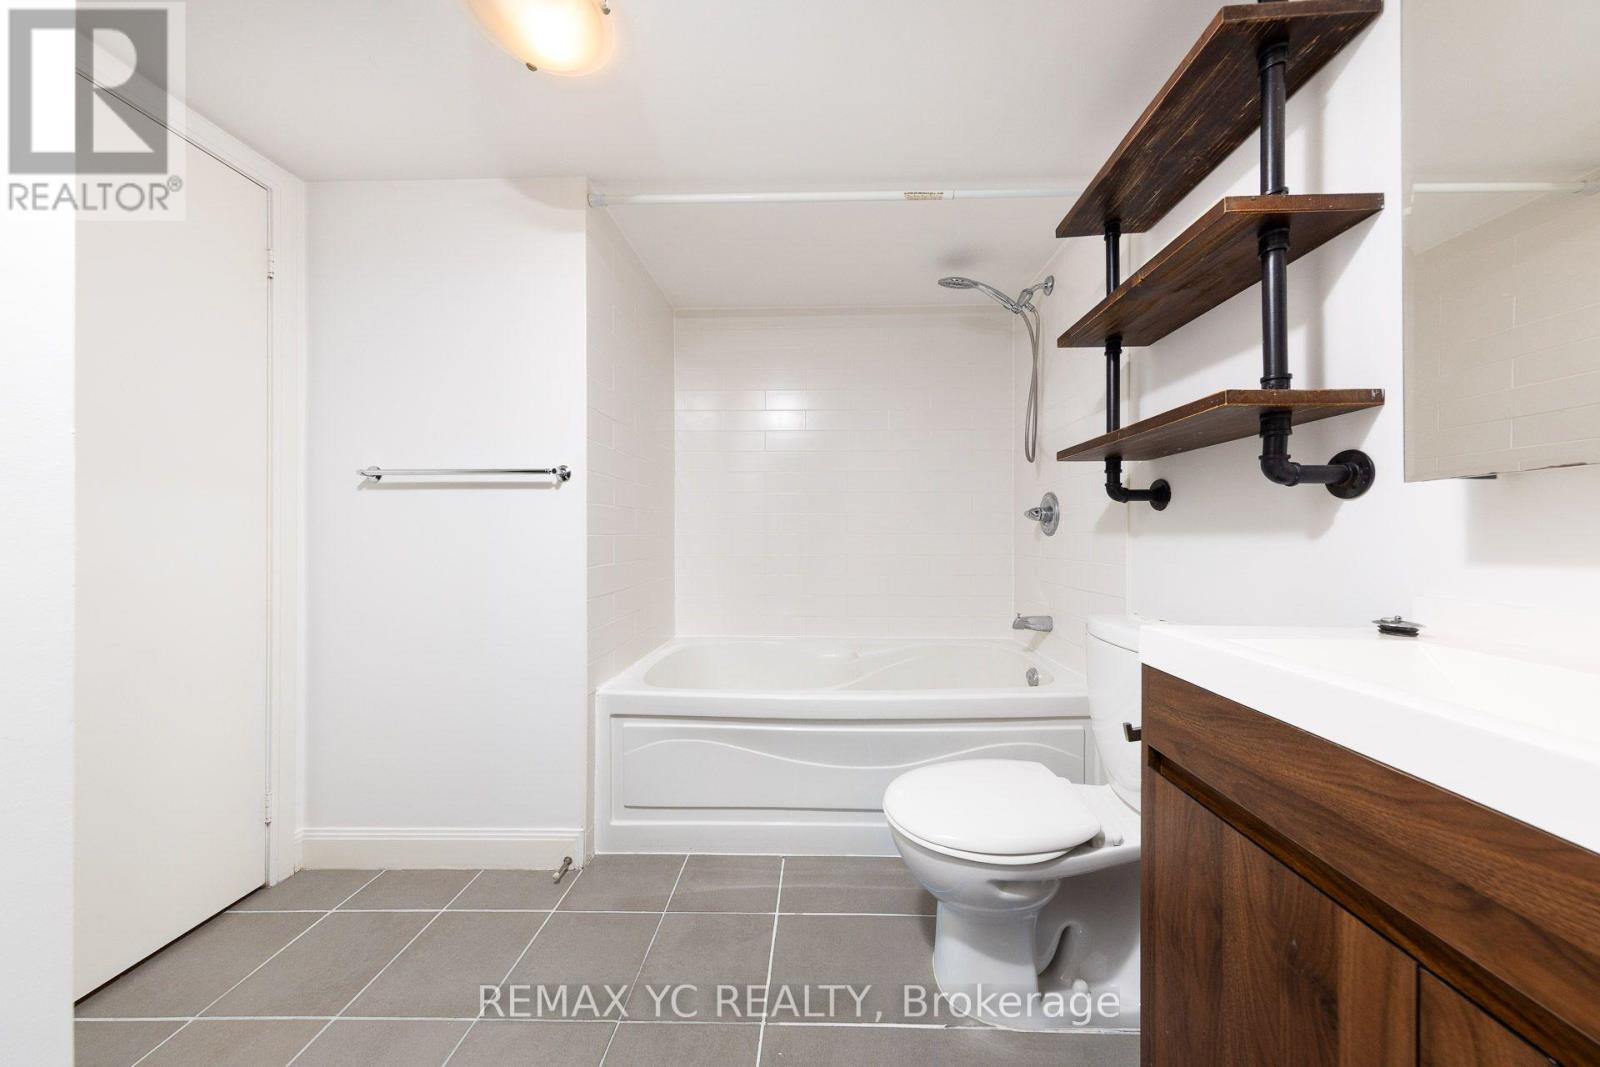
| Bathroom Total | 1 |
| Bedrooms Above Ground | 1 |
| Bedrooms Below Ground | 1 |
| Bedrooms Total | 2 |
| Age | 16 To 30 Years |
| Amenities | Security/concierge, Exercise Centre, Party Room, Storage - Locker |
| Appliances | Dishwasher, Dryer, Microwave, Stove, Washer, Window Coverings, Refrigerator |
| Basement Type | None |
| Cooling Type | Central Air Conditioning |
| Exterior Finish | Concrete |
| Flooring Type | Laminate |
| Heating Fuel | Natural Gas |
| Heating Type | Forced Air |
| Size Interior | 700 - 799 Sqft |
| Type | Apartment |
Parking
| Underground | |
| Garage |
Land
| Acreage | No |
| Land Amenities | Park, Public Transit, Schools |
Rooms
| Level | Type | Length | Width | Dimensions |
|---|---|---|---|---|
| Main Level | Kitchen | 2.74 m | 2.22 m | 2.74 m x 2.22 m |
| Main Level | Dining Room | 5.6 m | 3.05 m | 5.6 m x 3.05 m |
| Main Level | Living Room | 5.6 m | 3.05 m | 5.6 m x 3.05 m |
| Main Level | Primary Bedroom | 3.5 m | 3.05 m | 3.5 m x 3.05 m |
| Main Level | Den | 2.46 m | 3.2 m | 2.46 m x 3.2 m |
Interested?


The trademarks REALTOR®, REALTORS®, and the REALTOR® logo are controlled by The Canadian Real Estate Association (CREA) and identify real estate professionals who are members of CREA. The trademarks MLS®, Multiple Listing Service® and the associated logos are owned by The Canadian Real Estate Association (CREA) and identify the quality of services provided by real estate professionals who are members of CREA. The trademark DDF® is owned by The Canadian Real Estate Association (CREA) and identifies CREA's Data Distribution Facility (DDF®)
September 28 2026 05:29:02
Toronto Regional Real Estate Board
RE/MAX Yc Realty