
24 Midland Drive Unit# 104 Kitchener, Ontario N2A 2A8

$2,100 MonthlyHeat, Electricity, Water
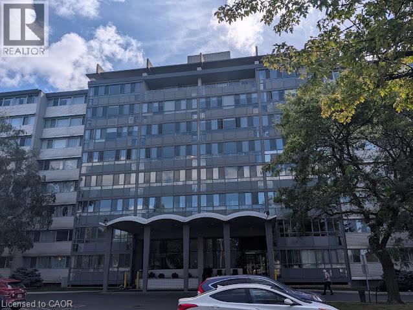
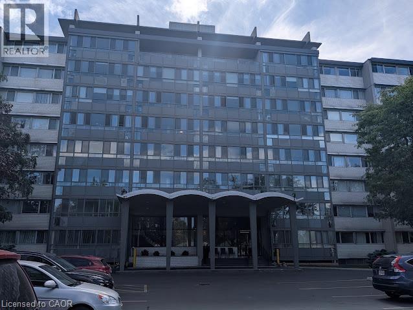
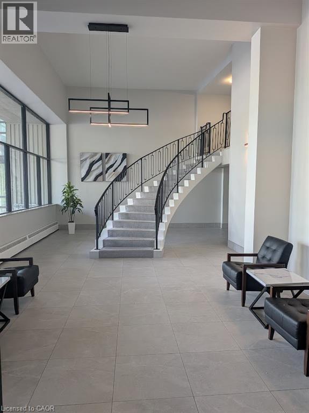
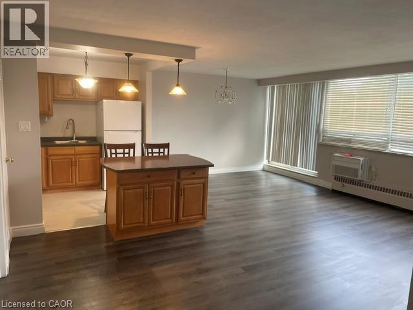
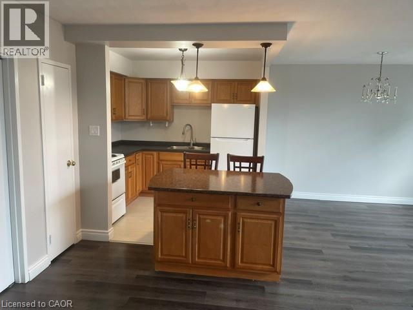
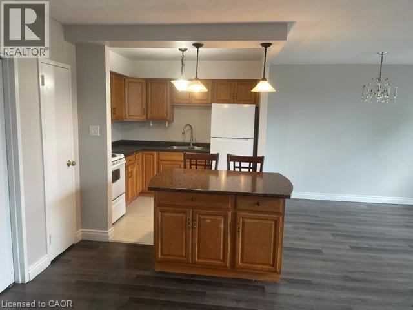
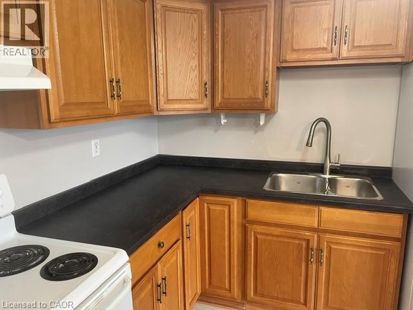
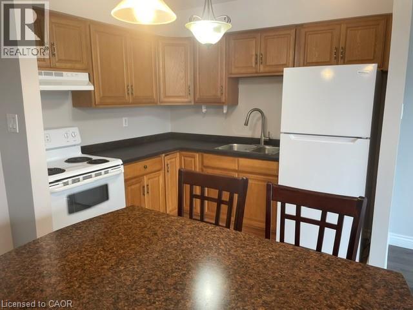
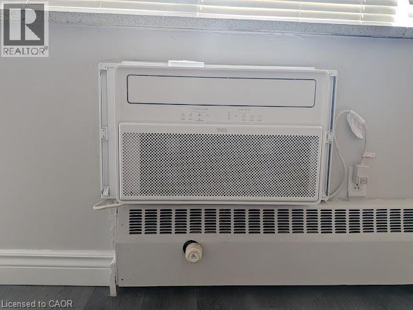
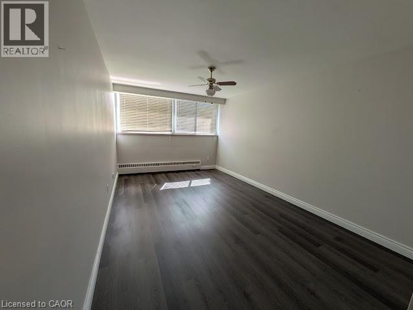
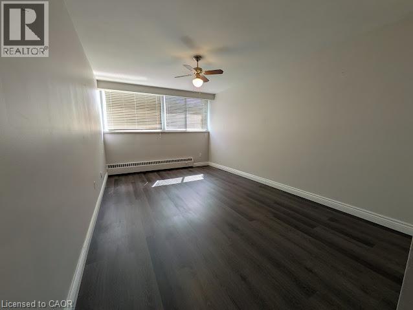
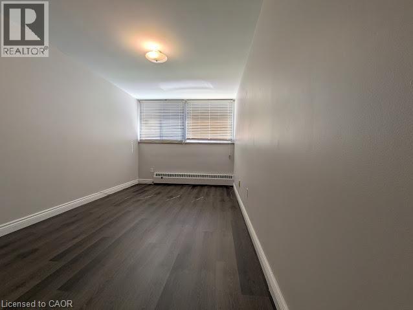
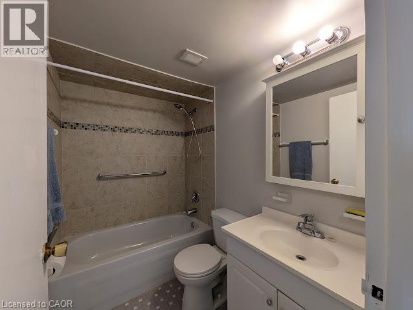
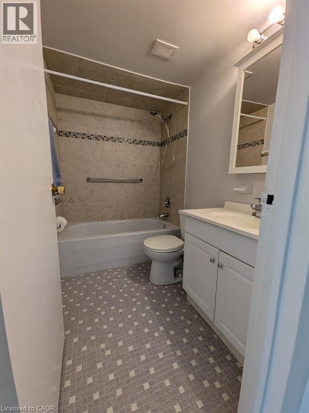
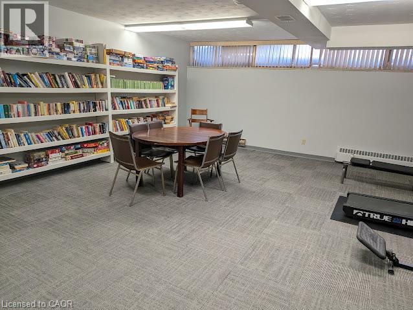
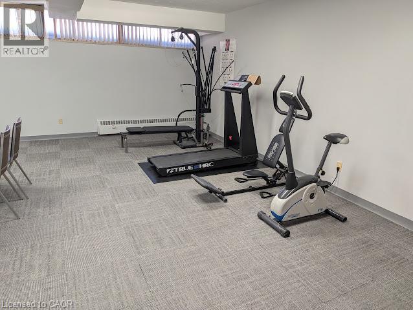
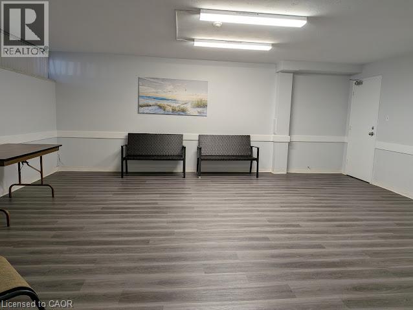
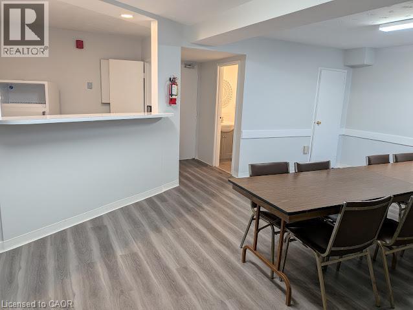
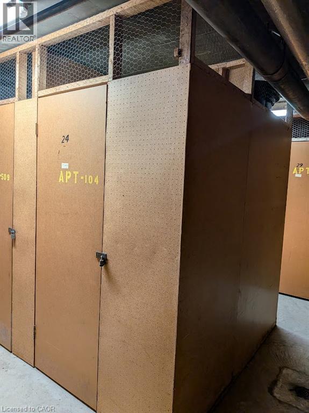
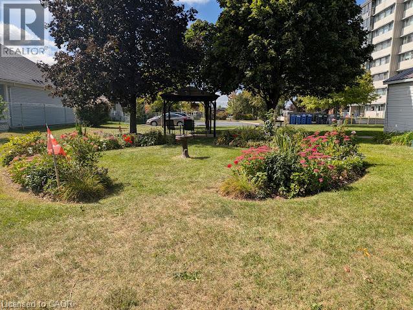
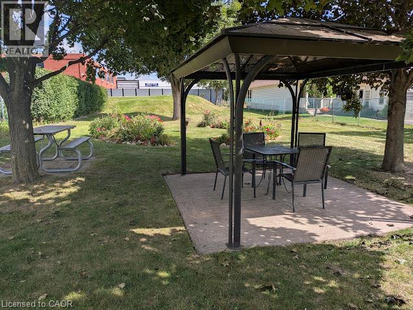
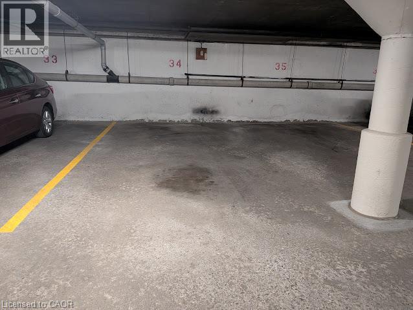
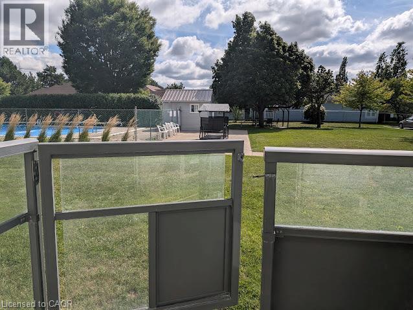
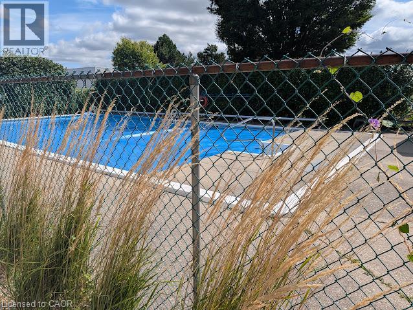
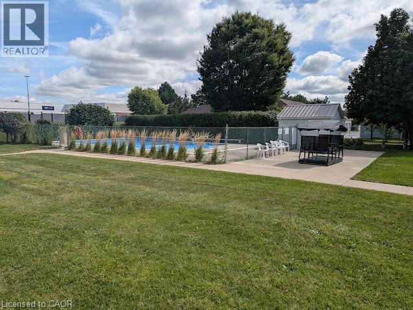
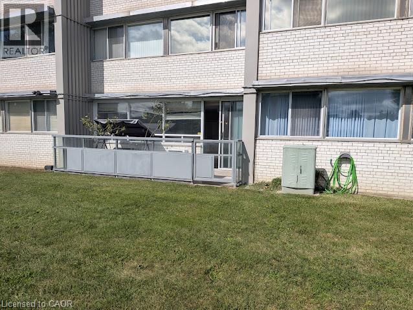
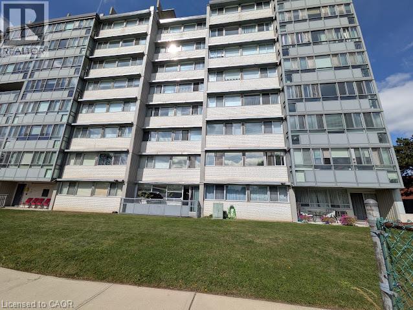
For Lease. Main floor 2-bedroom, 1 bathroom apartment. Balcony/patio with access to greenspace. Underground parking space and storage locker included. Updated flooring, brand new air conditioner and fridge. Building amenities include party, games and exercise rooms and outdoor pool. Close to Stanley Park Mall and convenient to expressway. $2,100 /month includes utilities. Available immediately. (id:56248)
Property Details
| MLS® Number | 40866479 |
| Property Type | Single Family |
| Neigbourhood | Stanley Park |
| Amenities Near By | Public Transit, Shopping |
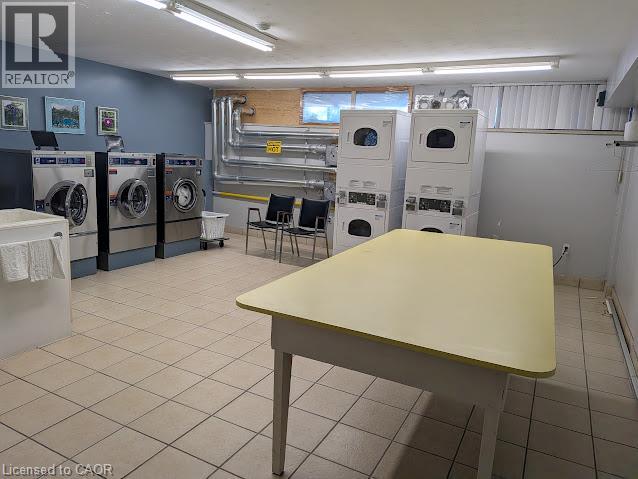
| Features | Southern Exposure, Balcony, Laundry- Coin Operated, No Pet Home |
| Parking Space Total | 1 |
| Pool Type | Inground Pool |
| Storage Type | Locker |
Building
| Bathroom Total | 1 |
| Bedrooms Above Ground | 2 |
| Bedrooms Total | 2 |
| Amenities | Exercise Centre, Party Room |
| Appliances | Refrigerator, Stove |
| Architectural Style | Other |
| Basement Type | None |
| Constructed Date | 1970 |
| Construction Material | Concrete Block, Concrete Walls |
| Construction Style Attachment | Attached |
| Cooling Type | Wall Unit |
| Exterior Finish | Brick, Concrete |
| Fire Protection | Security System |
| Heating Fuel | Natural Gas |
| Heating Type | Radiant Heat |
| Stories Total | 1 |
| Size Interior | 1,000 Sqft |
| Type | Apartment |
| Utility Water | Municipal Water |
Parking
| Underground | |
| Visitor Parking | |
| Open |
Land
| Access Type | Highway Access |
| Acreage | No |
| Land Amenities | Public Transit, Shopping |
| Sewer | Municipal Sewage System |
| Size Frontage | 318 Ft |
| Size Total Text | Unknown |
| Zoning Description | R-2 |
Rooms
| Level | Type | Length | Width | Dimensions |
|---|---|---|---|---|
| Main Level | 4pc Bathroom | Measurements not available | ||
| Main Level | Bedroom | 14'6'' x 9'0'' | ||
| Main Level | Primary Bedroom | 17'0'' x 10'9'' | ||
| Main Level | Foyer | 6'0'' x 5'0'' | ||
| Main Level | Dining Room | 11'6'' x 9'6'' | ||
| Main Level | Living Room | 19'0'' x 12'0'' | ||
| Main Level | Kitchen | 11'0'' x 9'0'' |
https://www.realtor.ca/real-estate/30335650/24-midland-drive-unit-104-kitchener
Interested?


The trademarks REALTOR®, REALTORS®, and the REALTOR® logo are controlled by The Canadian Real Estate Association (CREA) and identify real estate professionals who are members of CREA. The trademarks MLS®, Multiple Listing Service® and the associated logos are owned by The Canadian Real Estate Association (CREA) and identify the quality of services provided by real estate professionals who are members of CREA. The trademark DDF® is owned by The Canadian Real Estate Association (CREA) and identifies CREA's Data Distribution Facility (DDF®)
September 28 2026 05:29:19
REALTORS® Association of Hamilton-Burlington
RE/MAX Solid Gold Realty (Ii) Ltd.