
528 Activa Avenue Kitchener, Ontario N2E 4C2

$3,295 Monthly
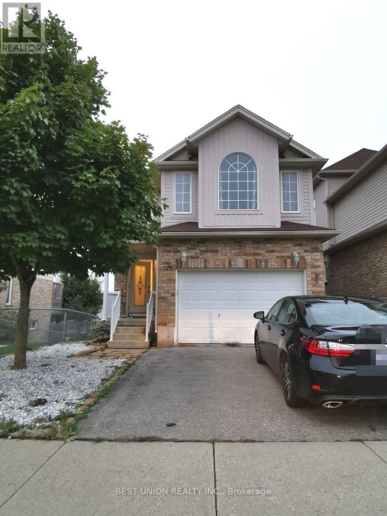
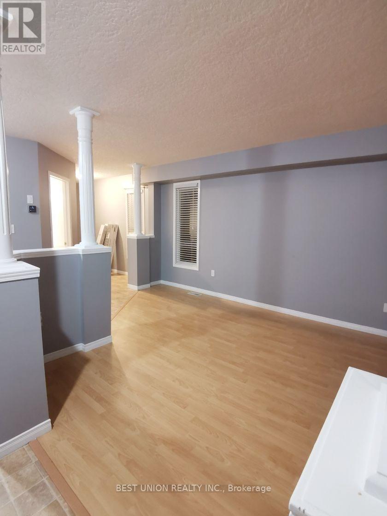
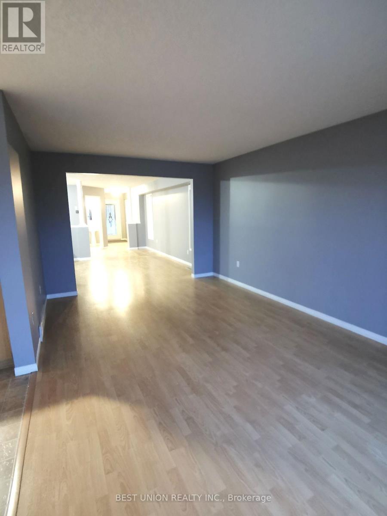
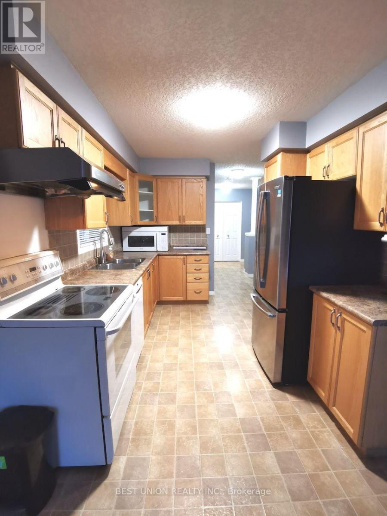
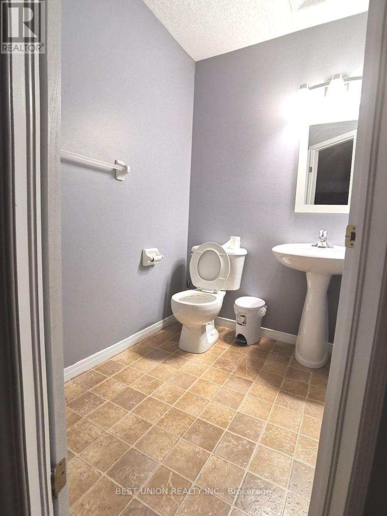
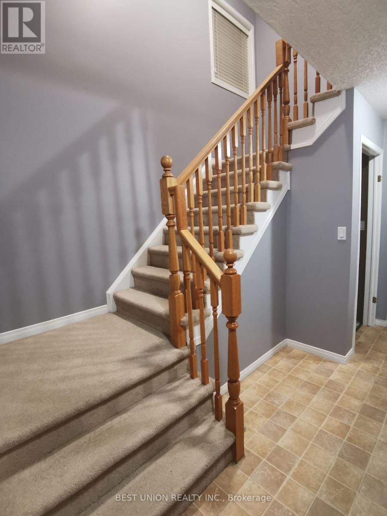
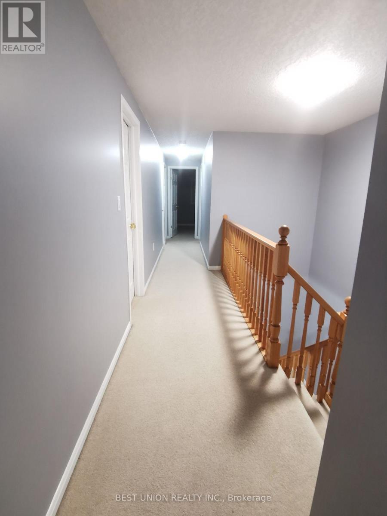
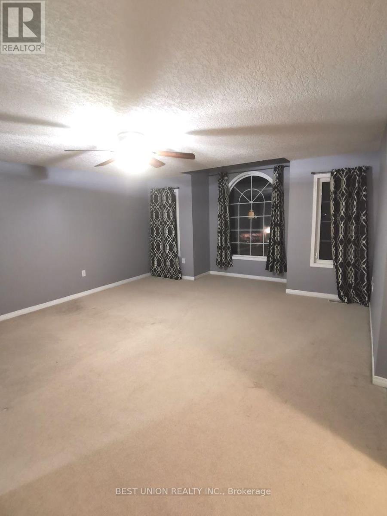
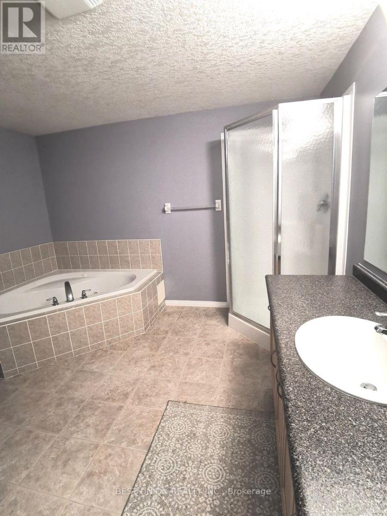
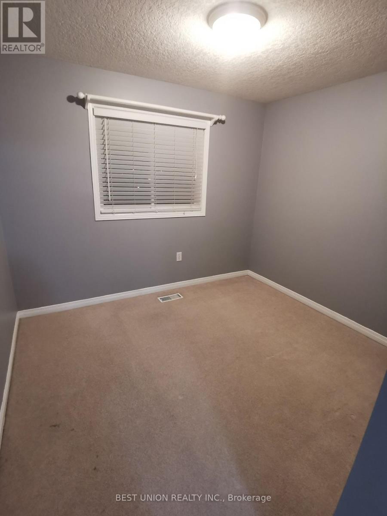
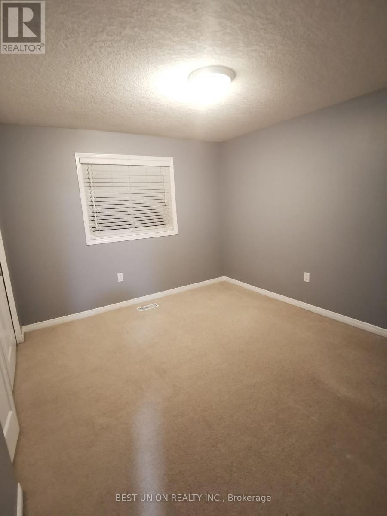
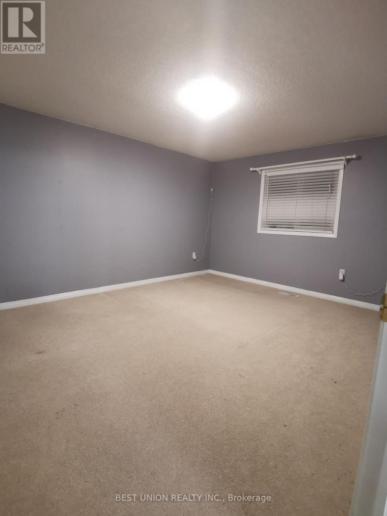
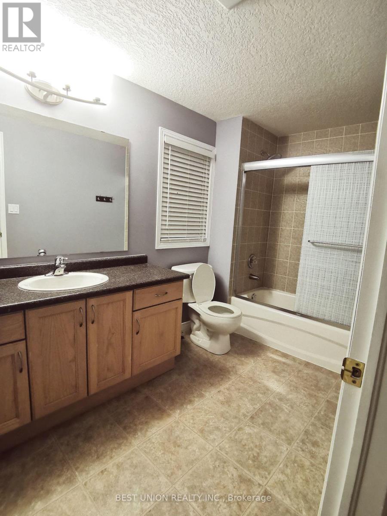
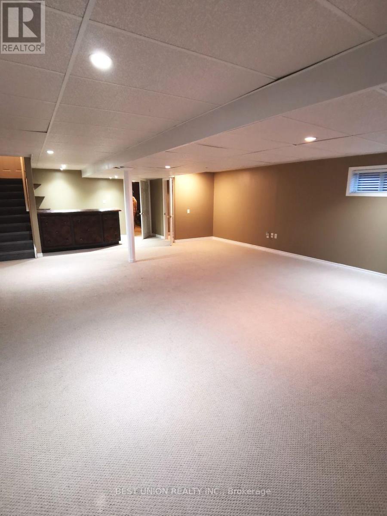
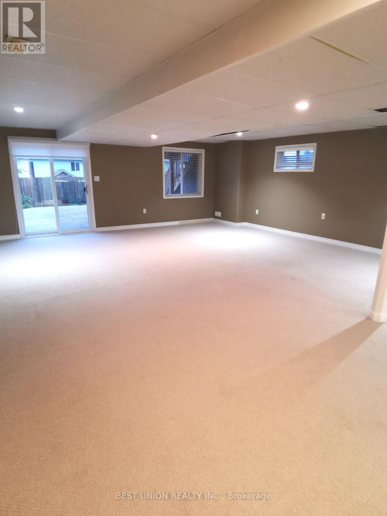
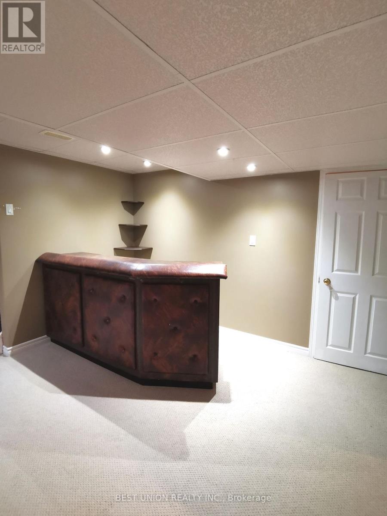
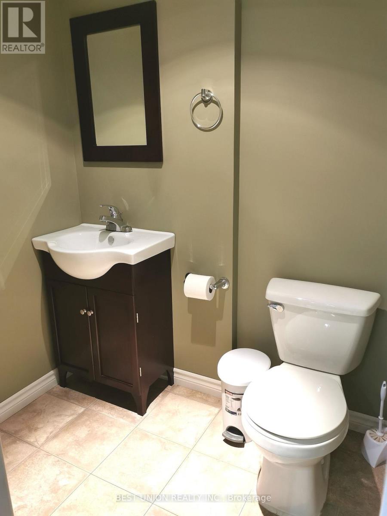
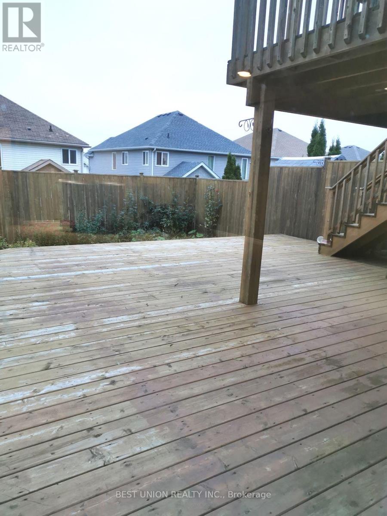
Spacious 4-bedroom detached home for lease in family-friendly Laurentian West! This 2-storey brick home offers approx. 2,000-2,500 sq ft above grade plus a fully finished walk-out basement, for over 3,000 sq ft of total living space. The bright main floor features separate living and dining rooms, a family room, and an eat-in kitchen with breakfast area and a newly replaced stove, plus a convenient 2-piece powder room. Upstairs you'll find 4 generous bedrooms, including a primary suite with its own 4-piece ensuite, and a second 4-piece main bath. The finished walk-out basement is great for entertaining, with a wet bar, rec room, 2-piece bath and a walk-out to a beautiful deck. Central air, forced-air gas heating, a built-in garage and 2 driveway spaces (3 parking total). Quiet, established neighbourhood minutes from schools, parks, the Laurentian Wetland trails, shopping, public transit and quick access to Hwy 7/8. Available November 1st. Don't miss this one - book your showing today! (id:56248)
Property Details
| MLS® Number | X13835086 |
| Property Type | Single Family |
| Amenities Near By | Schools |
| Parking Space Total | 3 |
Building
| Bathroom Total | 4 |
| Bedrooms Above Ground | 4 |
| Bedrooms Total | 4 |
| Appliances | Water Heater |
| Basement Development | Finished |
| Basement Features | Walk Out |
| Basement Type | N/a (finished) |
| Construction Style Attachment | Detached |
| Cooling Type | Central Air Conditioning |
| Exterior Finish | Brick |
| Foundation Type | Concrete |
| Half Bath Total | 2 |
| Heating Fuel | Natural Gas |
| Heating Type | Forced Air |
| Stories Total | 2 |
| Size Interior | 2,000 - 2,500 Sqft |
| Type | House |
| Utility Water | Municipal Water |
Parking
| Garage |
Land
| Acreage | No |
| Land Amenities | Schools |
| Sewer | Sanitary Sewer |
Rooms
| Level | Type | Length | Width | Dimensions |
|---|---|---|---|---|
| Second Level | Bathroom | 3 m | 2 m | 3 m x 2 m |
| Second Level | Primary Bedroom | 7 m | 5 m | 7 m x 5 m |
| Second Level | Bathroom | 2.5 m | 3.5 m | 2.5 m x 3.5 m |
| Second Level | Bedroom 2 | 4 m | 3 m | 4 m x 3 m |
| Second Level | Bedroom 3 | 2.5 m | 3.5 m | 2.5 m x 3.5 m |
| Second Level | Bedroom 4 | 2.5 m | 3.5 m | 2.5 m x 3.5 m |
| Basement | Recreational, Games Room | 5 m | 8 m | 5 m x 8 m |
| Main Level | Living Room | 7 m | 5 m | 7 m x 5 m |
| Main Level | Kitchen | 4 m | 3 m | 4 m x 3 m |
| Main Level | Eating Area | 2 m | 3 m | 2 m x 3 m |
| Main Level | Partial Bathroom | 2 m | 2 m | 2 m x 2 m |
Utilities
| Electricity | Available |
| Sewer | Available |
https://www.realtor.ca/real-estate/30335277/528-activa-avenue-kitchener
Interested?


The trademarks REALTOR®, REALTORS®, and the REALTOR® logo are controlled by The Canadian Real Estate Association (CREA) and identify real estate professionals who are members of CREA. The trademarks MLS®, Multiple Listing Service® and the associated logos are owned by The Canadian Real Estate Association (CREA) and identify the quality of services provided by real estate professionals who are members of CREA. The trademark DDF® is owned by The Canadian Real Estate Association (CREA) and identifies CREA's Data Distribution Facility (DDF®)
September 28 2026 04:38:39
Toronto Regional Real Estate Board
Best Union Realty Inc.