
572 Main Street Halton Hills, Ontario L7G 3T6

$5,500 Monthly
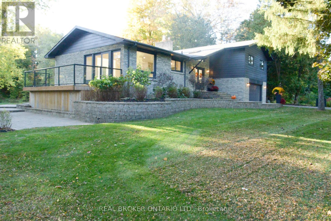
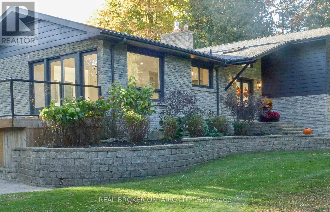
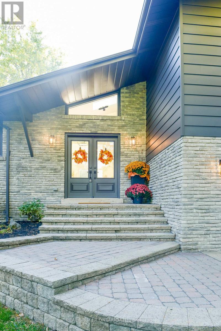
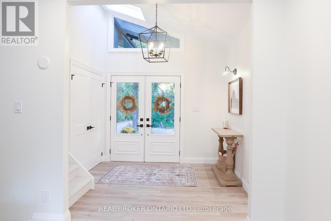
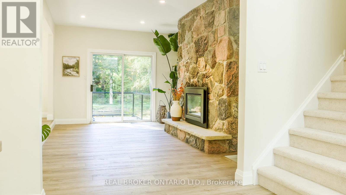
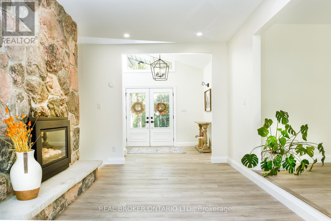
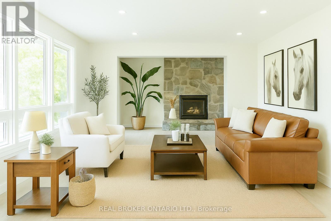
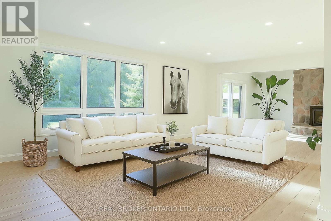
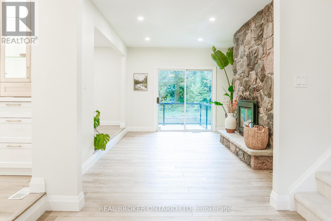
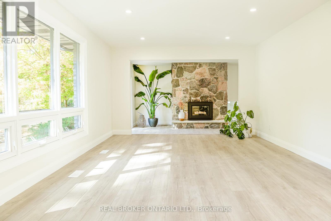
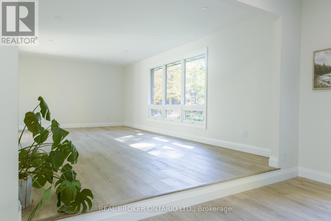
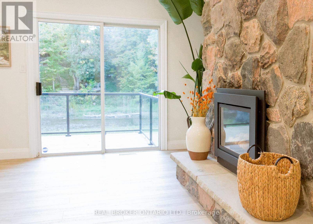
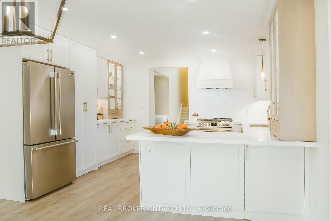
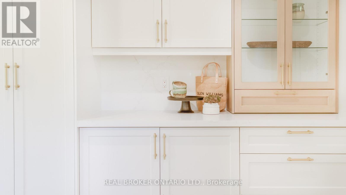
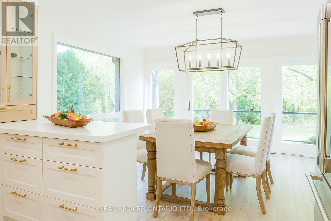
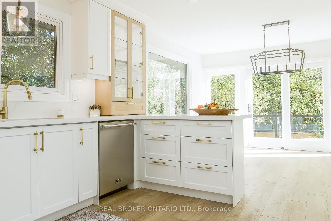
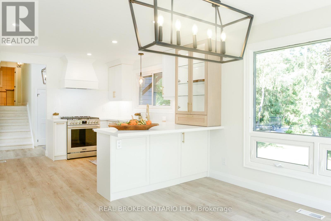
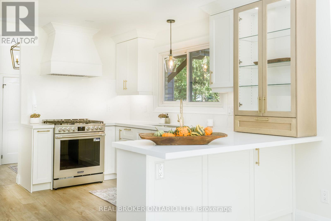
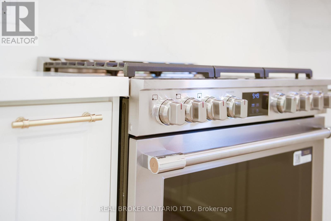
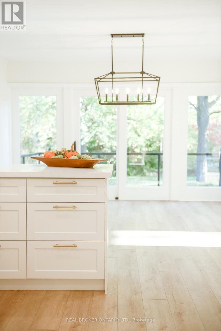
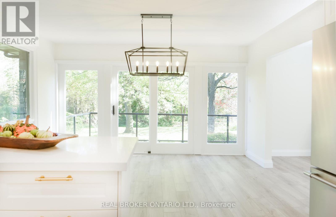
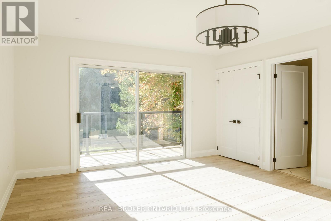
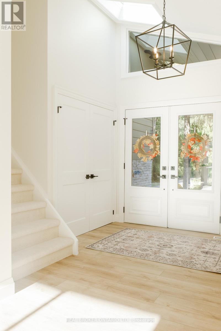
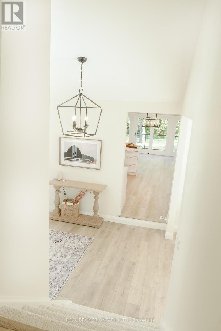
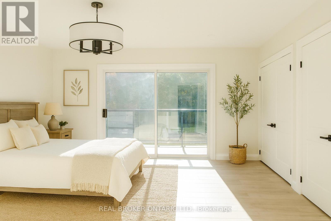
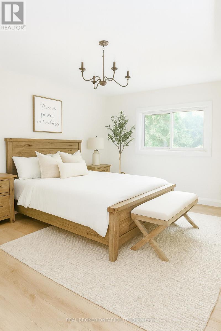
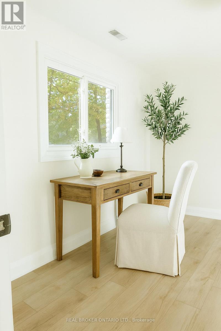
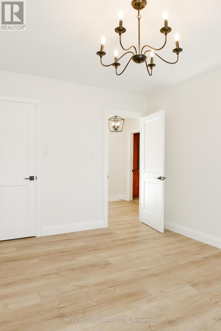
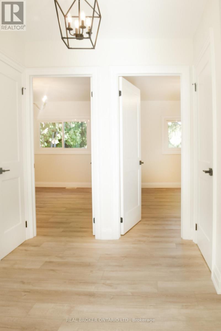
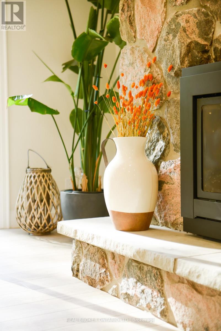
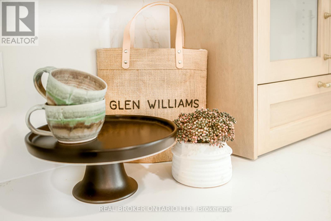
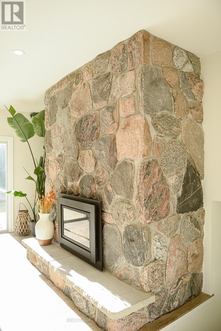
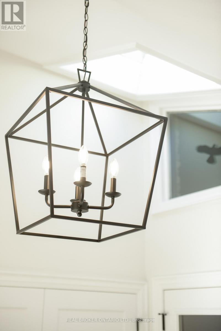
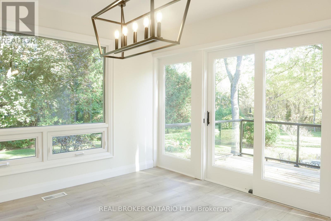
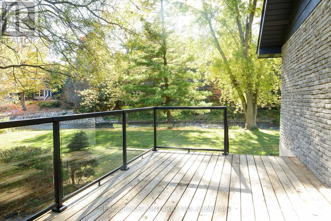
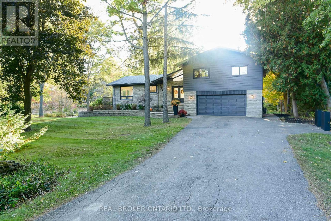
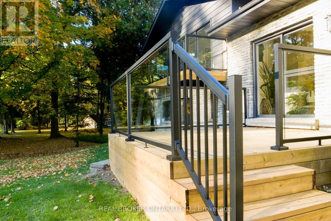
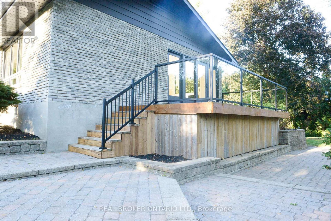
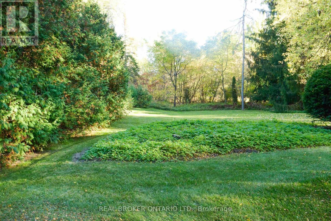
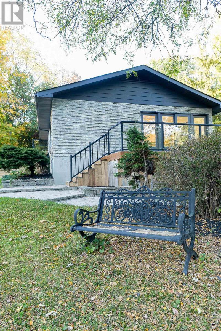
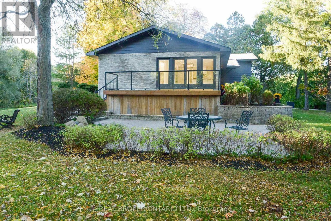
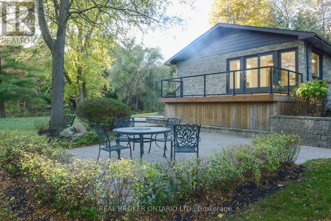
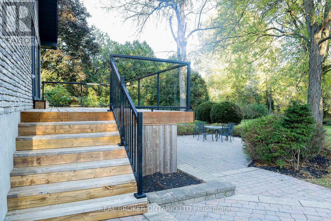
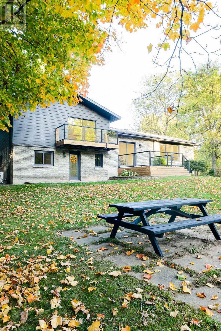
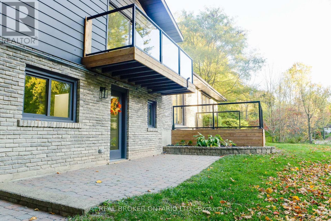
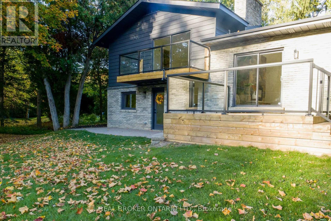
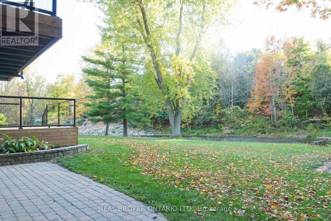
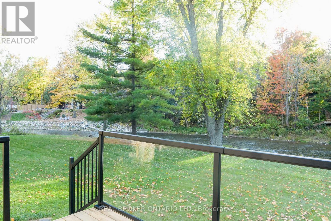
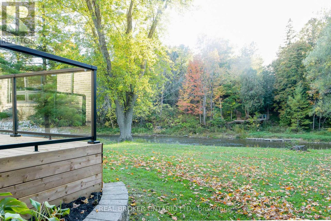
**Riverside living in the heart of Glen Williams.** Tucked down a private lane in the hamlet known as "The Glen," this beautifully renovated home offers a peaceful setting along the Credit River, just moments from local shops, dining and the village coffee bar and artisan market. The family room welcomes you with a Canadian Shield stone fireplace and sliding doors to a deck overlooking the water. In the kitchen, quartz countertops and backsplash pair with custom cabinetry, a built-in spice rack, coffee bar and stainless steel appliances, including a gas range. The adjoining dining area opens to a second deck, while a separate living room features a generous window framing the river view. Upstairs are three spacious bedrooms, including a primary suite with an ensuite and a private walkout deck-an inviting spot for morning coffee. The lower level adds an office that could serve as a fourth bedroom, a washroom, laundry, garage access and a walkout to the yard and river. With three decks designed to make the most of its natural surroundings, this home offers a rare opportunity to enjoy the privacy of a riverside retreat and the charm of Glen Williams. **Available for lease.** Some photos have been virtually staged. (id:56248)
Property Details
| MLS® Number | W13834990 |
| Property Type | Single Family |
| Community Name | Glen Williams |
| Amenities Near By | Golf Nearby |
| Community Features | Fishing |
| Easement | Other |
| Features | Wooded Area, Irregular Lot Size, Open Space, Flat Site, Lane, Carpet Free |
| Parking Space Total | 6 |
| Structure | Deck, Porch |
| View Type | River View, View Of Water, Unobstructed Water View |
| Water Front Name | Credit River |
| Water Front Type | Waterfront On River |
Building
| Bathroom Total | 3 |
| Bedrooms Above Ground | 3 |
| Bedrooms Below Ground | 1 |
| Bedrooms Total | 4 |
| Age | 51 To 99 Years |
| Amenities | Fireplace(s) |
| Basement Features | Walk Out |
| Basement Type | N/a |
| Construction Style Attachment | Detached |
| Construction Style Split Level | Sidesplit |
| Cooling Type | Central Air Conditioning |
| Exterior Finish | Brick |
| Fireplace Present | Yes |
| Fireplace Total | 1 |
| Flooring Type | Hardwood |
| Foundation Type | Concrete |
| Half Bath Total | 1 |
| Heating Fuel | Natural Gas |
| Heating Type | Forced Air |
| Size Interior | 2,000 - 2,500 Sqft |
| Type | House |
| Utility Water | Municipal Water, Unknown |
Parking
| Attached Garage | |
| Garage |
Land
| Access Type | Public Road |
| Acreage | No |
| Land Amenities | Golf Nearby |
| Sewer | Septic System |
| Size Depth | 331 Ft |
| Size Frontage | 243 Ft |
| Size Irregular | 243 X 331 Ft |
| Size Total Text | 243 X 331 Ft|1/2 - 1.99 Acres |
| Surface Water | River/stream |
Rooms
| Level | Type | Length | Width | Dimensions |
|---|---|---|---|---|
| Second Level | Bathroom | 2.56 m | 1.46 m | 2.56 m x 1.46 m |
| Second Level | Primary Bedroom | 5.12 m | 4.11 m | 5.12 m x 4.11 m |
| Second Level | Bedroom 2 | 4.02 m | 3.57 m | 4.02 m x 3.57 m |
| Second Level | Bedroom 3 | 4.02 m | 3.26 m | 4.02 m x 3.26 m |
| Second Level | Primary Bedroom | 2.9 m | 2.56 m | 2.9 m x 2.56 m |
| Lower Level | Laundry Room | 3.74 m | 2.16 m | 3.74 m x 2.16 m |
| Lower Level | Den | 3.41 m | 3.17 m | 3.41 m x 3.17 m |
| Lower Level | Bathroom | 3.44 m | 1.52 m | 3.44 m x 1.52 m |
| Main Level | Kitchen | 3.84 m | 2.86 m | 3.84 m x 2.86 m |
| Main Level | Dining Room | 4.02 m | 3.63 m | 4.02 m x 3.63 m |
| Main Level | Living Room | 7.07 m | 3.93 m | 7.07 m x 3.93 m |
| Main Level | Family Room | 5 m | 3.66 m | 5 m x 3.66 m |
Utilities
| Cable | Installed |
| Electricity | Installed |
https://www.realtor.ca/real-estate/30335203/572-main-street-halton-hills-glen-williams-glen-williams
Interested?


The trademarks REALTOR®, REALTORS®, and the REALTOR® logo are controlled by The Canadian Real Estate Association (CREA) and identify real estate professionals who are members of CREA. The trademarks MLS®, Multiple Listing Service® and the associated logos are owned by The Canadian Real Estate Association (CREA) and identify the quality of services provided by real estate professionals who are members of CREA. The trademark DDF® is owned by The Canadian Real Estate Association (CREA) and identifies CREA's Data Distribution Facility (DDF®)
September 28 2026 04:36:13
Toronto Regional Real Estate Board
Real Broker Ontario Ltd.