
25 Concession Street Unit# 212 Cambridge, Ontario N1R 2G6

$2,500 MonthlyInsurance
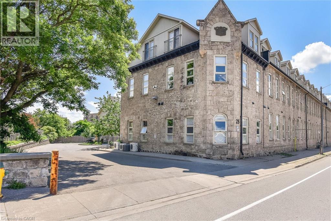
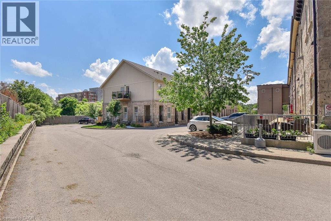
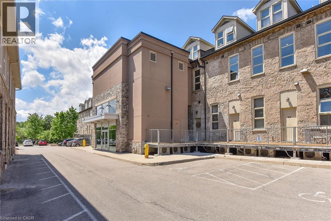
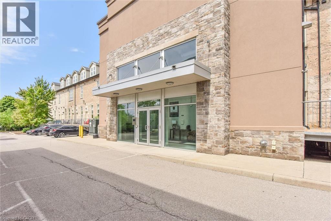
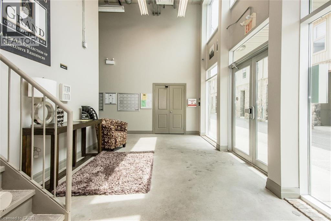
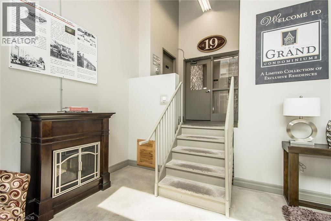
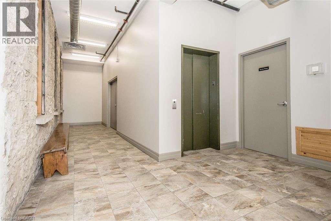
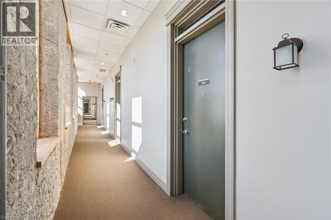
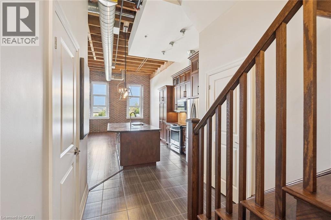
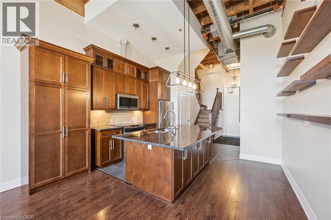
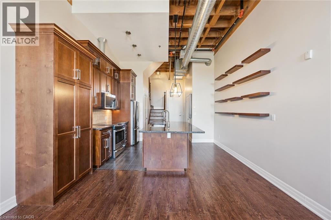
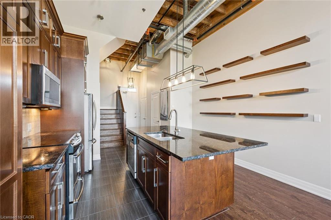
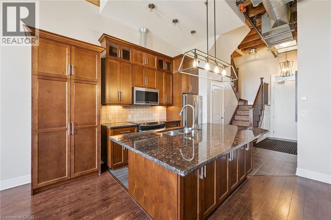
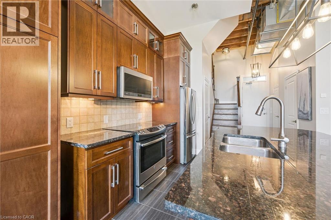
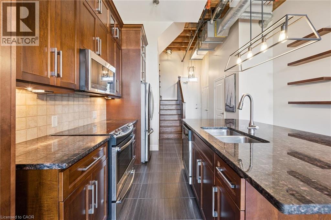
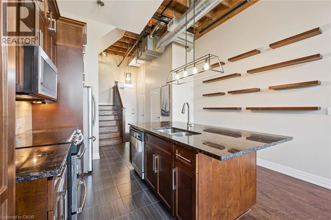
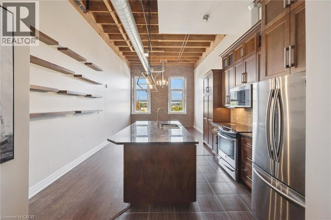
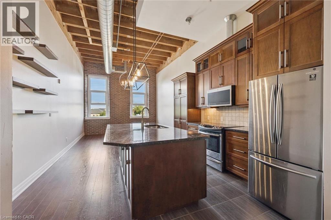
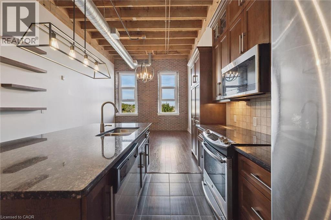
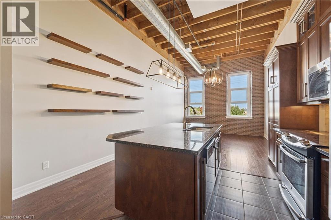
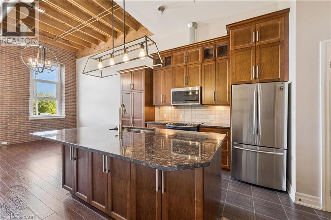
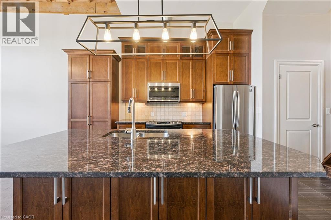
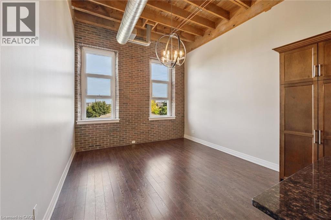
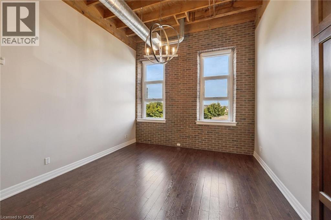
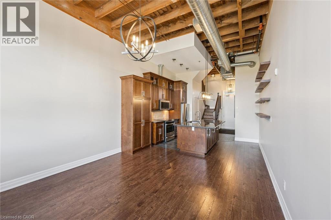
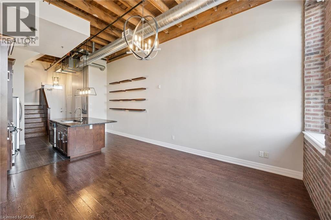
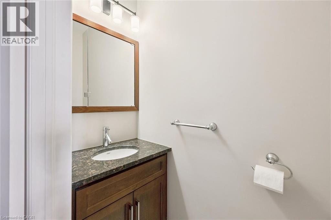
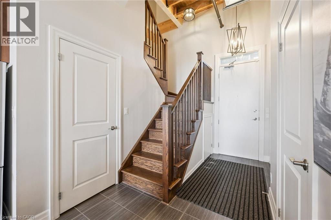
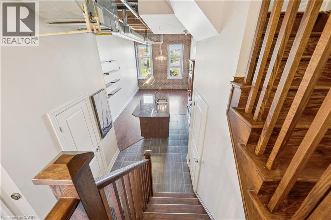
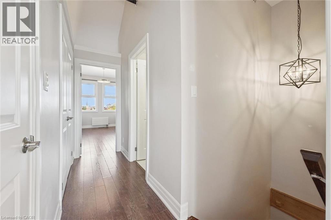
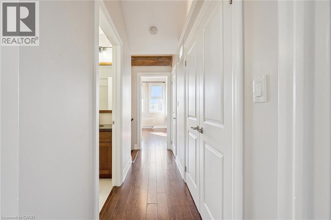
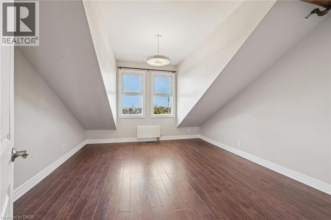
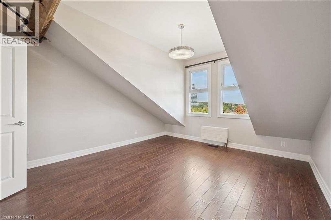
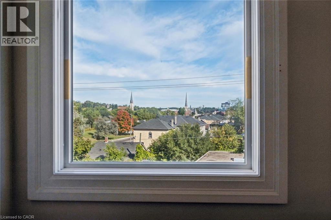
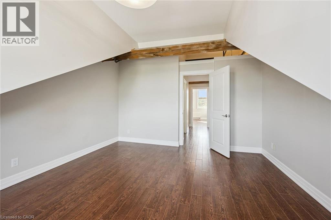
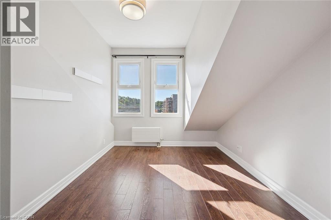
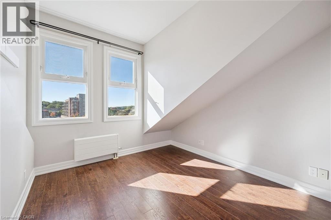
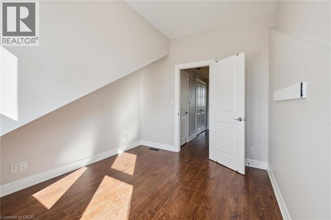
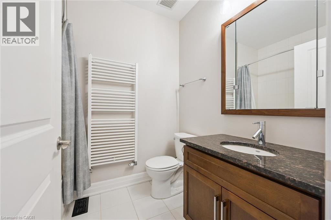
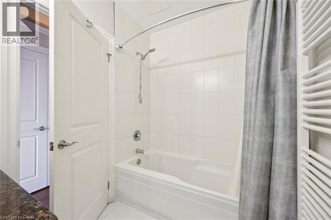
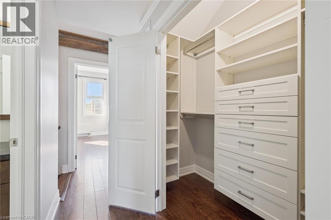
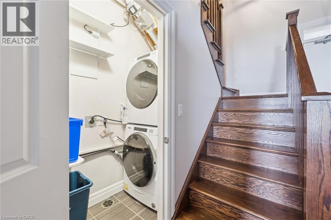
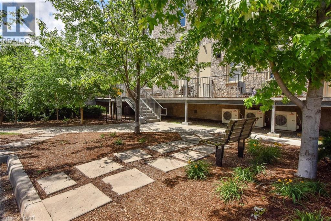
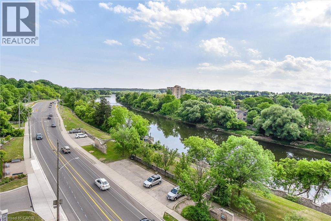
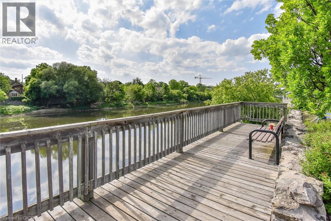
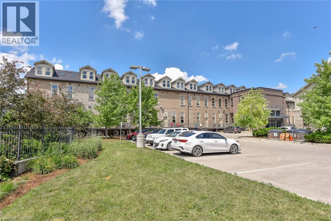
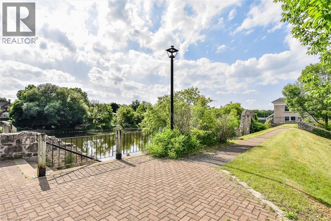
A Gorgeous Downtown Galt loft. Welcome to 25 Concession St Unit #212. This stunning 2 bedroom, 2 bathroom suite offers over 1000 sq feet of living space. This unique and stylish layout offers granite countertops, stainless steel appliances, a large island, exposed brick and high ceilings. The main level also provides a 2 piece bathroom and in-suite laundry. Upstairs features 2 bedrooms, a large closet with organizers, and a 4 piece bathroom. This unit comes with 1 parking space, is steps from historic downtown Galt, The Gaslight District and Grand River. Other area features include The Hamilton Theatre, The Farmers Market, Banks, Restaurants and Shopping. This loft is provides character, space and convenient living. (id:56248)
Property Details
| MLS® Number | 40866512 |
| Property Type | Single Family |
| Amenities Near By | Hospital, Park, Public Transit, Schools |
| Community Features | School Bus |
| Features | Southern Exposure, Ravine, Conservation/green Belt |
| Parking Space Total | 1 |
Building
| Bathroom Total | 2 |
| Bedrooms Above Ground | 2 |
| Bedrooms Total | 2 |
| Appliances | Dishwasher, Dryer, Oven - Built-in, Refrigerator, Stove, Washer, Microwave Built-in, Window Coverings |
| Architectural Style | Other |
| Basement Type | None |
| Constructed Date | 2011 |
| Construction Material | Concrete Block, Concrete Walls |
| Construction Style Attachment | Attached |
| Cooling Type | Central Air Conditioning |
| Exterior Finish | Concrete, Stone, Stucco |
| Half Bath Total | 1 |
| Heating Fuel | Natural Gas |
| Heating Type | Radiant Heat |
| Stories Total | 2 |
| Size Interior | 1,045 Sqft |
| Type | Apartment |
| Utility Water | Municipal Water |
Parking
| Visitor Parking | |
| Open |
Land
| Acreage | No |
| Land Amenities | Hospital, Park, Public Transit, Schools |
| Sewer | Municipal Sewage System |
| Size Total Text | Unknown |
| Zoning Description | C1rm1 |
Rooms
| Level | Type | Length | Width | Dimensions |
|---|---|---|---|---|
| Second Level | 4pc Bathroom | Measurements not available | ||
| Second Level | Bedroom | 11'7'' x 9'9'' | ||
| Second Level | Primary Bedroom | 13'2'' x 15'0'' | ||
| Main Level | 2pc Bathroom | Measurements not available | ||
| Main Level | Kitchen | 13'3'' x 13'1'' | ||
| Main Level | Living Room | 13'3'' x 11'9'' |
https://www.realtor.ca/real-estate/30334601/25-concession-street-unit-212-cambridge
Interested?


The trademarks REALTOR®, REALTORS®, and the REALTOR® logo are controlled by The Canadian Real Estate Association (CREA) and identify real estate professionals who are members of CREA. The trademarks MLS®, Multiple Listing Service® and the associated logos are owned by The Canadian Real Estate Association (CREA) and identify the quality of services provided by real estate professionals who are members of CREA. The trademark DDF® is owned by The Canadian Real Estate Association (CREA) and identifies CREA's Data Distribution Facility (DDF®)
September 28 2026 03:08:40
REALTORS® Association of Hamilton-Burlington
RE/MAX Twin City Realty Inc.