
3602 Forest Bluff Crescent Mississauga, Ontario L5N 7W2

$1,189,900
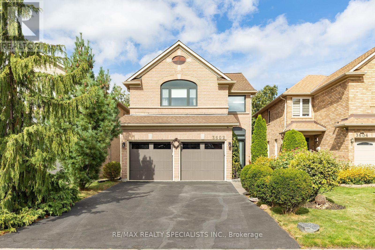
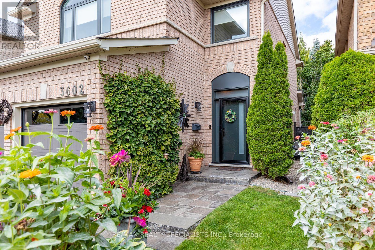
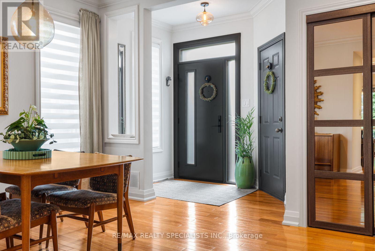
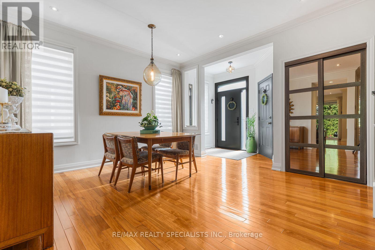
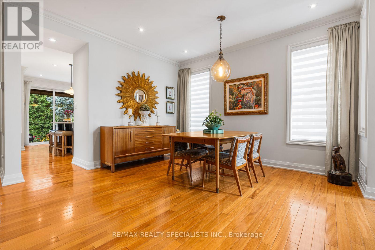
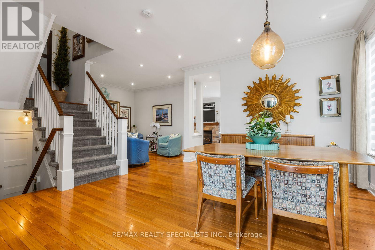
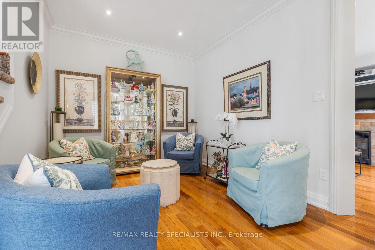
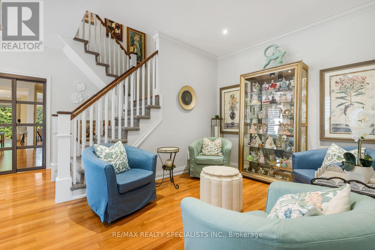
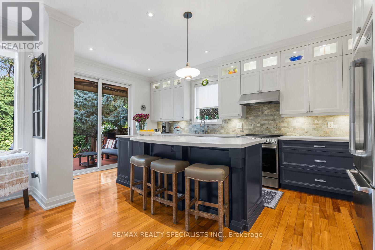
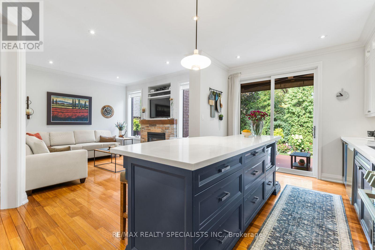
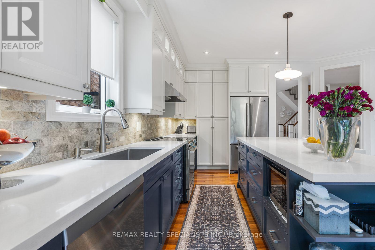
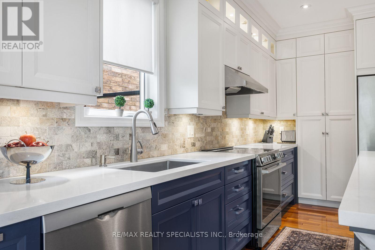
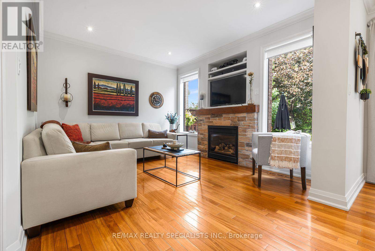
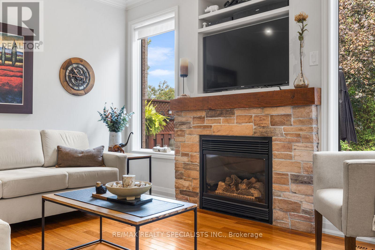
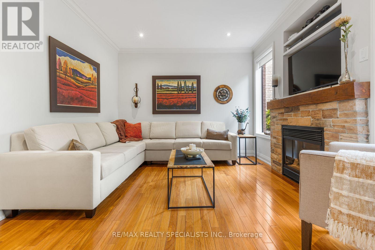
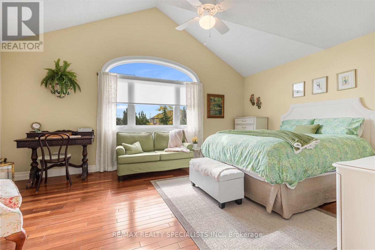
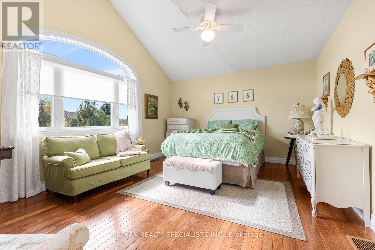
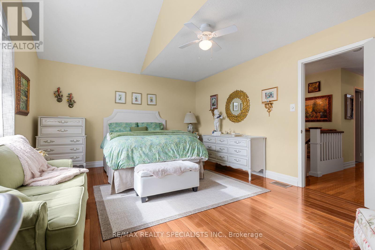
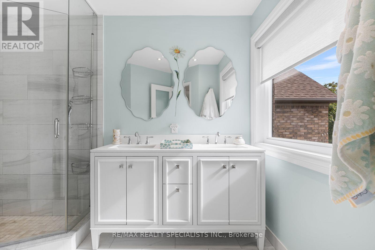
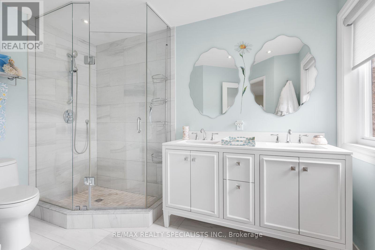
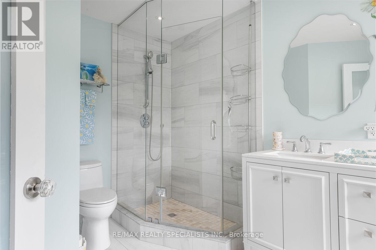
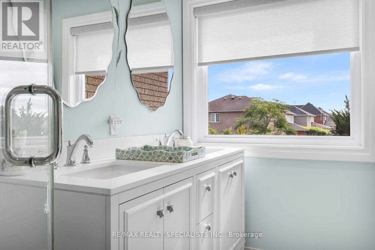
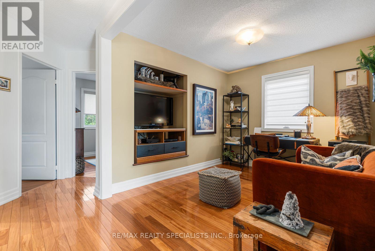
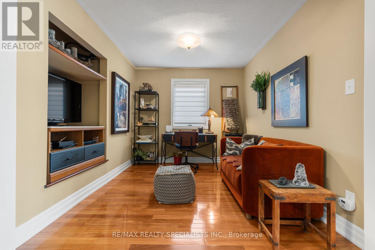
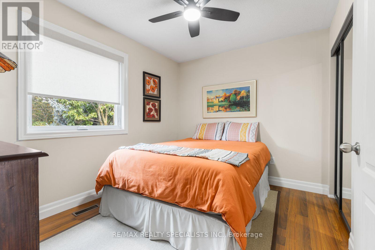
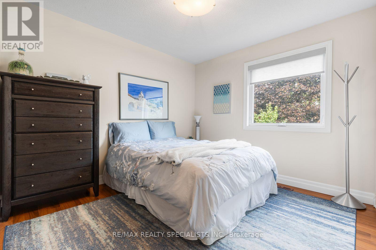
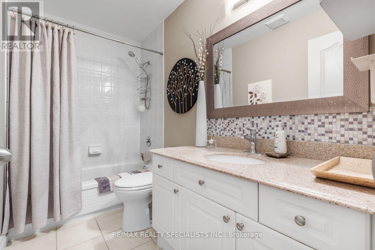
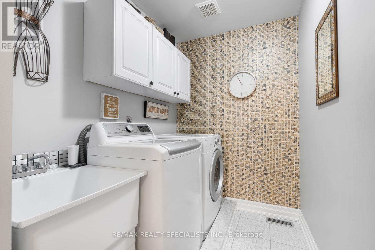
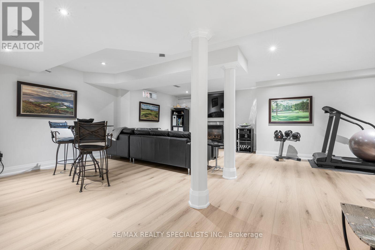
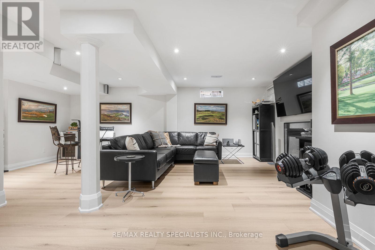
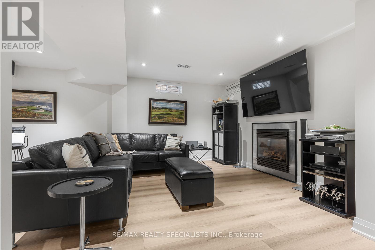
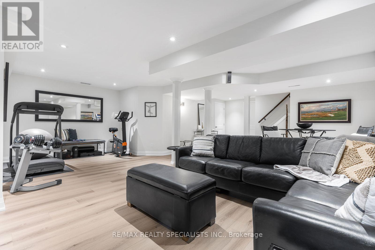
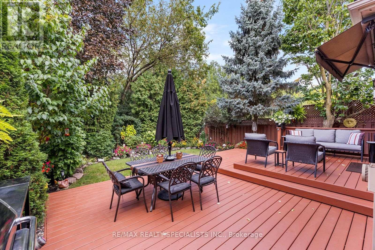
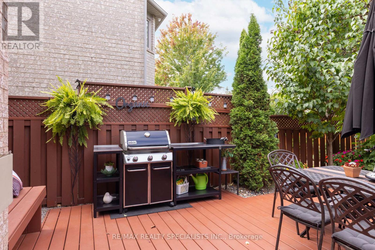
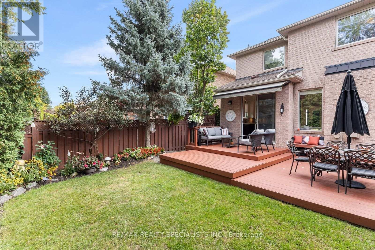
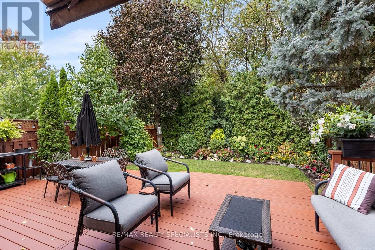
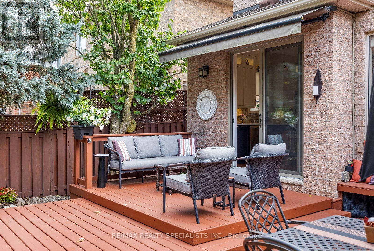
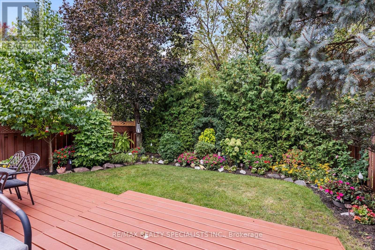
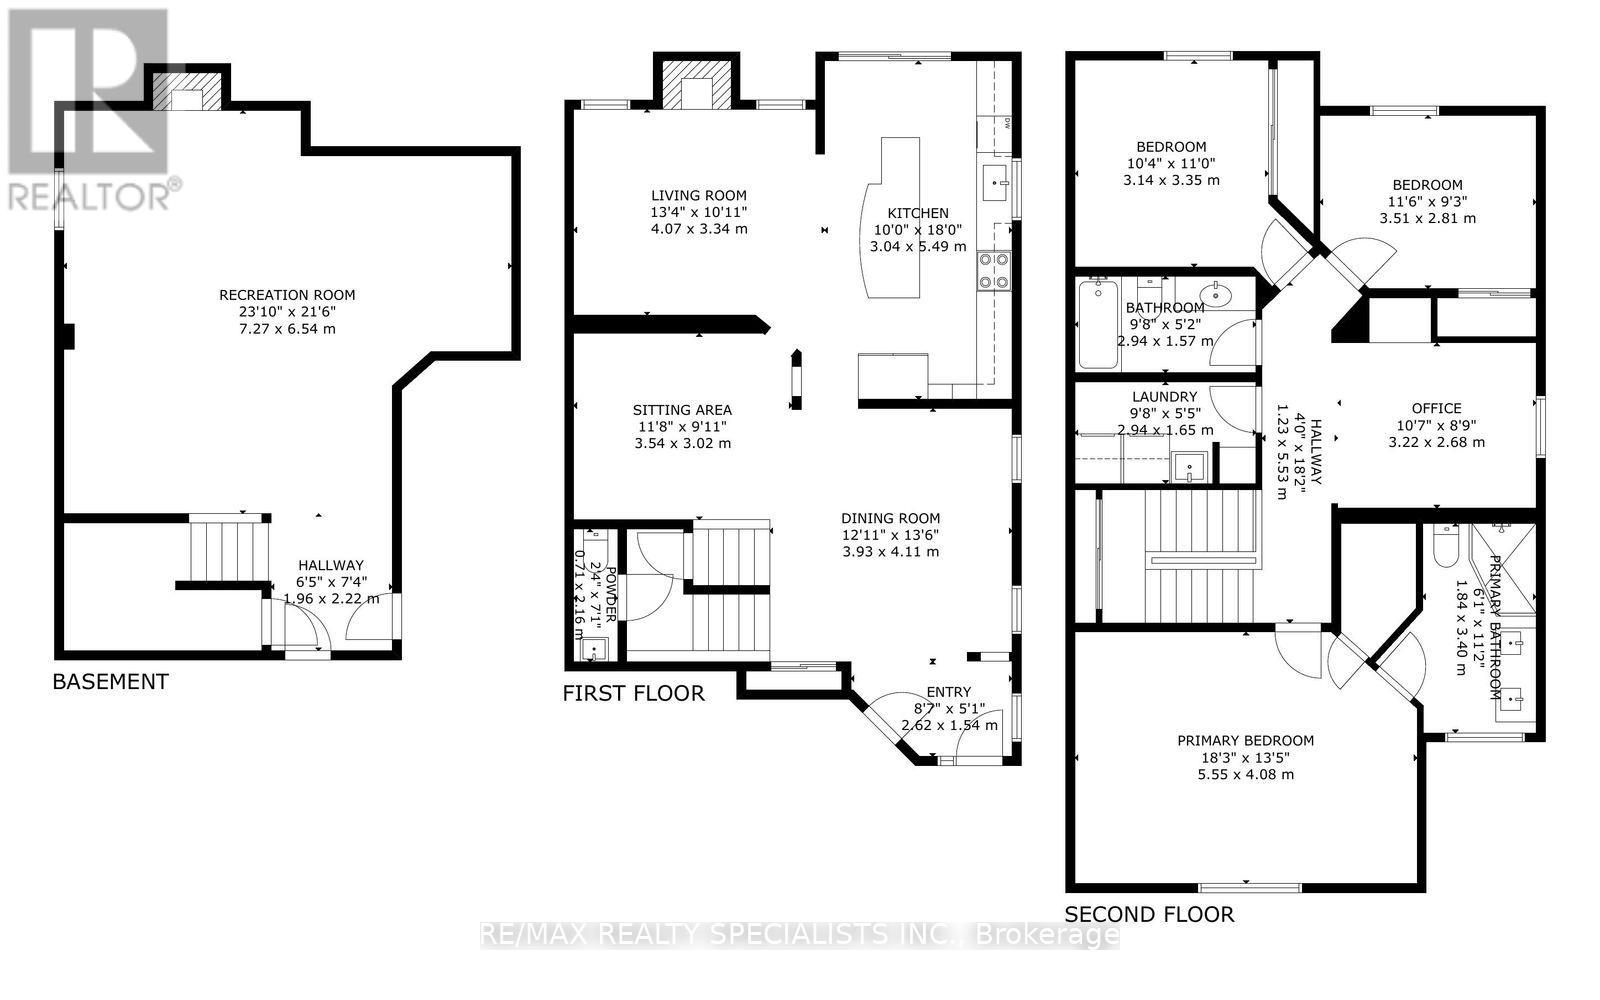
The beauty & elegance of this exceptional home begins the moment you arrive. Set on beautifully manicured grounds w/stone pavers lush greenery, this property offers a private, resort-like setting. A custom front door w/a three-bolt locking system & full view glass storm door provides a stunning first impression & sets the tone for the exceptional details in this home. This unique home has been thoughtfully enhanced by the owners w/additional square footage, creating a wonderful sense of space & functionality. The custom-extended kitchen is a true showstopper, offering an abundance of cabinetry & workspace; there is never a shortage of storage! Extra-tall cabinetry w/built-in lighting, expansive quartz countertops, a gorgeous oversized island, & high-end stainless-steel appliances make this kitchen both beautiful & highly functional. Designed w/family living & entertaining in mind, it is truly the heart of the home. Designer flair is evident throughout every level. The elegant dining room & sophisticated sitting area create spaces that feel both luxurious & inviting, perfect for entertaining. Life just got better w/the laundry on same level as the 4 bedrooms, no more up & down carrying baskets. The primary offers beautiful hardwood flooring, cathedral ceilings, a walk-in closet, & stunning renovated spa-like 4-piece ensuite, your own private place to relax & unwind. The additional bedrooms all have laminate flooring, generous closets & large windows that fill the upper level w/natural light. The fourth bedroom has been thoughtfully converted into a stylish home office, ideal for working from home. The finished basement provides even more living space, featuring a 2nd gas fireplace & beautiful LVP flooring, perfect for a family room, recreation area or relaxing retreat. Step outside discover a backyard that truly feels like an extension of the home with a large deck that includes a motorized roller canopy for shade. Exceptionally private & thoughtfully landscaped. (id:56248)
Property Details
| MLS® Number | W13834740 |
| Property Type | Single Family |
| Community Name | Lisgar |
| Equipment Type | Water Heater |
| Features | Carpet Free |
| Parking Space Total | 6 |
| Rental Equipment Type | Water Heater |
Building
| Bathroom Total | 3 |
| Bedrooms Above Ground | 4 |
| Bedrooms Total | 4 |
| Appliances | Dishwasher, Dryer, Microwave, Stove, Window Coverings, Refrigerator |
| Basement Development | Finished |
| Basement Type | N/a (finished) |
| Construction Style Attachment | Detached |
| Cooling Type | Central Air Conditioning |
| Exterior Finish | Brick |
| Fireplace Present | Yes |
| Flooring Type | Hardwood, Ceramic, Vinyl, Laminate |
| Foundation Type | Poured Concrete |
| Half Bath Total | 1 |
| Heating Fuel | Natural Gas |
| Heating Type | Forced Air |
| Stories Total | 2 |
| Size Interior | 1,500 - 2,000 Sqft |
| Type | House |
| Utility Water | Municipal Water |
Parking
| Attached Garage | |
| Garage |
Land
| Acreage | No |
| Sewer | Sanitary Sewer |
| Size Depth | 109 Ft ,10 In |
| Size Frontage | 32 Ft ,7 In |
| Size Irregular | 32.6 X 109.9 Ft |
| Size Total Text | 32.6 X 109.9 Ft |
Rooms
| Level | Type | Length | Width | Dimensions |
|---|---|---|---|---|
| Second Level | Laundry Room | 2.95 m | 1.58 m | 2.95 m x 1.58 m |
| Second Level | Primary Bedroom | 5.55 m | 4.08 m | 5.55 m x 4.08 m |
| Second Level | Bedroom 2 | 3.51 m | 2.81 m | 3.51 m x 2.81 m |
| Second Level | Bedroom 3 | 3.14 m | 3.35 m | 3.14 m x 3.35 m |
| Second Level | Bedroom 4 | 3.22 m | 2.68 m | 3.22 m x 2.68 m |
| Basement | Recreational, Games Room | 7.27 m | 6.54 m | 7.27 m x 6.54 m |
| Main Level | Dining Room | 3.93 m | 4.11 m | 3.93 m x 4.11 m |
| Main Level | Family Room | 4.07 m | 3.34 m | 4.07 m x 3.34 m |
| Main Level | Kitchen | 3.04 m | 2.74 m | 3.04 m x 2.74 m |
| Main Level | Eating Area | 3.04 m | 2.74 m | 3.04 m x 2.74 m |
| Ground Level | Foyer | 0.91 m | 2.13 m | 0.91 m x 2.13 m |
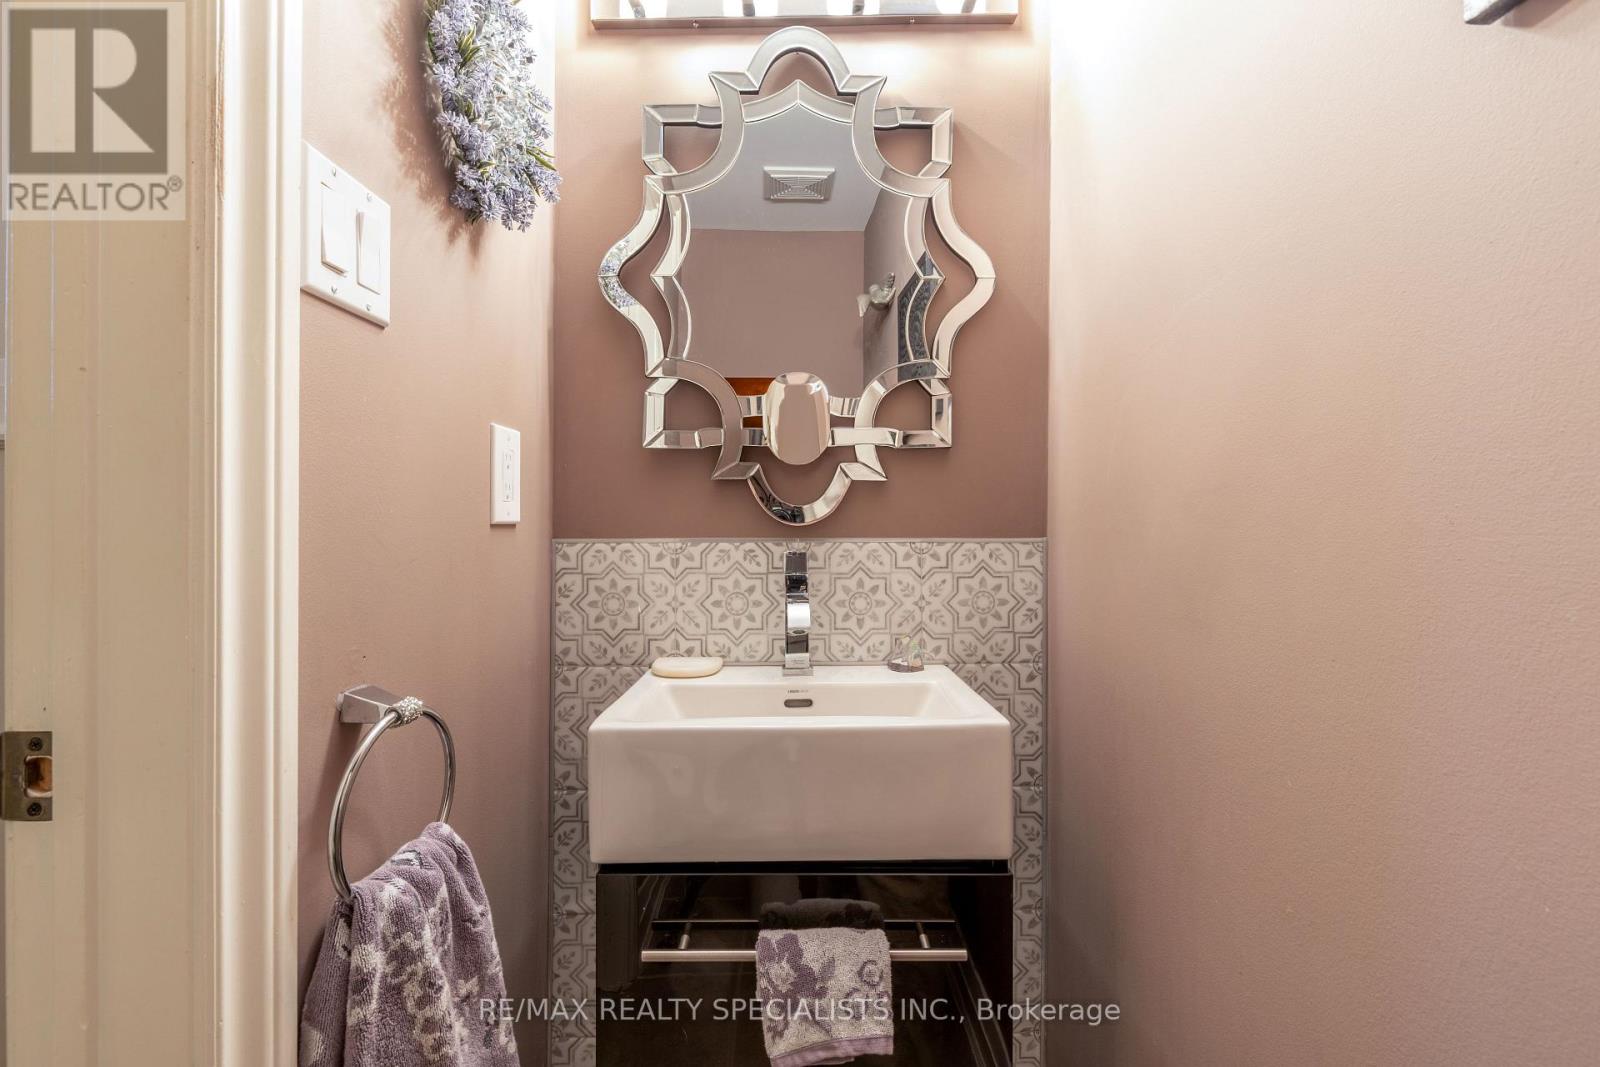
| In Between | Partial Bathroom | 0.79 m | 2.01 m | 0.79 m x 2.01 m |
https://www.realtor.ca/real-estate/30334817/3602-forest-bluff-crescent-mississauga-lisgar-lisgar
Interested?


The trademarks REALTOR®, REALTORS®, and the REALTOR® logo are controlled by The Canadian Real Estate Association (CREA) and identify real estate professionals who are members of CREA. The trademarks MLS®, Multiple Listing Service® and the associated logos are owned by The Canadian Real Estate Association (CREA) and identify the quality of services provided by real estate professionals who are members of CREA. The trademark DDF® is owned by The Canadian Real Estate Association (CREA) and identifies CREA's Data Distribution Facility (DDF®)
September 28 2026 03:36:08
Toronto Regional Real Estate Board
RE/MAX Realty Specialists Inc.