
193496 Amaranth - East Luther Townline East Luther Grand Valley, Ontario L9W 0N5

$975,000
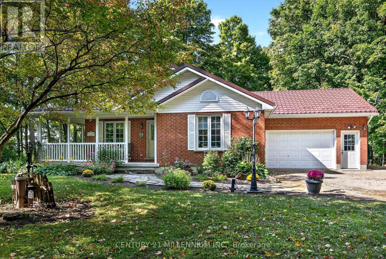
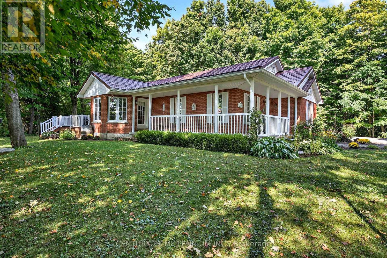
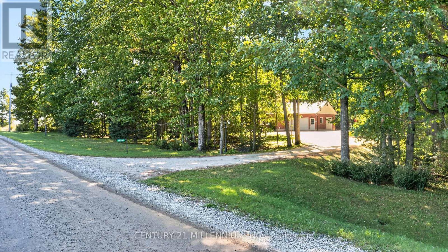
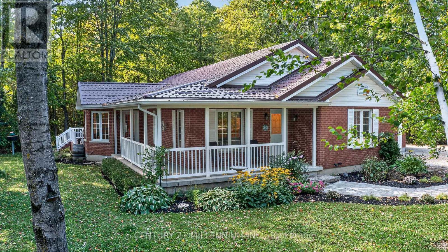
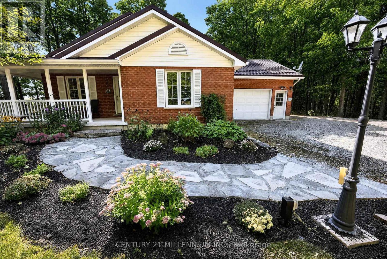
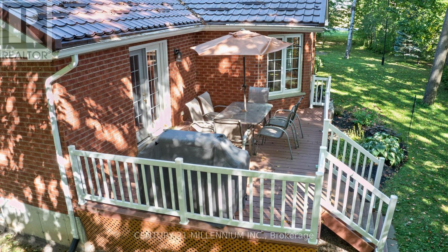
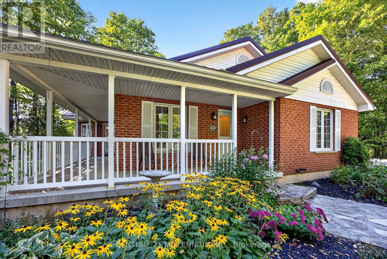
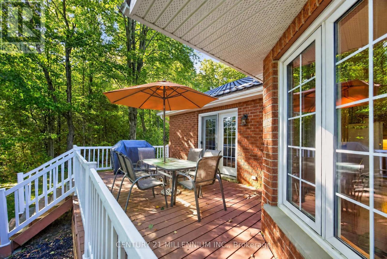
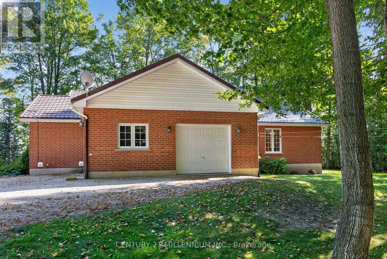
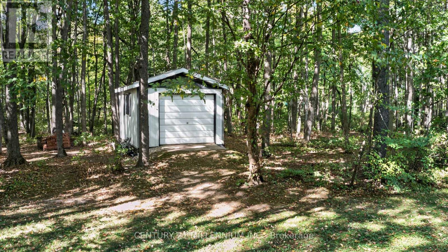
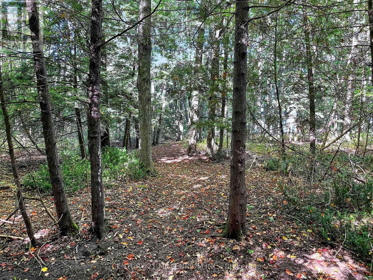
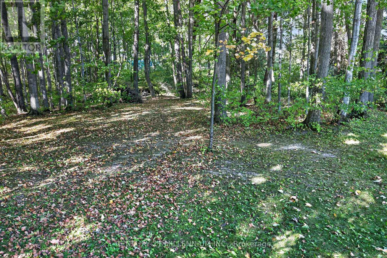
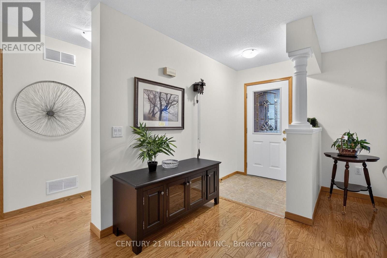
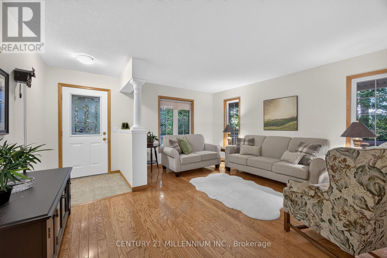
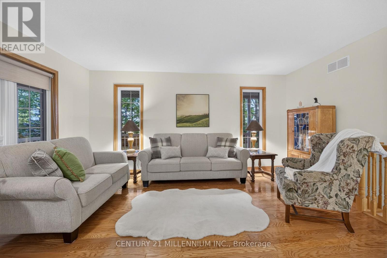
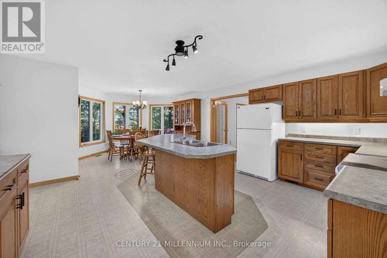
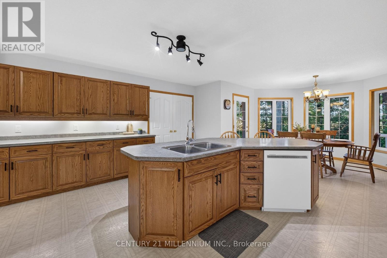
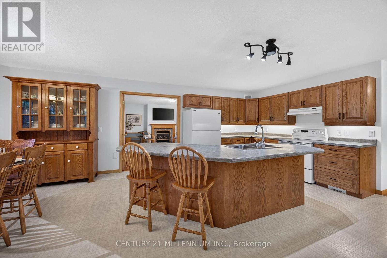
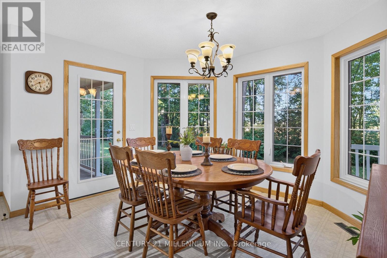
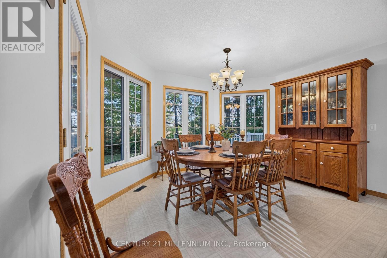
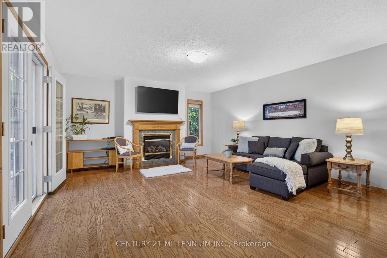
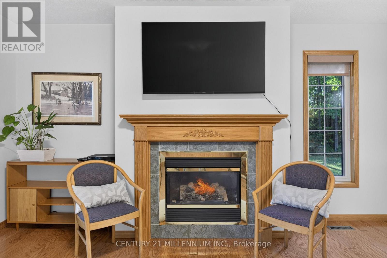
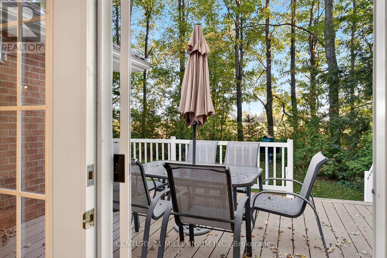
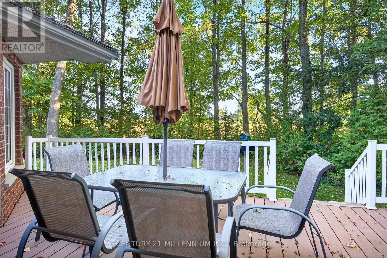
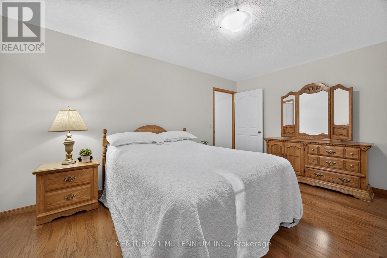
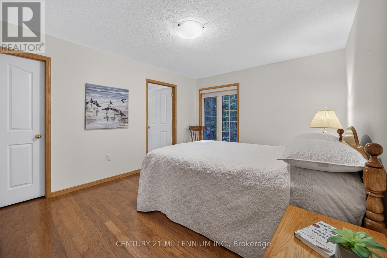
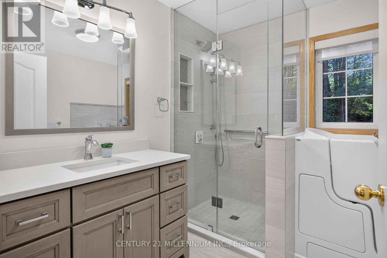
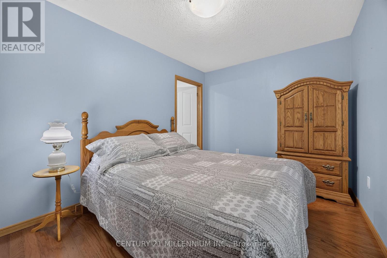
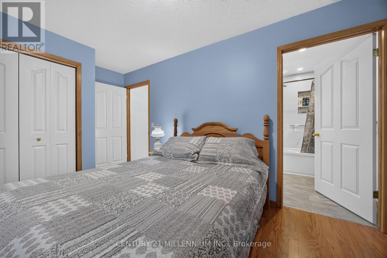
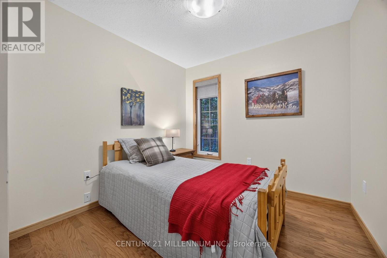
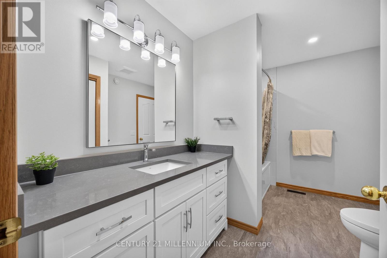
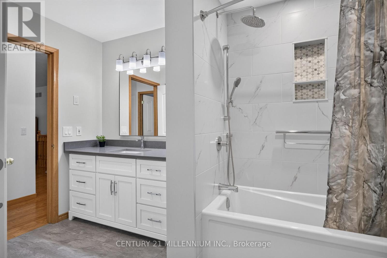
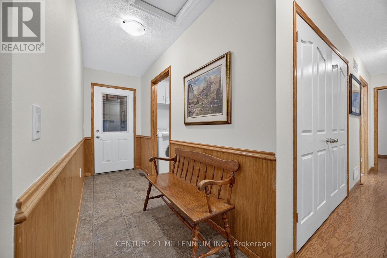
Nestled on a 2.47 acre private forest lot, this custom quality built 2002 bungalow offers peaceful country living surrounded by mature trees. Set well back from the road, the home welcomes you with a warm natural setting, flagstone walkway leading to a charming wrap-around / 2-sided covered porch, ideal for morning coffee or evening relaxation. Tastefully landscaped with lovely perennial gardens and a variety of trees. Inside, the functional layout features a formal front living room, 3 spacious bedrooms, and 2 full bathrooms. The oversized eat-in kitchen easily accommodates large family gatherings and opens via a garden door directly to the porch. Unwind in the main floor family room featuring hardwood floors, a cozy propane fireplace, and a walkout to a 12' x 18' deck with maintenance free deck boards and scenic south-facing views. Convenience is key with an attached 1.5-car garage boasting a handy side roll-up door for lawn gear and a separate entrance directly to the full basement offering incredible potential. Lovely trails through the forest and a detached 12 x 18 storage shed. (id:56248)
Property Details
| MLS® Number | X13834572 |
| Property Type | Single Family |
| Community Name | Rural East Luther Grand Valley |
| Community Features | Community Centre, School Bus |
| Equipment Type | Water Heater, Propane Tank |
| Features | Level Lot, Wooded Area, Sloping |
| Parking Space Total | 5 |
| Rental Equipment Type | Water Heater, Propane Tank |
| Structure | Deck, Porch, Shed |
Building
| Bathroom Total | 2 |
| Bedrooms Above Ground | 3 |
| Bedrooms Total | 3 |
| Age | 16 To 30 Years |
| Amenities | Fireplace(s) |
| Appliances | Central Vacuum, Water Softener, Water Heater, Dishwasher, Dryer, Stove, Washer, Window Coverings, Refrigerator |
| Architectural Style | Bungalow |
| Basement Development | Unfinished |
| Basement Features | Separate Entrance |
| Basement Type | Full, N/a (unfinished), N/a |
| Construction Style Attachment | Detached |
| Cooling Type | Central Air Conditioning, Air Exchanger |
| Exterior Finish | Brick, Vinyl Siding |
| Fireplace Present | Yes |
| Fireplace Total | 1 |
| Flooring Type | Hardwood |
| Foundation Type | Poured Concrete |
| Heating Fuel | Propane |
| Heating Type | Forced Air |
| Stories Total | 1 |
| Size Interior | 2,000 - 2,500 Sqft |
| Type | House |
| Utility Water | Drilled Well |
Parking
| Attached Garage | |
| Garage |
Land
| Acreage | Yes |
| Sewer | Septic System |
| Size Depth | 387 Ft ,1 In |
| Size Frontage | 278 Ft ,10 In |
| Size Irregular | 278.9 X 387.1 Ft |
| Size Total Text | 278.9 X 387.1 Ft|2 - 4.99 Acres |
| Zoning Description | Rural Residential & Environmental Protected |
Rooms
| Level | Type | Length | Width | Dimensions |
|---|---|---|---|---|
| Main Level | Living Room | 4.9 m | 4.6 m | 4.9 m x 4.6 m |
| Main Level | Kitchen | 4.5 m | 5.07 m | 4.5 m x 5.07 m |
| Main Level | Eating Area | 3.95 m | 3.14 m | 3.95 m x 3.14 m |
| Main Level | Family Room | 5.25 m | 4.59 m | 5.25 m x 4.59 m |
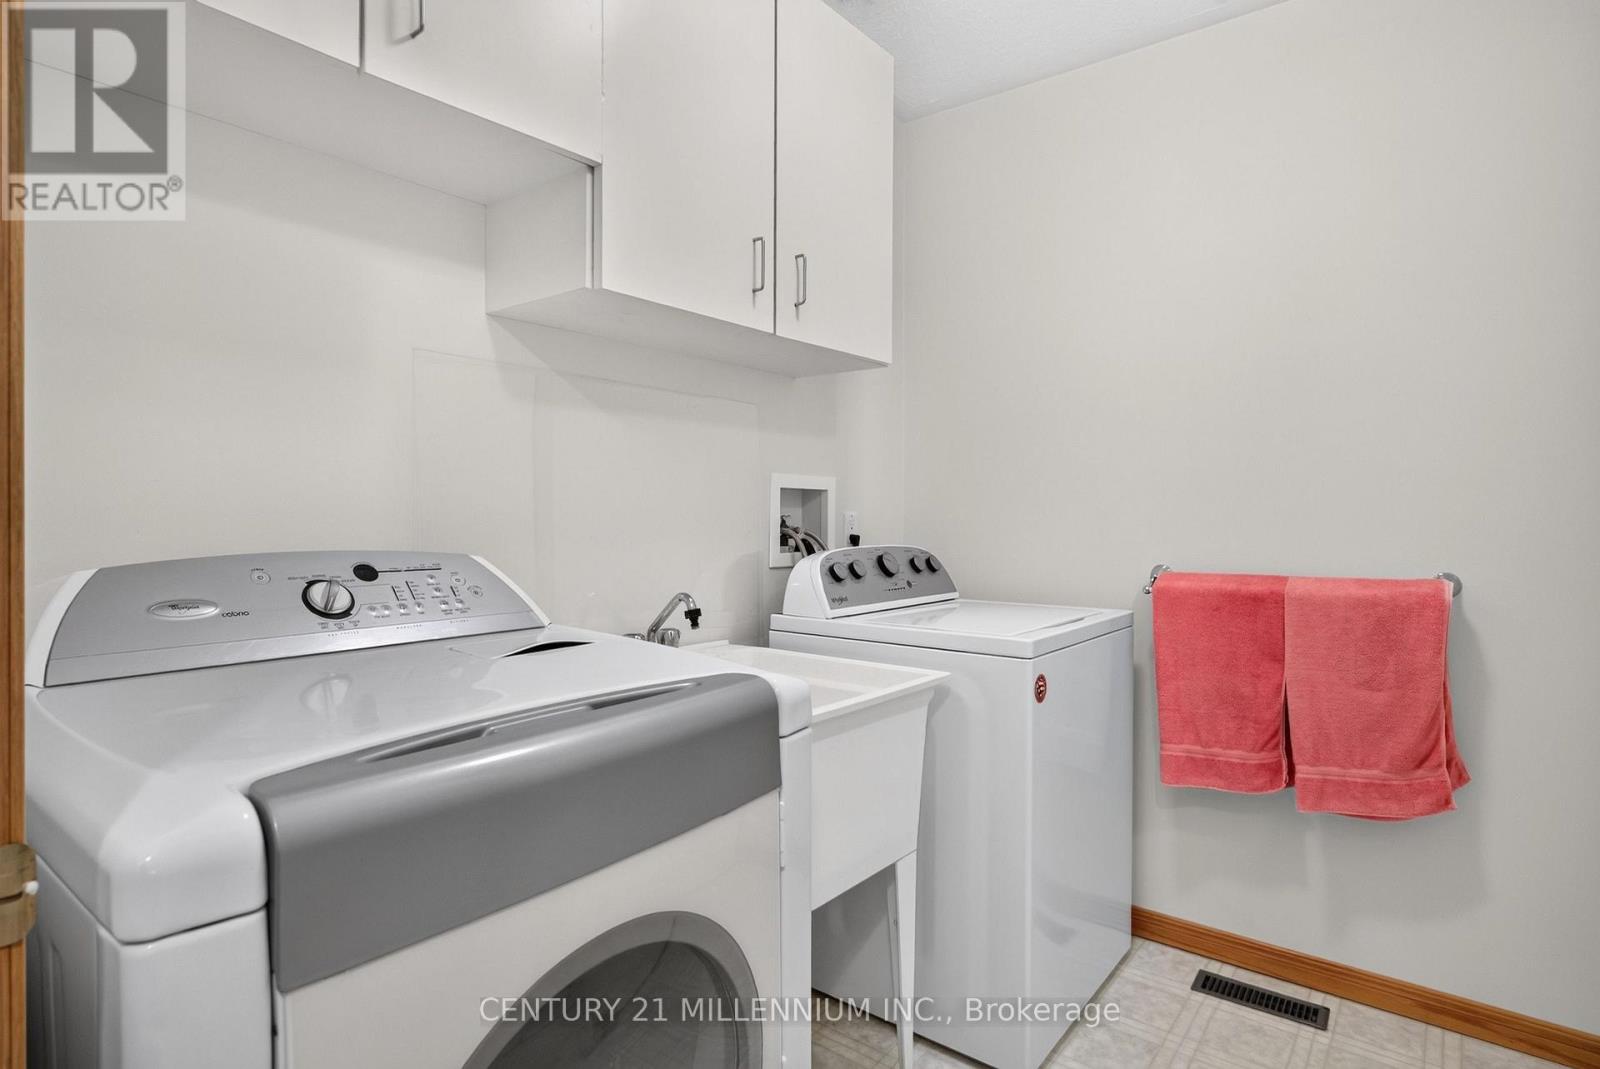
| Main Level | Laundry Room | 2.2918 m | 1.83 m | 2.2918 m x 1.83 m |
| Main Level | Primary Bedroom | 4.6 m | 3.36 m | 4.6 m x 3.36 m |
| Main Level | Bedroom 2 | 3.84 m | 2.73 m | 3.84 m x 2.73 m |
| Main Level | Bedroom 3 | 2.74 m | 2.69 m | 2.74 m x 2.69 m |
Utilities
| Electricity | Installed |
Interested?


The trademarks REALTOR®, REALTORS®, and the REALTOR® logo are controlled by The Canadian Real Estate Association (CREA) and identify real estate professionals who are members of CREA. The trademarks MLS®, Multiple Listing Service® and the associated logos are owned by The Canadian Real Estate Association (CREA) and identify the quality of services provided by real estate professionals who are members of CREA. The trademark DDF® is owned by The Canadian Real Estate Association (CREA) and identifies CREA's Data Distribution Facility (DDF®)
September 28 2026 03:38:22
Toronto Regional Real Estate Board
Century 21 Millennium Inc.