
199 Yellow Birch Crescent Blue Mountains, Ontario L9Y 0Y5

$815,000Maintenance, Parcel of Tied Land
$101 Monthly
Maintenance, Parcel of Tied Land
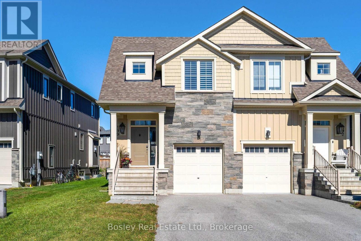
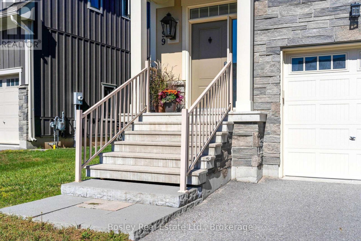
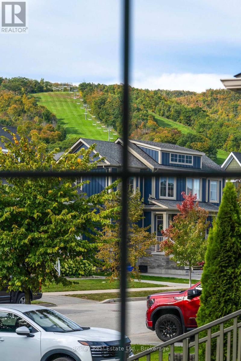
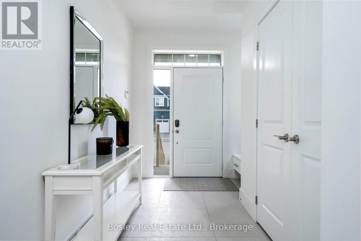
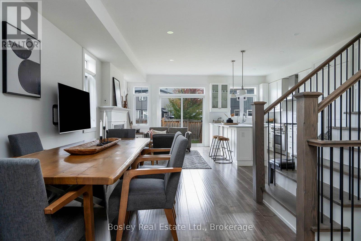
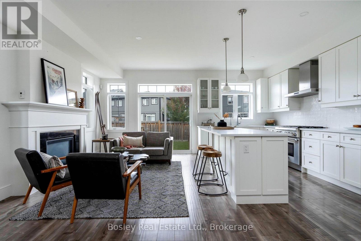
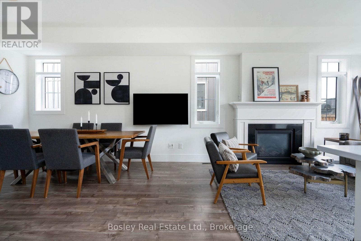
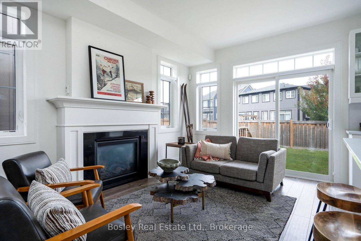
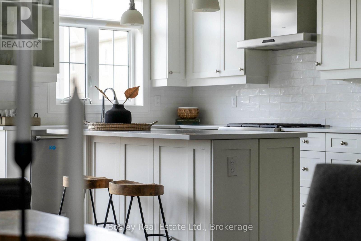
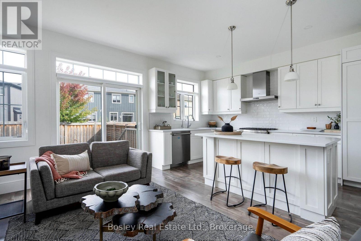
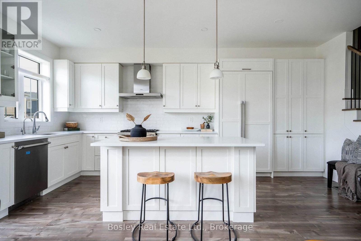
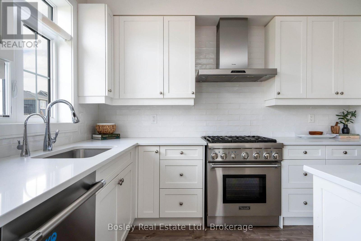
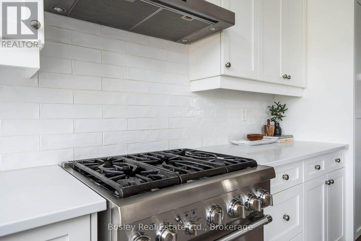
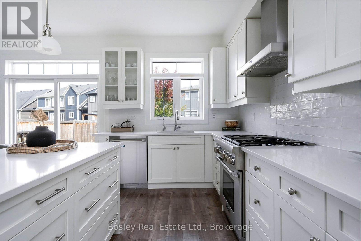
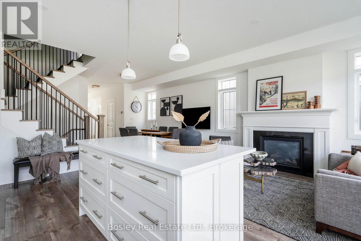
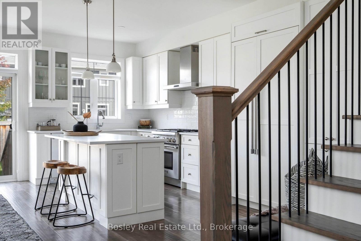
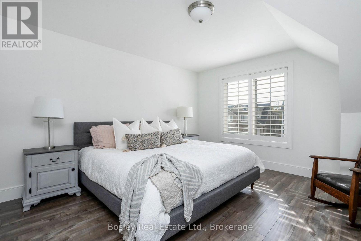
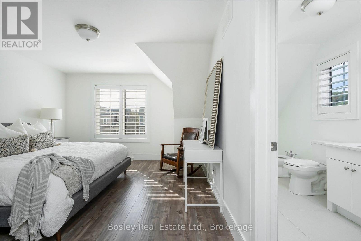
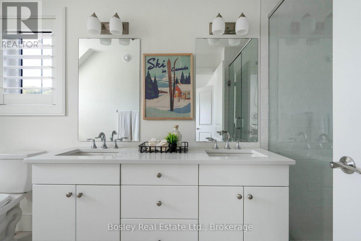
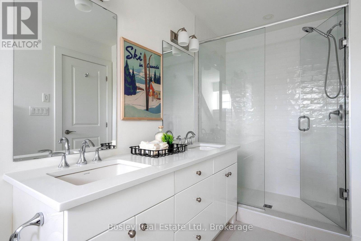
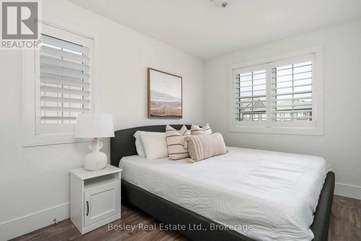
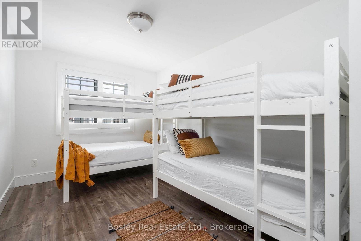
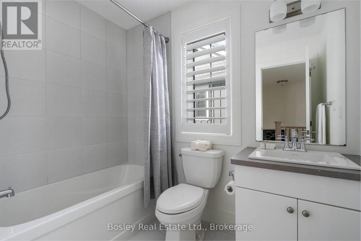
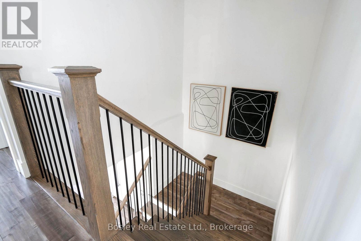
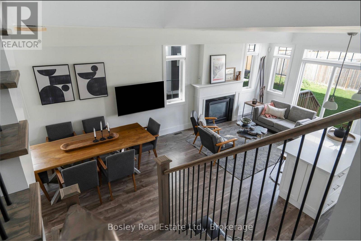
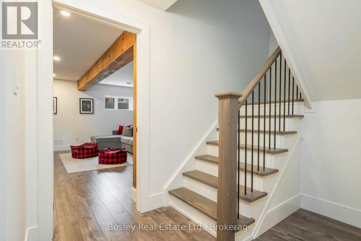
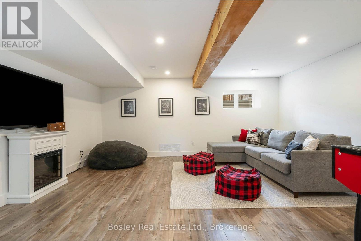
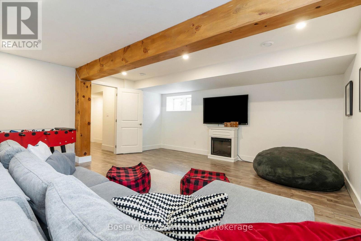
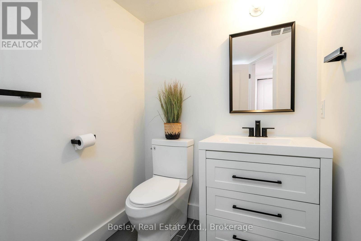
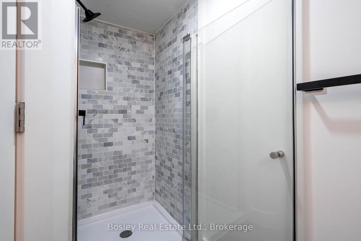
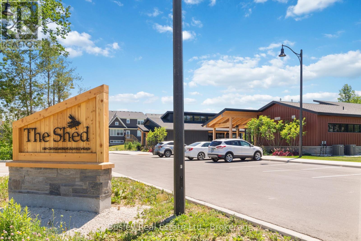
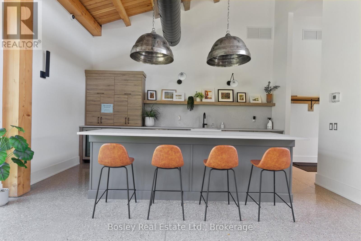
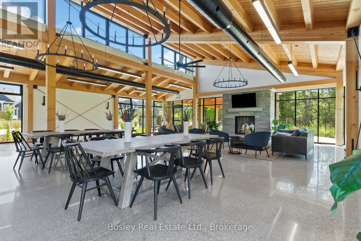
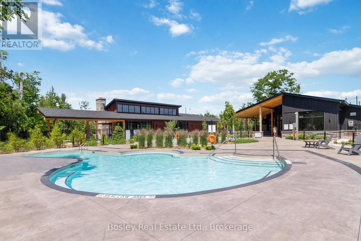
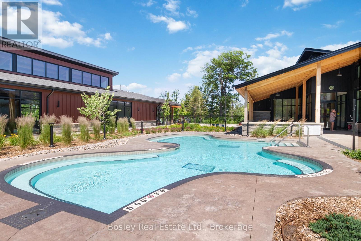
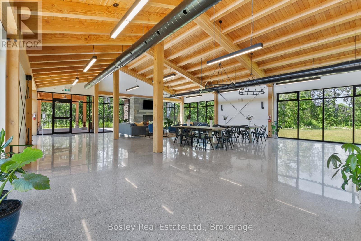
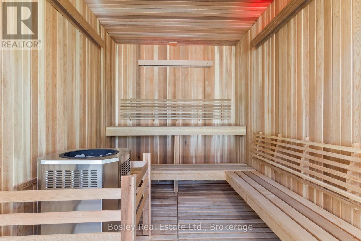
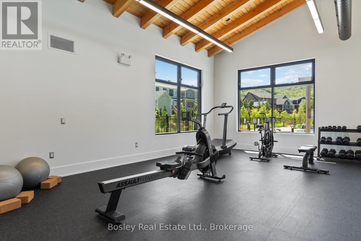
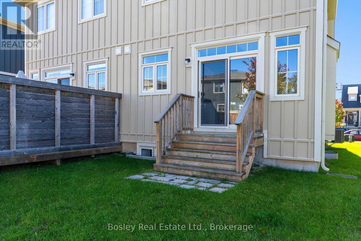
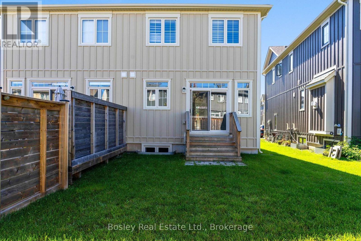
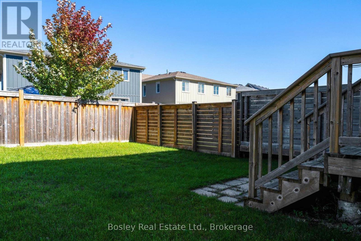
$101 MonthlyWelcome to this beautifully upgraded 3-bedroom, 4-bathroom Crawford model in the sought-after Windfall community. Fully furnished and turnkey, this well-appointed home features upgrades throughout and offers comfortable four-season living in an unbeatable location. The main level features an inviting gas fireplace and a custom kitchen layout not found in other semi-detached homes, complete with a fully integrated refrigerator and Thermador gas range and appliances. The fully finished basement provides additional space for relaxing, entertaining or hosting family and friends. With thoughtful finishes and plenty of room to enjoy, this home is the perfect blend of style and functionality. With no sidewalk in front of the home, the driveway comfortably accommodates two vehicles. Not to be missed is the added convenience of direct interior access to the garage from the house. Enjoy being just steps from South Base and Blue Mountain Village, with easy access to skiing, hiking, biking, golf, restaurants and year-round activities. Residents also have exclusive access to The Shed, Windfall's resort-style amenity centre, complete with a pool, hot tub, sauna and gym. (id:56248)
Property Details
| MLS® Number | X13832604 |
| Property Type | Single Family |
| Community Name | Blue Mountains |
| Parking Space Total | 3 |
Building
| Bathroom Total | 4 |
| Bedrooms Above Ground | 3 |
| Bedrooms Total | 3 |
| Amenities | Fireplace(s) |
| Appliances | Dishwasher, Dryer, Stove, Washer, Window Coverings, Refrigerator |
| Basement Development | Finished |
| Basement Type | N/a (finished) |
| Construction Style Attachment | Semi-detached |
| Cooling Type | Central Air Conditioning |
| Exterior Finish | Vinyl Siding, Stone |
| Fireplace Present | Yes |
| Fireplace Total | 1 |
| Foundation Type | Poured Concrete |
| Half Bath Total | 1 |
| Heating Fuel | Natural Gas |
| Heating Type | Forced Air |
| Stories Total | 2 |
| Size Interior | 1,500 - 2,000 Sqft |
| Type | House |
| Utility Water | Municipal Water |
Parking
| Attached Garage | |
| Garage |
Land
| Acreage | No |
| Sewer | Sanitary Sewer |
| Size Depth | 105 Ft ,2 In |
| Size Frontage | 29 Ft ,6 In |
| Size Irregular | 29.5 X 105.2 Ft ; 23.57ft X 103.67ft X 29.54ft X 105.20 Ft |
| Size Total Text | 29.5 X 105.2 Ft ; 23.57ft X 103.67ft X 29.54ft X 105.20 Ft |
| Zoning Description | R1 |
Rooms
| Level | Type | Length | Width | Dimensions |
|---|---|---|---|---|
| Second Level | Primary Bedroom | 3.81 m | 4.5 m | 3.81 m x 4.5 m |
| Second Level | Bedroom 2 | 2.82 m | 3.51 m | 2.82 m x 3.51 m |
| Second Level | Bedroom 3 | 2.74 m | 3.8 m | 2.74 m x 3.8 m |
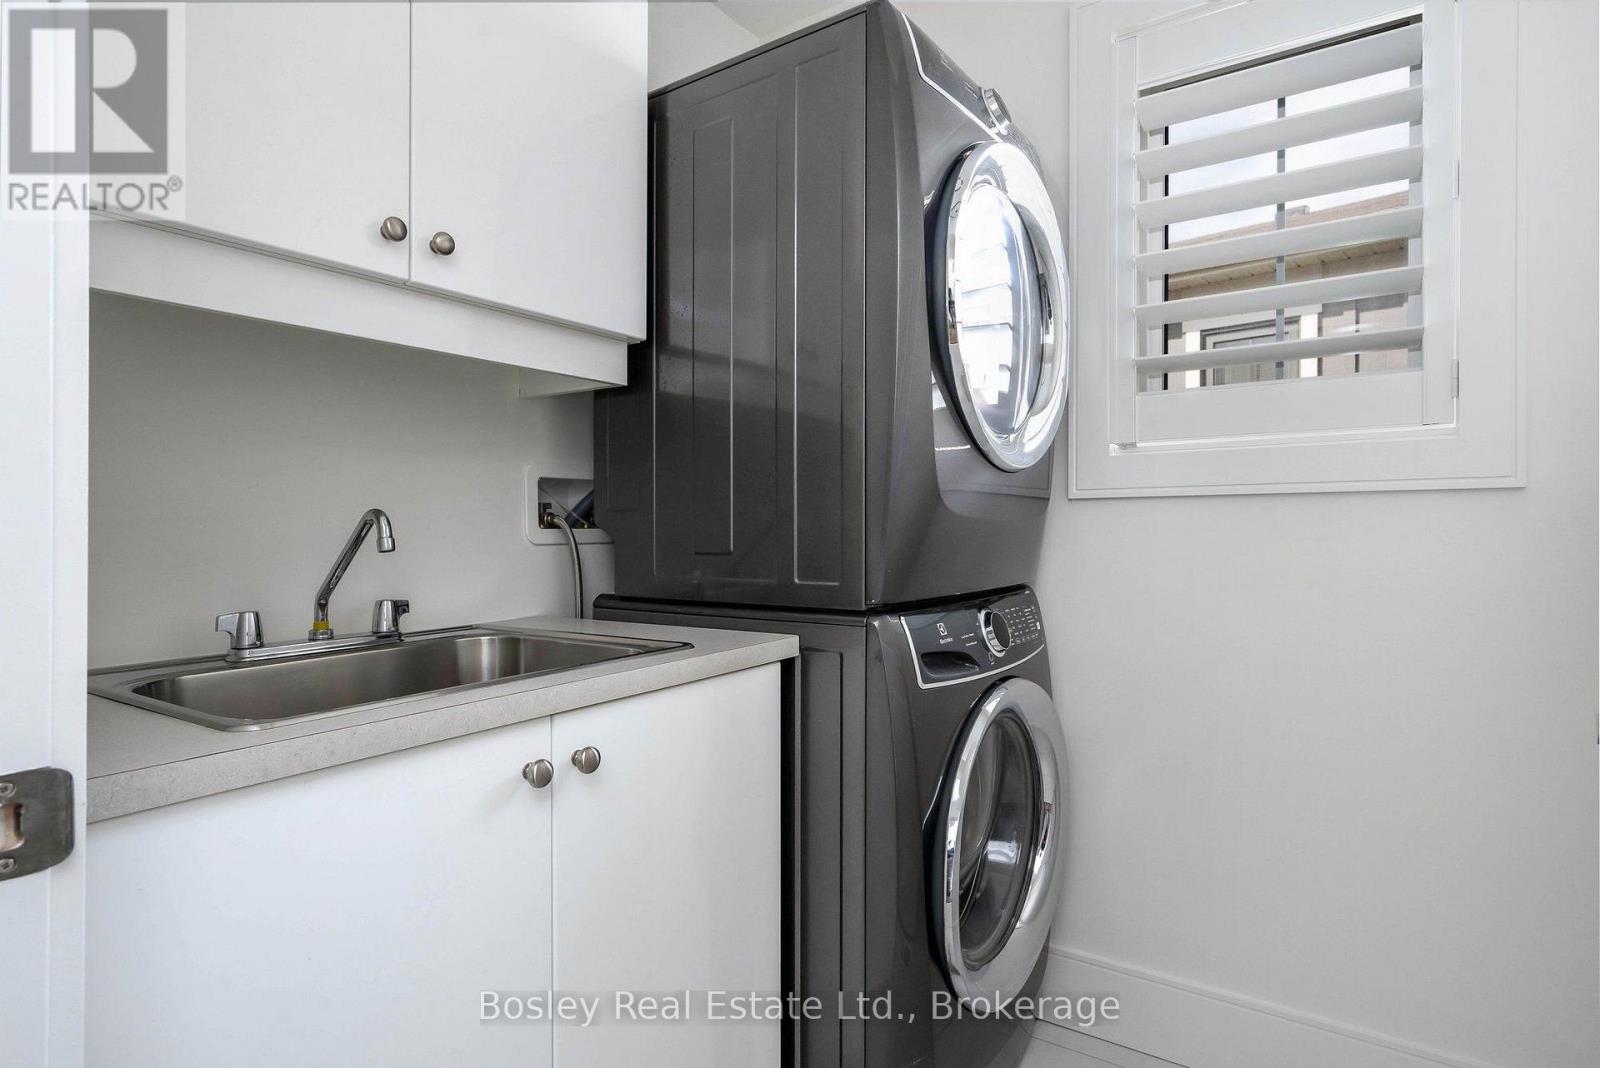
| Second Level | Laundry Room | 1.75 m | 1.75 m | 1.75 m x 1.75 m |
| Basement | Recreational, Games Room | 5.33 m | 5.49 m | 5.33 m x 5.49 m |
| Main Level | Kitchen | 2.5 m | 3.35 m | 2.5 m x 3.35 m |
| Main Level | Dining Room | 2.59 m | 2.36 m | 2.59 m x 2.36 m |
| Main Level | Living Room | 3.2 m | 6.78 m | 3.2 m x 6.78 m |
https://www.realtor.ca/real-estate/30332716/199-yellow-birch-crescent-blue-mountains-blue-mountains
Interested?


The trademarks REALTOR®, REALTORS®, and the REALTOR® logo are controlled by The Canadian Real Estate Association (CREA) and identify real estate professionals who are members of CREA. The trademarks MLS®, Multiple Listing Service® and the associated logos are owned by The Canadian Real Estate Association (CREA) and identify the quality of services provided by real estate professionals who are members of CREA. The trademark DDF® is owned by The Canadian Real Estate Association (CREA) and identifies CREA's Data Distribution Facility (DDF®)
September 27 2026 01:59:51
The Lakelands Association of REALTORS®
Bosley Real Estate Ltd.