
17 Wildmoor Street Markham, Ontario L6B 0P1

$1,329,000
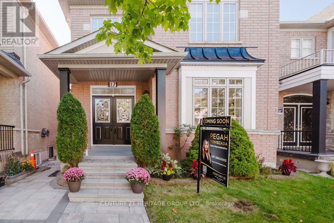
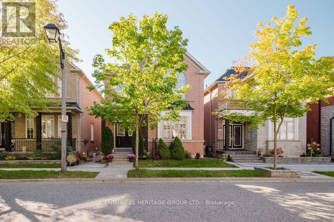
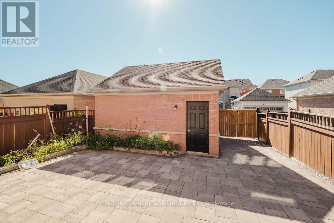
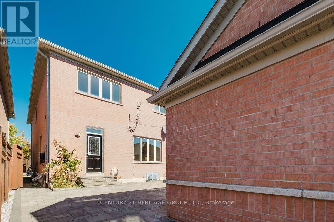
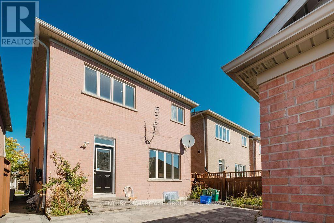
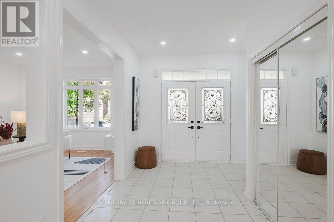
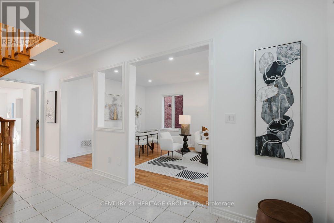
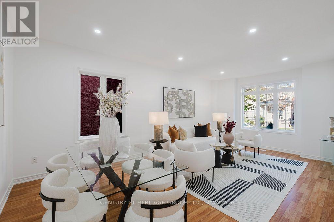
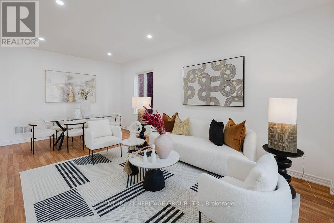
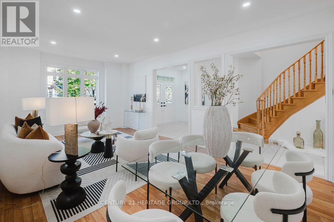
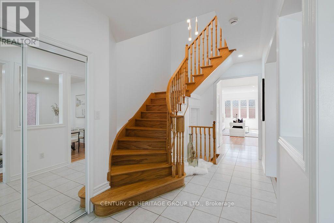
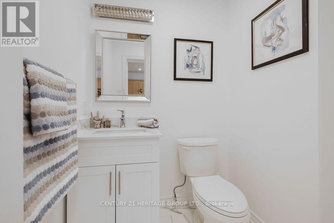
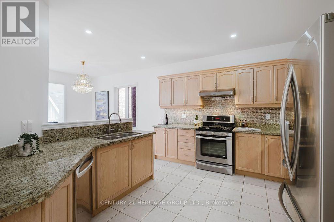
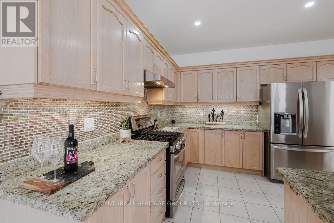
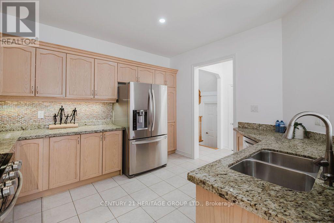
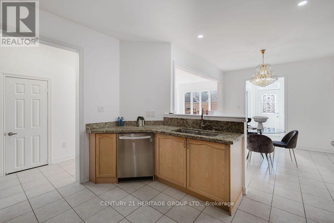
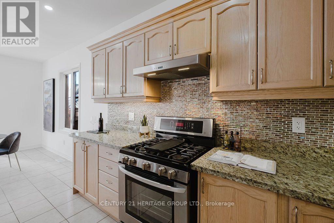
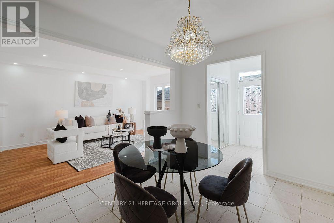
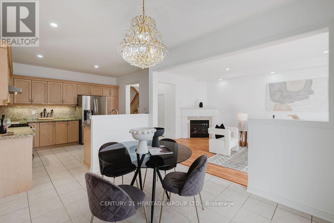
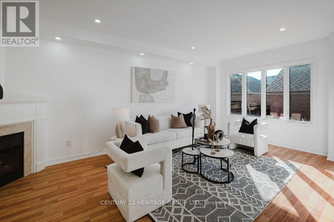
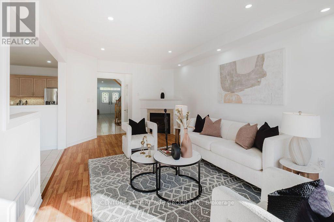
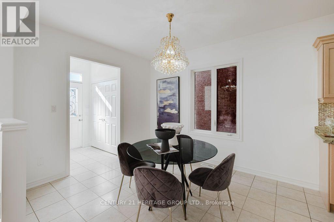
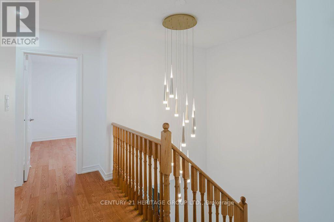
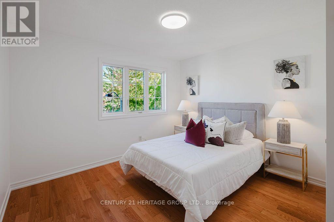
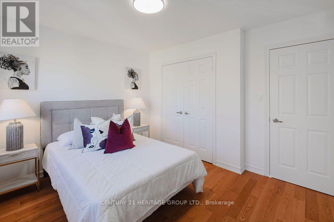
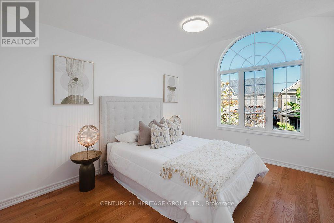
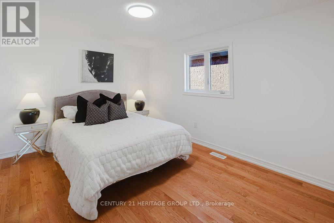
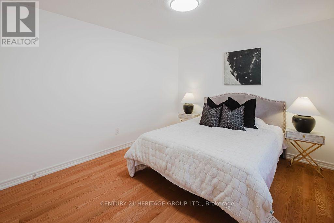
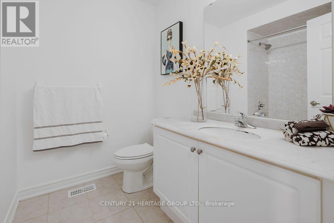
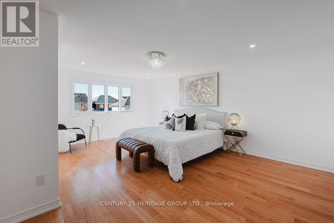
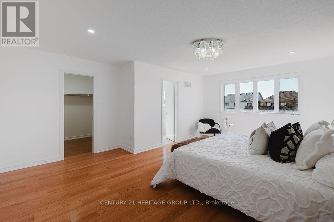
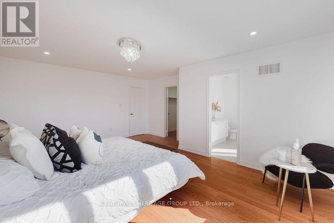
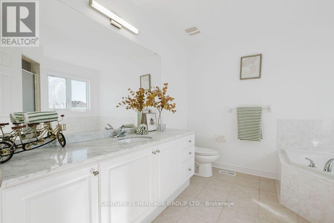
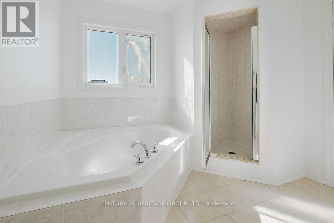
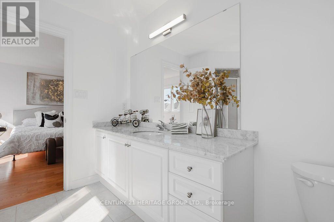
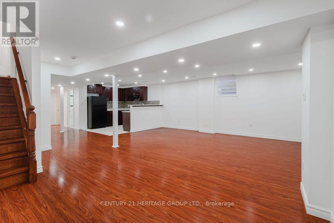
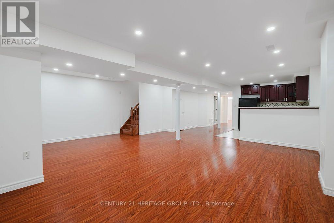
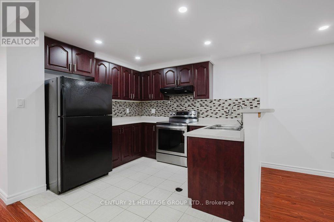
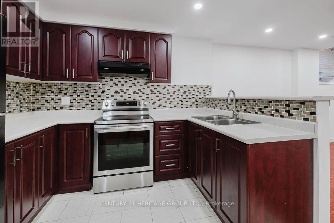
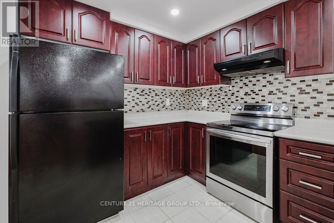
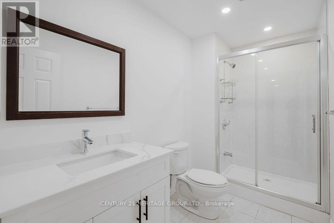
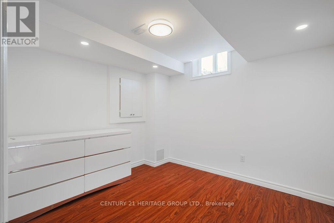
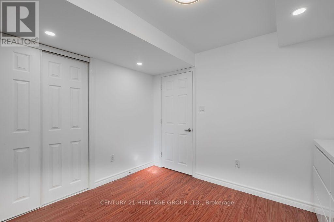
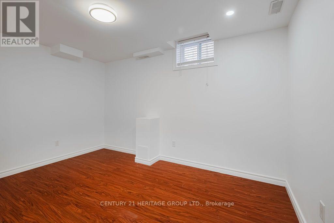
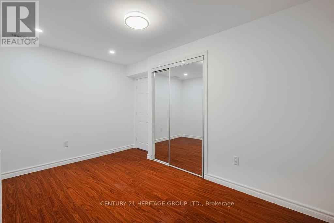
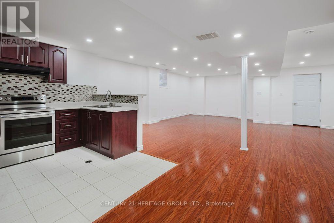
Green park's most Popular 4 Bedrooms Model (Highberry, 2466 Sq Ft.) Very Bright And Spacious. Lots of Upgrades From The Builder and Current Owner. Freshly painted. Over $100K spent in upgrades: granite countertops, 3 ton AC in 2025 with 10 yr warranty, roof replaced in 2021, landscaping, SS appliances, carpets replaced with hardwood, newly renovated powder room, and new garage door. Double Door Entry. 9Ft. Ceiling On Main Floor. Pot Lights On Both Levels. Fully finished basement with kitchen, 2 bedrooms, full bathroom and a separate entrance through a side door. Detached double car garage. Beautiful Parks In The Neighborhood. Minutes to grocery stores and restaurants at the Boxgrove Plaza. (id:56248)
Open House
This property has open houses!
2:00 pm
Ends at:4:00 pm
2:00 pm
Ends at:4:00 pm
2:00 pm
Ends at:4:00 pm
Property Details
| MLS® Number | N13832318 |
| Property Type | Single Family |
| Community Name | Cornell |
| Amenities Near By | Hospital, Park, Schools |
| Equipment Type | Water Heater |
| Features | Carpet Free |
| Parking Space Total | 4 |
| Rental Equipment Type | Water Heater |
Building
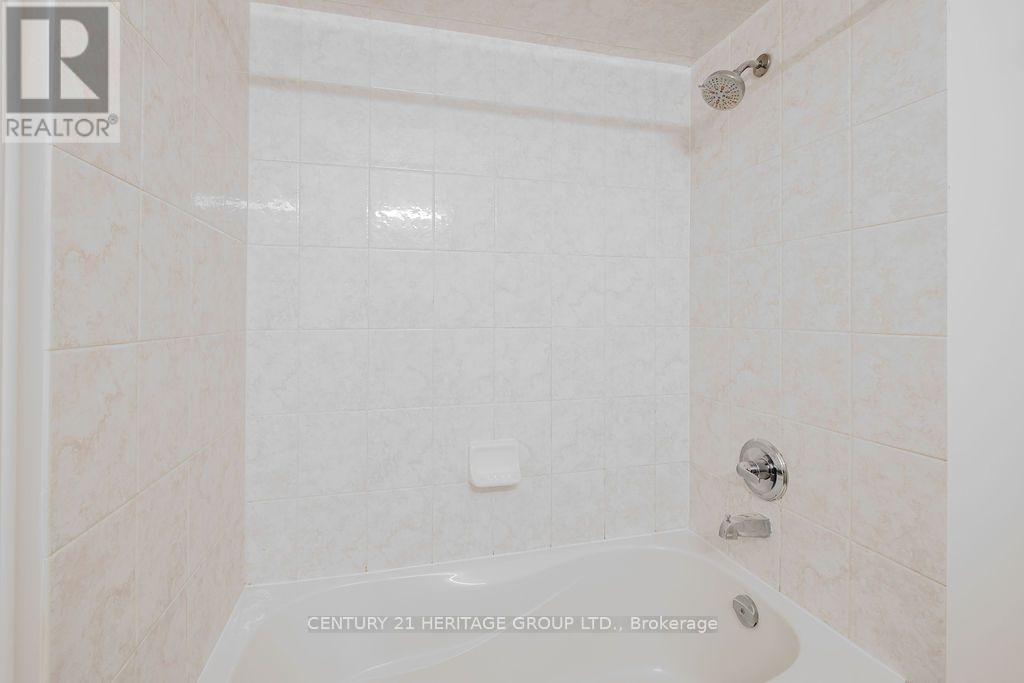
| Bathroom Total | 4 |
| Bedrooms Above Ground | 4 |
| Bedrooms Below Ground | 2 |
| Bedrooms Total | 6 |
| Amenities | Fireplace(s) |
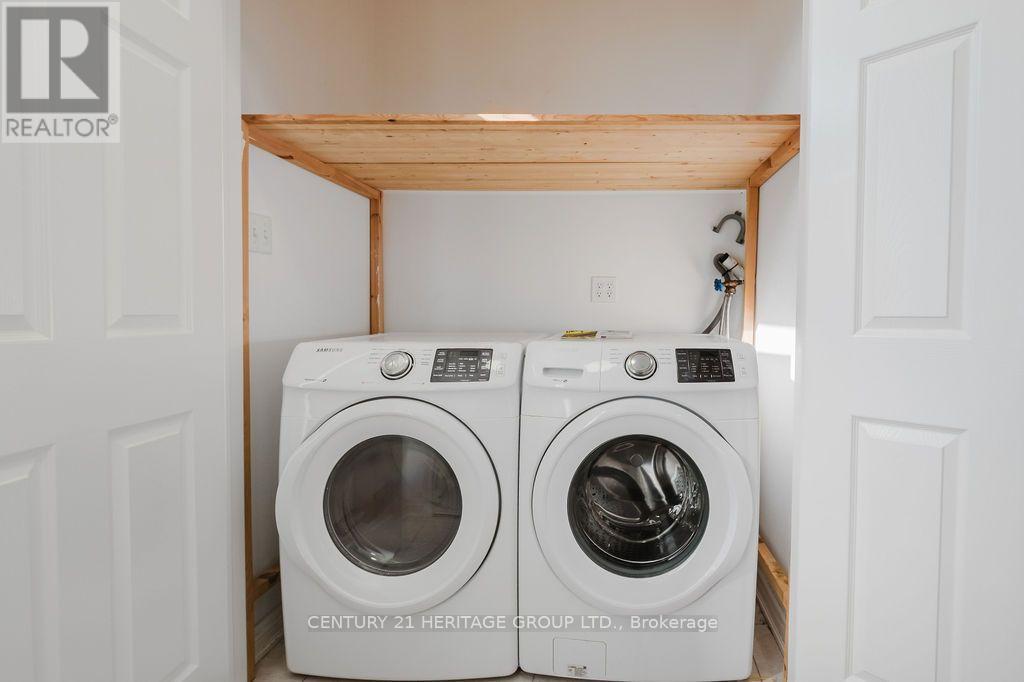
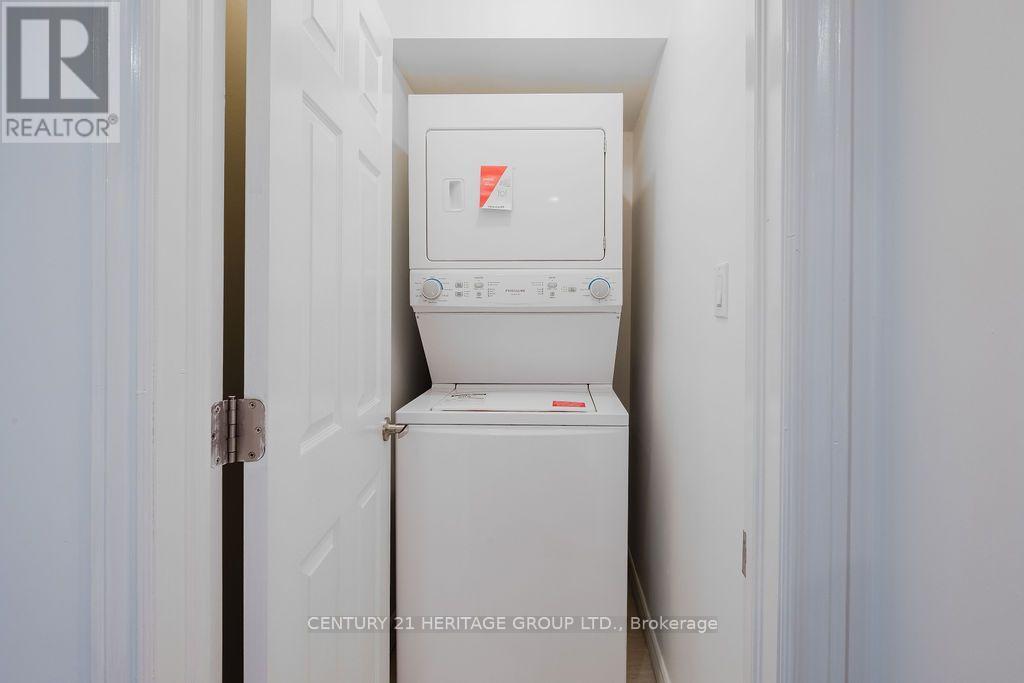
| Appliances | Garage Door Opener Remote(s), Dishwasher, Dryer, Hood Fan, Stove, Washer, Refrigerator |
| Basement Development | Finished |
| Basement Features | Walk Out, Separate Entrance |
| Basement Type | N/a (finished), N/a |
| Construction Style Attachment | Detached |
| Cooling Type | Central Air Conditioning |
| Exterior Finish | Brick |
| Fireplace Present | Yes |
| Foundation Type | Concrete |
| Half Bath Total | 1 |
| Heating Fuel | Natural Gas |
| Heating Type | Forced Air |
| Stories Total | 2 |
| Size Interior | 2,000 - 2,500 Sqft |
| Type | House |
| Utility Water | Municipal Water |
Parking
| Detached Garage | |
| Garage |
Land
| Acreage | No |
| Land Amenities | Hospital, Park, Schools |
| Sewer | Sanitary Sewer |
| Size Depth | 105 Ft |
| Size Frontage | 30 Ft |
| Size Irregular | 30 X 105 Ft |
| Size Total Text | 30 X 105 Ft |
Rooms
| Level | Type | Length | Width | Dimensions |
|---|---|---|---|---|
| Second Level | Primary Bedroom | 5.79 m | 4.66 m | 5.79 m x 4.66 m |
| Second Level | Bedroom 2 | 4.02 m | 3.35 m | 4.02 m x 3.35 m |
| Second Level | Bedroom 3 | 4.01 m | 3.23 m | 4.01 m x 3.23 m |
| Second Level | Bedroom 4 | 3.54 m | 3.05 m | 3.54 m x 3.05 m |
| Ground Level | Dining Room | 6.4 m | 3.84 m | 6.4 m x 3.84 m |
| Ground Level | Family Room | 6.4 m | 3.84 m | 6.4 m x 3.84 m |
| Ground Level | Family Room | 6.4 m | 3.38 m | 6.4 m x 3.38 m |
| Ground Level | Kitchen | 3.84 m | 3.48 m | 3.84 m x 3.48 m |
| Ground Level | Eating Area | 3.66 m | 3.05 m | 3.66 m x 3.05 m |
https://www.realtor.ca/real-estate/30332414/17-wildmoor-street-markham-cornell-cornell
Interested?


The trademarks REALTOR®, REALTORS®, and the REALTOR® logo are controlled by The Canadian Real Estate Association (CREA) and identify real estate professionals who are members of CREA. The trademarks MLS®, Multiple Listing Service® and the associated logos are owned by The Canadian Real Estate Association (CREA) and identify the quality of services provided by real estate professionals who are members of CREA. The trademark DDF® is owned by The Canadian Real Estate Association (CREA) and identifies CREA's Data Distribution Facility (DDF®)
September 26 2026 08:32:26
Toronto Regional Real Estate Board
Century 21 Heritage Group Ltd.