
234 Beechy Drive Richmond Hill, Ontario L4C 2X7

$819,900
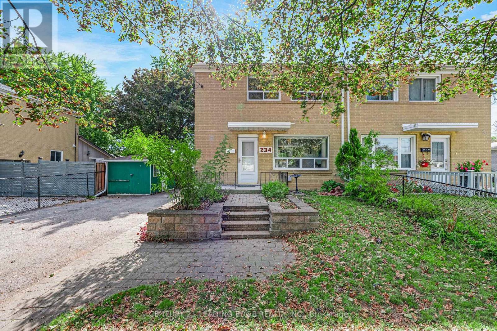
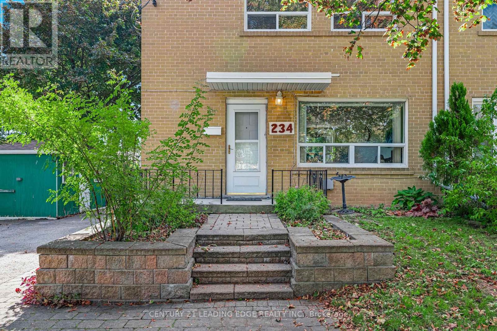
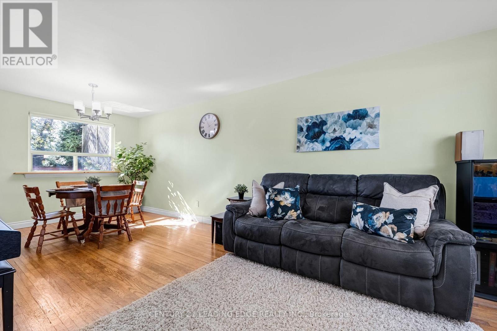
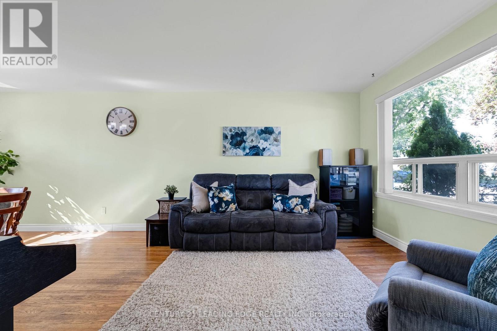
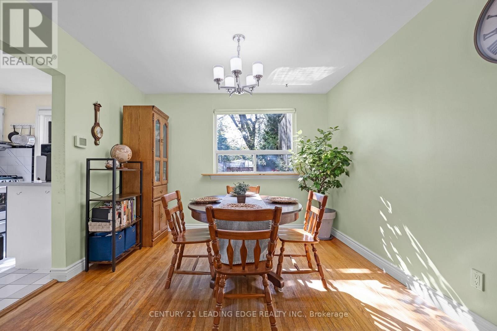
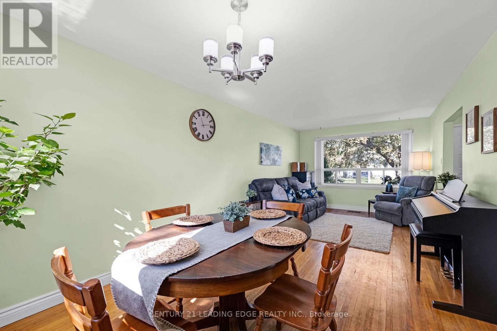
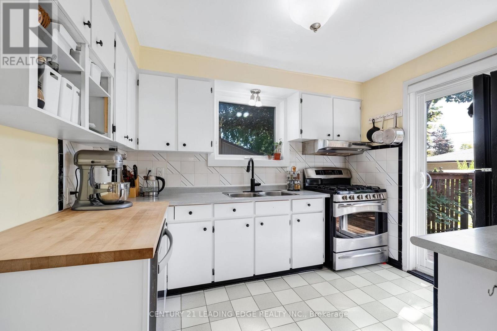
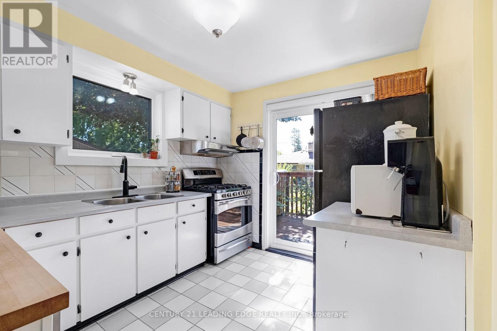
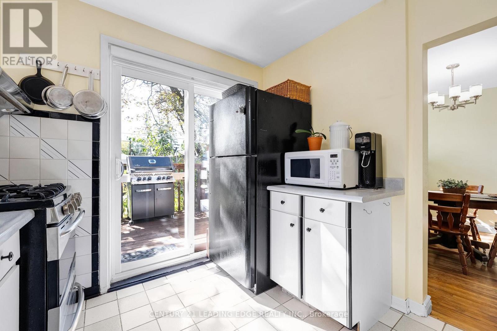
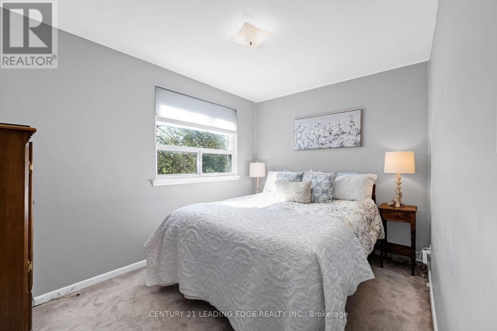
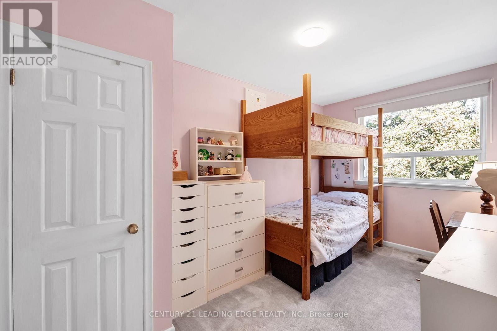
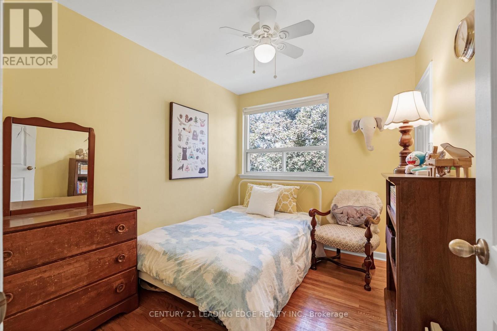
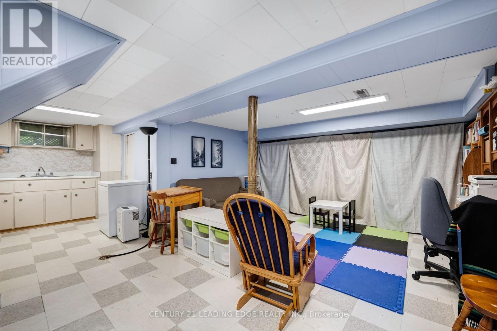
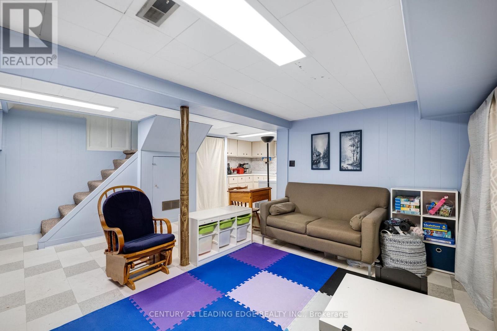
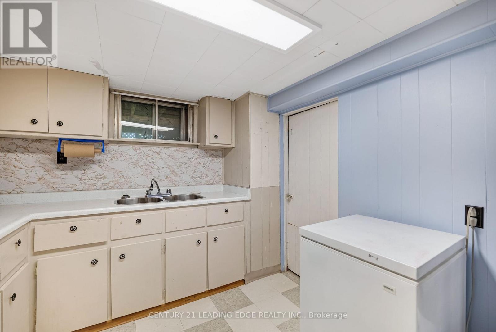
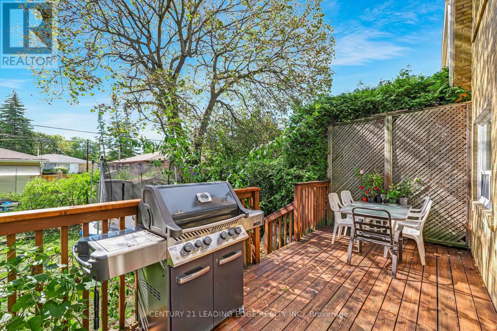
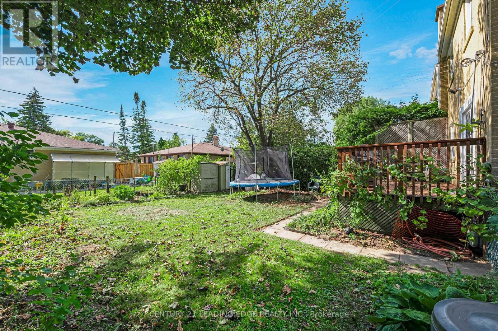
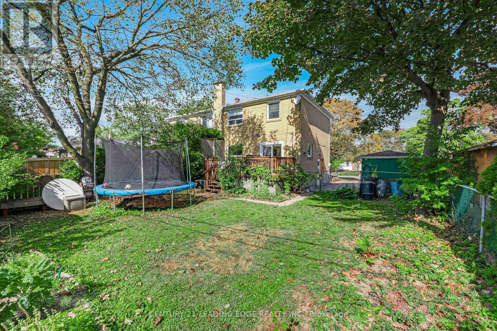
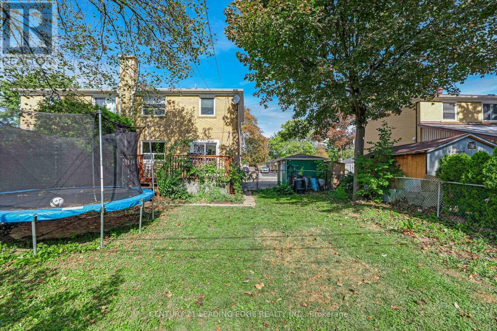
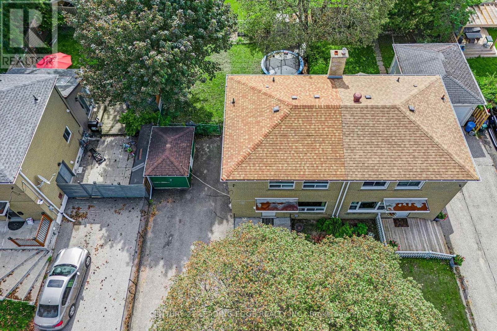
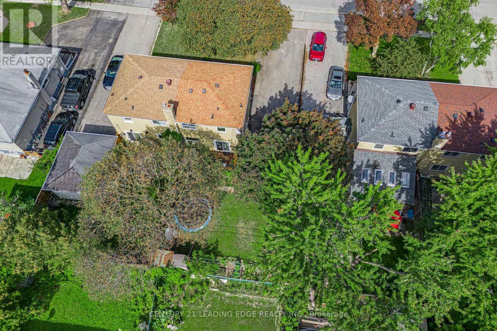
Welcome to this two-storey, semi-detached home situated on a quiet street in a highly desirable, family-friendly neighbourhood. The home features 3 bedrooms, 1 full bathroom, a bright south-facing backyard, and a spacious private lot with a deck-perfect for outdoor entertaining and family enjoyment.The basement offers excellent potential for an in-law suite or additional living space - with a separate entrance already in place! Ample parking is available in the private driveway. This well-maintained home shows pride of ownership and provides an excellent opportunity for buyers looking to add their own personal updates.Conveniently located within walking distance of schools, including Bayview Secondary School, Richmond Hill High School, TMS Campus and Montessori, as well as French immersion, public and separate schools. Close to parks, recreation centres, shopping, local and GO Transit, and just a short drive to Highway 404. (id:56248)
Property Details
| MLS® Number | N13831868 |
| Property Type | Single Family |
| Community Name | Crosby |
| Parking Space Total | 7 |
Building
| Bathroom Total | 1 |
| Bedrooms Above Ground | 3 |
| Bedrooms Total | 3 |
| Appliances | Water Heater, Window Coverings |
| Basement Development | Finished |
| Basement Features | Separate Entrance |
| Basement Type | N/a, N/a (finished) |
| Construction Style Attachment | Semi-detached |
| Cooling Type | Central Air Conditioning |
| Exterior Finish | Brick |
| Flooring Type | Ceramic, Hardwood, Carpeted, Tile |
| Foundation Type | Block |
| Heating Fuel | Natural Gas |
| Heating Type | Forced Air |
| Stories Total | 2 |
| Size Interior | 700 - 1,100 Sqft |
| Type | House |
| Utility Water | Municipal Water |
Parking
| No Garage |
Land
| Acreage | No |
| Sewer | Sanitary Sewer |
| Size Depth | 102 Ft |
| Size Frontage | 40 Ft |
| Size Irregular | 40 X 102 Ft |
| Size Total Text | 40 X 102 Ft |
Rooms
| Level | Type | Length | Width | Dimensions |
|---|---|---|---|---|
| Second Level | Primary Bedroom | 3.53 m | 2.6 m | 3.53 m x 2.6 m |
| Second Level | Bedroom 2 | 4.05 m | 2.35 m | 4.05 m x 2.35 m |
| Second Level | Bedroom 3 | 2.99 m | 2.46 m | 2.99 m x 2.46 m |
| Basement | Recreational, Games Room | 4.35 m | 3 m | 4.35 m x 3 m |
| Basement | Kitchen | 3.2 m | 2.8 m | 3.2 m x 2.8 m |
| Main Level | Kitchen | 3.23 m | 2.89 m | 3.23 m x 2.89 m |
| Main Level | Dining Room | 3.25 m | 3 m | 3.25 m x 3 m |
| Main Level | Living Room | 4.2 m | 3.25 m | 4.2 m x 3.25 m |
https://www.realtor.ca/real-estate/30331930/234-beechy-drive-richmond-hill-crosby-crosby
Interested?


The trademarks REALTOR®, REALTORS®, and the REALTOR® logo are controlled by The Canadian Real Estate Association (CREA) and identify real estate professionals who are members of CREA. The trademarks MLS®, Multiple Listing Service® and the associated logos are owned by The Canadian Real Estate Association (CREA) and identify the quality of services provided by real estate professionals who are members of CREA. The trademark DDF® is owned by The Canadian Real Estate Association (CREA) and identifies CREA's Data Distribution Facility (DDF®)
September 26 2026 04:32:38
Toronto Regional Real Estate Board
Century 21 Leading Edge Realty Inc.